2501 FAWN ROAD, Mill Bay, British Columbia V0R2P1
Contact us about this property
Highlights
Estimated valueThis is the price Wahi expects this property to sell for.
The calculation is powered by our Instant Home Value Estimate, which uses current market and property price trends to estimate your home’s value with a 90% accuracy rate.Not available
Price/Sqft$368/sqft
Monthly cost
Open Calculator
Description
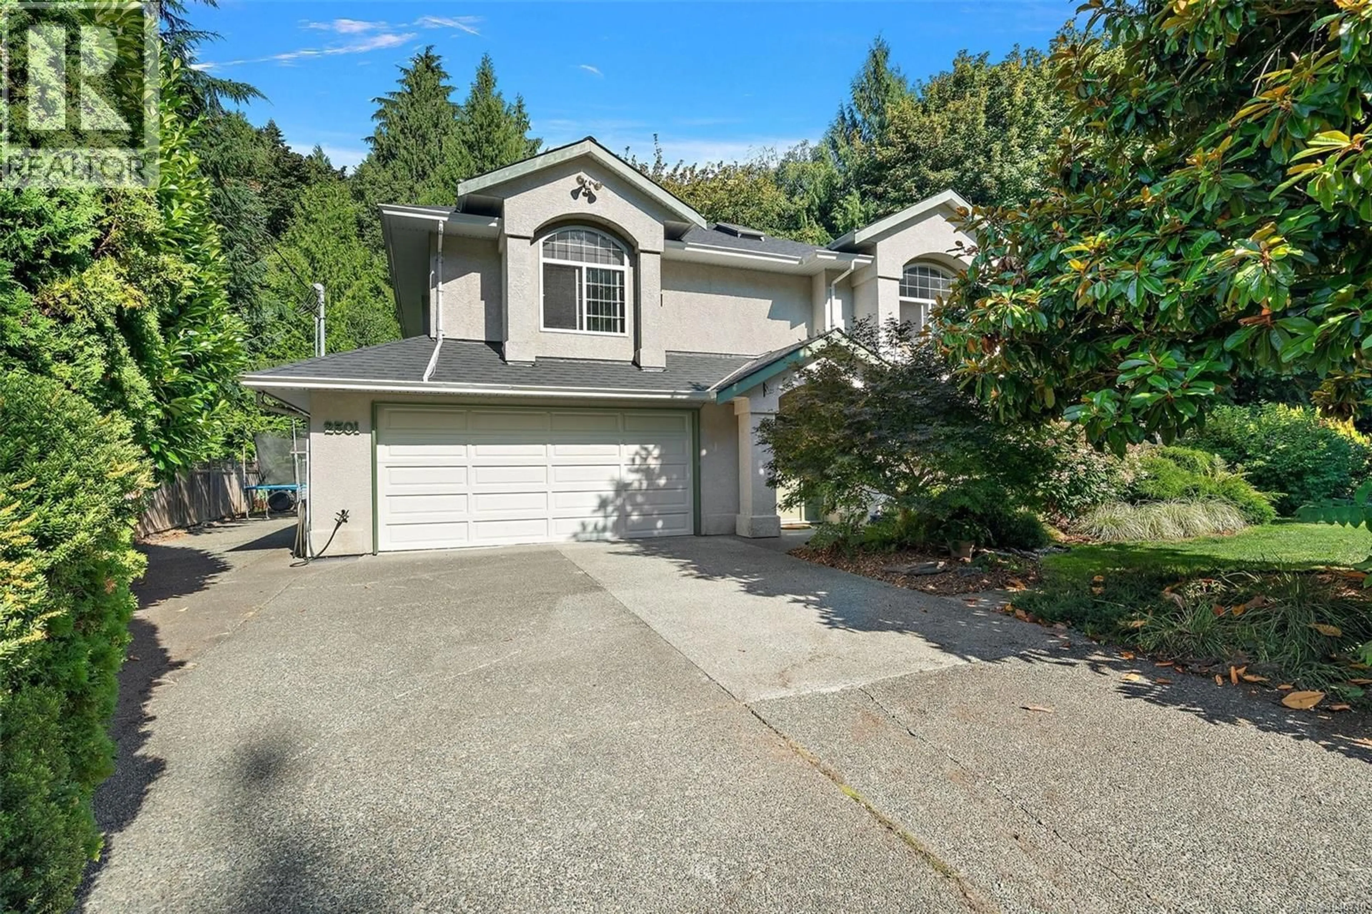
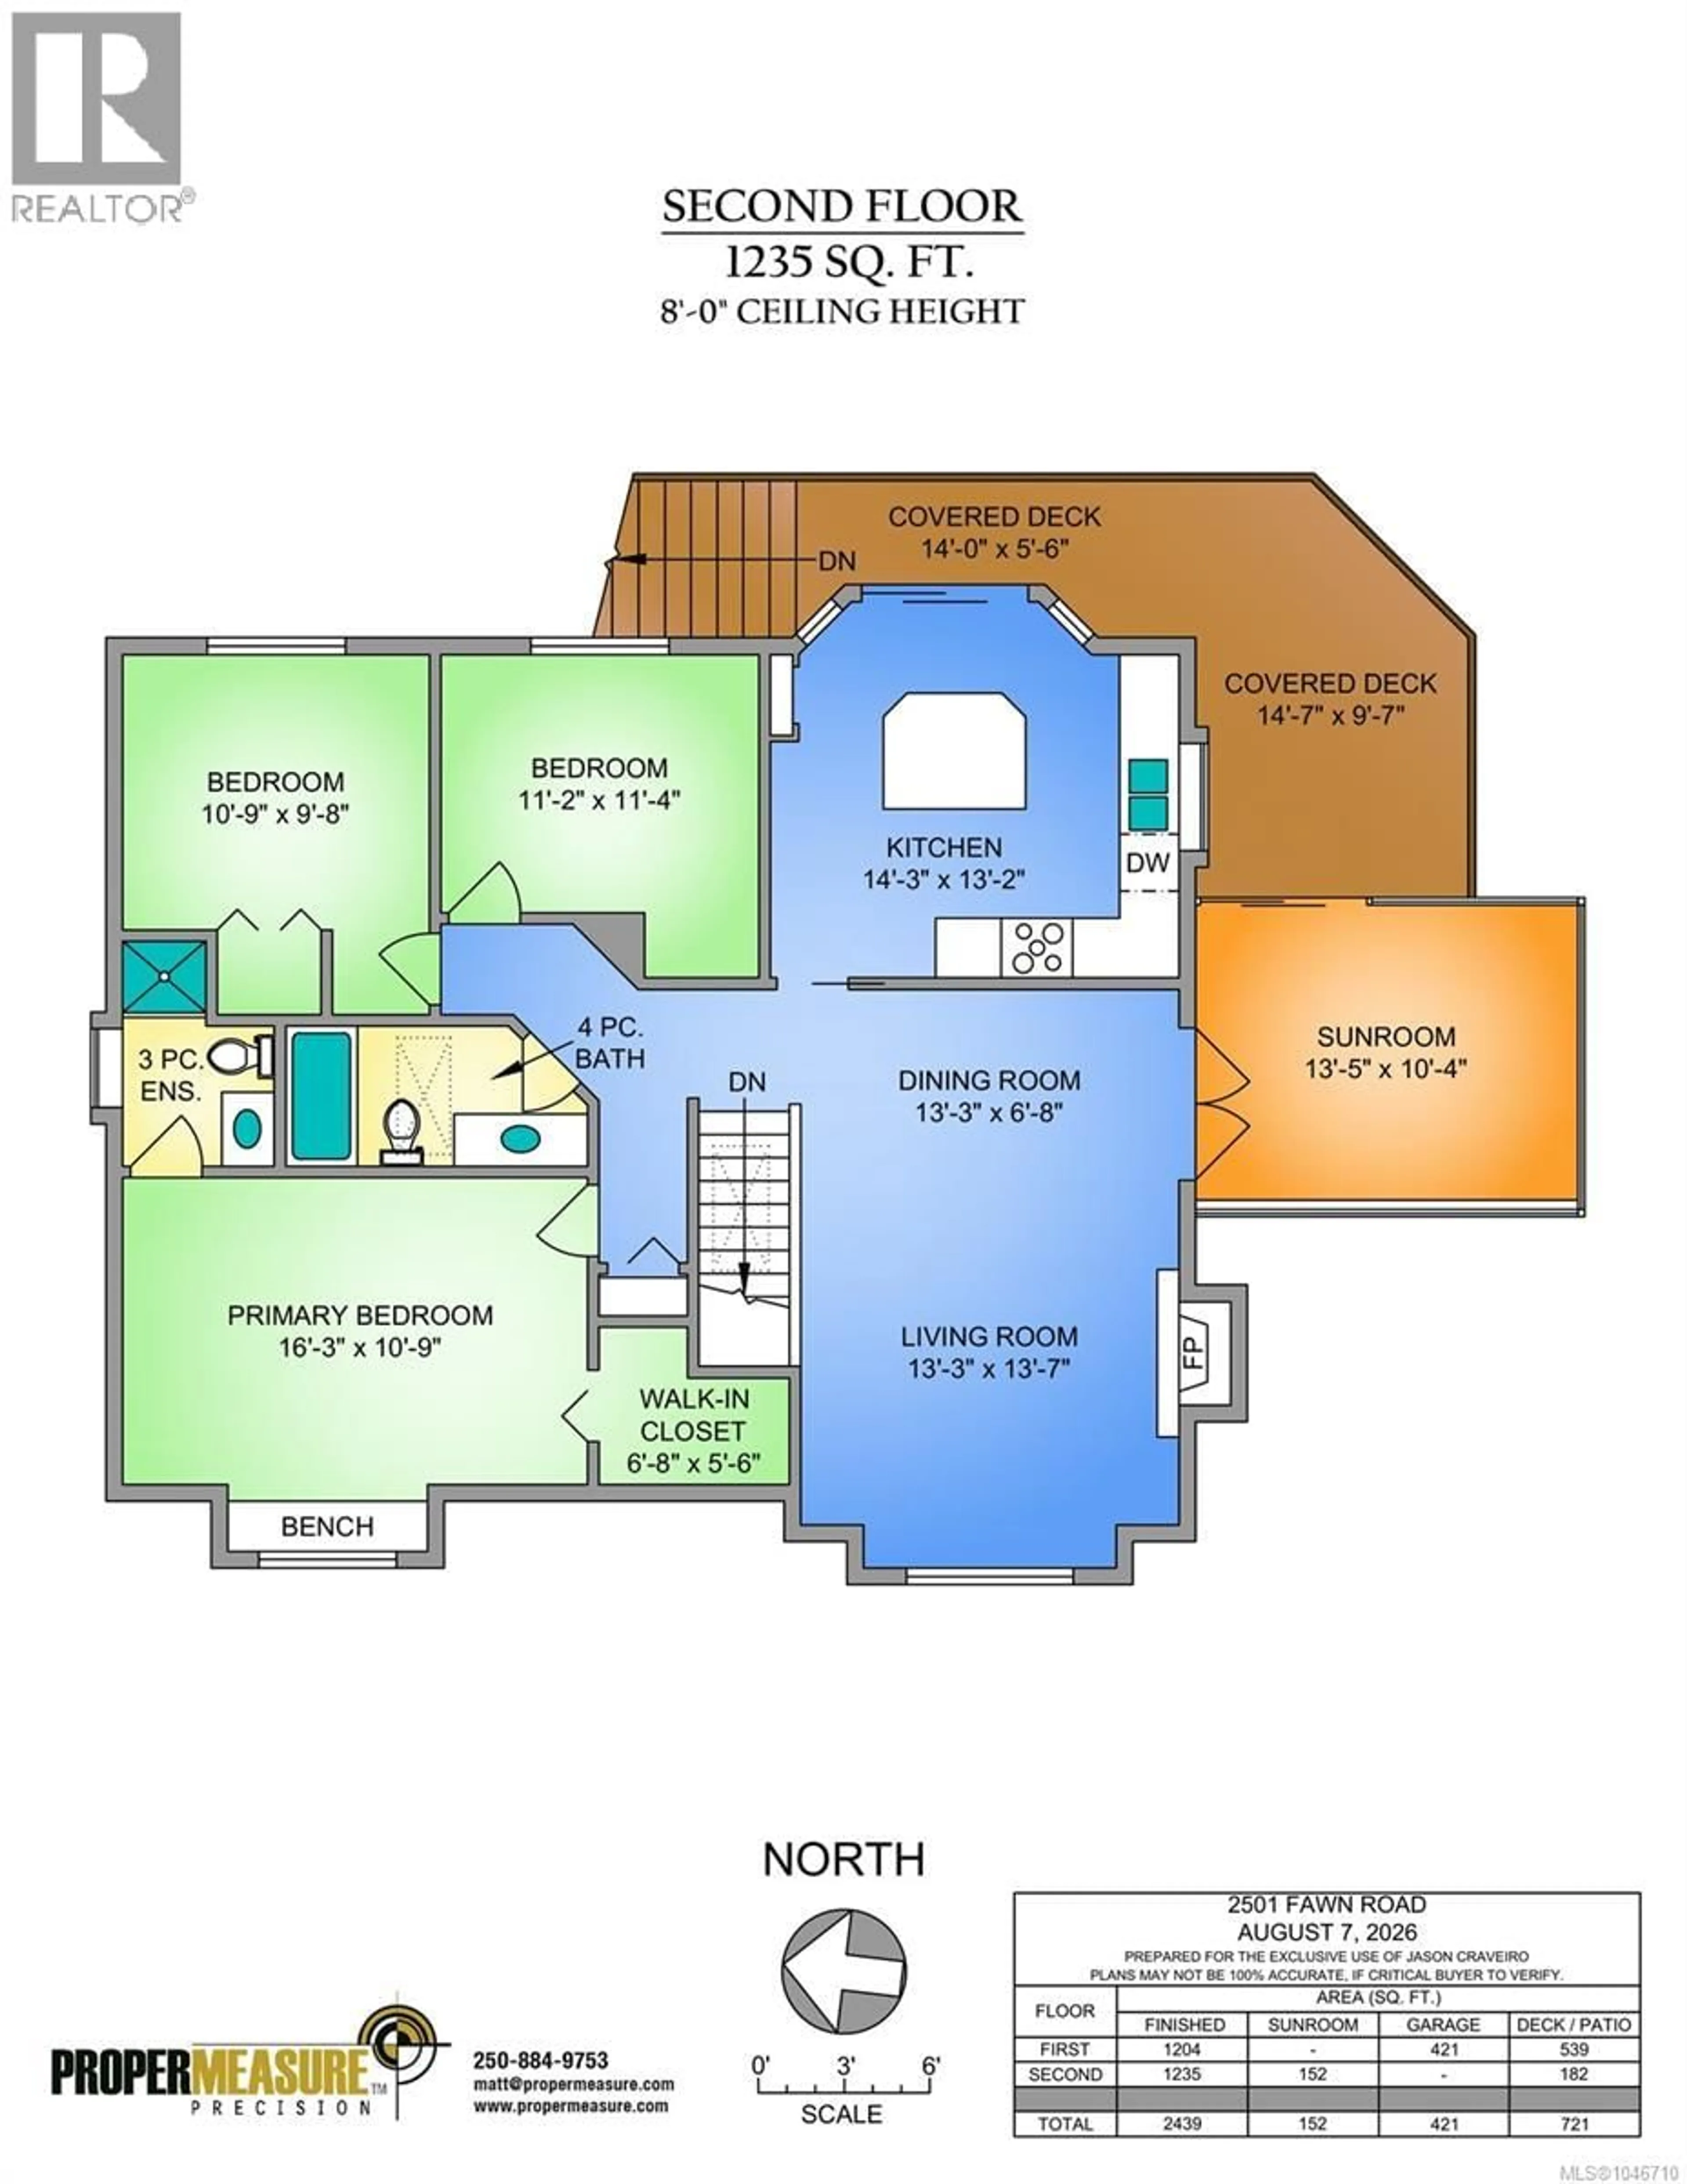
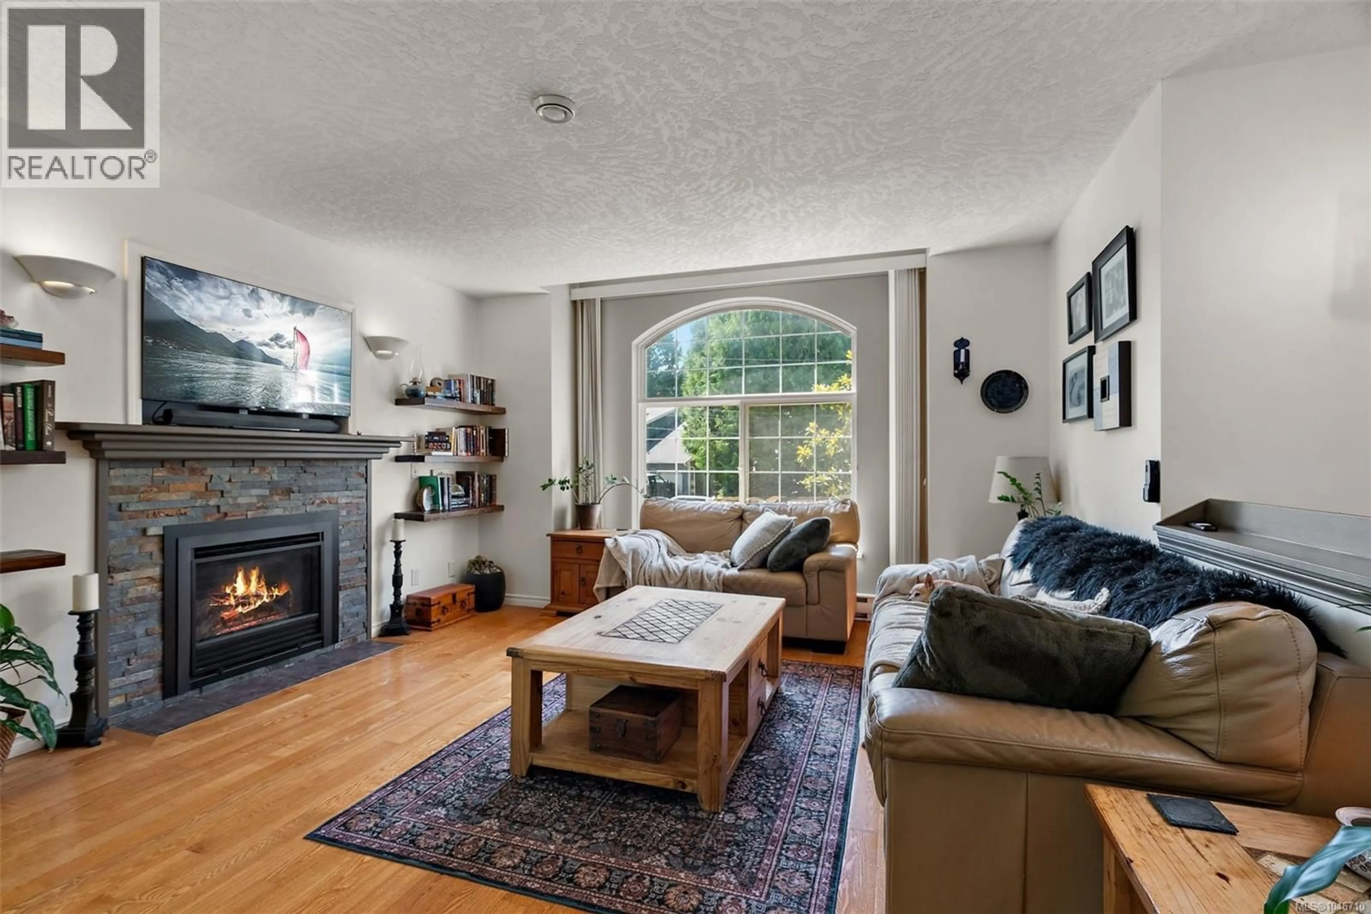
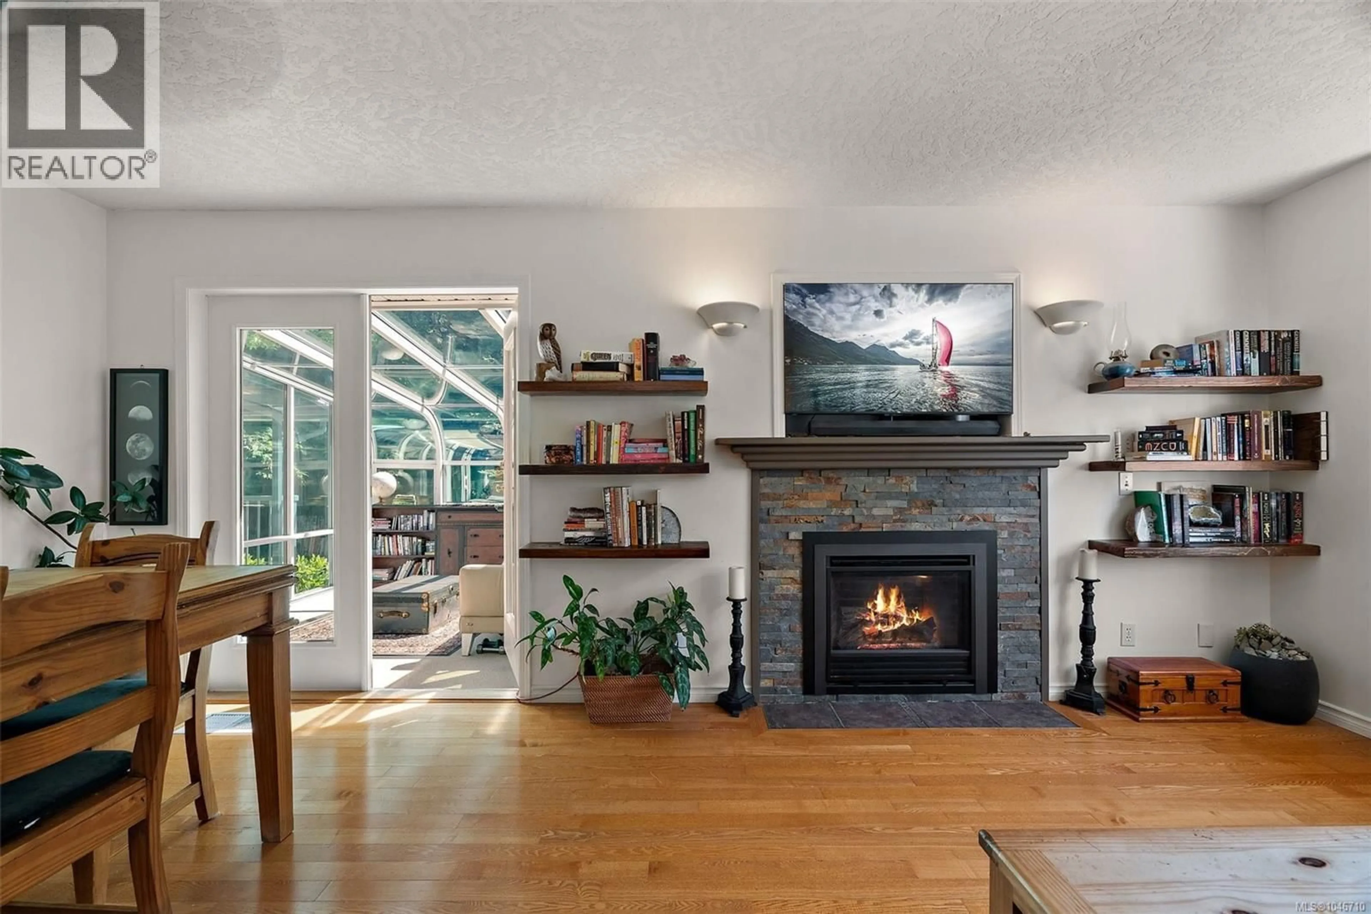
Tucked into a lush .45-acre setting in Deer Park Estates, this versatile home feels like a private West Coast retreat. Offering over 2,400 sq. ft. of finished space plus a bright sunroom, the home is set among mature trees and ferns, with a spring-fed stream and pond adding to the peaceful, private setting. The upper level features 3 bedrooms, 2 baths, an updated kitchen with island, inviting living and dining spaces, gas fireplace, covered decks and a light-filled sunroom overlooking the greenery. Downstairs, a nearly 1,000 sq. ft. self-contained 1-bedroom suite with its own entry, kitchen and fireplace offers excellent flexibility for family, guests or potential additional income. A new roof adds peace of mind, while the double garage, large driveway and RV/boat parking provide plenty of room. Minutes to Mill Bay Shopping Centre, beaches, marina, wineries and trails, with Langford about 25 minutes away. Come experience the space, privacy and West Coast setting for yourself. (id:39198)
Property Details
Interior
Features
Main level Floor
Bedroom
9'8 x 10'9Bathroom
Dining room
6'8 x 13'3Sunroom
10'4 x 13'5Exterior
Parking
Garage spaces -
Garage type -
Total parking spaces 6
Condo Details
Inclusions
Property History
 33
33
