2483 ARKEN TERRACE, Mill Bay, British Columbia V8H1A4
Contact us about this property
Highlights
Estimated valueThis is the price Wahi expects this property to sell for.
The calculation is powered by our Instant Home Value Estimate, which uses current market and property price trends to estimate your home’s value with a 90% accuracy rate.Not available
Price/Sqft$641/sqft
Monthly cost
Open Calculator
Description
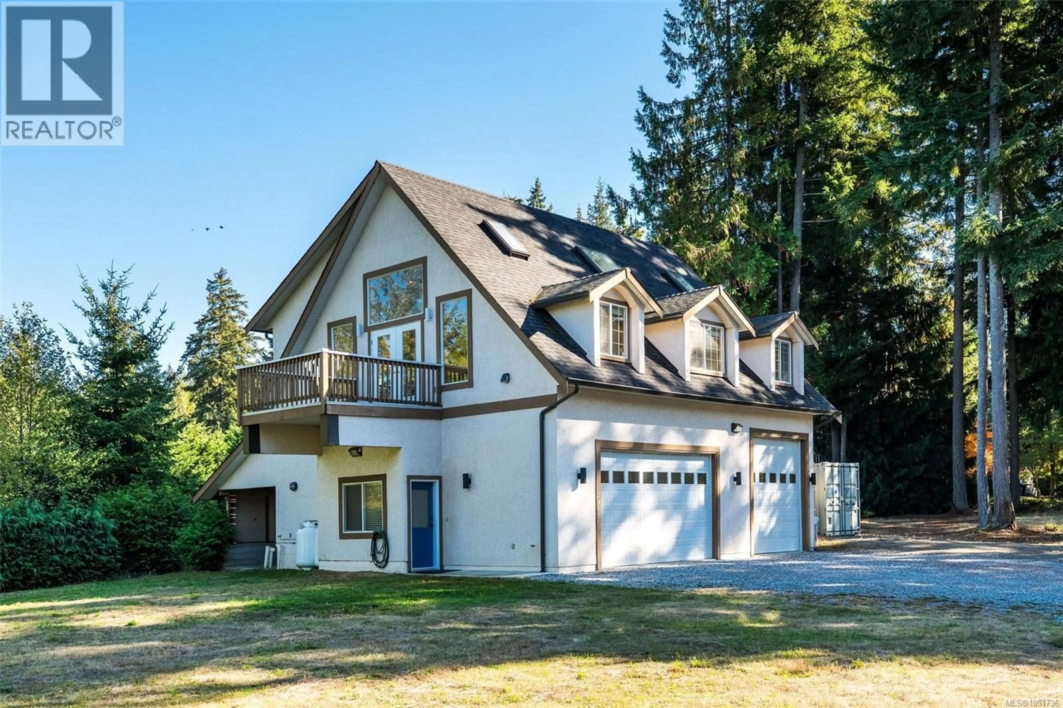
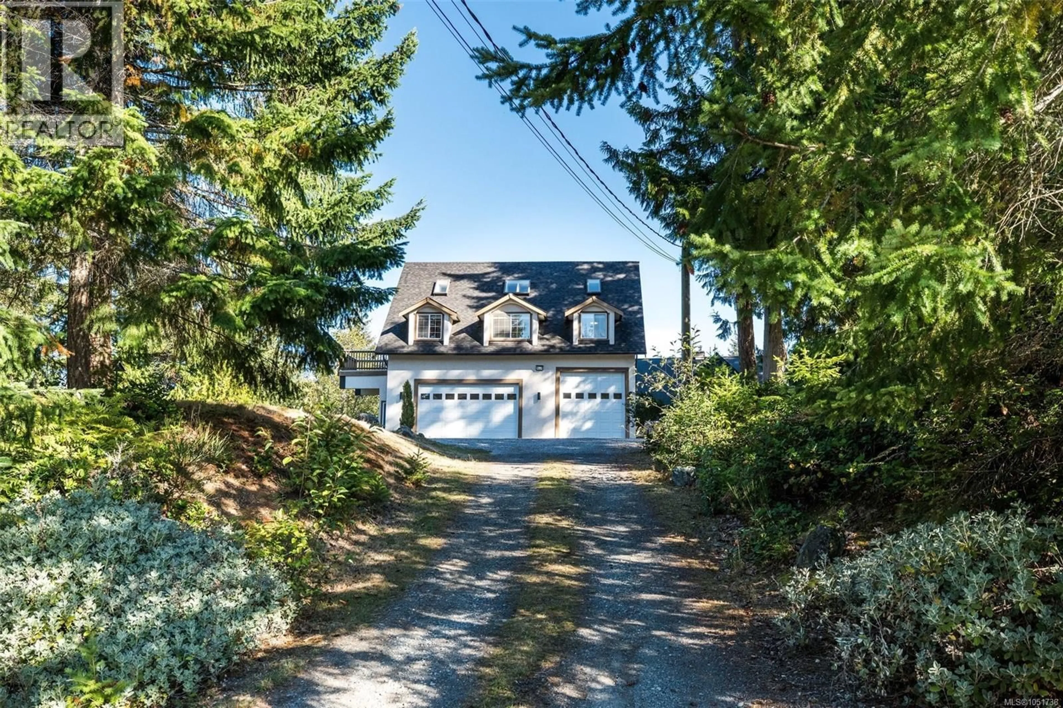
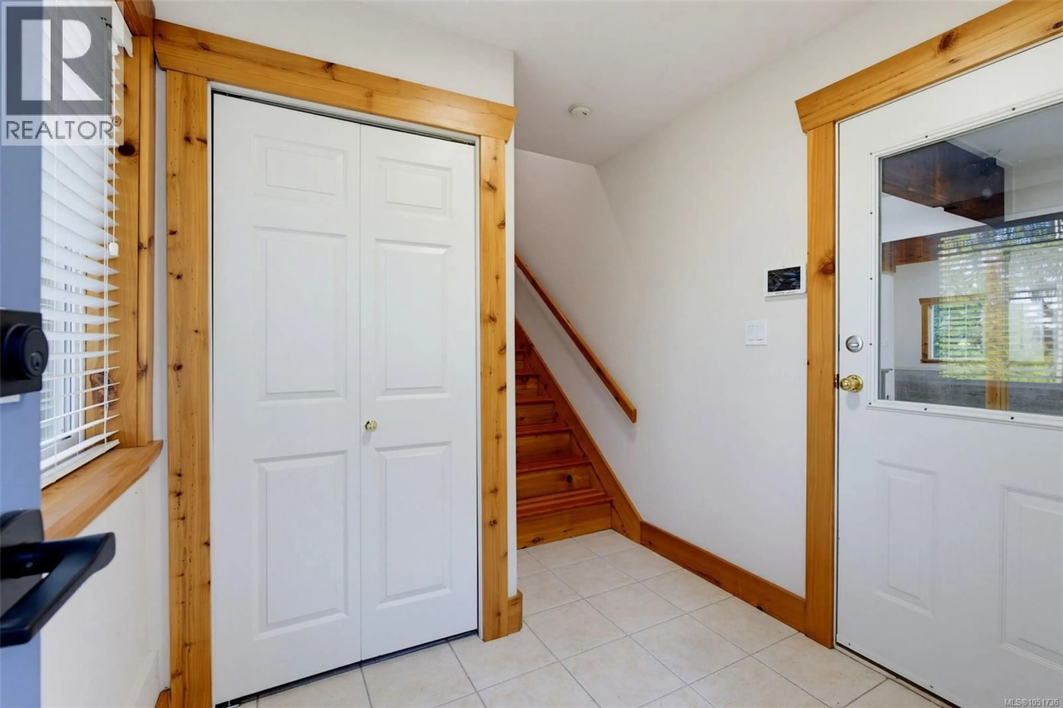
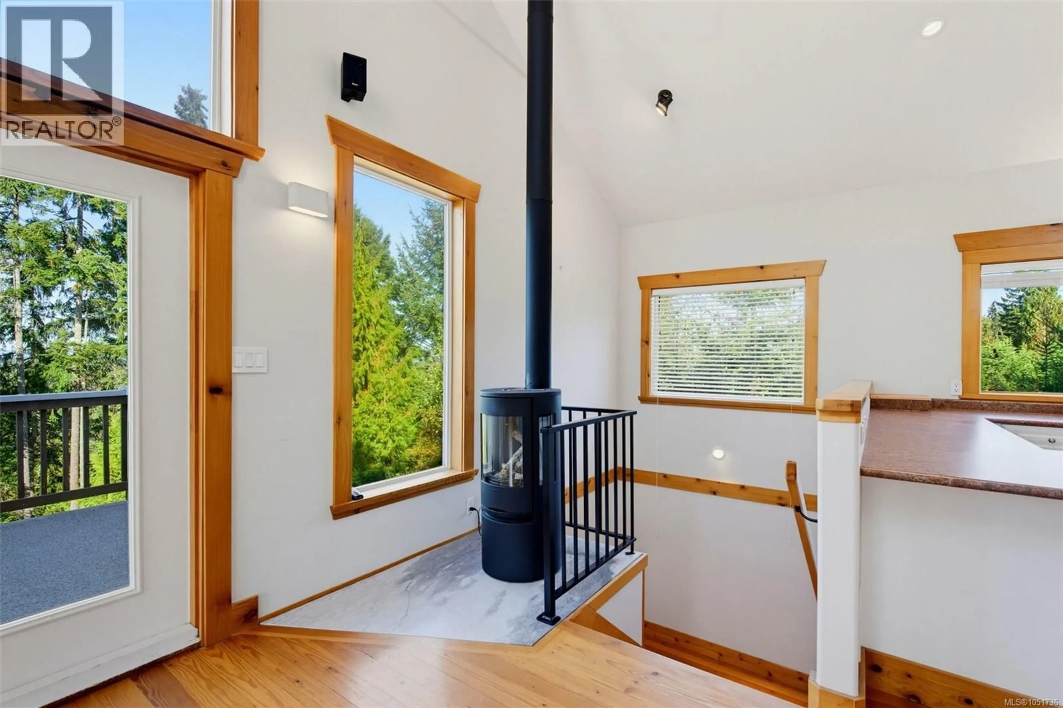
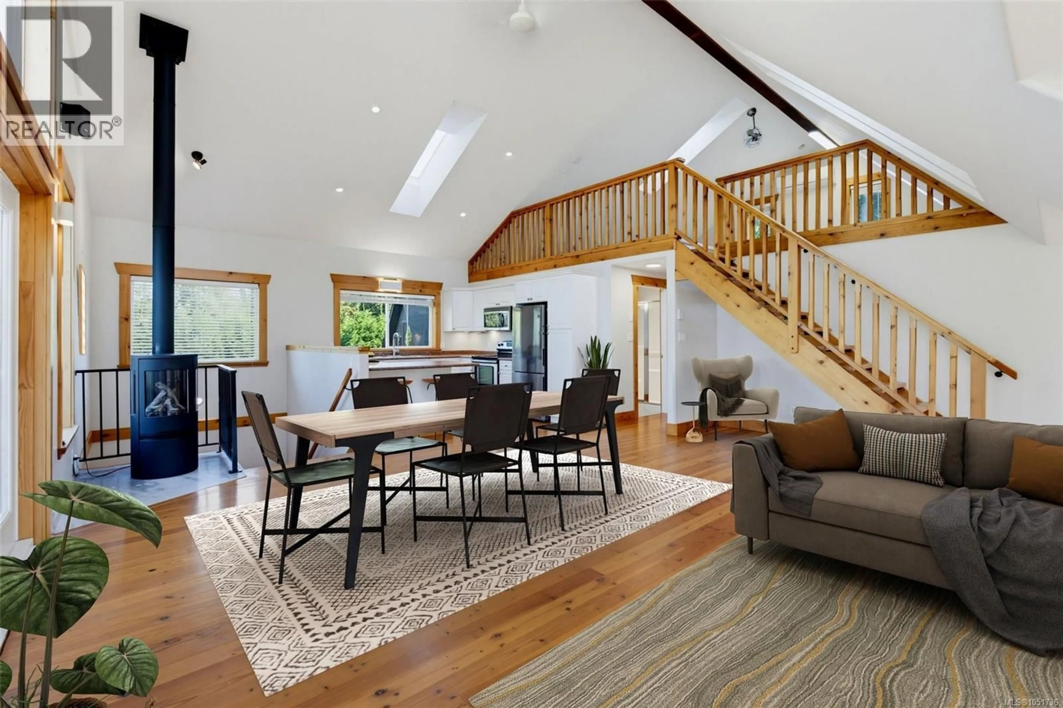
Great live/work opportunity in Mill Bay! Custom built by the area’s original developers, this cozy West Coast inspired home has been lightly lived in for 25 years and offers an incredible opportunity for future development. Featuring 2-3 bedrooms, 2 baths, soaring vaulted ceilings and extensive custom woodwork, much of which was milled from trees on the property. Car enthusiasts and hobbyists will love the massive 1,200+ sq ft, 3-car garage with 12' ceilings, plus an attached carport. Cedar hardwood flooring, two new propane fireplaces, heat pump, 200amp service and a newer roof complete this unique, rural retreat. Set on a level, bright .99-acre lot with multiple potential build sites, this rare offering allows you to build your dream home while living on site (see RR-3 zoning for details). Close to Shawnigan Lake and just minutes from Mill Bay amenities. (id:39198)
Property Details
Interior
Features
Lower level Floor
Bathroom
6' x 8'Entrance
6' x 8'Exterior
Parking
Garage spaces -
Garage type -
Total parking spaces 10
Property History
 45
45
