213 - 2777 BARRY ROAD, Mill Bay, British Columbia V8H1K9
Contact us about this property
Highlights
Estimated valueThis is the price Wahi expects this property to sell for.
The calculation is powered by our Instant Home Value Estimate, which uses current market and property price trends to estimate your home’s value with a 90% accuracy rate.Not available
Price/Sqft$438/sqft
Monthly cost
Open Calculator
Description
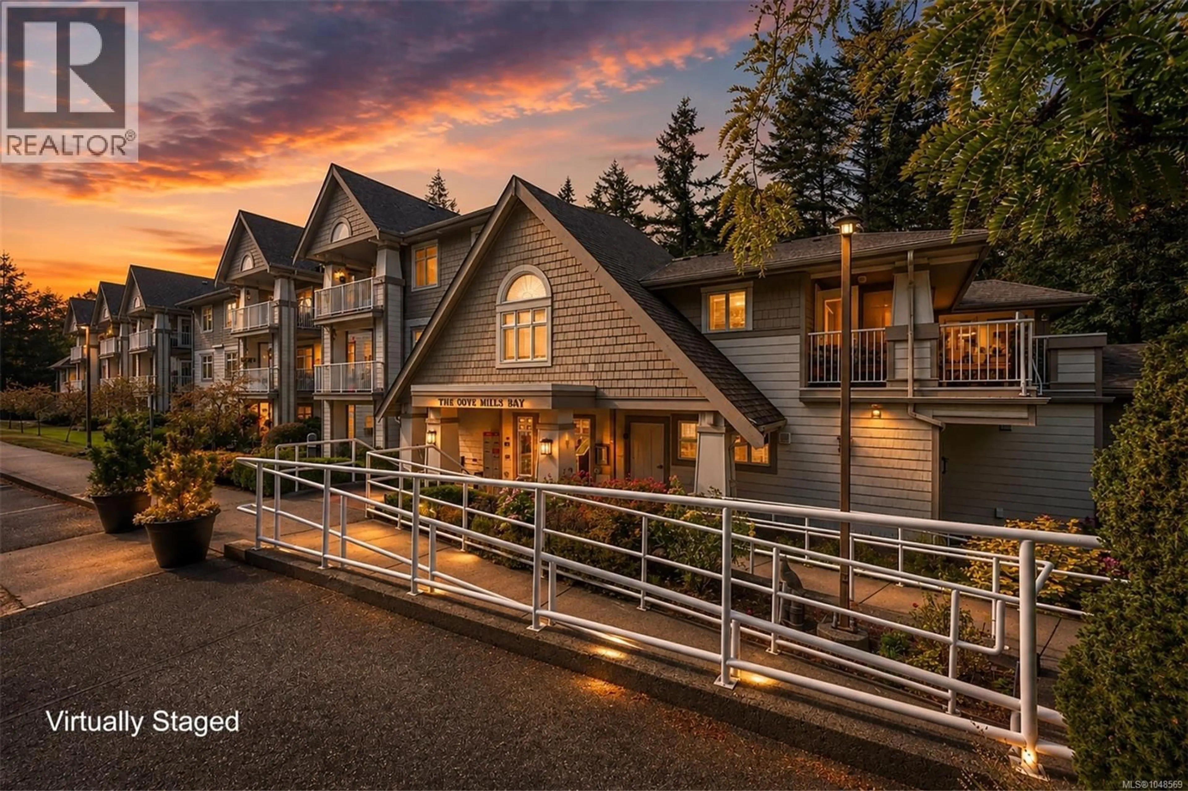
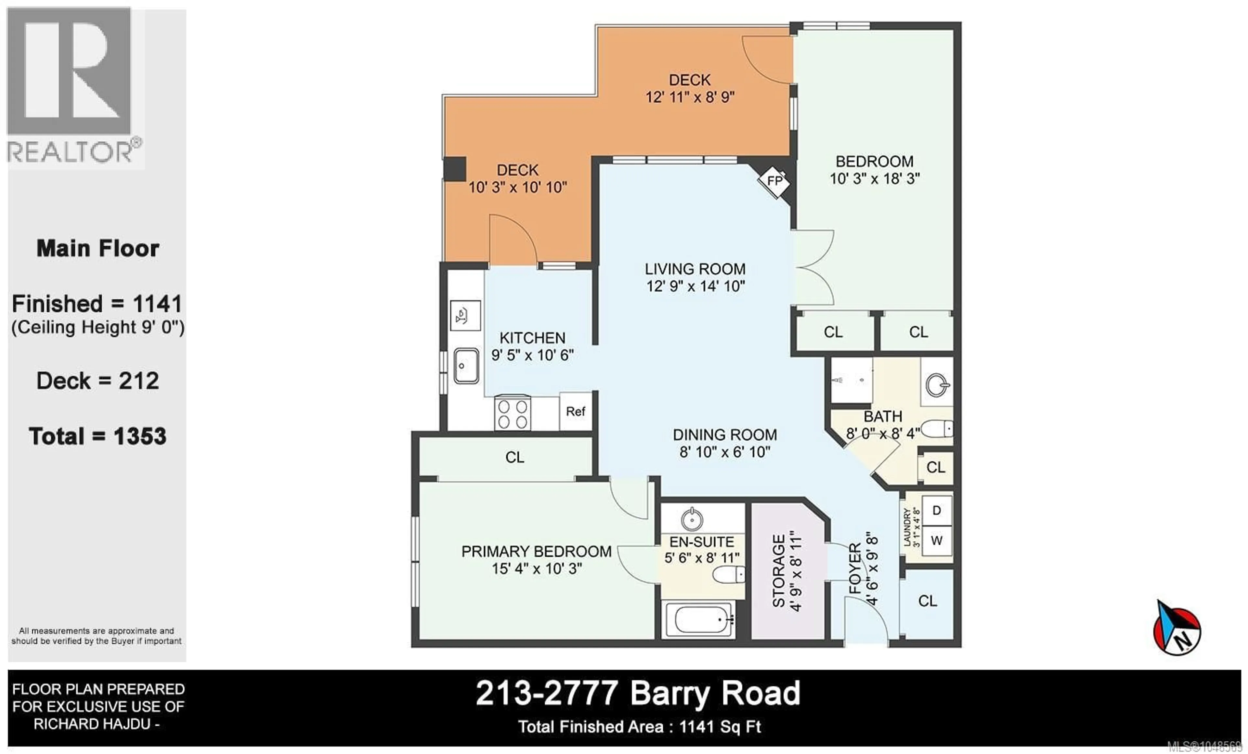
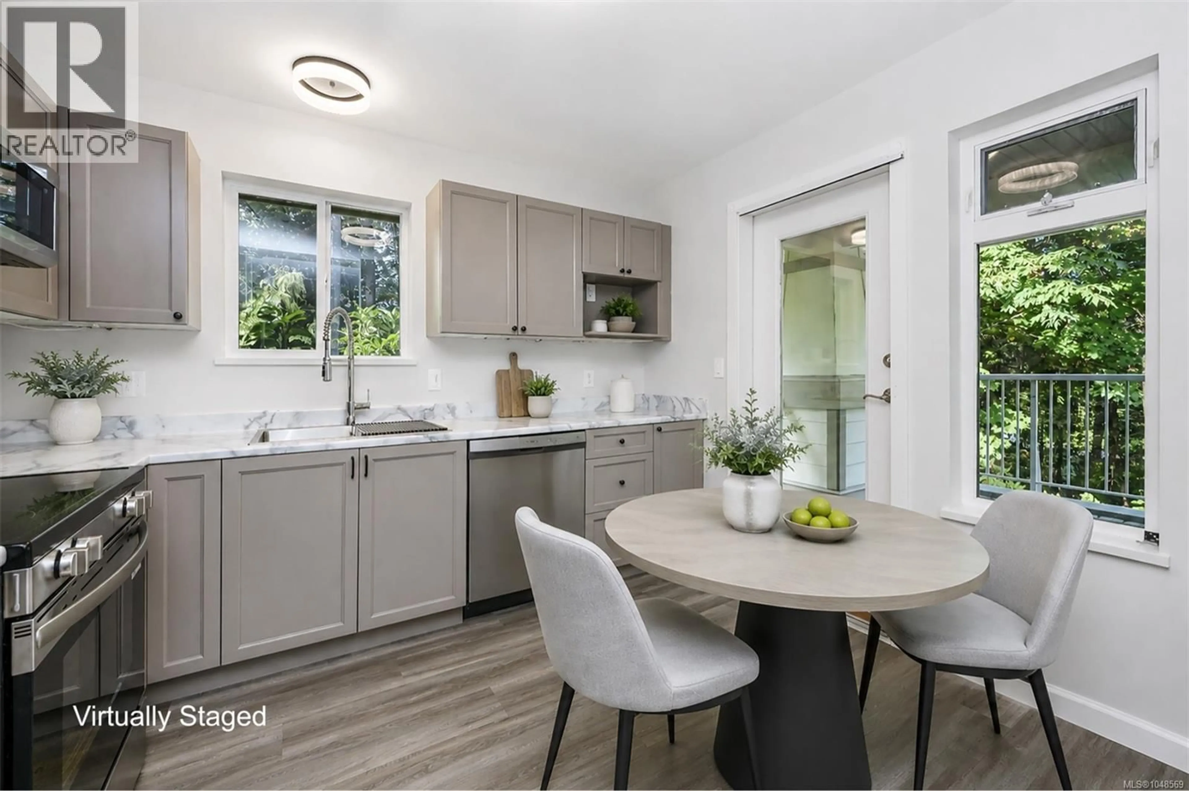
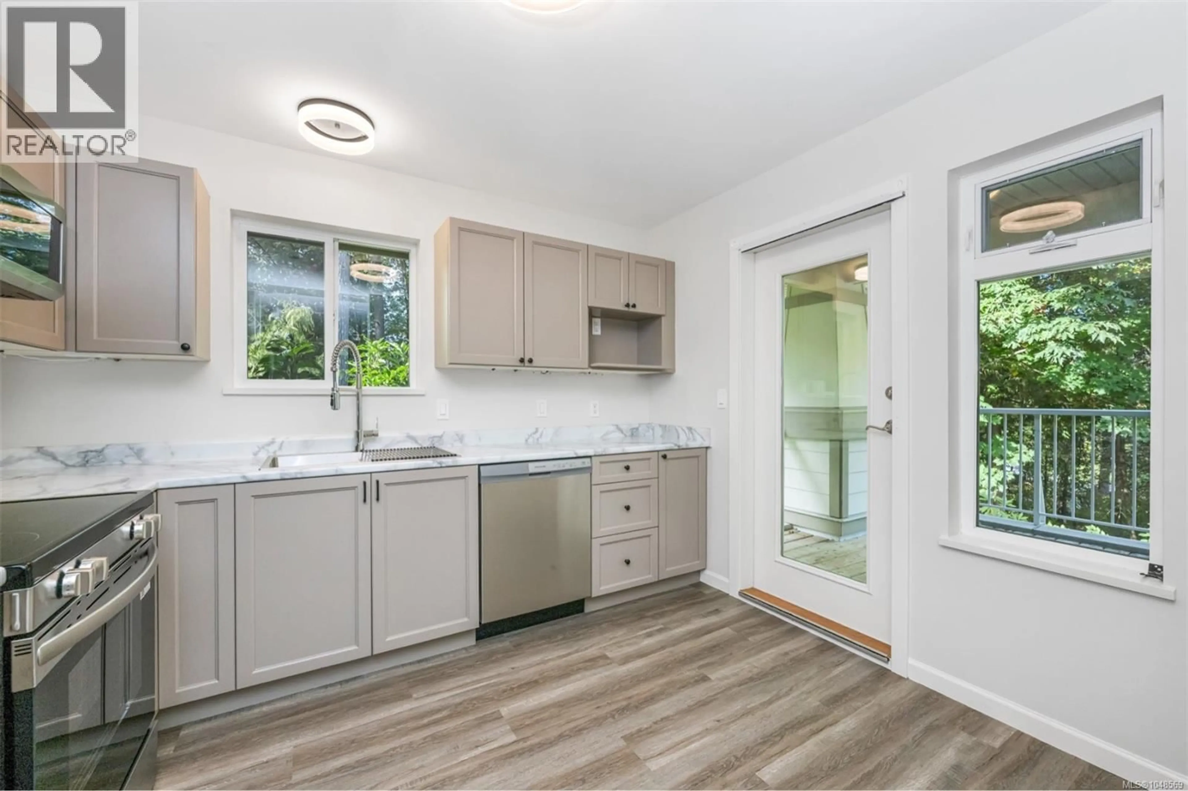
Welcome to “The Cove” & this recently renovated 2-bedroom end corner unit. Located on the back side of the 2nd floor, the building's unique design makes this a top-floor unit. At a comfortable 1141 sq ft, it's also one of the largest units & includes a coveted carport parking stall closest to the front entry. The upgrades pop in the kitchen: all-new appliances, countertops, flooring, plumbing & lighting fixtures, topped with freshened cabinets. Access the huge, partially covered deck from the kitchen or the 2nd bedroom, where you can enjoy wonderful natural surroundings. The upgrades continue throughout, with flooring, paint, & fixtures. Crown moldings finish off the living/dining areas, all warmed by the gas fireplace. The primary bedroom has a 4-piece ensuite & there’s enough space in the 2nd bedroom to combine an office/den area. No storage anxiety here: oversized closets plus a big storage room. This is a prime 55+ complex with excellent common areas close to amenities & the ocean. (id:39198)
Property Details
Interior
Features
Main level Floor
Bathroom
8'4 x 8Ensuite
5'6 x 8'11Dining room
6'10 x 8'10Living room
12'9 x 14'10Exterior
Parking
Garage spaces -
Garage type -
Total parking spaces 1
Condo Details
Inclusions
Property History
 42
42
