1876 WESSEX ROAD, Duncan, British Columbia V0R1N1
Contact us about this property
Highlights
Estimated valueThis is the price Wahi expects this property to sell for.
The calculation is powered by our Instant Home Value Estimate, which uses current market and property price trends to estimate your home’s value with a 90% accuracy rate.Not available
Price/Sqft$413/sqft
Monthly cost
Open Calculator
Description
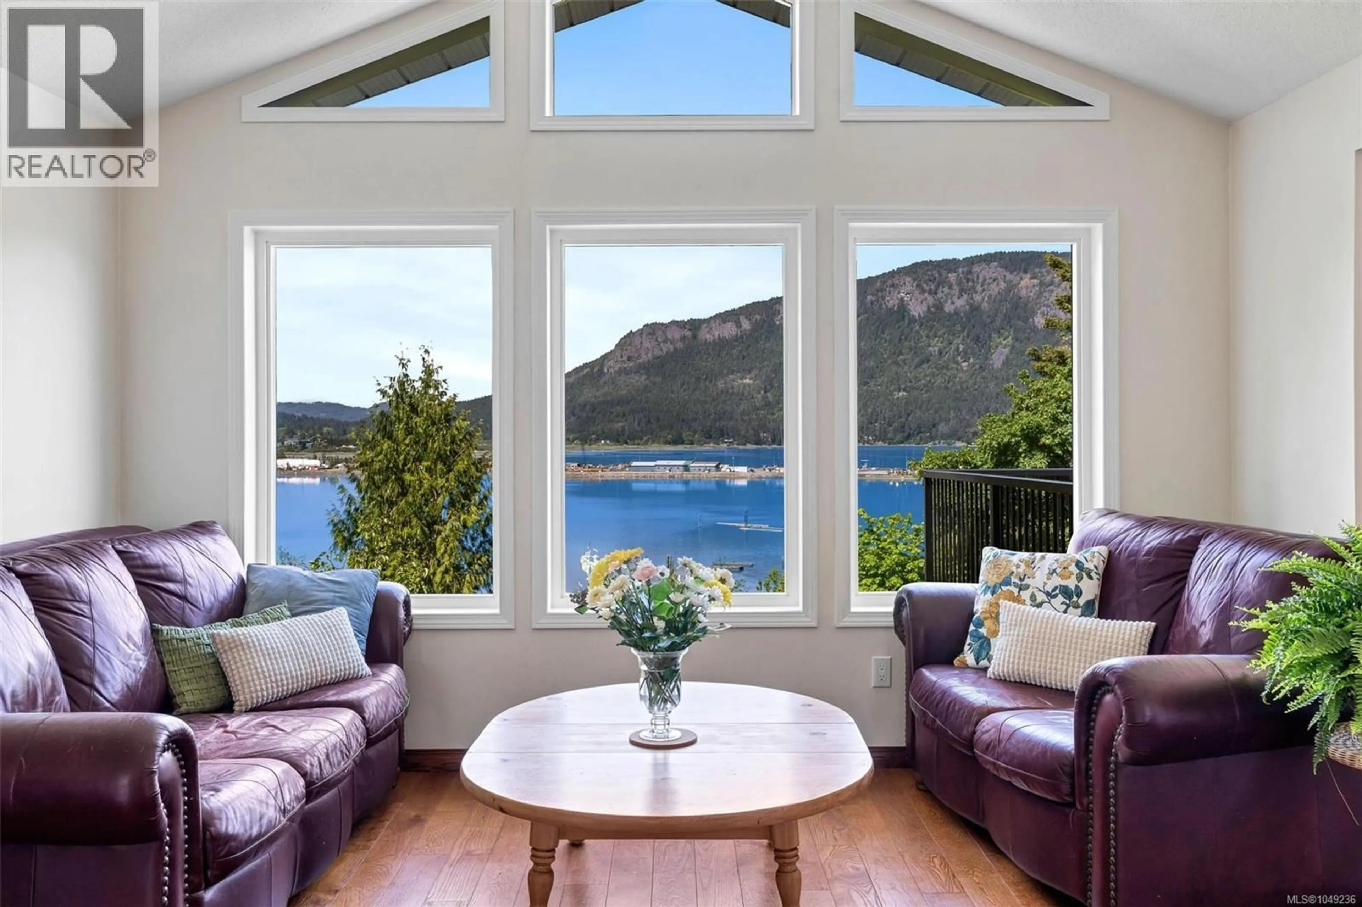
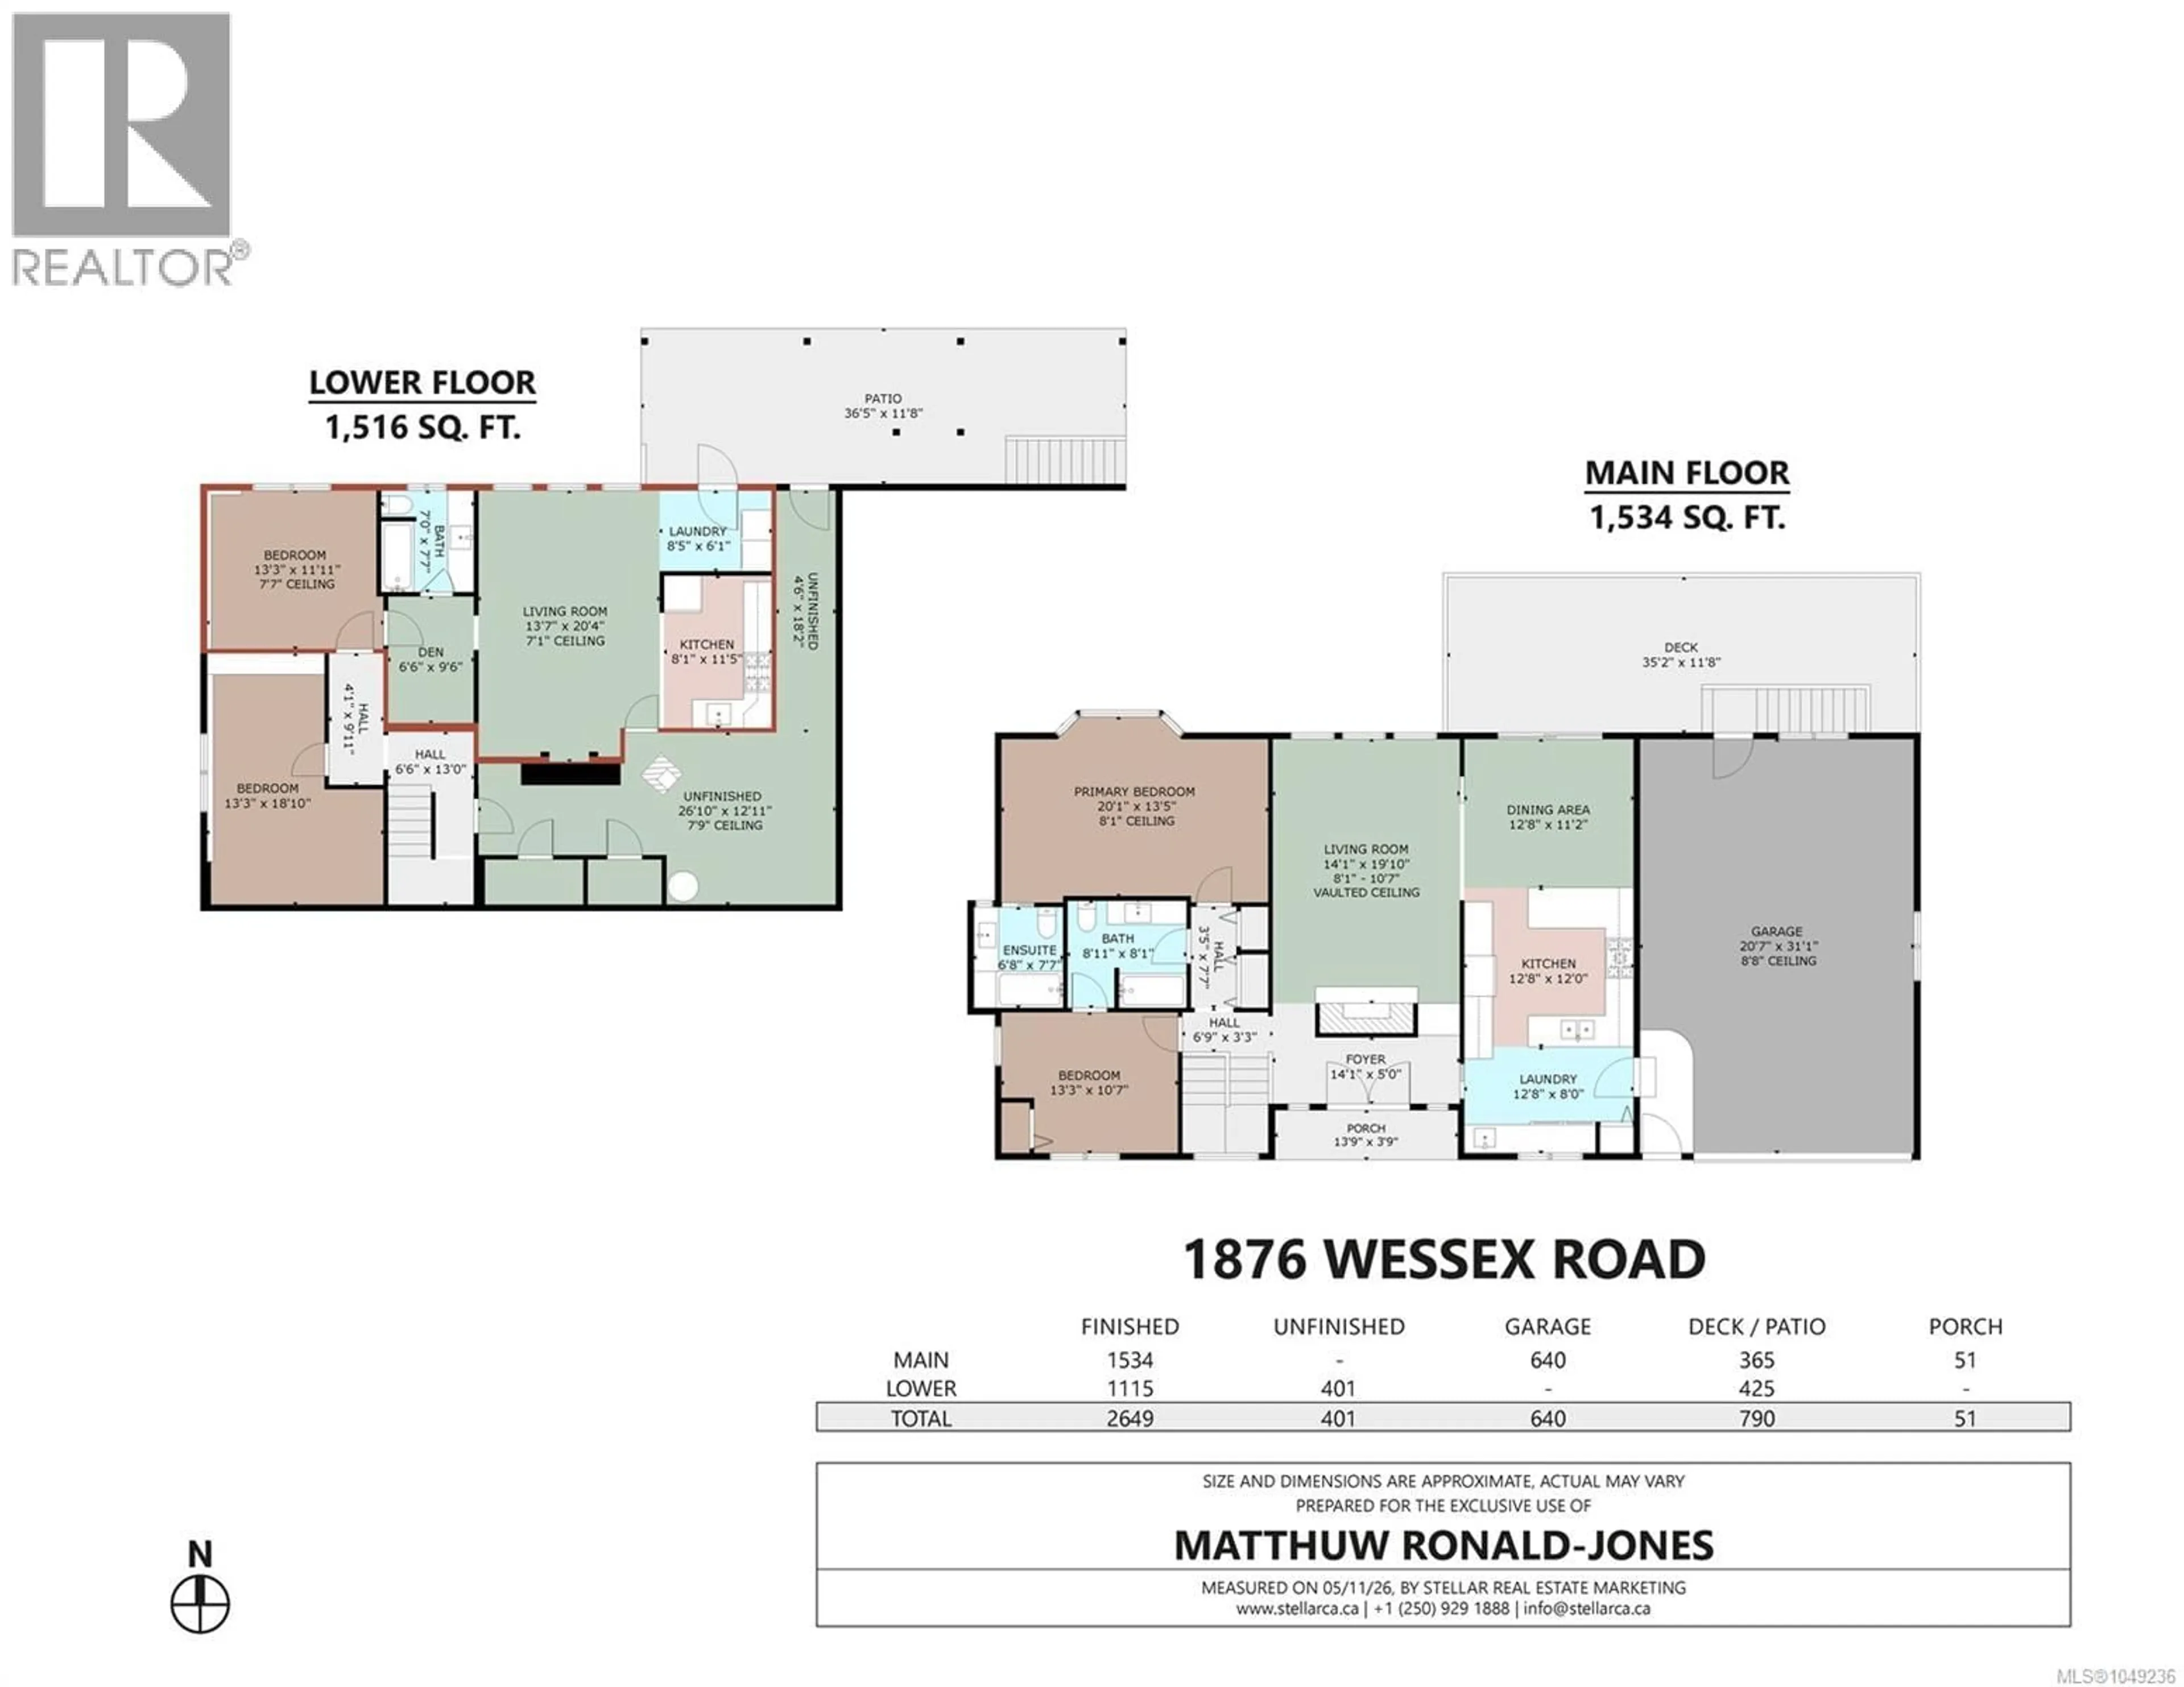
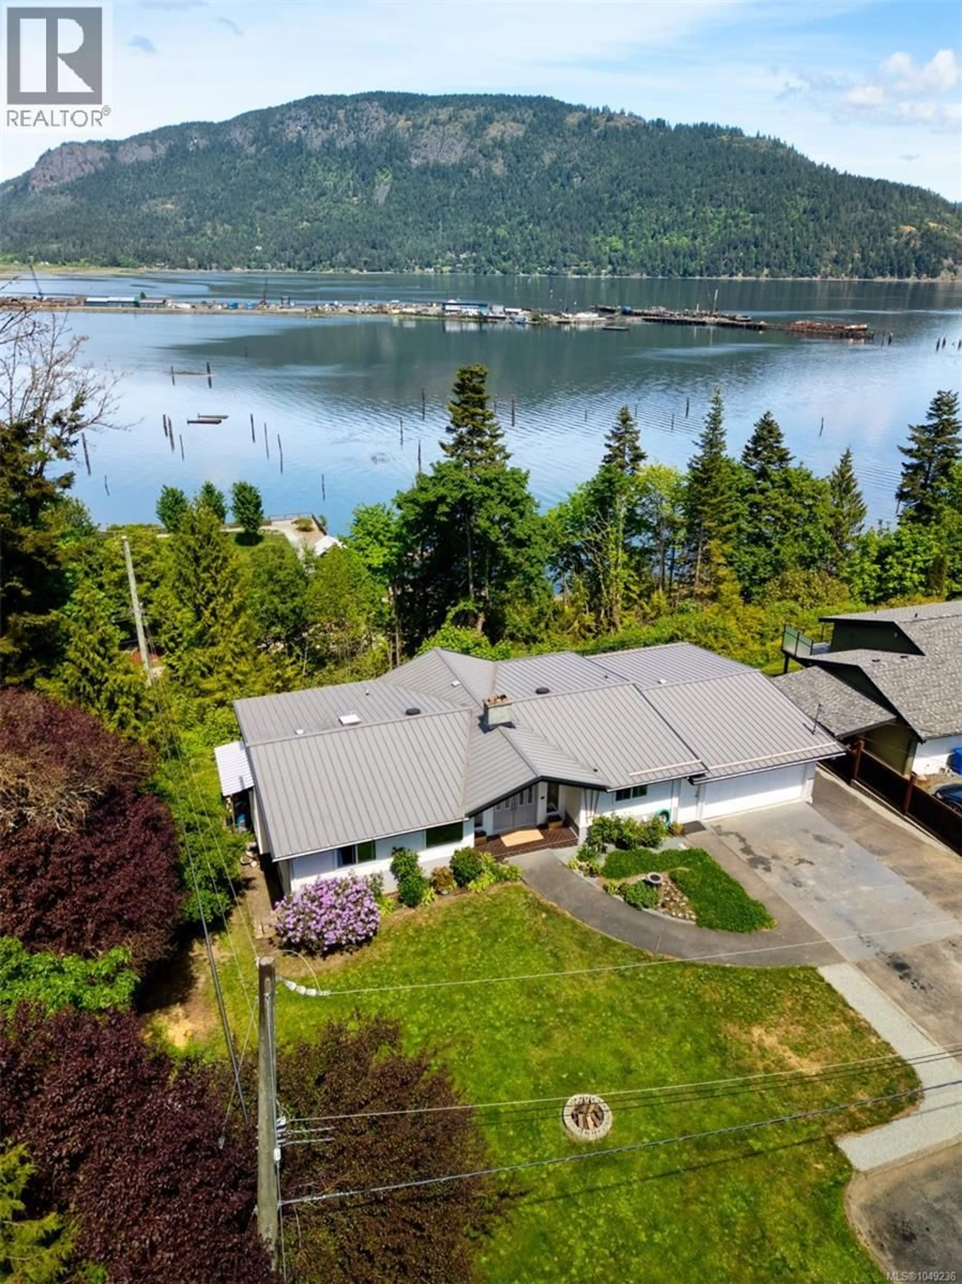
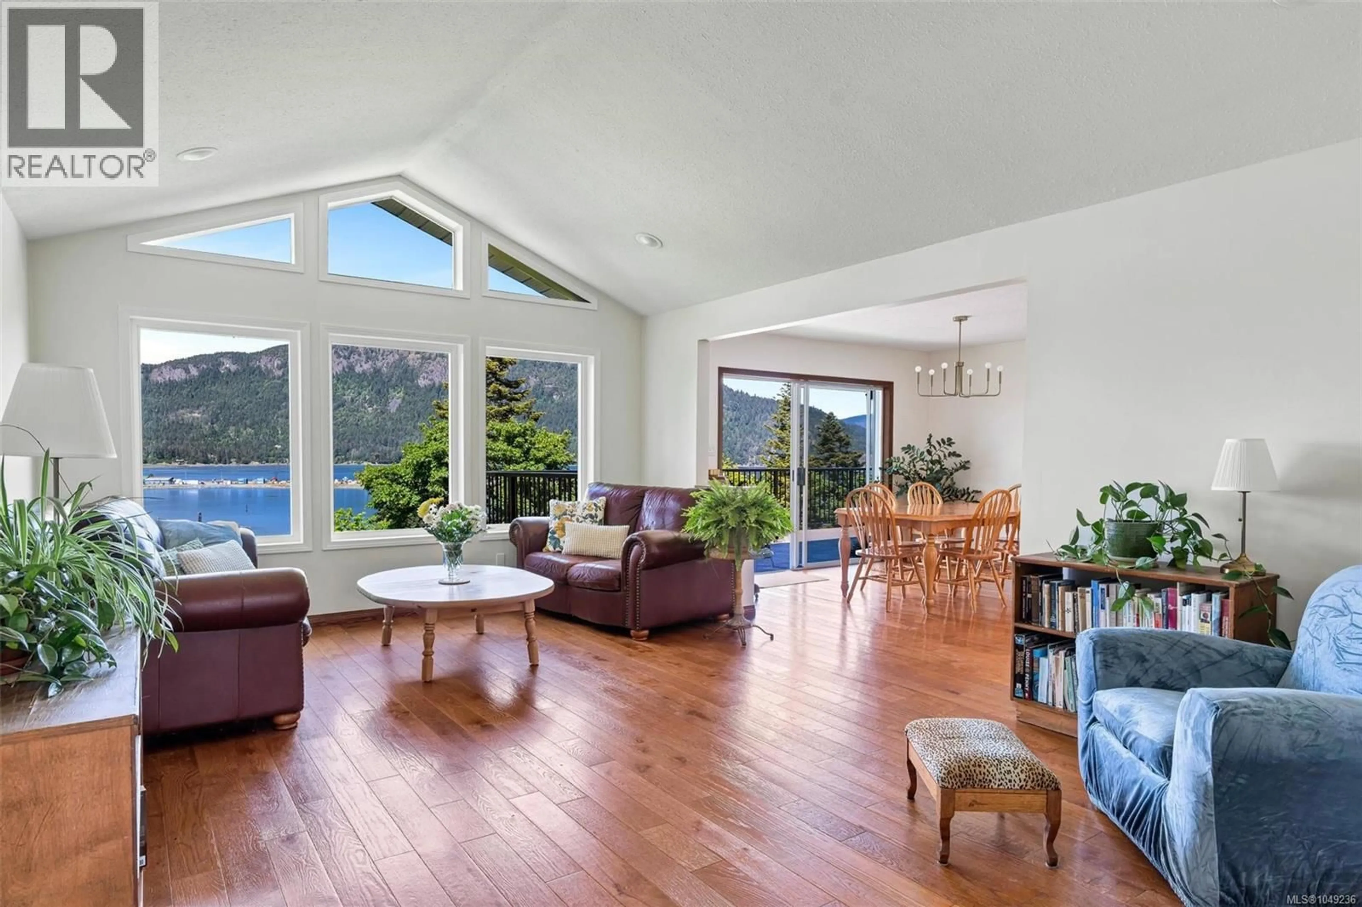
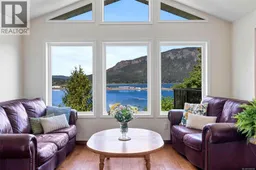
Perched above Hecate Park, this private 2,600+ sqft, 4-bed 3-bath home offers sweeping ocean views toward Mt. Tzouhalem & Salt Spring Island. Bright main-floor living room w/ wood floors, fireplace & vaulted ceiling; great flow through dining room & updated kitchen. Large, seamless Flexstone deck is perfect for entertaining. Primary bedroom has amazing views & an updated ensuite; 2nd bedroom suits a home office. Downstairs: 3rd bedroom, storage & a 4th bedroom locks off as part of the suite (current use) or can incorporate back into main home. 750 sqft ocean-view suite has a den, separate entrance, heat pump, laundry & covered patio. Garage/workshop has roughed-in plumbing for a future bathroom. MOT permit for Cowichan Bay Rd driveway opens the door to a carriage house. Easily managed yard & gardens. Short stroll to eclectic Cowichan Bay; beach, restaurants, marina, kayaking & shops. Updates: new windows, hot water tank, electrical panels, baseboard heaters & WETT-certified woodstove. (id:39198)
Property Details
Interior
Features
Main level Floor
Ensuite
7'7 x 6'8Bathroom
8'1 x 8'11Bedroom
10'7 x 12'3Kitchen
12'8 x 12Exterior
Parking
Garage spaces -
Garage type -
Total parking spaces 6
Property History
 69
69
