1874 WEST SHAWNIGAN LAKE ROAD, Shawnigan Lake, British Columbia V0R2W3
Contact us about this property
Highlights
Estimated valueThis is the price Wahi expects this property to sell for.
The calculation is powered by our Instant Home Value Estimate, which uses current market and property price trends to estimate your home’s value with a 90% accuracy rate.Not available
Price/Sqft$548/sqft
Monthly cost
Open Calculator
Description
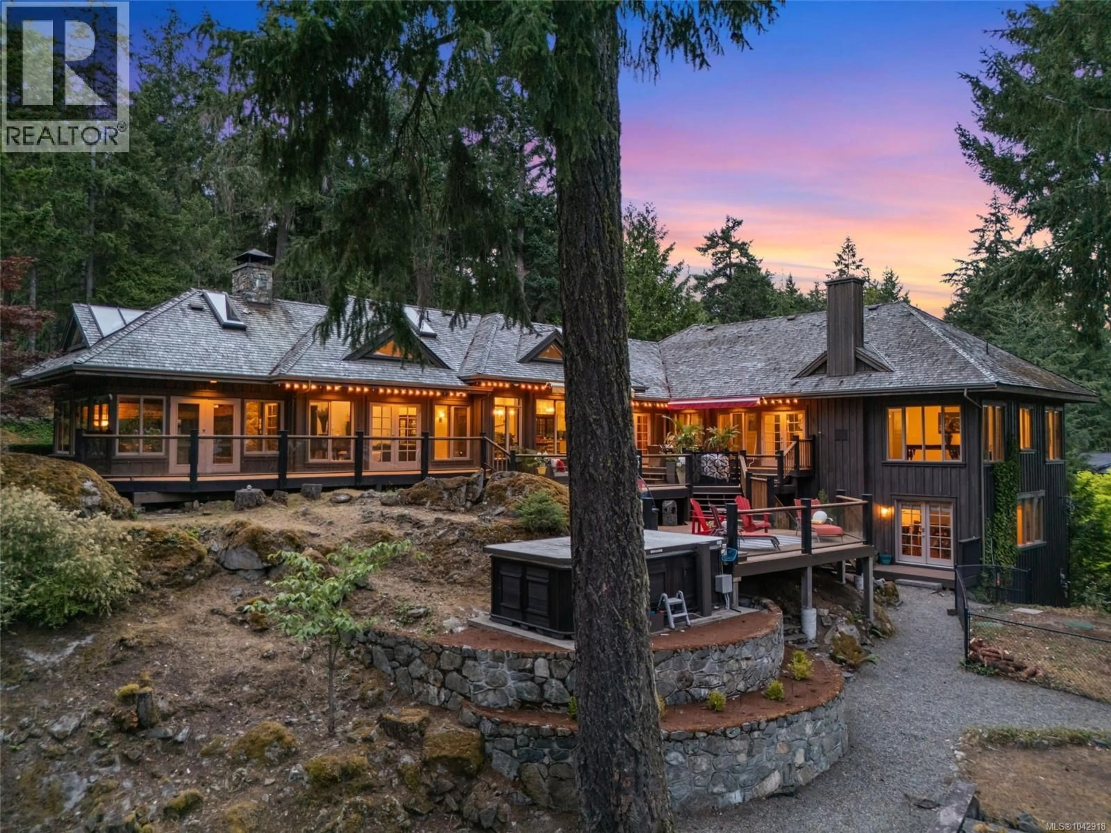
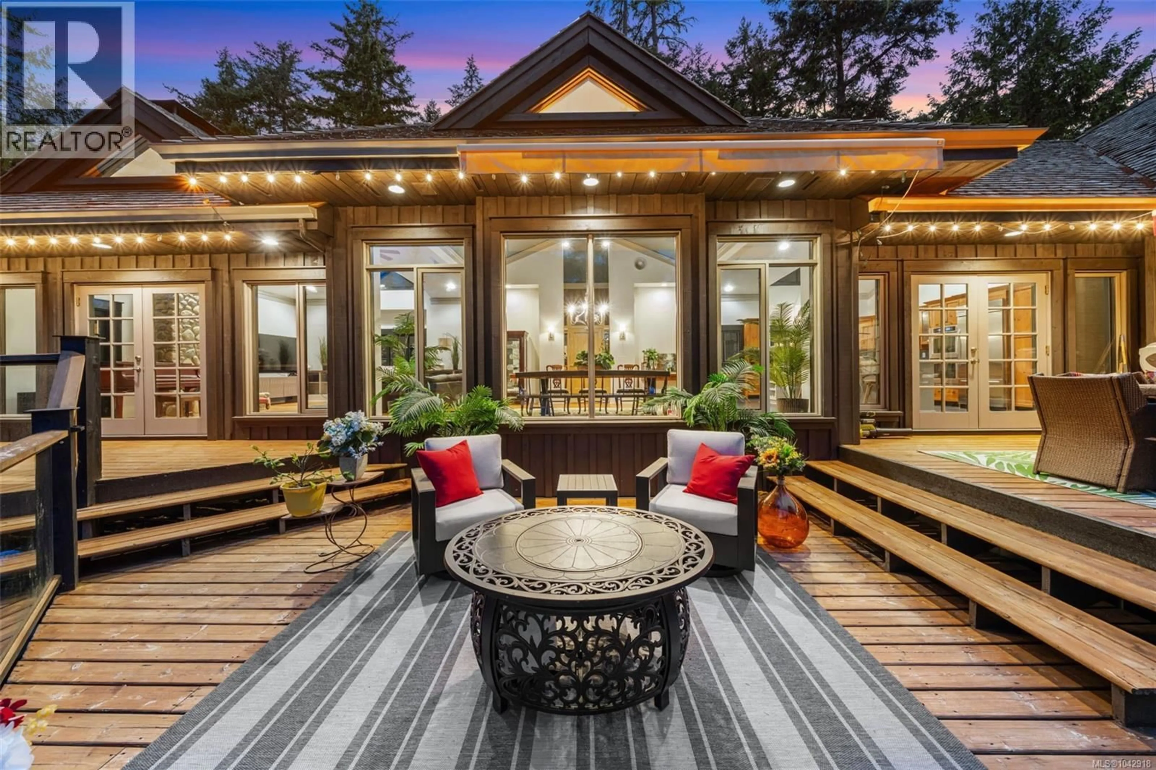
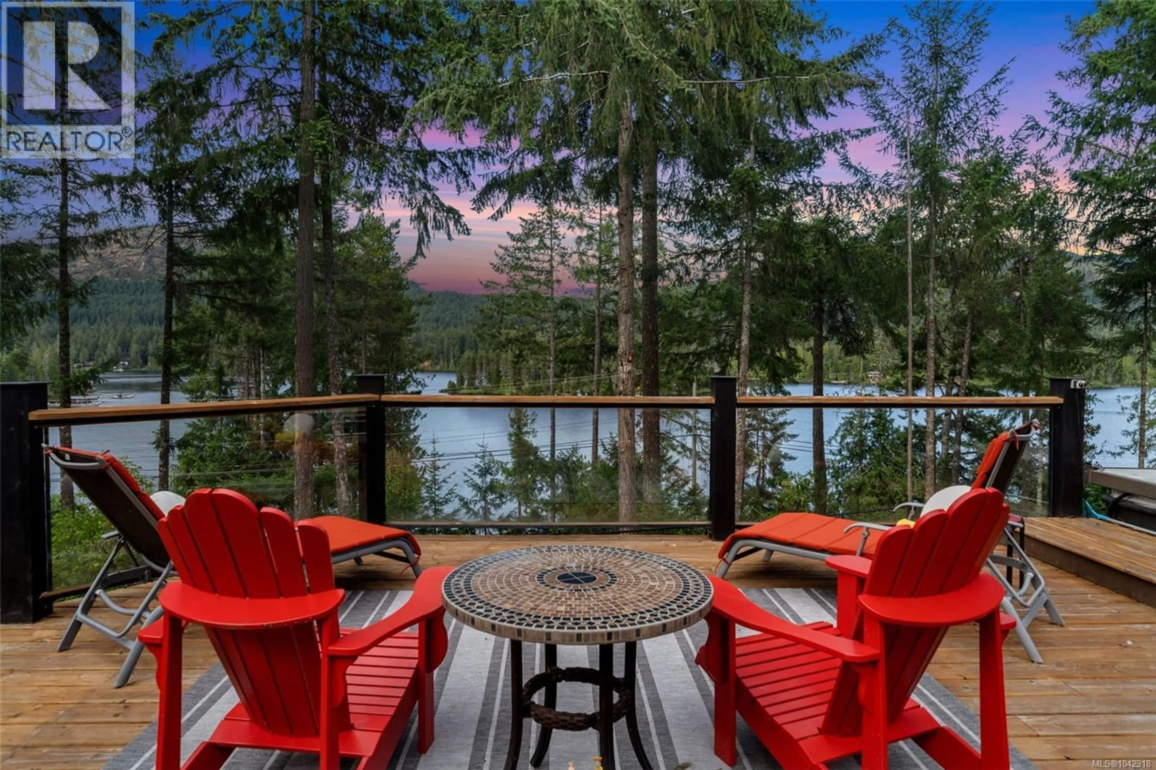
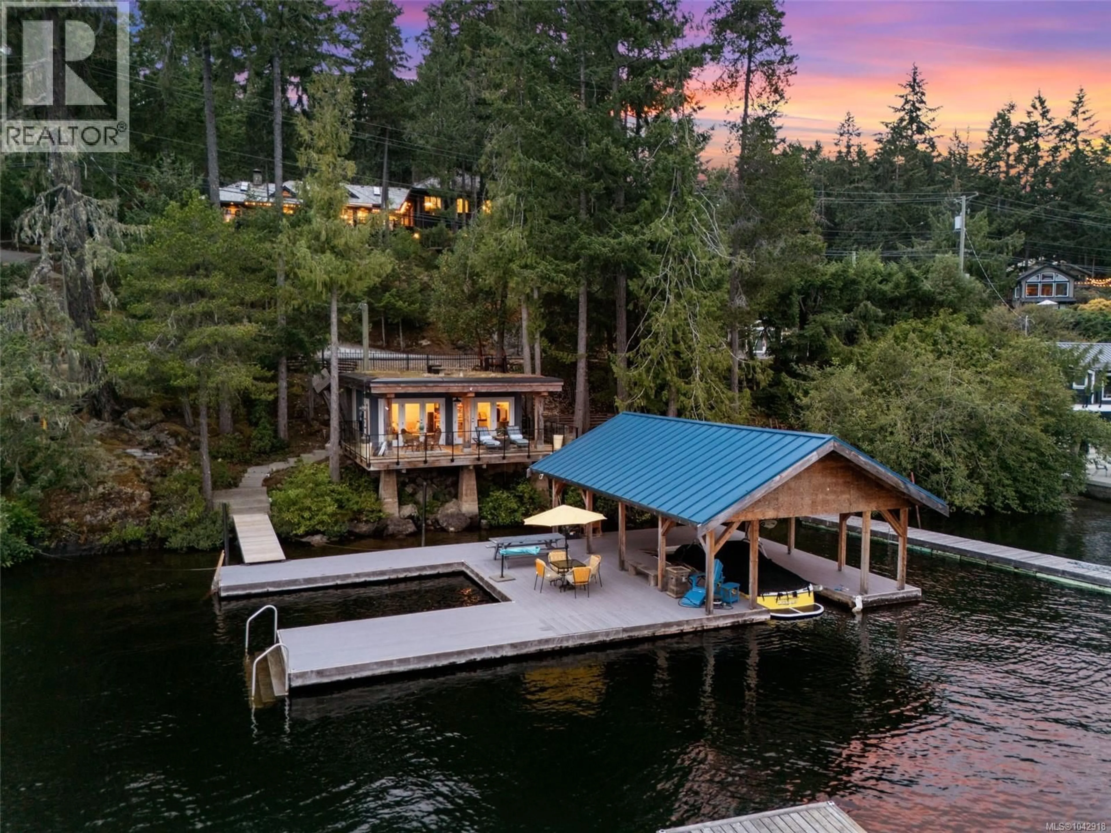
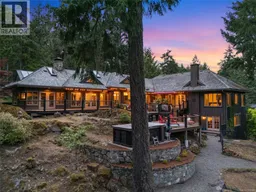
A rare opportunity to own one of Shawnigan Lake's premier waterfront properties, where timeless architecture, exceptional craftsmanship, and an unrivaled lakeside lifestyle come together. This custom-designed residence offers more than 5000' of beautifully crafted living space. Featuring 5 bedrooms, including a luxurious main floor primary suite with a spa-inspired ensuite that includes a deep soaker tub overlooking the lake. Dramatic vaulted ceilings and expansive windows capture breathtaking lake views from the principal rooms. Step outside to spectacular decks designed for entertaining or relaxing in complete privacy. The 1-acre property includes a detached double garage, additional double carport, an impressive lakeside Cabana, a massive private dock with moorage for multiple boats, plus a large covered boathouse. 175' of deepwater frontage, outstanding sun exposure, and one of Shawnigan's finest settings represent an extraordinary family retreat and legacy property for generations. (id:39198)
Property Details
Interior
Features
Other Floor
Studio
13' x 22'Exterior
Parking
Garage spaces -
Garage type -
Total parking spaces 2
Property History
 59
59
