1866 VEE ROAD, Cowichan Bay, British Columbia V0R1N1
Contact us about this property
Highlights
Estimated valueThis is the price Wahi expects this property to sell for.
The calculation is powered by our Instant Home Value Estimate, which uses current market and property price trends to estimate your home’s value with a 90% accuracy rate.Not available
Price/Sqft$502/sqft
Monthly cost
Open Calculator
Description
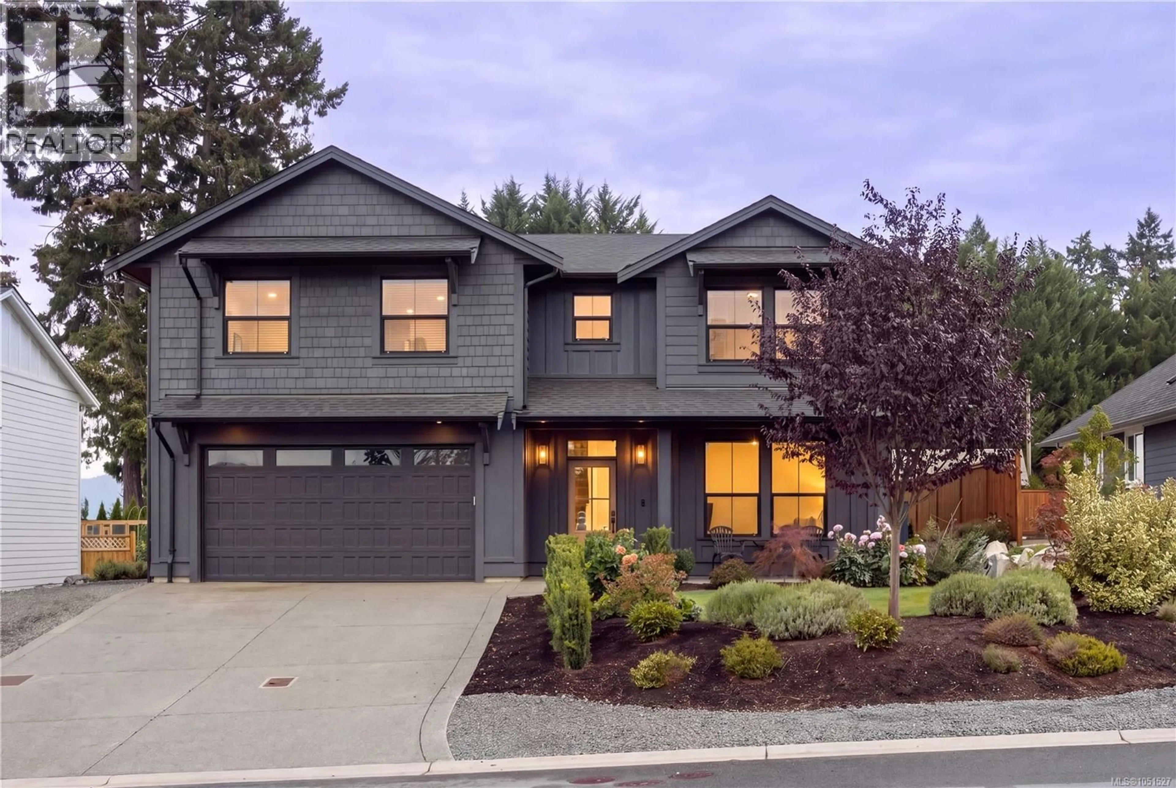
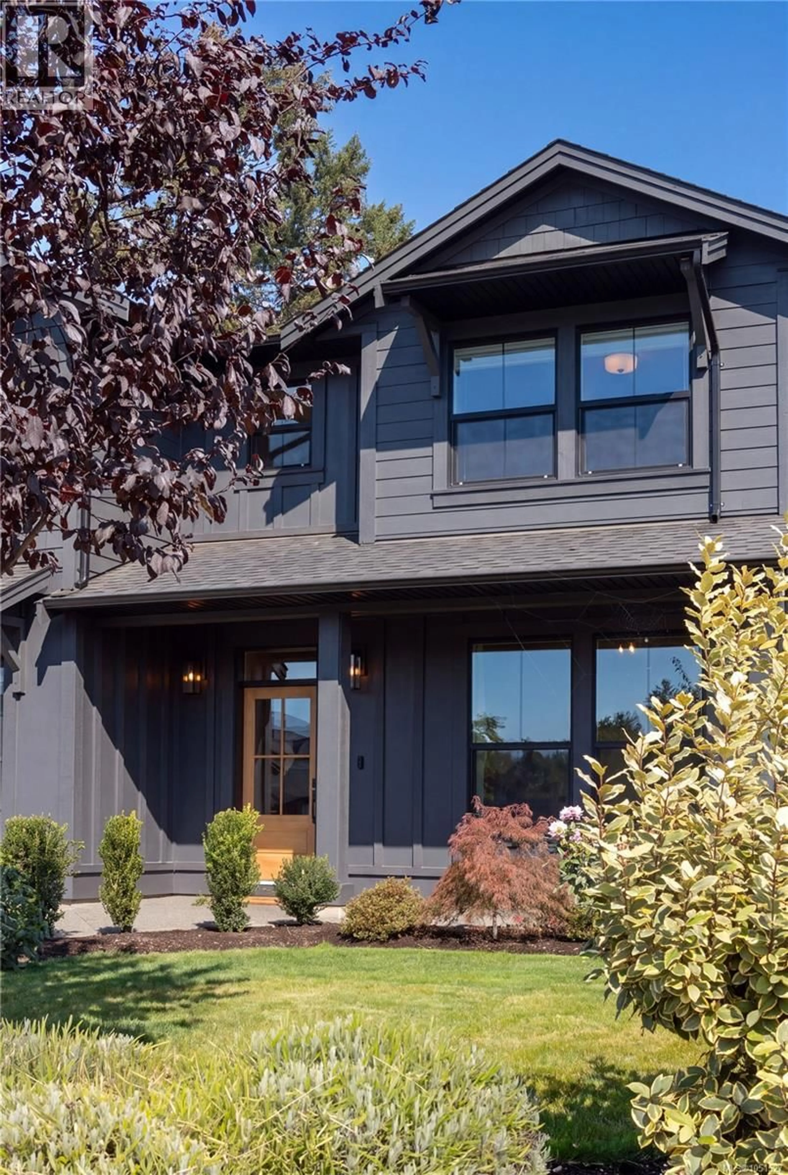
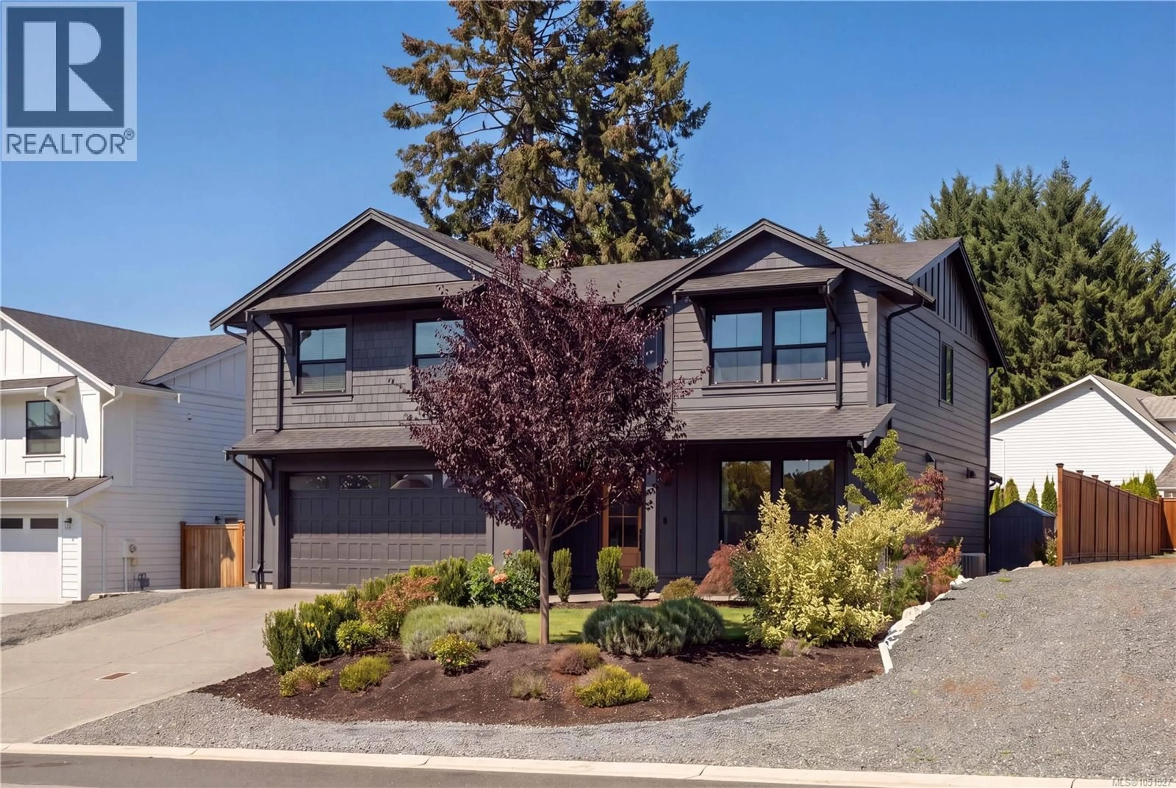
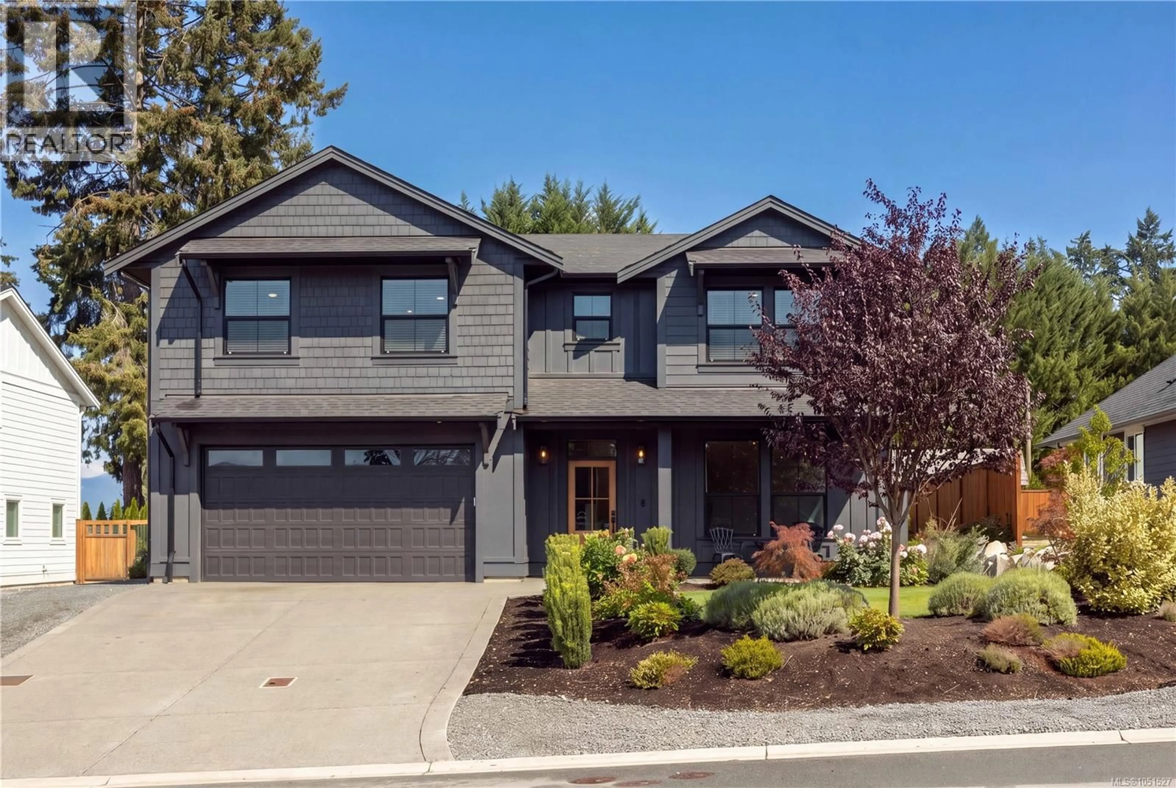
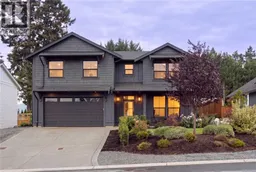
Beautiful, like-new modern home offering quality craftsmanship and thoughtfully designed living spaces. Built in 2023, this high-end residence features 2,683 sq. ft., with four bedrooms and three bathrooms in the main home. A beautifully appointed kitchen with quartz countertops and gas appliances flows into an inviting living area with a bar—perfect for entertaining. Built-in speakers, a heat pump, gas furnace, and security camera system add comfort and convenience. Enjoy ocean glimpses, a family-friendly backyard with room to play and relax, and a double garage. A legal one-bedroom suite with a private entrance and its own laundry offers flexibility for rental income, extended family, or guests. This move-in-ready home is set in a quiet, highly sought-after community, just minutes from the ocean, marina, and charming village of Cowichan Bay, with its shops, restaurants, and amenities. (id:39198)
Property Details
Interior
Features
Second level Floor
Primary Bedroom
12'0 x 13'1Ensuite
Bedroom
10'6 x 11'10Other
4'4 x 9'1Exterior
Parking
Garage spaces -
Garage type -
Total parking spaces 4
Property History
 43
43
