1841 RADWAY ROAD, Shawnigan Lake, British Columbia V0R2W2
Contact us about this property
Highlights
Estimated valueThis is the price Wahi expects this property to sell for.
The calculation is powered by our Instant Home Value Estimate, which uses current market and property price trends to estimate your home’s value with a 90% accuracy rate.Not available
Price/Sqft$436/sqft
Monthly cost
Open Calculator
Description
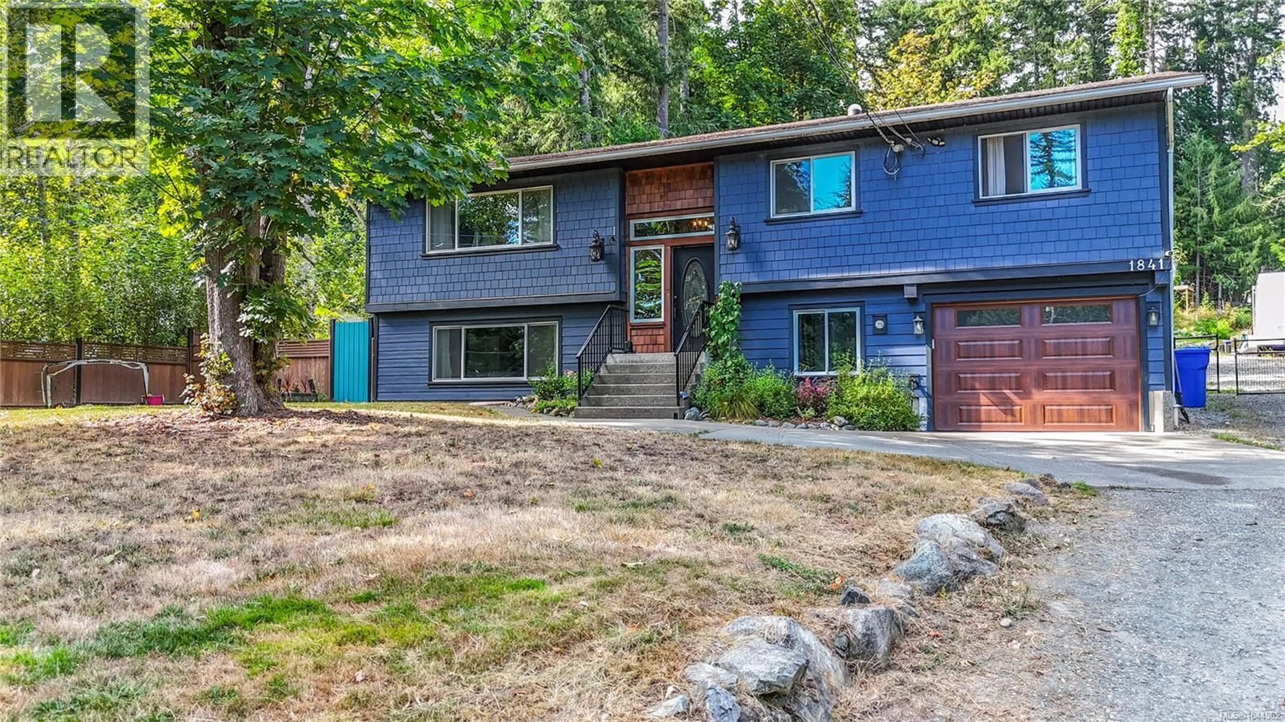
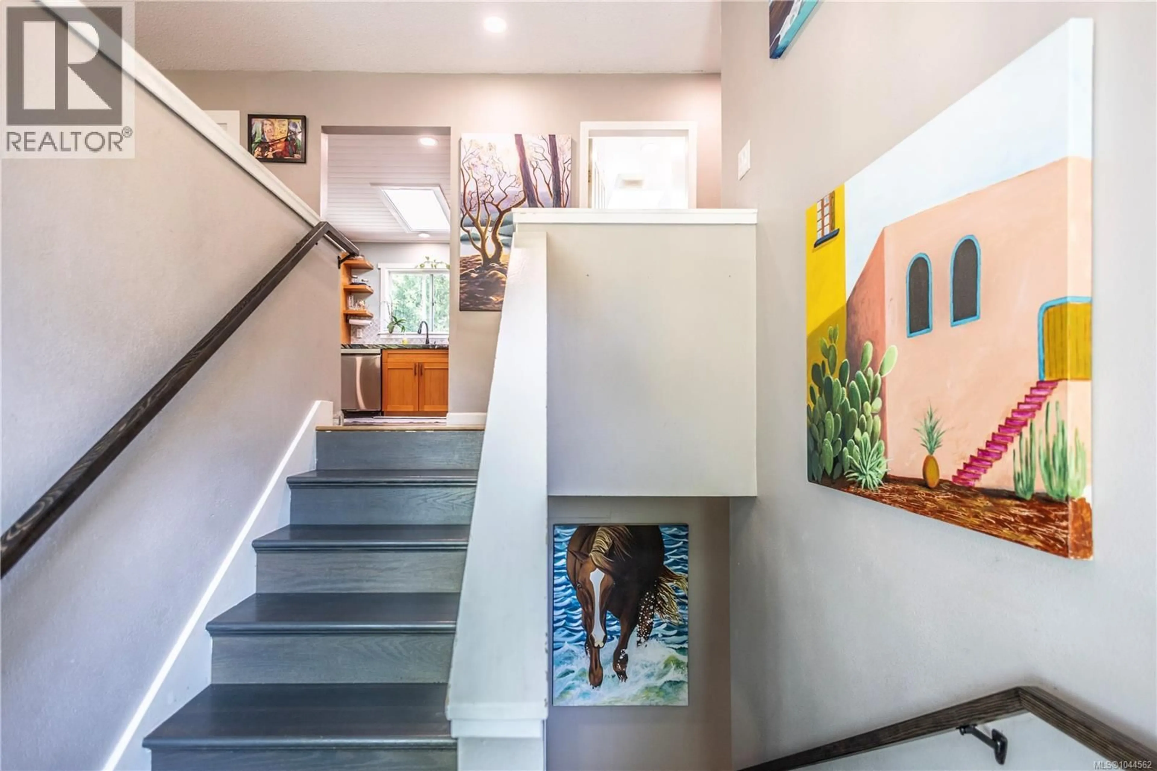
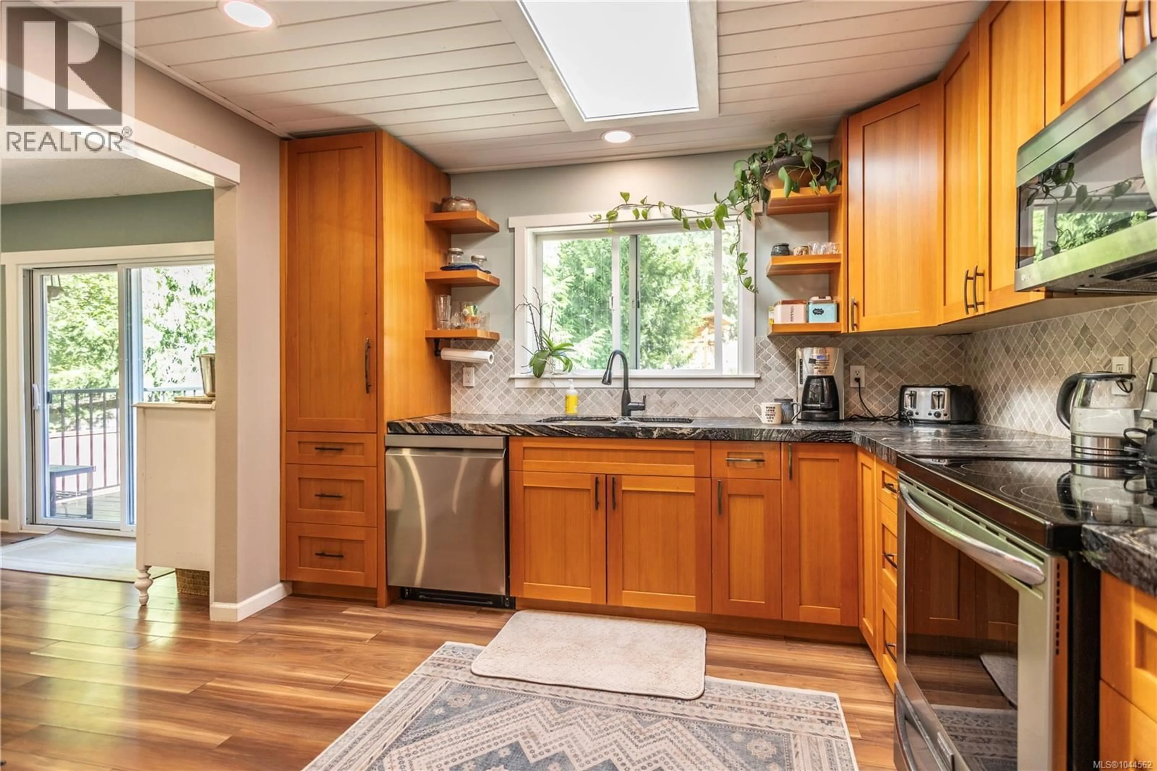
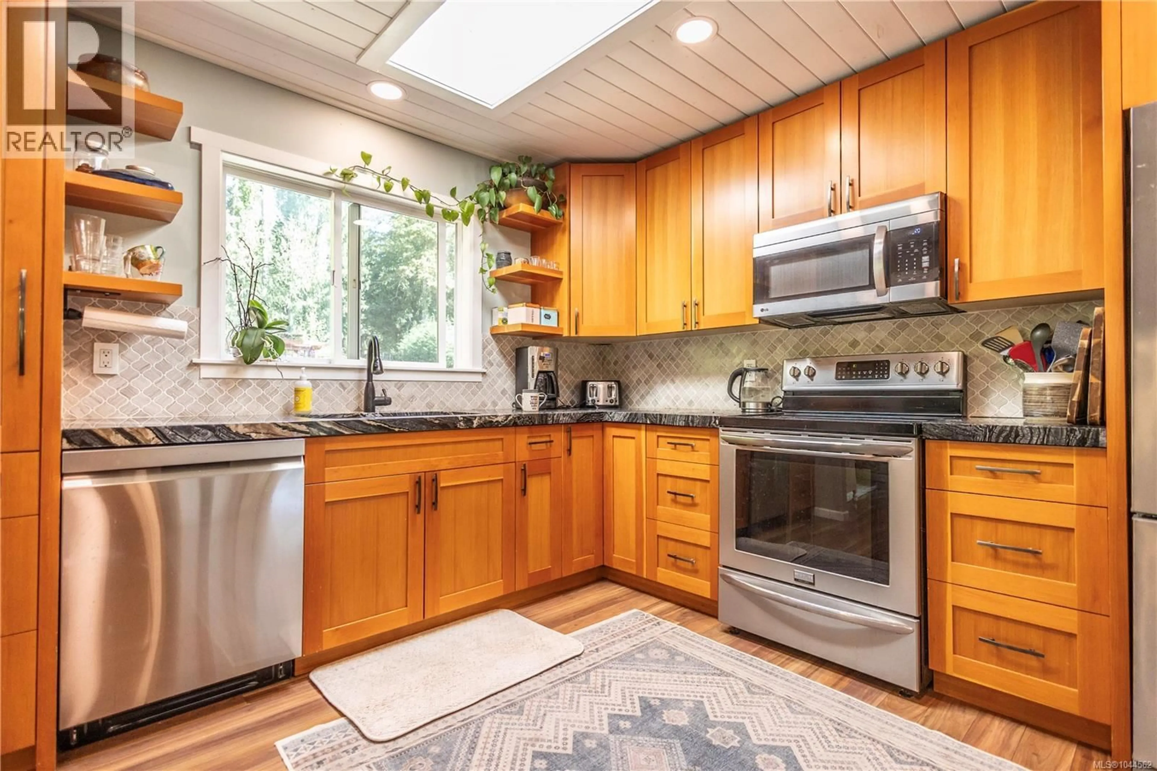
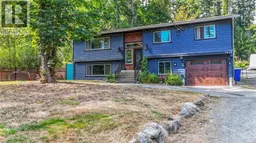
Welcome to Shawnigan Lake! Tucked away on a quiet no-thru road, this spacious home is just a short walk to the lake and Old Mill Park, with easy access to the new trail leading to Shawnigan Village. Set on a generous, tree-lined lot with a new drilled well (6 GPM), there's plenty of room for kids, pets, and outdoor living. The flexible floor plan offers 3 bedrooms on the main level plus a full walk-out lower level with additional living space and 2 more bedrooms—ideal for extended family, teens, guests, or a home office. Updates include new laminate flooring, vinyl windows, new siding and soffits, renovated kitchens and bathrooms, and a newer roof. The backyard has been completely transformed into a country oasis with loads of updates. Also, completely separate bachelor suite provides for a great mortgage helper as an airbnb near the lake. A fantastic opportunity to enjoy space, nature, and community in one of Shawnigan Lake's most desirable locations. This is a must see! (id:39198)
Property Details
Interior
Features
Lower level Floor
Bedroom
10' x 10'Primary Bedroom
9'5 x 11Living room
17'10 x 14'5Laundry room
5'8 x 7Exterior
Parking
Garage spaces -
Garage type -
Total parking spaces 1
Property History
 50
50
