1630 KRISTIN WAY, Shawnigan Lake, British Columbia V8H2H8
Contact us about this property
Highlights
Estimated valueThis is the price Wahi expects this property to sell for.
The calculation is powered by our Instant Home Value Estimate, which uses current market and property price trends to estimate your home’s value with a 90% accuracy rate.Not available
Price/Sqft$529/sqft
Monthly cost
Open Calculator
Description
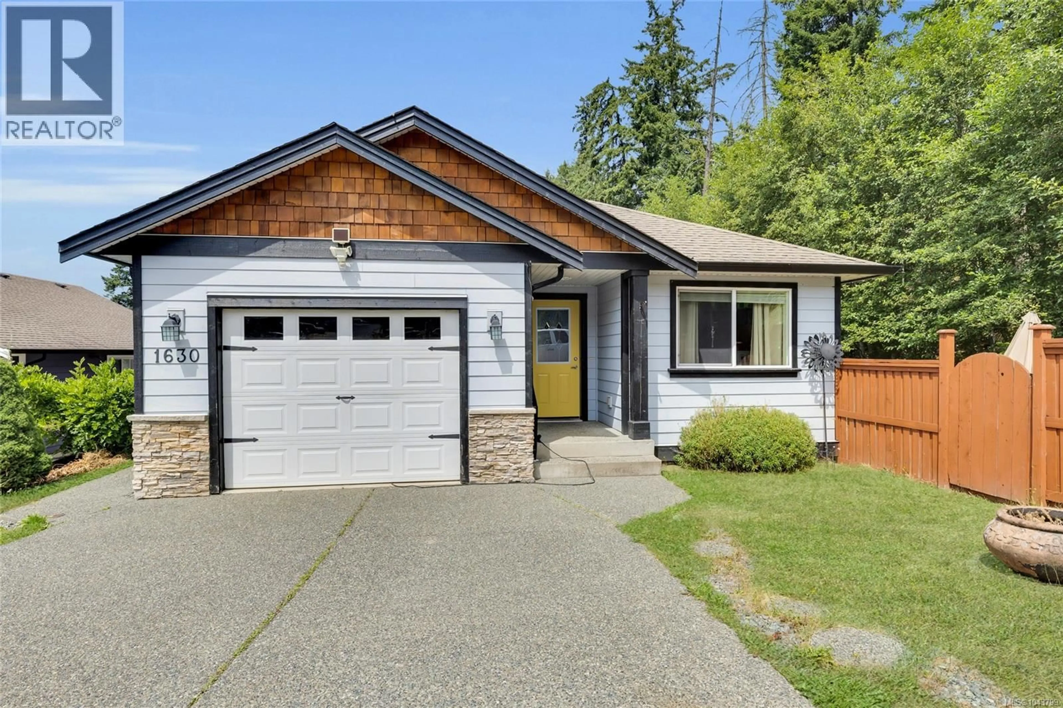
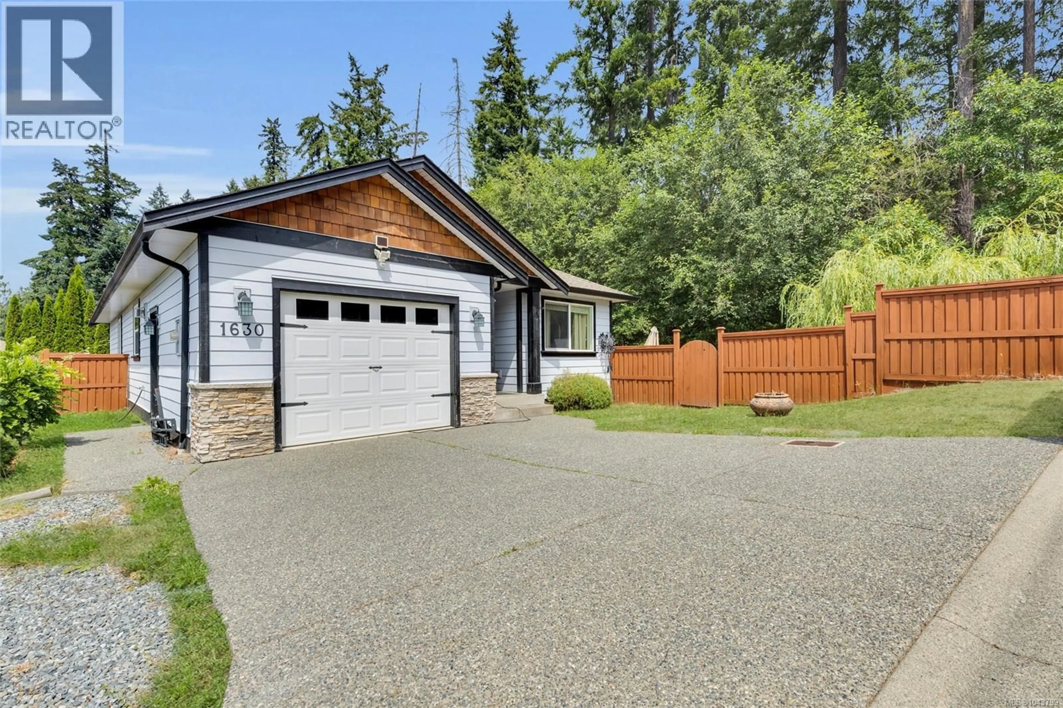
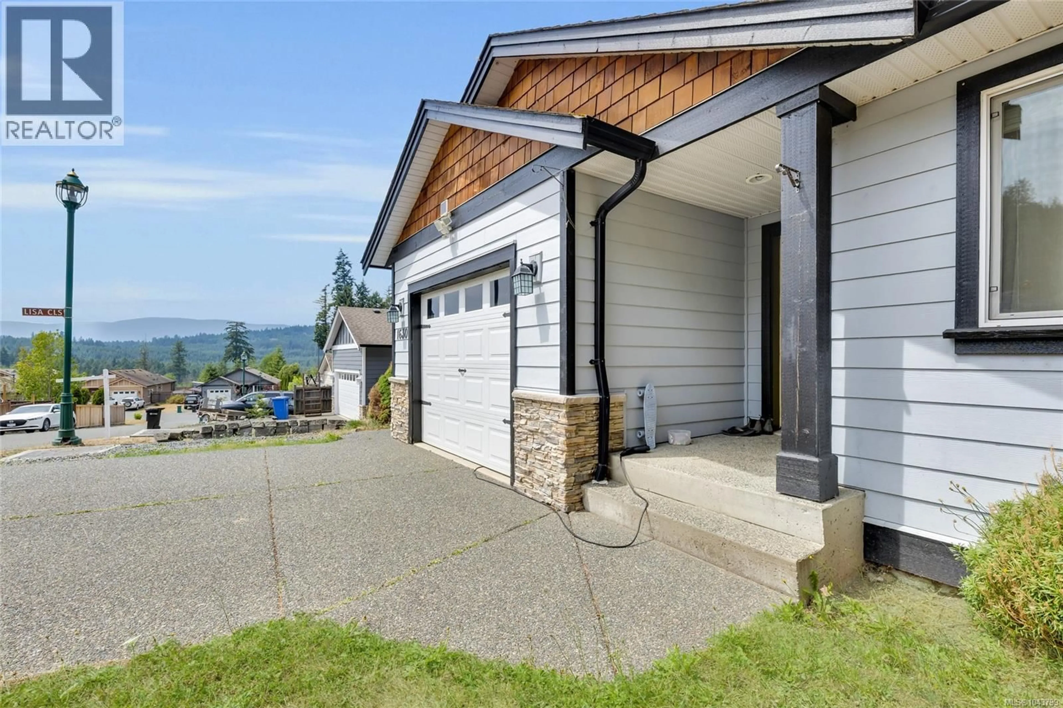
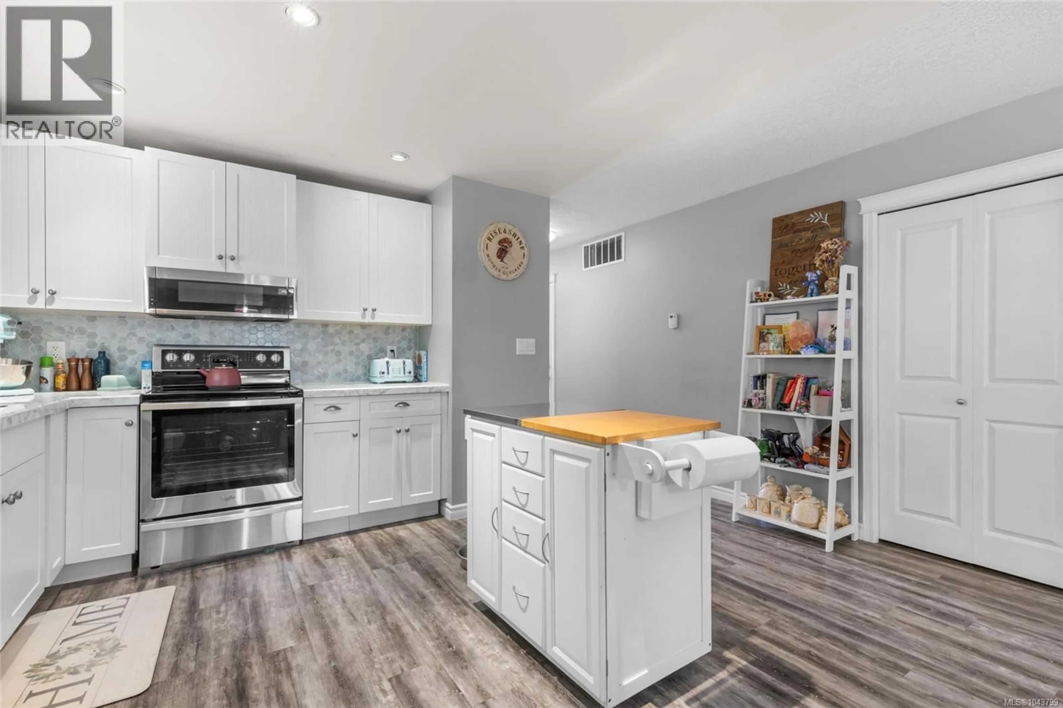
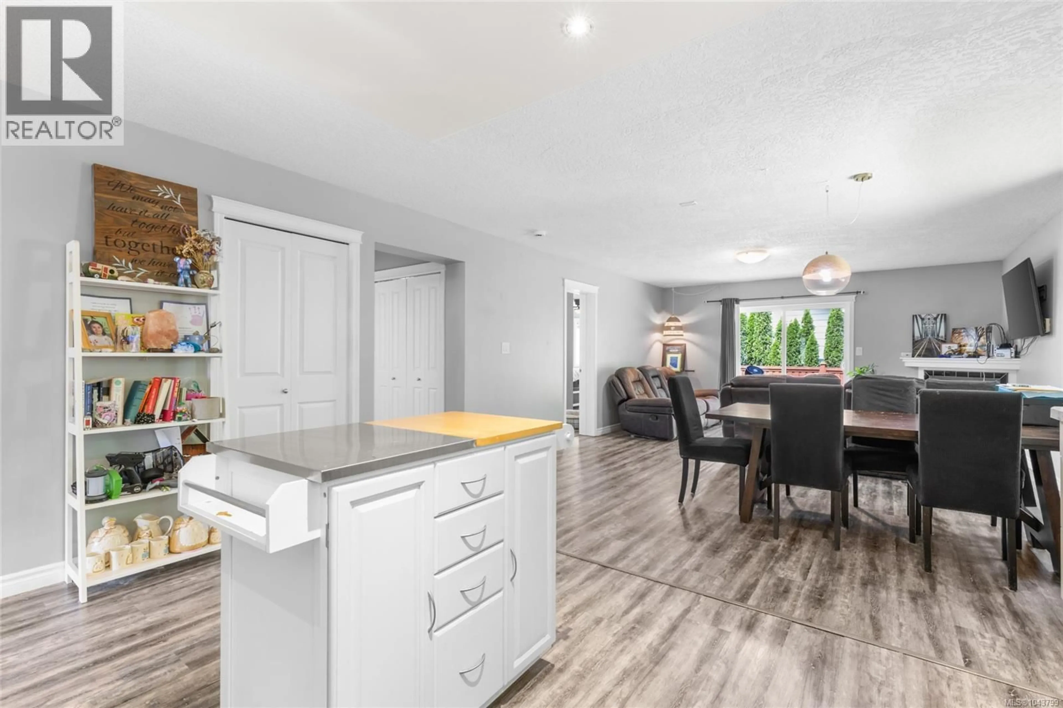
This 1,340 sf. Rancher Style Home Features 3 Generous Bedrooms & 2 Full 4 Piece Bathrooms, situated on a large 9100 sf. Fully Fenced Yard in a Family Friendly Neighbourhood. Enjoy the privacy of the quiet Cul De Sac, Plus stay active with Provincial Parks, Lakes & Trails only minutes away! The open concept Living Area Features a Spacious, Functional Kitchen with a Stainless Steel Appliance Package that flows into the Bright Living Room with Efficient Gas Fireplace & Double Glass Doors to the Inviting Patio, perfect for enjoying your morning coffee or entertaining. The Primary Bedroom boasts Hers-and-Hers Closets & a Large, Sunny Full 4 Piece Ensuite Bathroom with Separate Shower & Soaker Tub. Additional Features include a Laundry Room, Attached single car Garage, Vinyl Cased Windows, Hardi Plank Siding, Rock Feature House Front, Patio Gas Bib for BBQ, Crawl Space with Interior Access, Ceiling Fans in Primary and 2nd Bedroom, Garage Attic Storage Space & a Cost Saving Gas Furnace. (id:39198)
Property Details
Interior
Features
Main level Floor
Laundry room
5' x 5'Bedroom
10' x 11'Bedroom
10' x 15'Ensuite
Exterior
Parking
Garage spaces -
Garage type -
Total parking spaces 4
Condo Details
Inclusions
Property History
 32
32
