13725 JENNIFER ROAD, Ladysmith, British Columbia V9G1G4
Contact us about this property
Highlights
Estimated valueThis is the price Wahi expects this property to sell for.
The calculation is powered by our Instant Home Value Estimate, which uses current market and property price trends to estimate your home’s value with a 90% accuracy rate.Not available
Price/Sqft$519/sqft
Monthly cost
Open Calculator
Description
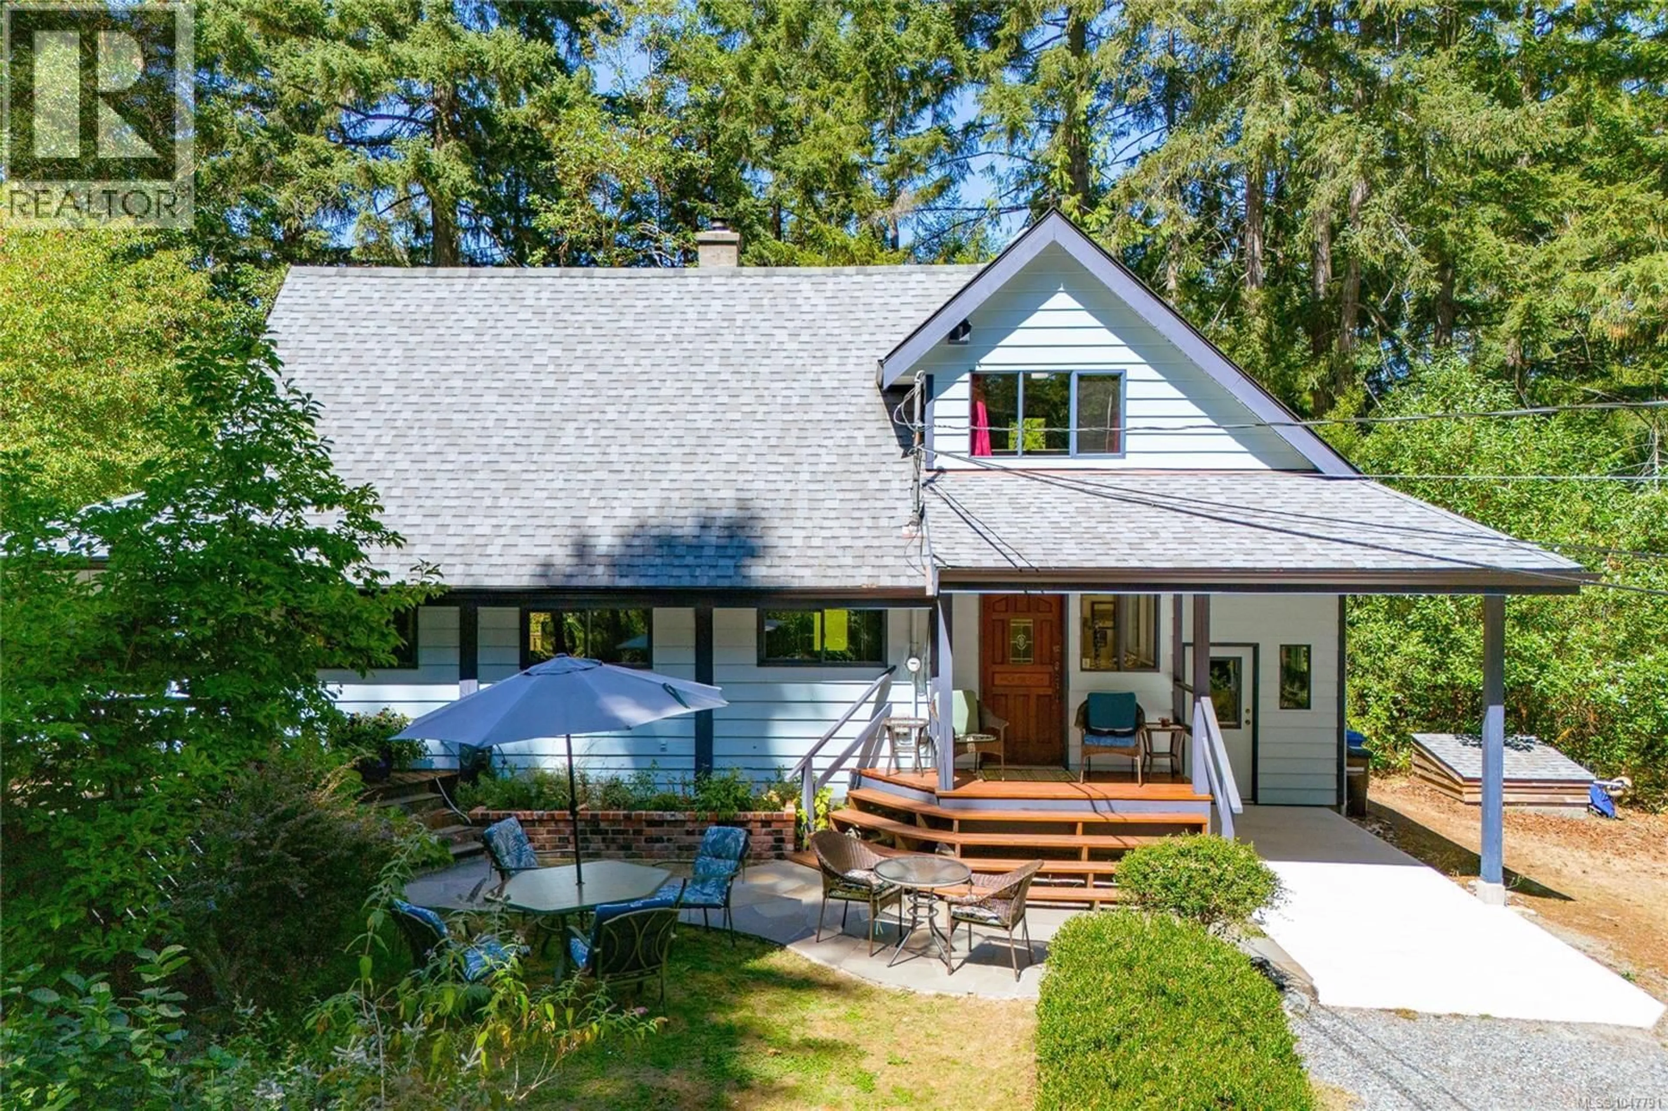
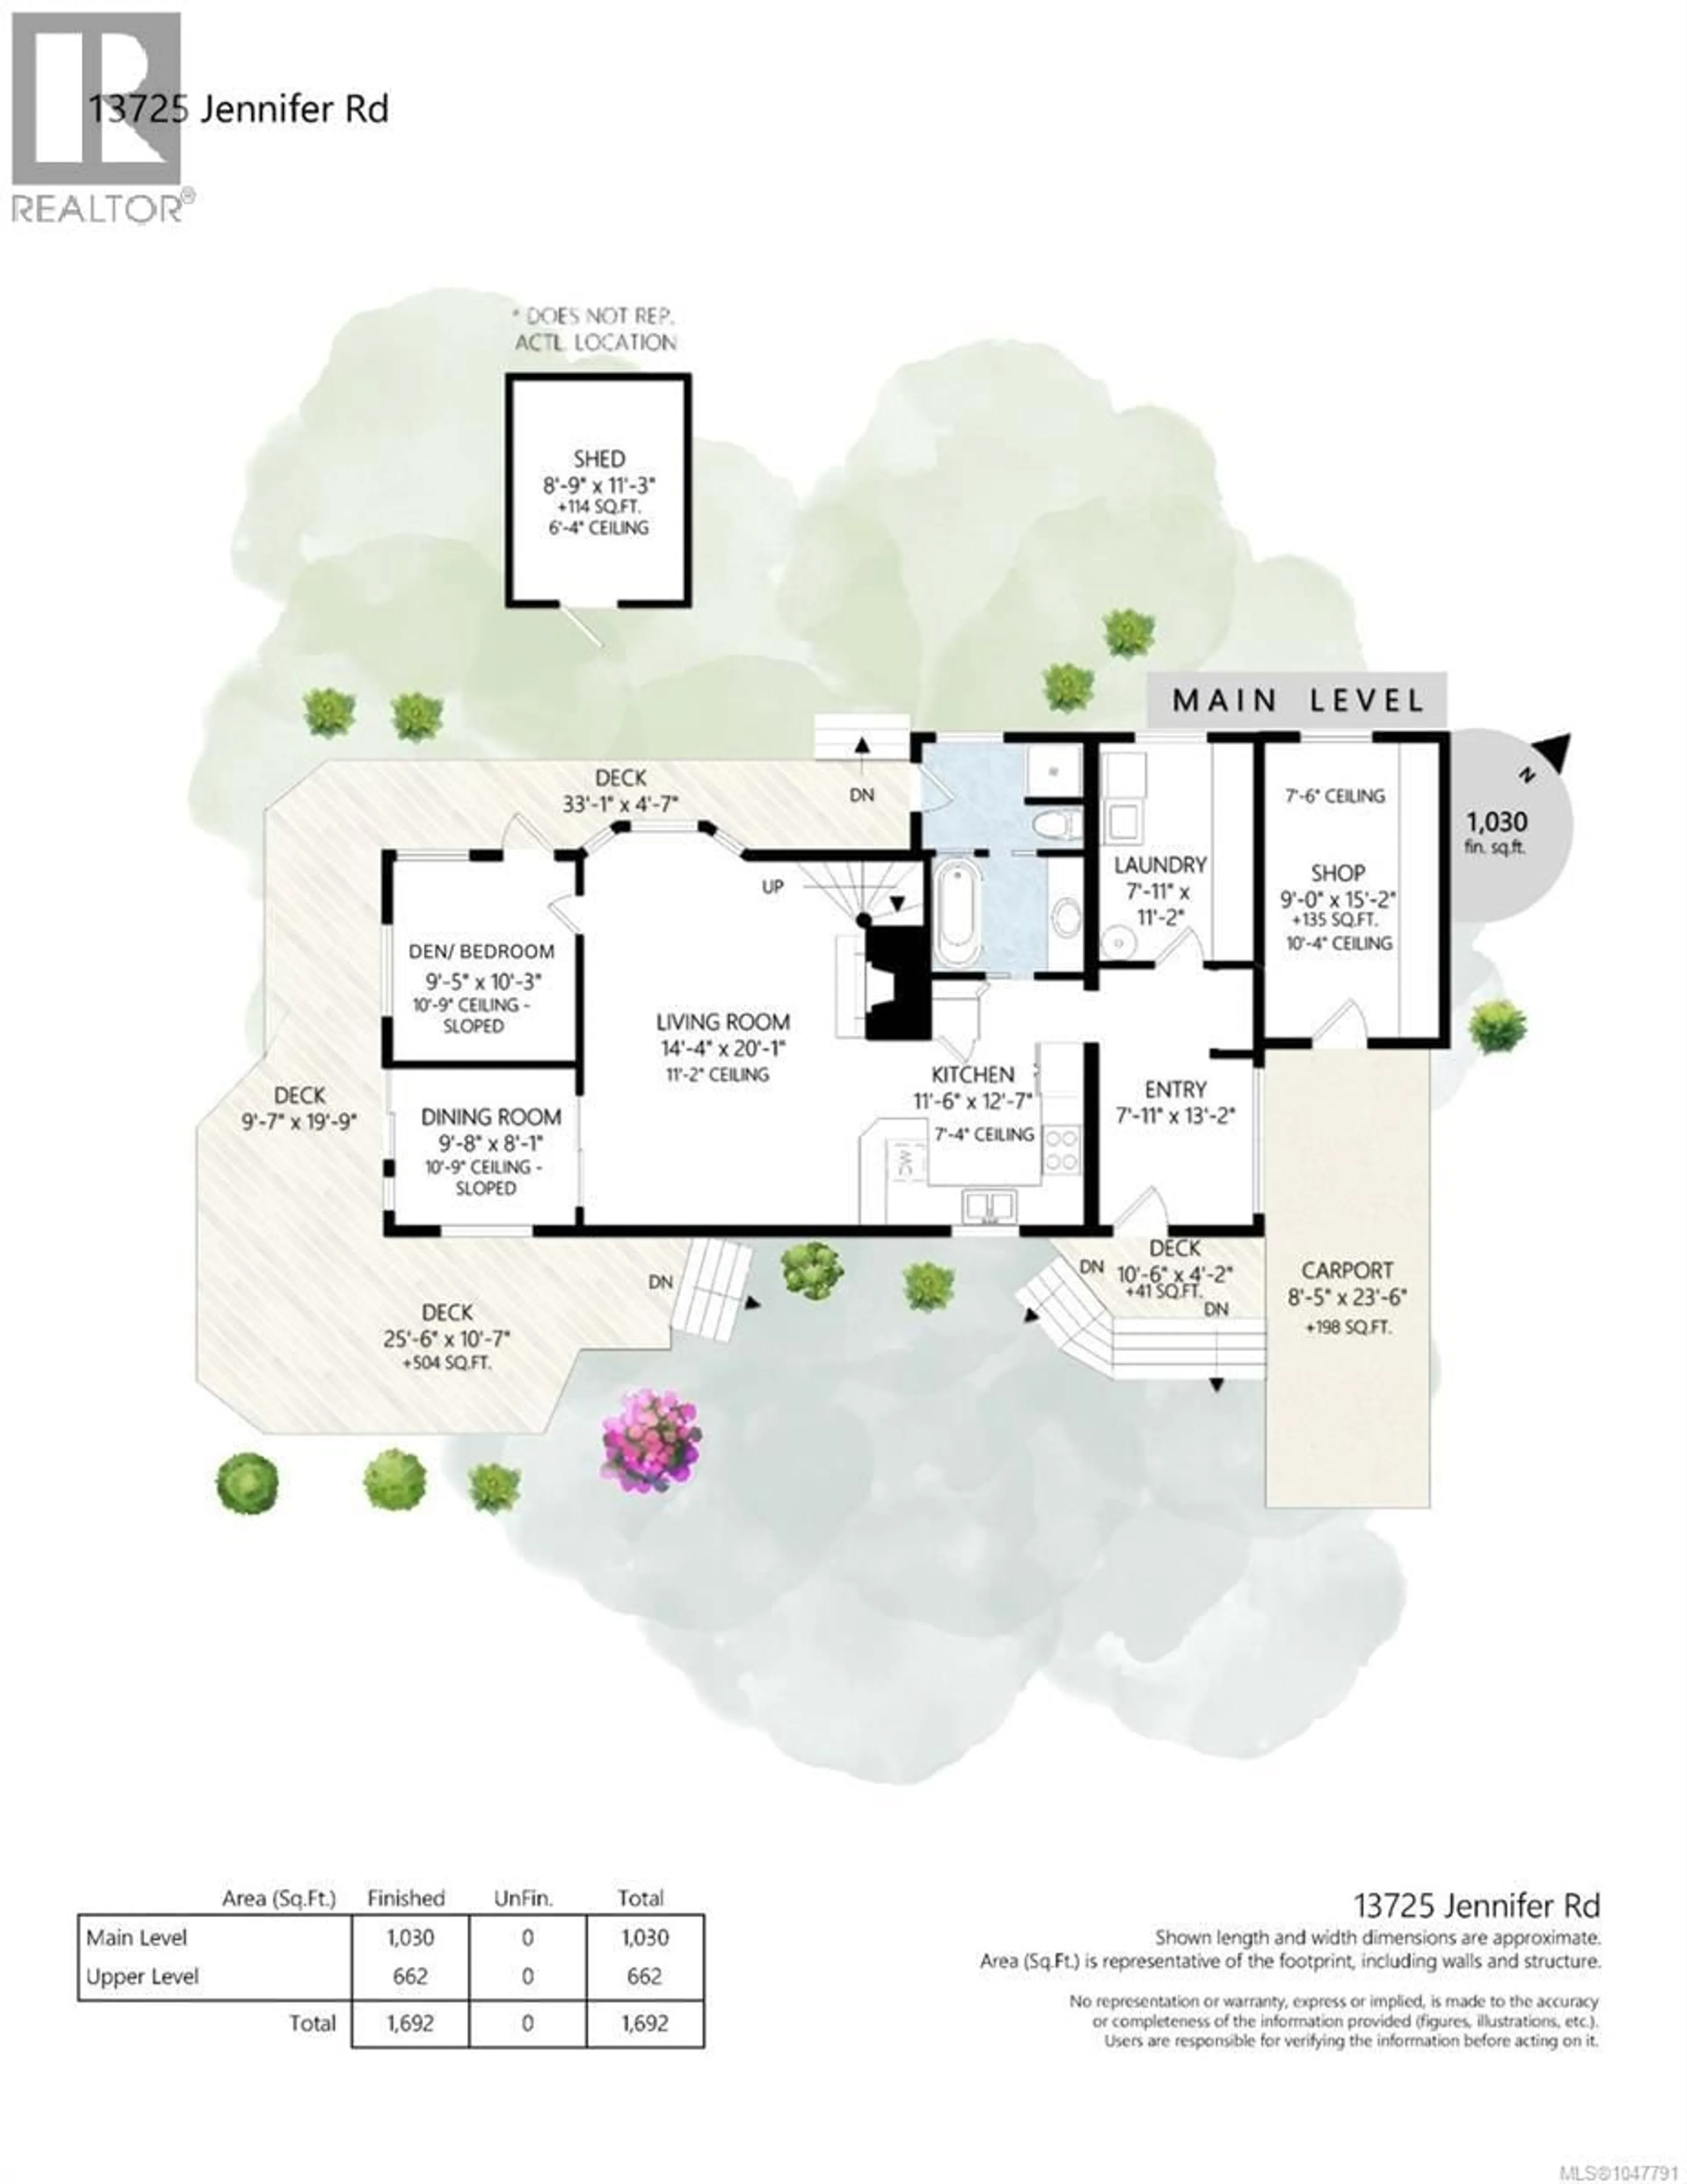
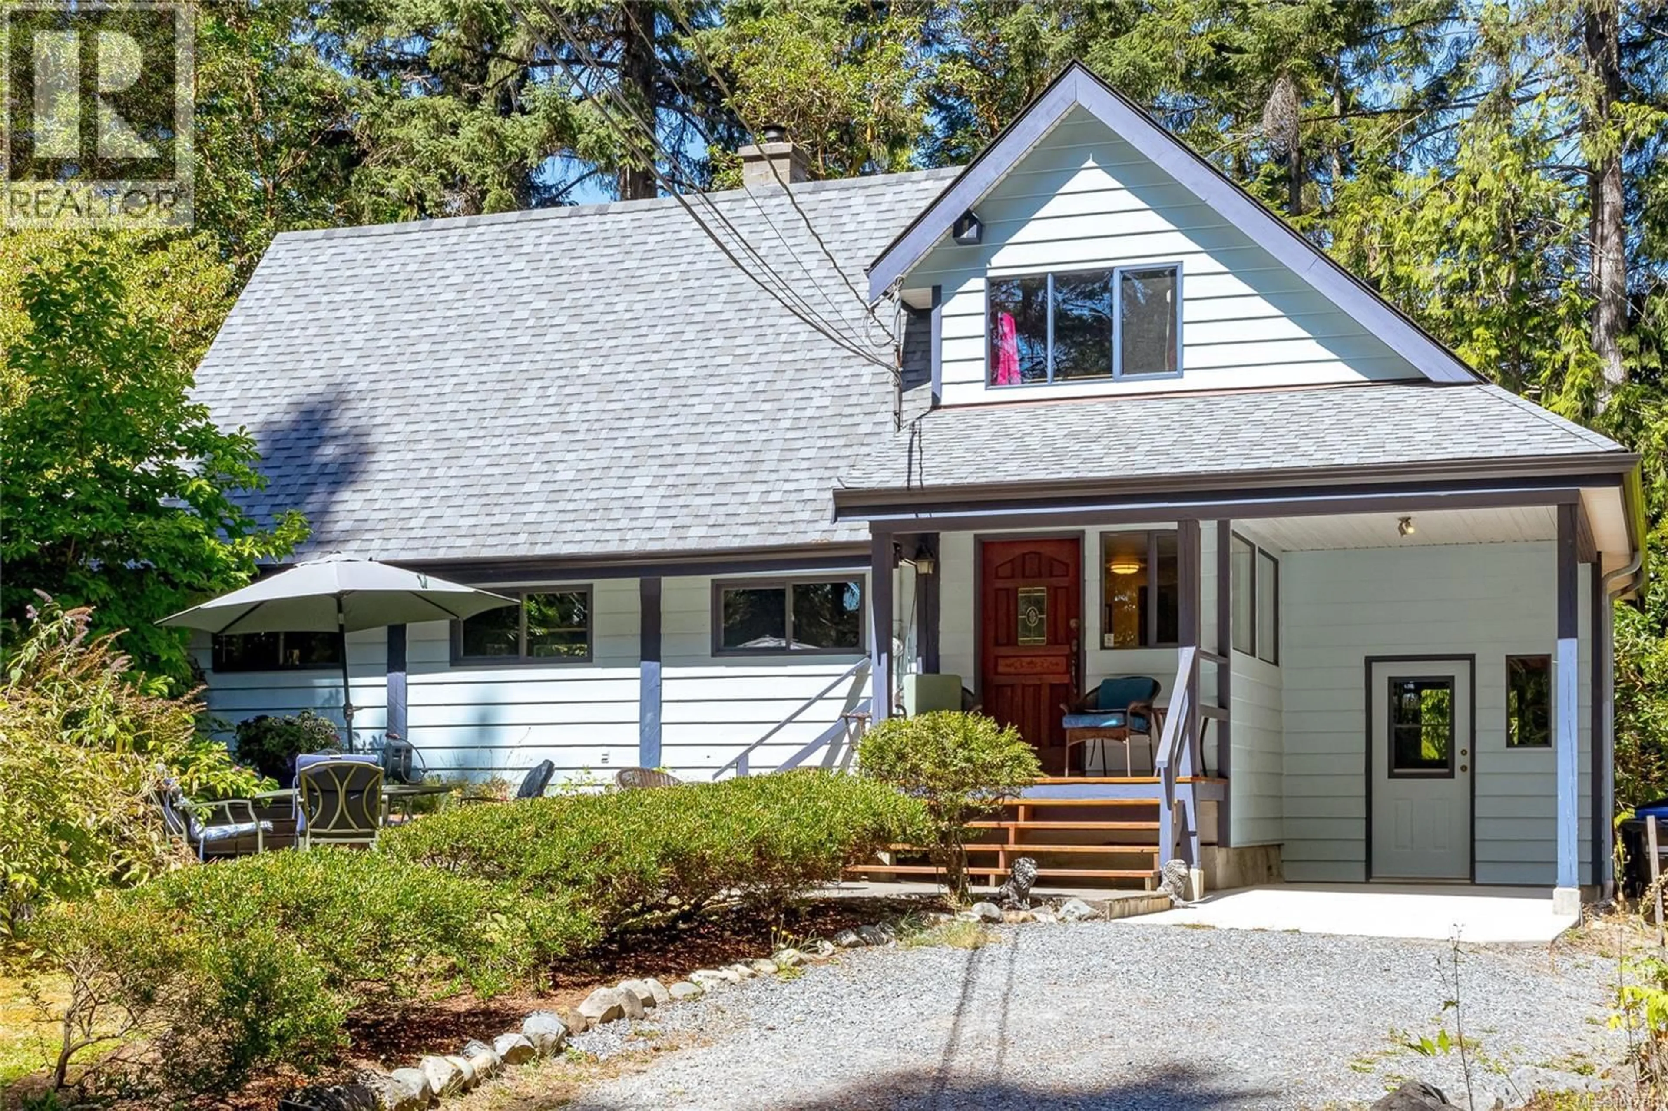
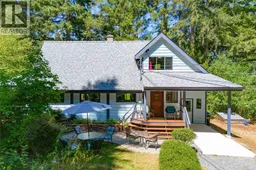
Yellow Point living at its finest! This charming Craftsman-style home is set on 2.10 flat, usable acres, offering privacy, space, and endless possibilities. The open-concept layout provides a warm, inviting living space, while the dining room opens onto a spacious wrap-around deck overlooking the property—perfect for entertaining or relaxing. Upstairs, a versatile flex space is ideal for a home office or reading nook, while the loft provides comfortable space for visiting family or kids. Lightly treed surroundings allow plenty of natural light while maintaining a private, peaceful setting. Updates include perimeter drains, wrap-around deck, upper-level balcony, fireplace, roof, crawl space, and electrical panel. The attached workshop adds valuable space for projects, hobbies, or storage. Just minutes from the ocean and nearby parks, this property offers the ideal blend of rural tranquility and convenient access to nature. The level acreage provides room for a future shop, garage, or carriage home, subject to zoning and municipal approval. A wonderful opportunity to create your future in beautiful Yellow Point! (id:39198)
Property Details
Interior
Features
Main level Floor
Laundry room
11'2 x 7'11Entrance
13'2 x 7'11Living room
20'1 x 14'4Kitchen
12'7 x 11'6Exterior
Parking
Garage spaces -
Garage type -
Total parking spaces 8
Property History
 47
47
