120 TRAILHEAD CIRCLE, Shawnigan Lake, British Columbia V8H2J1
Contact us about this property
Highlights
Estimated valueThis is the price Wahi expects this property to sell for.
The calculation is powered by our Instant Home Value Estimate, which uses current market and property price trends to estimate your home’s value with a 90% accuracy rate.Not available
Price/Sqft$456/sqft
Monthly cost
Open Calculator
Description
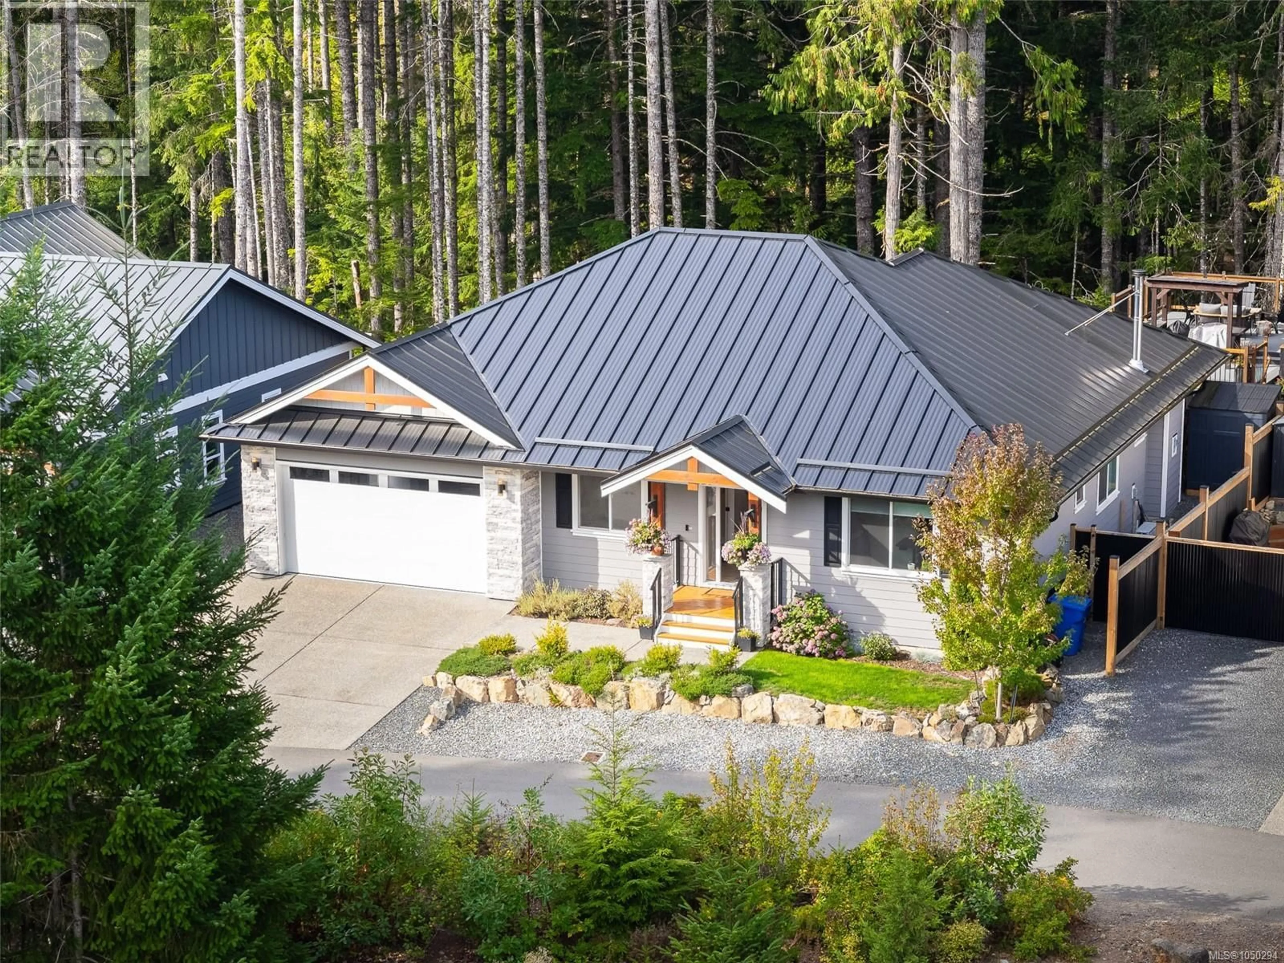
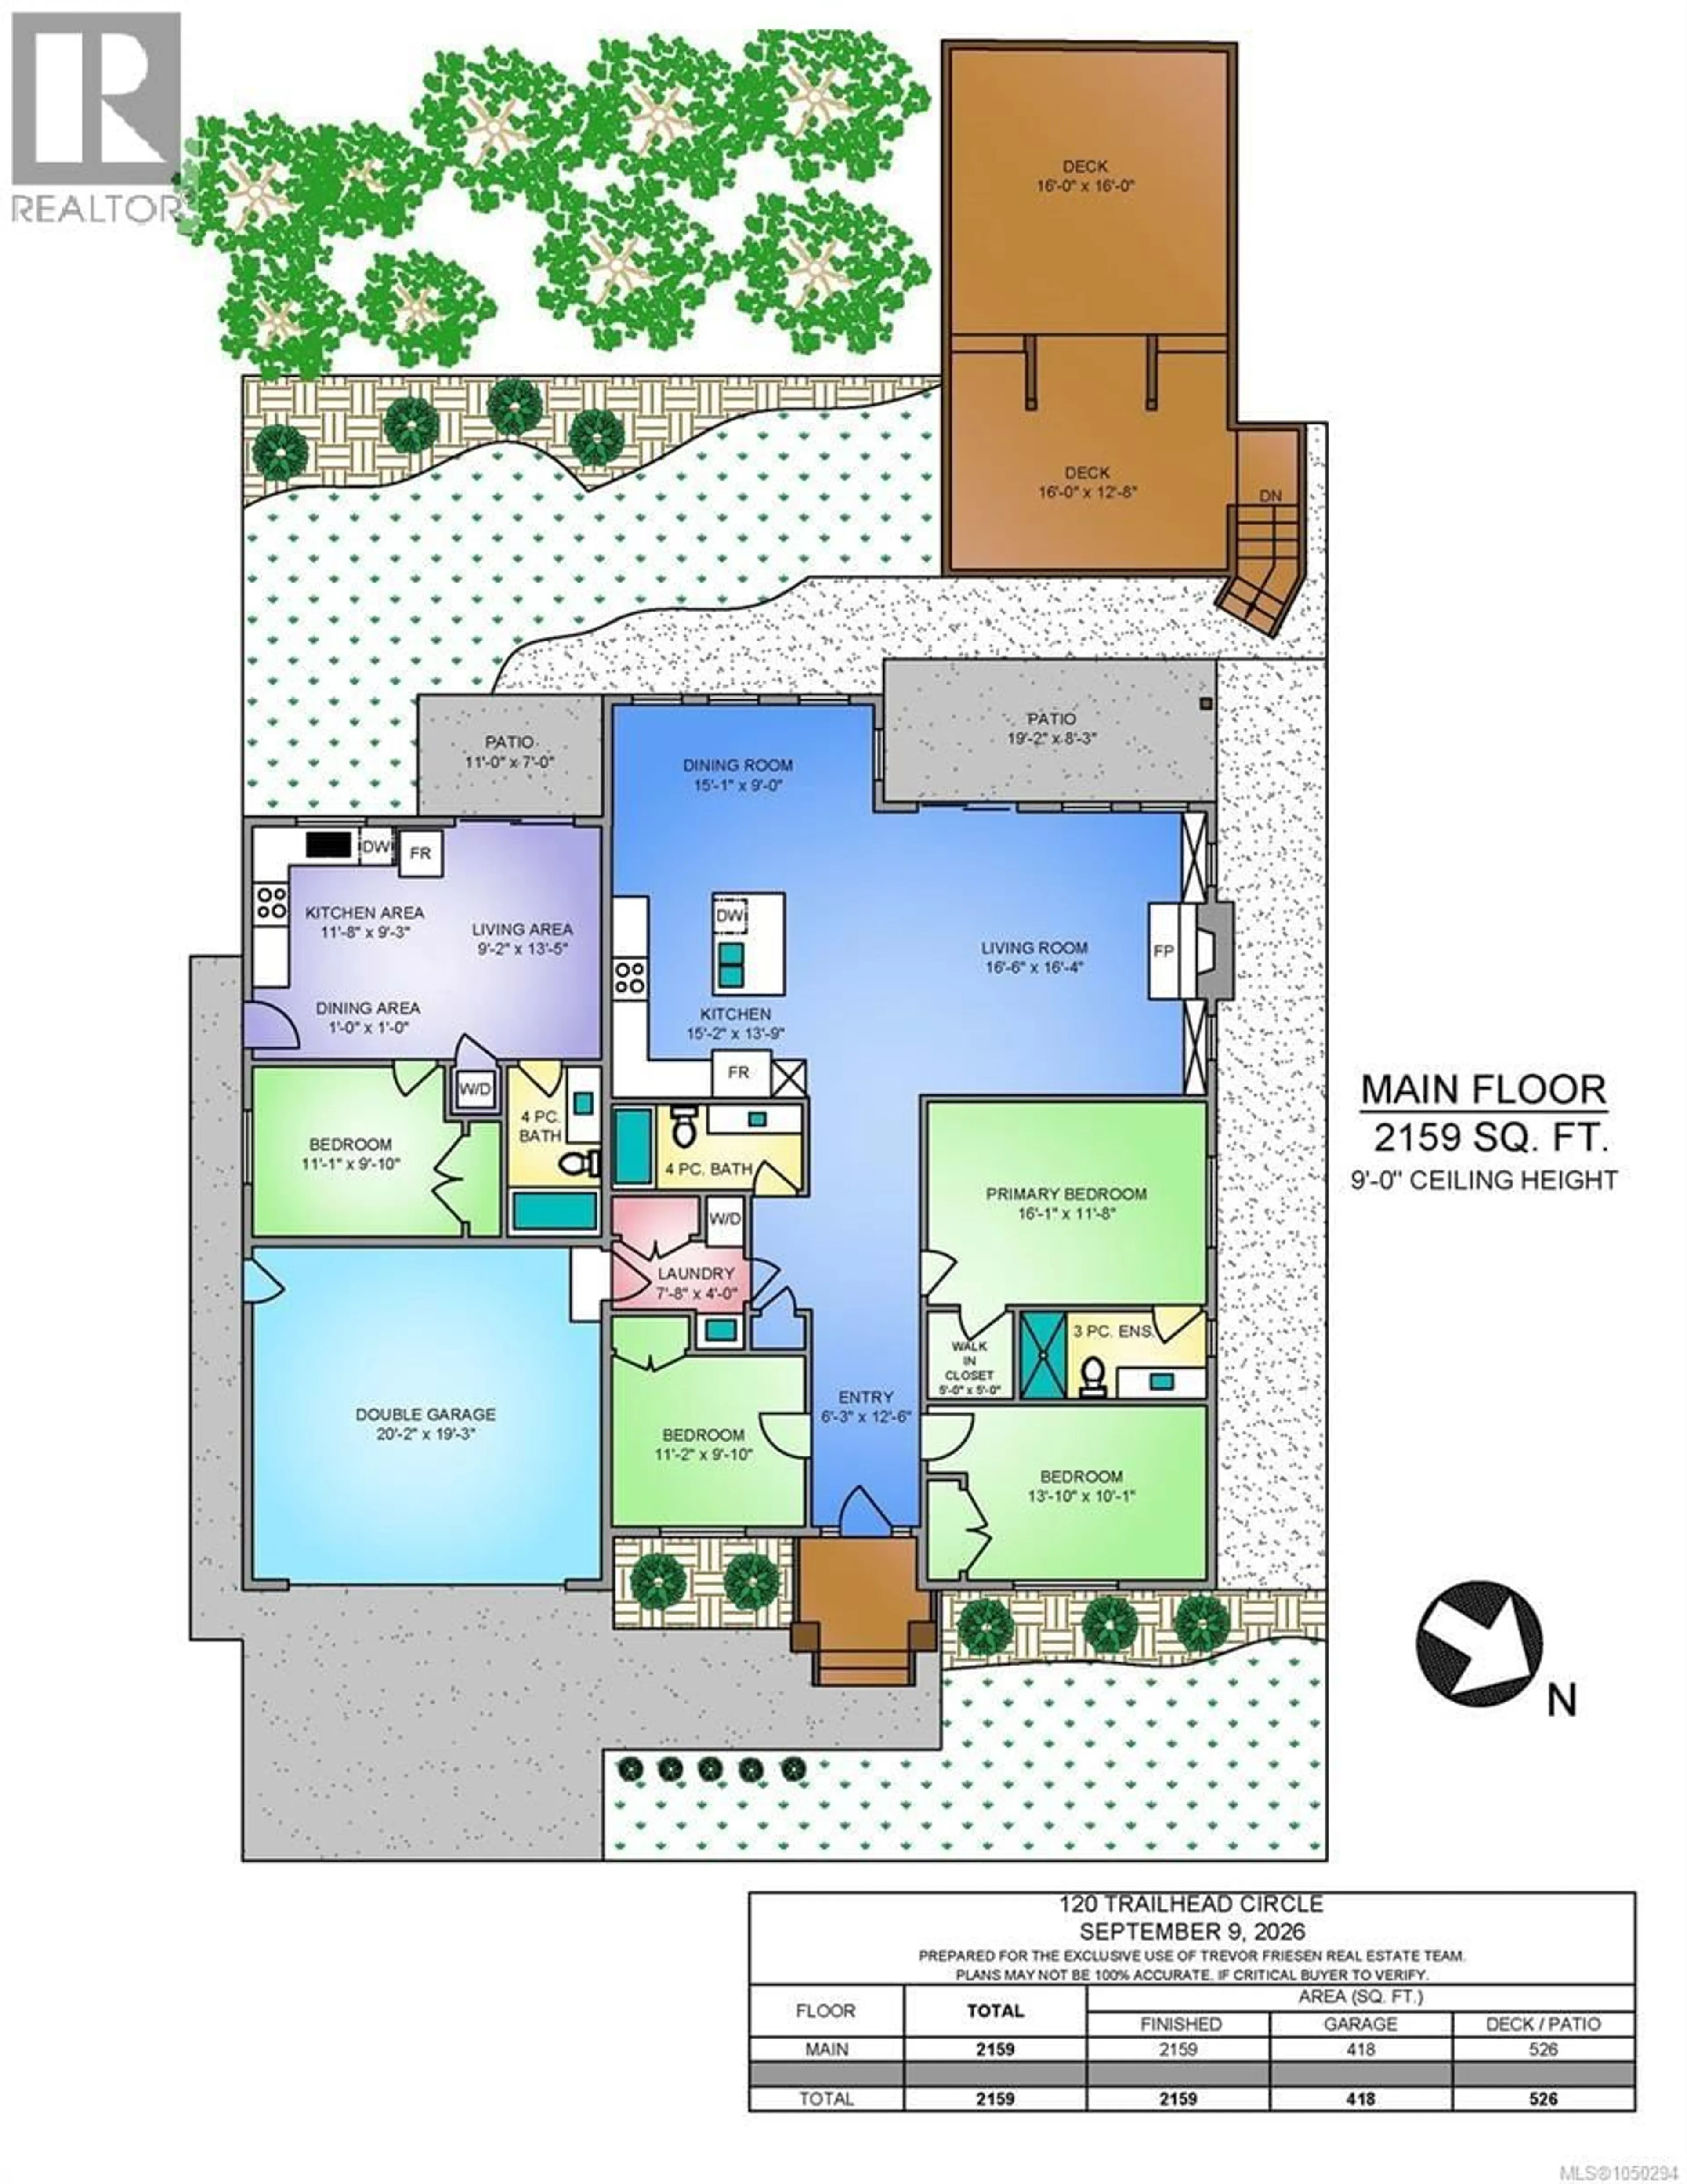
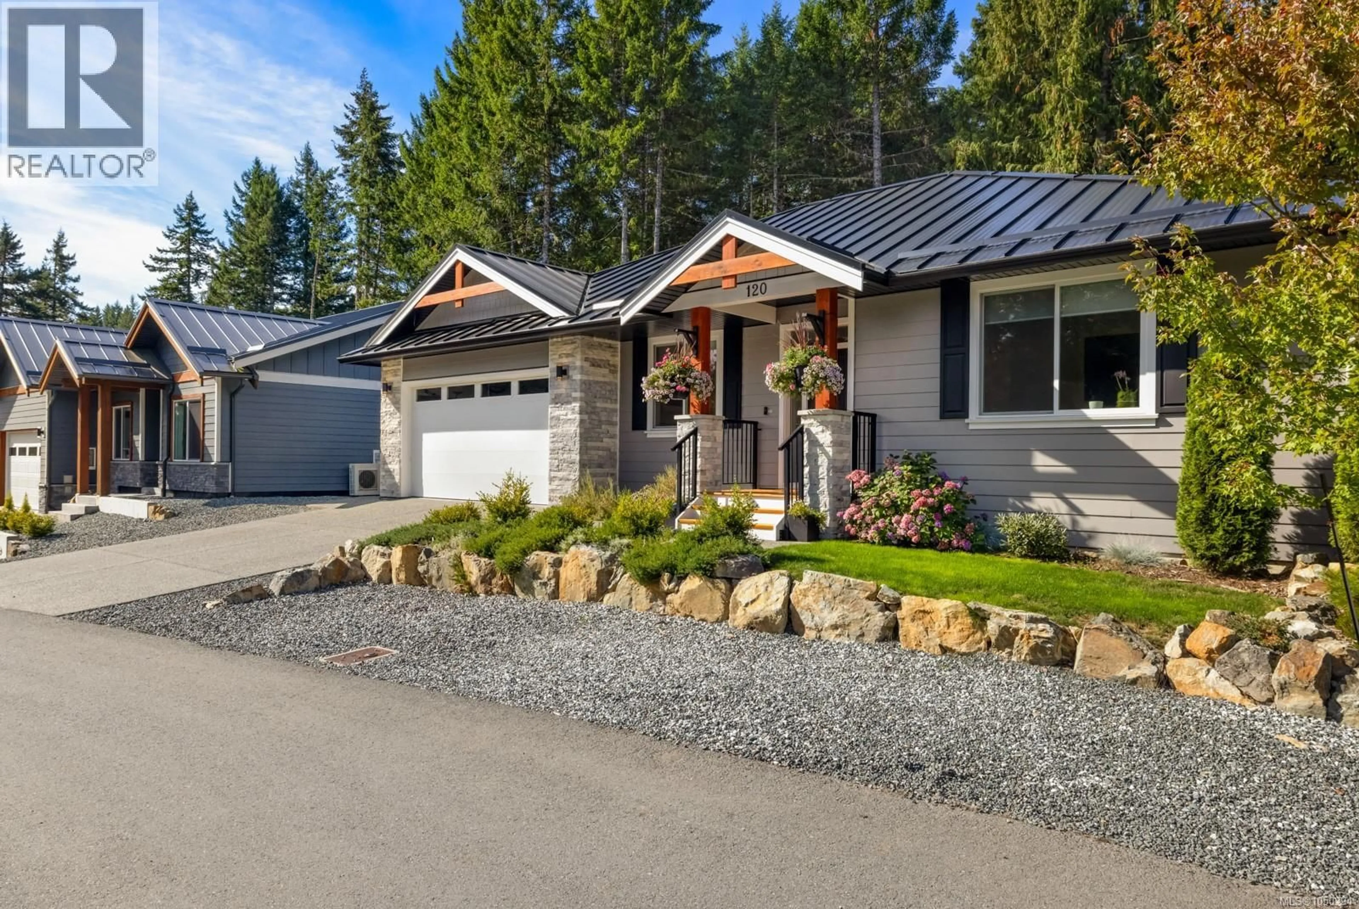
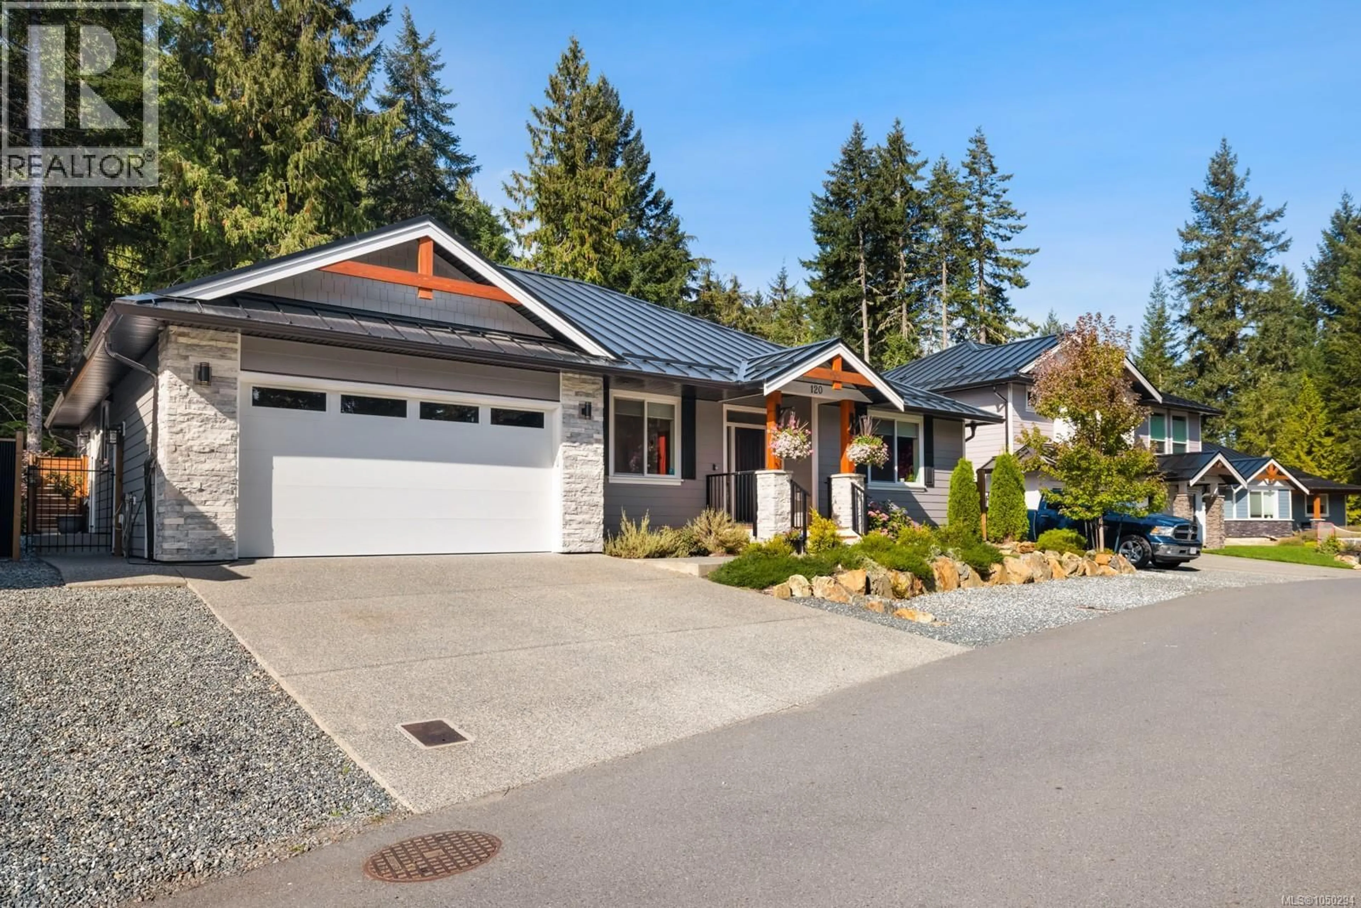
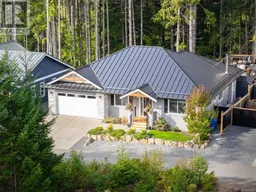
Discover an incredible opportunity at Malahat Forest Estates, where modern, low-maintenance living meets the beauty of nature. Nestled among the trees in a peaceful West Coast setting, this almost new, absolutely gorgeous stair-free rancher includes a legal ground-level suite — an outstanding combination of style, flexibility and value. The thoughtfully designed main home features an open-concept kitchen, dining and living area anchored by a cozy wood burning fireplace. The spacious primary bedroom offers a private ensuite and walk-in closet, while two additional bedrooms provide plenty of room for family, guests or a home office. Large glass doors extend the living space outdoors to a covered patio to the nicest multi-tiered private deck you can imagine- overlooking 25 acres of beautiful forested greenspace and hiking trails. Quality and style are evident throughout, with wide-plank flooring, quartz countertops, a stylish appliances, tons of storage with your crawl space, standing-seam metal roof and an attached double garage. The legal suite provides excellent flexibility for extended family, guests or rental income via airbnb ( in place ) making this an especially compelling value in today's market. Enjoy a lifestyle surrounded by nature with hiking, biking, horseback riding and mountain biking right outside your door. The Trans Canada Trail borders the subdivision, while peaceful Wrigglesworth Lake is just around the corner. Almost new, No GST, Modern. Surrounded by nature. An exceptional opportunity to own a beautiful West Coast home under $1,000,000! (id:39198)
Property Details
Interior
Features
Main level Floor
Laundry room
3' x 3'Bedroom
10' x 11'Bathroom
Patio
5' x 17'Exterior
Parking
Garage spaces -
Garage type -
Total parking spaces 4
Condo Details
Inclusions
Property History
 55
55
