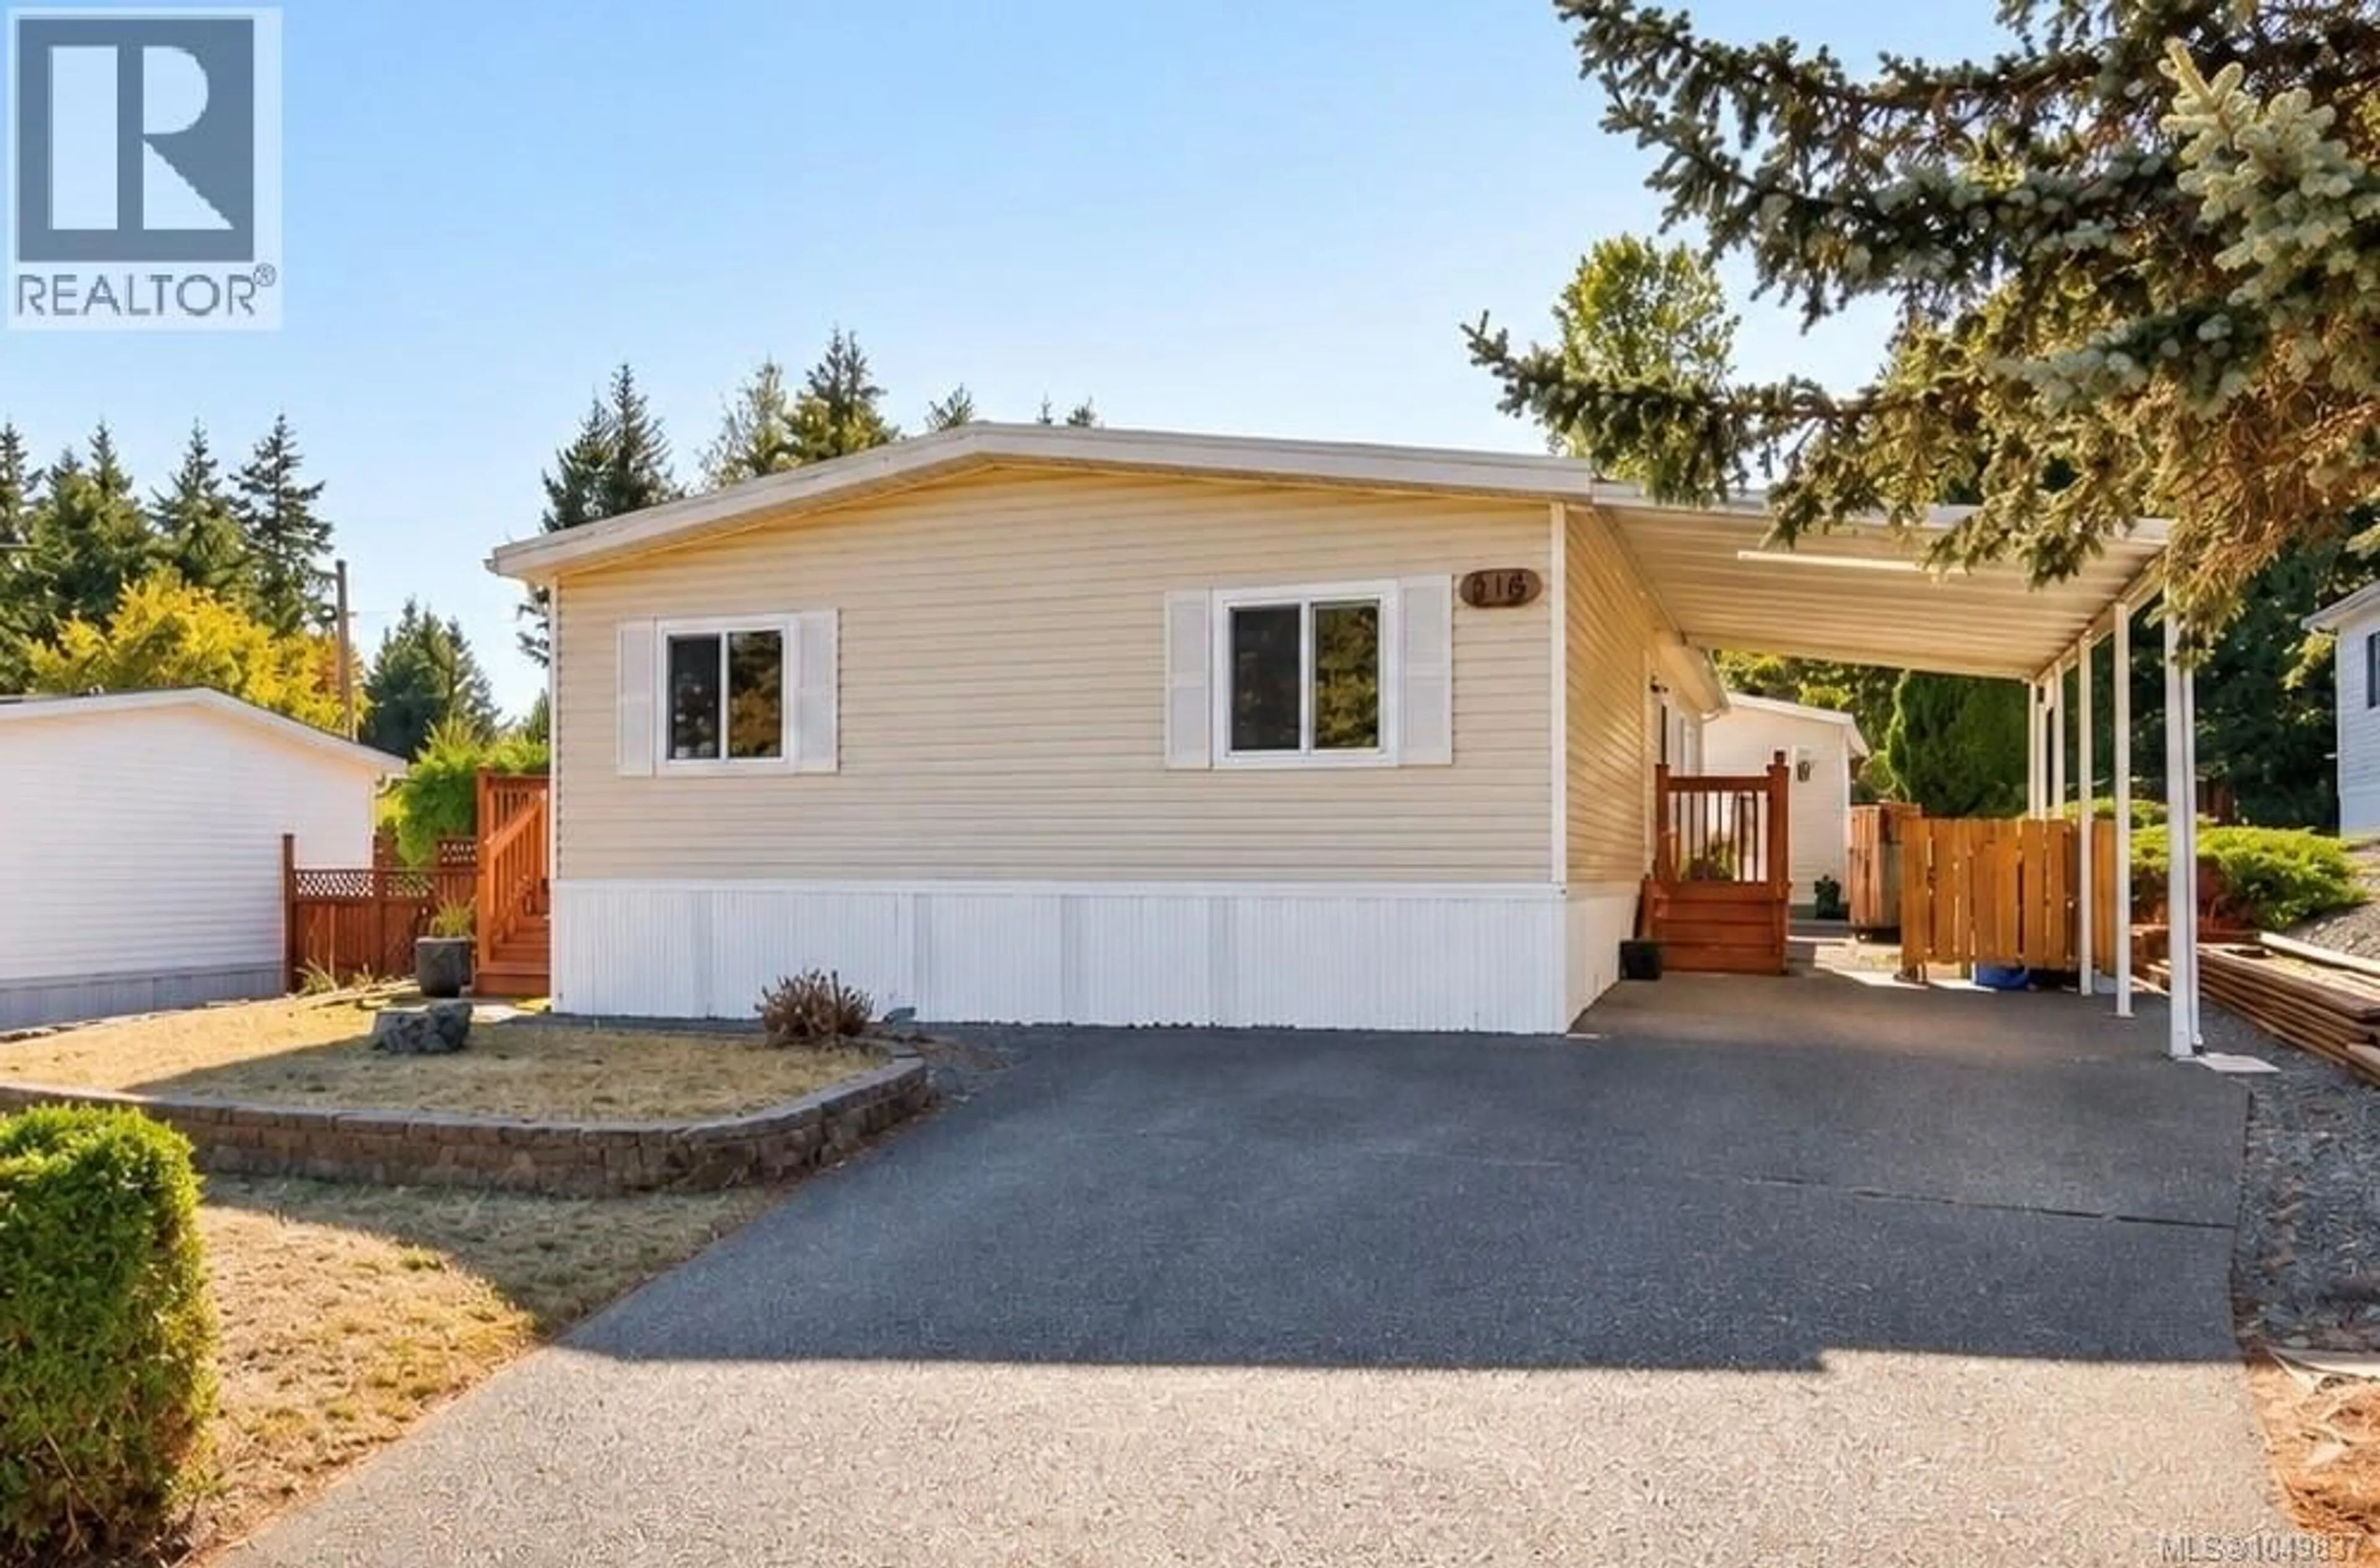
116 - 1751 NORTHGATE ROAD, Cobble Hill, British Columbia V8H0A5
Contact us about this property
Highlights
Estimated valueThis is the price Wahi expects this property to sell for.
The calculation is powered by our Instant Home Value Estimate, which uses current market and property price trends to estimate your home’s value with a 90% accuracy rate.Not available
Price/Sqft$264/sqft
Monthly cost
Open Calculator
Description
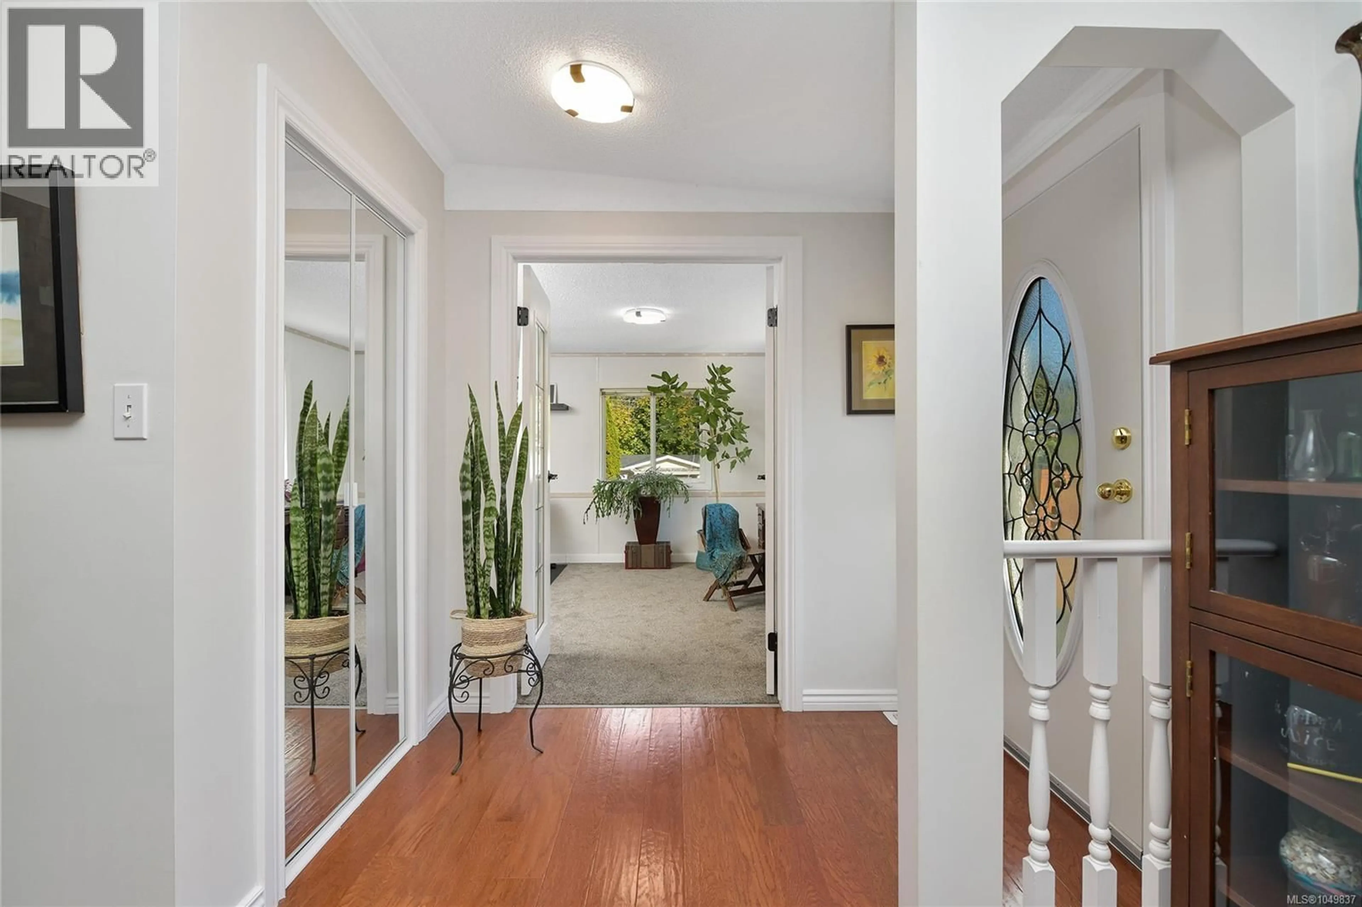
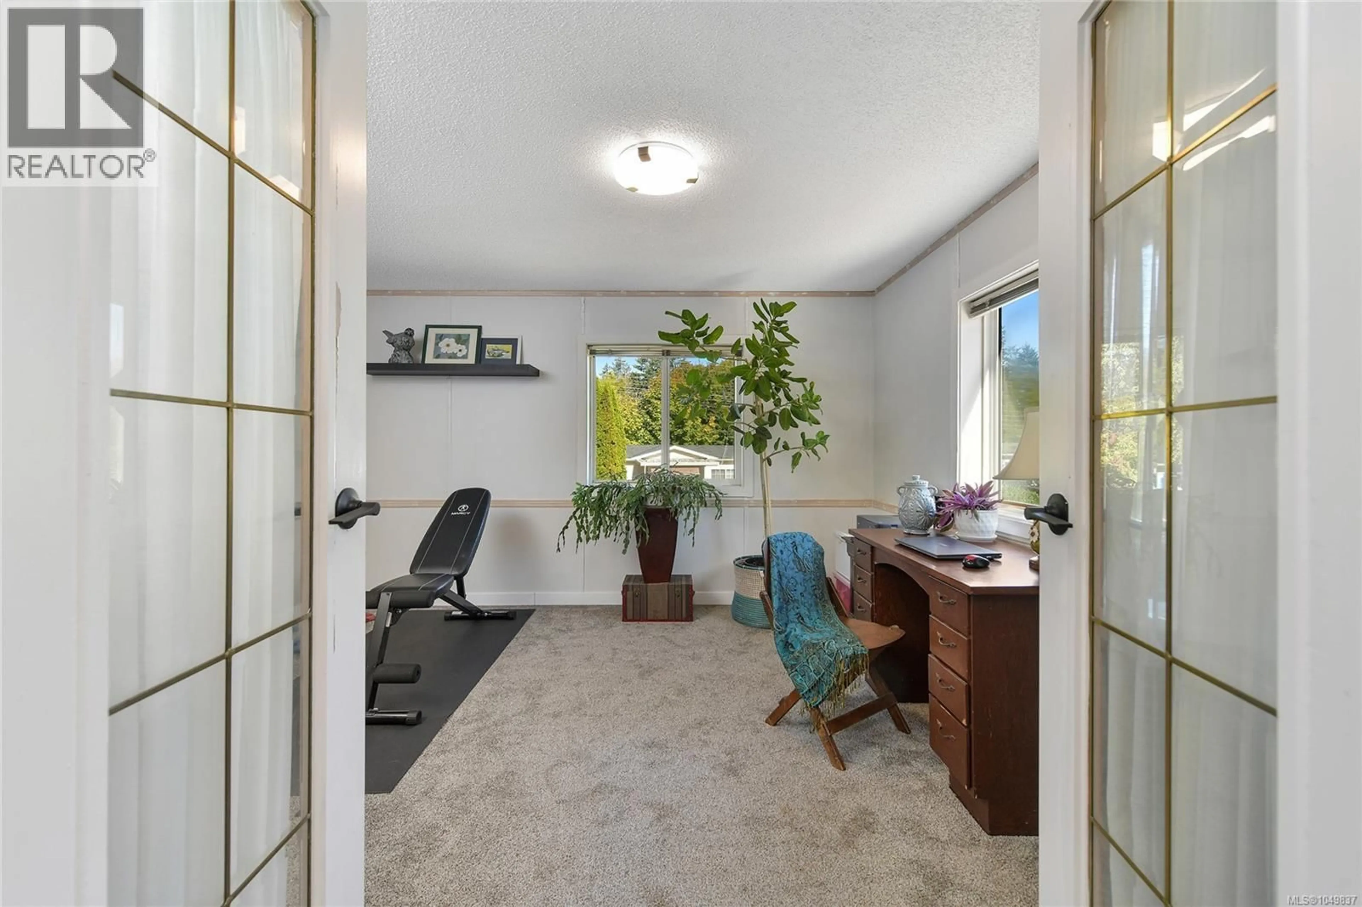
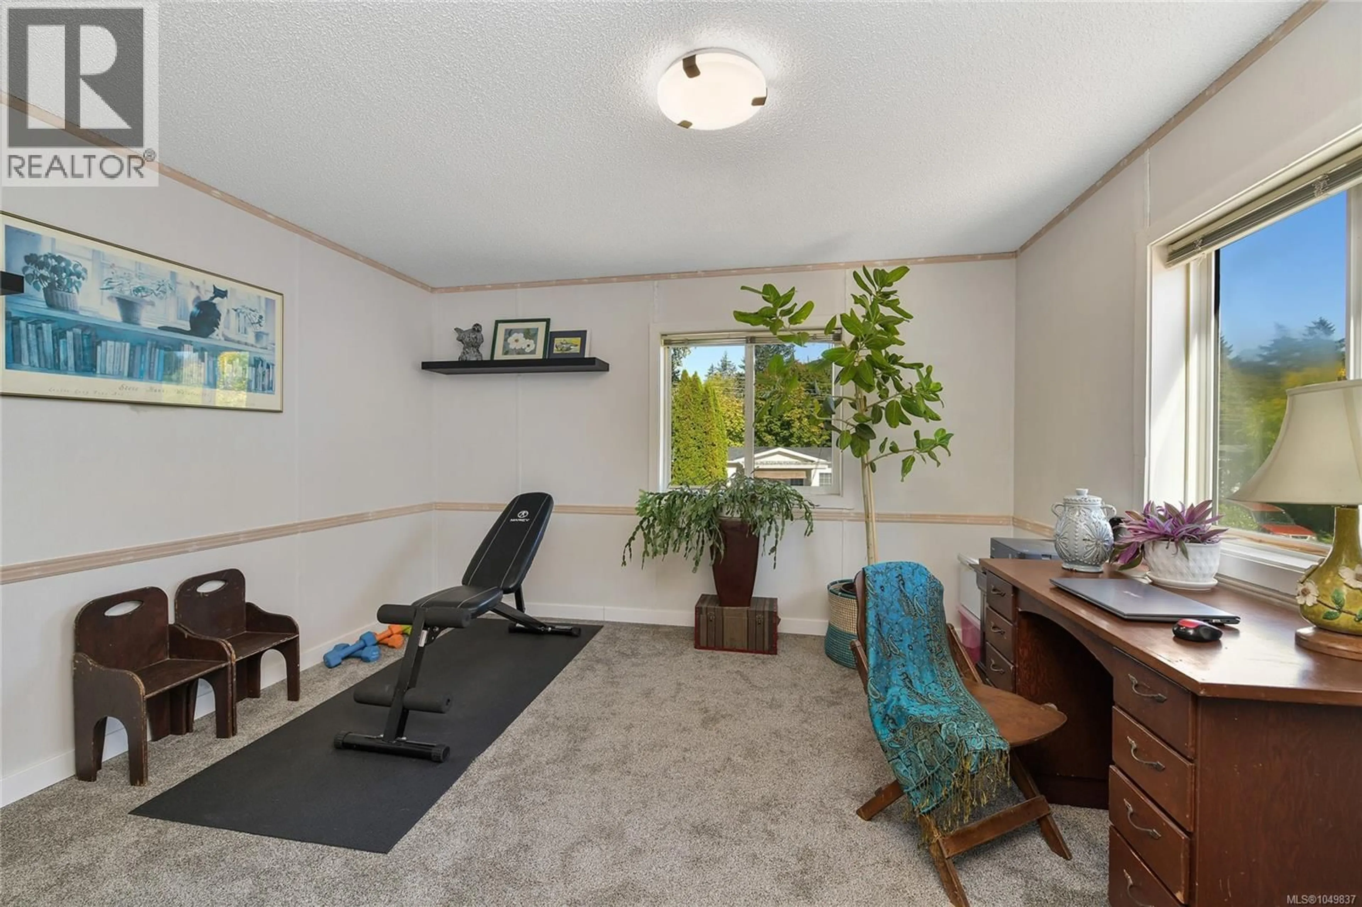
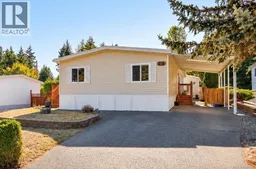
Spacious and private, this single-level home offers over 1,500 sq ft of flexible living space in the family-friendly section of Burnham Park with no age restrictions. The thoughtful layout features 3 bedrooms—or 2 plus a generous den—2 full bathrooms, vaulted ceilings, and a bright sunroom overlooking the backyard. Skylights throughout bring in plenty of natural light, while tasteful updates make the home comfortable and move-in ready. Outside, enjoy two decks, an oversized carport, a large detached workshop, and plenty of outdoor space for gardening, entertaining, or simply relaxing. Located in the heart of Cobble Hill, you’re surrounded by everything that makes the Cowichan Valley special, from wineries and farm stands to hiking, golf, and beautiful countryside. An incredible opportunity for those looking for space, privacy, and a relaxed Island lifestyle. (id:39198)
Property Details
Interior
Features
Main level Floor
Workshop
19 x 13Primary Bedroom
14 x 13Living room
16 x 12Laundry room
9 x 8Exterior
Parking
Garage spaces -
Garage type -
Total parking spaces 3
Property History
 32
32
