1115 CHAPMAN ROAD, Cobble Hill, British Columbia V0R1L7
Contact us about this property
Highlights
Estimated valueThis is the price Wahi expects this property to sell for.
The calculation is powered by our Instant Home Value Estimate, which uses current market and property price trends to estimate your home’s value with a 90% accuracy rate.Not available
Price/Sqft$352/sqft
Monthly cost
Open Calculator
Description
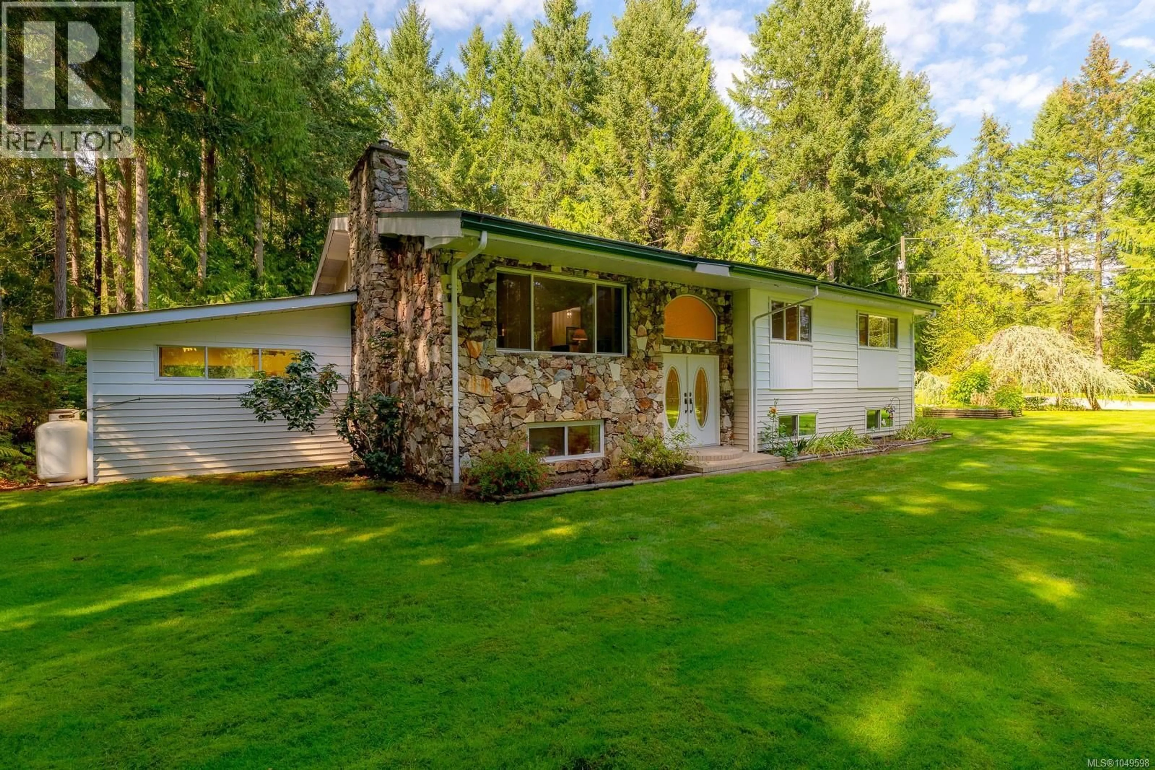
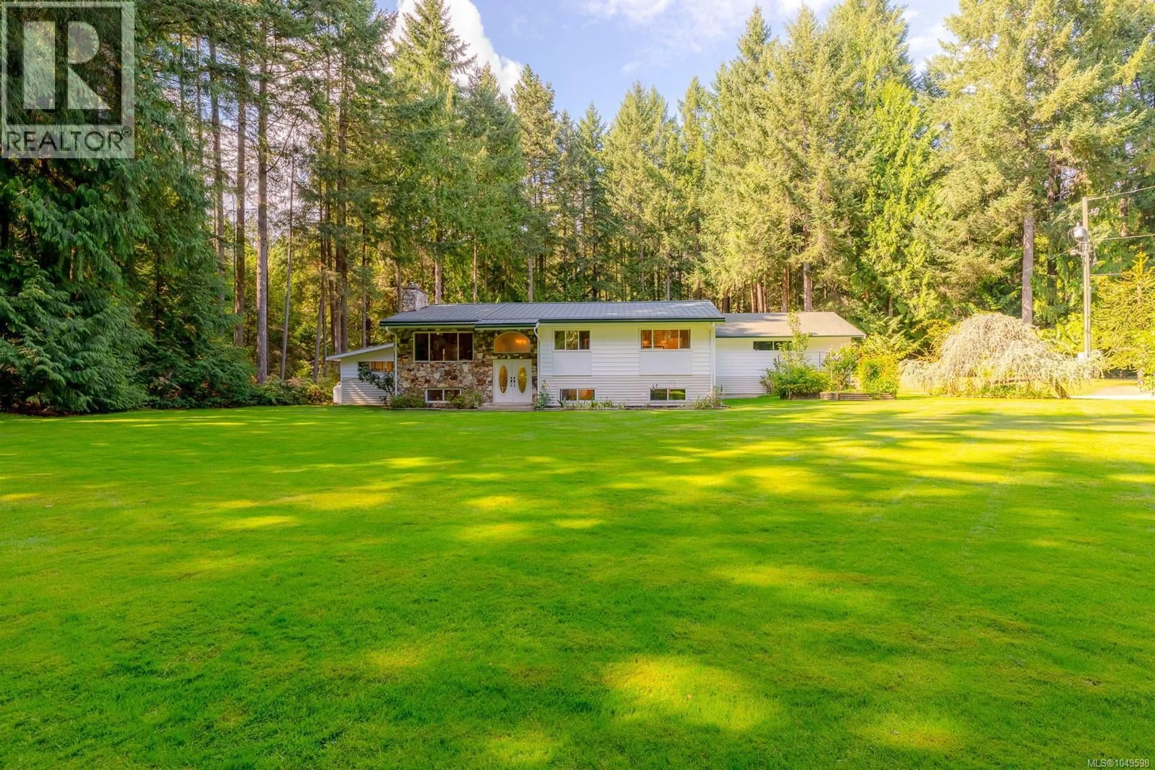
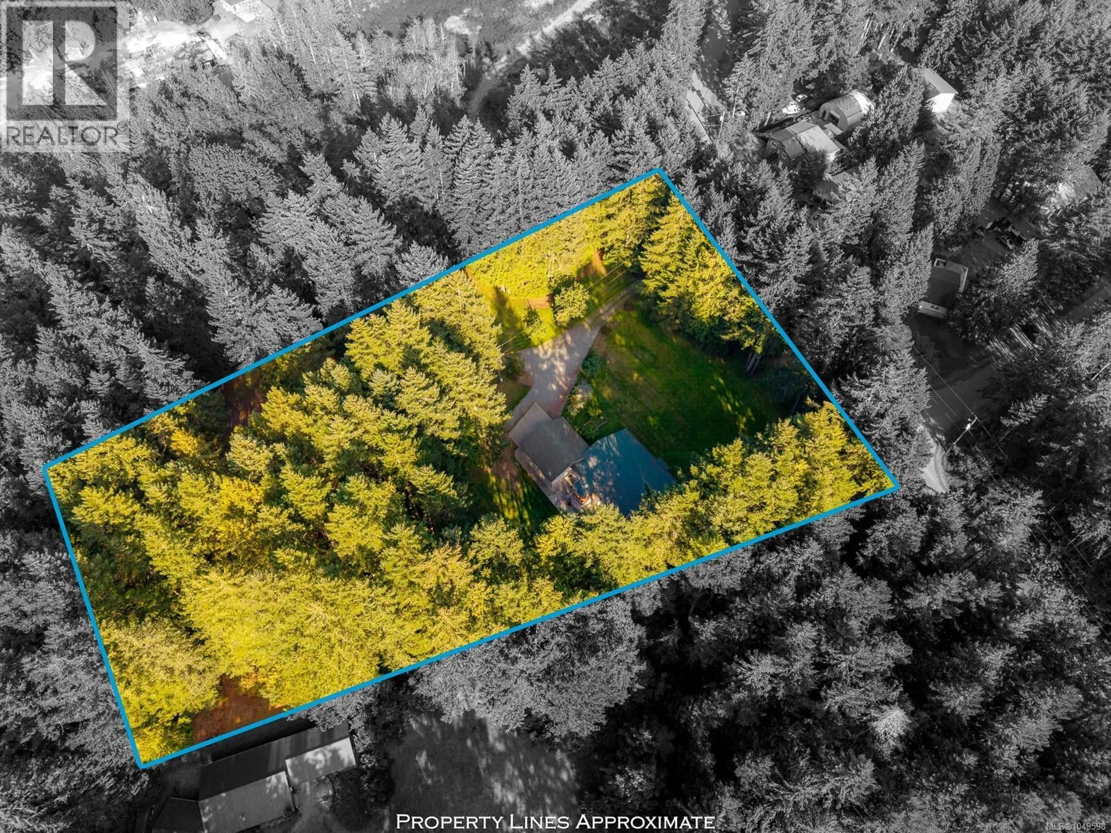
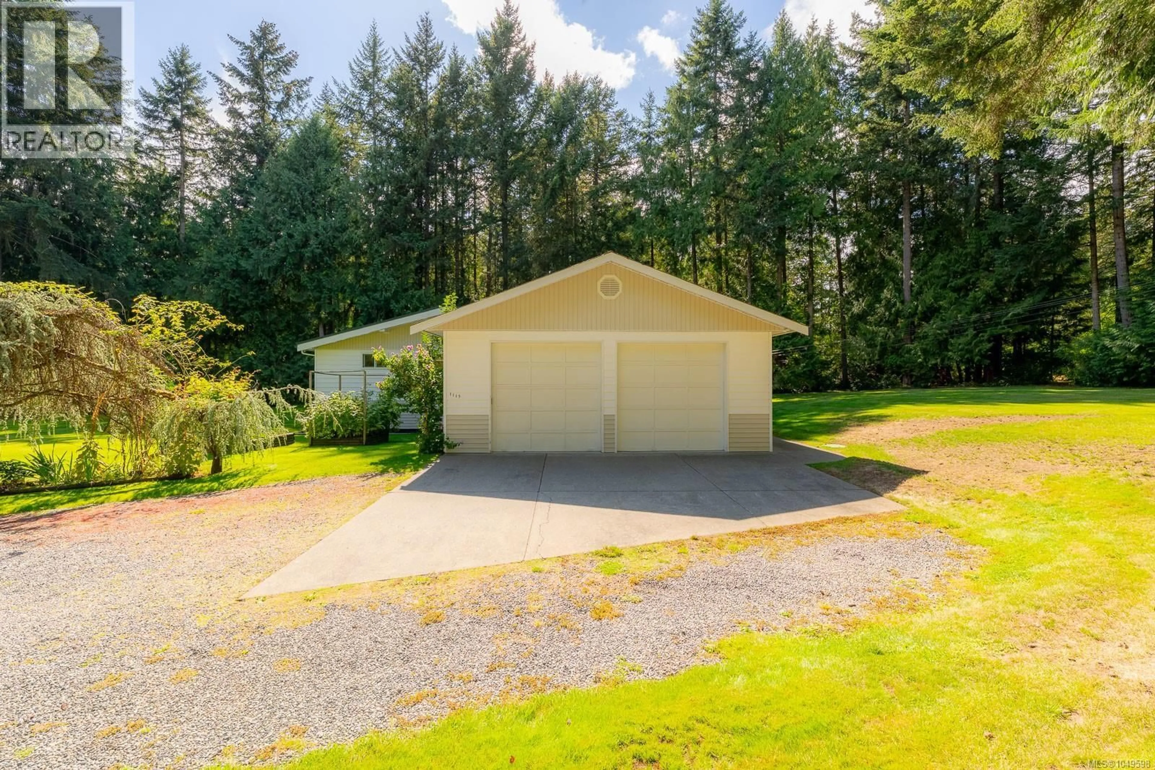
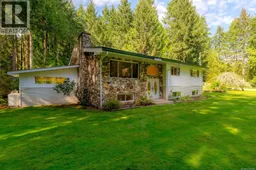
Cherished by the same family since 1968, 1115 Chapman Rd is a property w/ space in every sense of the word. Set on three fully fenced acres in Cobble Hill, mature timber, established landscaping, fruit trees and an extensive in-ground irrigation system surround a substantial 3,614 sq ft home, oversized two-car garage with 10' doors and storage mezzanine, and detached workshop. Inside, the home has a wonderfully generous scale, with vaulted ceilings, oversized rooms, deep closets and storage tucked everywhere. The main level includes a large living room with propane fireplace, separate dining room, family-sized kitchen, pantry, laundry and spacious bedrooms. The walk-out lower level adds four bedrooms, a second kitchen, recreation room and fireplace, creating plenty of flexibility for extended family or additional living space. Outside, a large deck, fire pit and even an adventure swing make good use of a beautifully maintained property that feels private, established and genuinely fun. (id:39198)
Property Details
Interior
Features
Other Floor
Workshop
27'5 x 32'7Exterior
Parking
Garage spaces -
Garage type -
Total parking spaces 10
Property History
 95
95
