1111 FERN RIDGE DRIVE, Mill Bay, British Columbia V8H1A4
Contact us about this property
Highlights
Estimated valueThis is the price Wahi expects this property to sell for.
The calculation is powered by our Instant Home Value Estimate, which uses current market and property price trends to estimate your home’s value with a 90% accuracy rate.Not available
Price/Sqft$343/sqft
Monthly cost
Open Calculator
Description
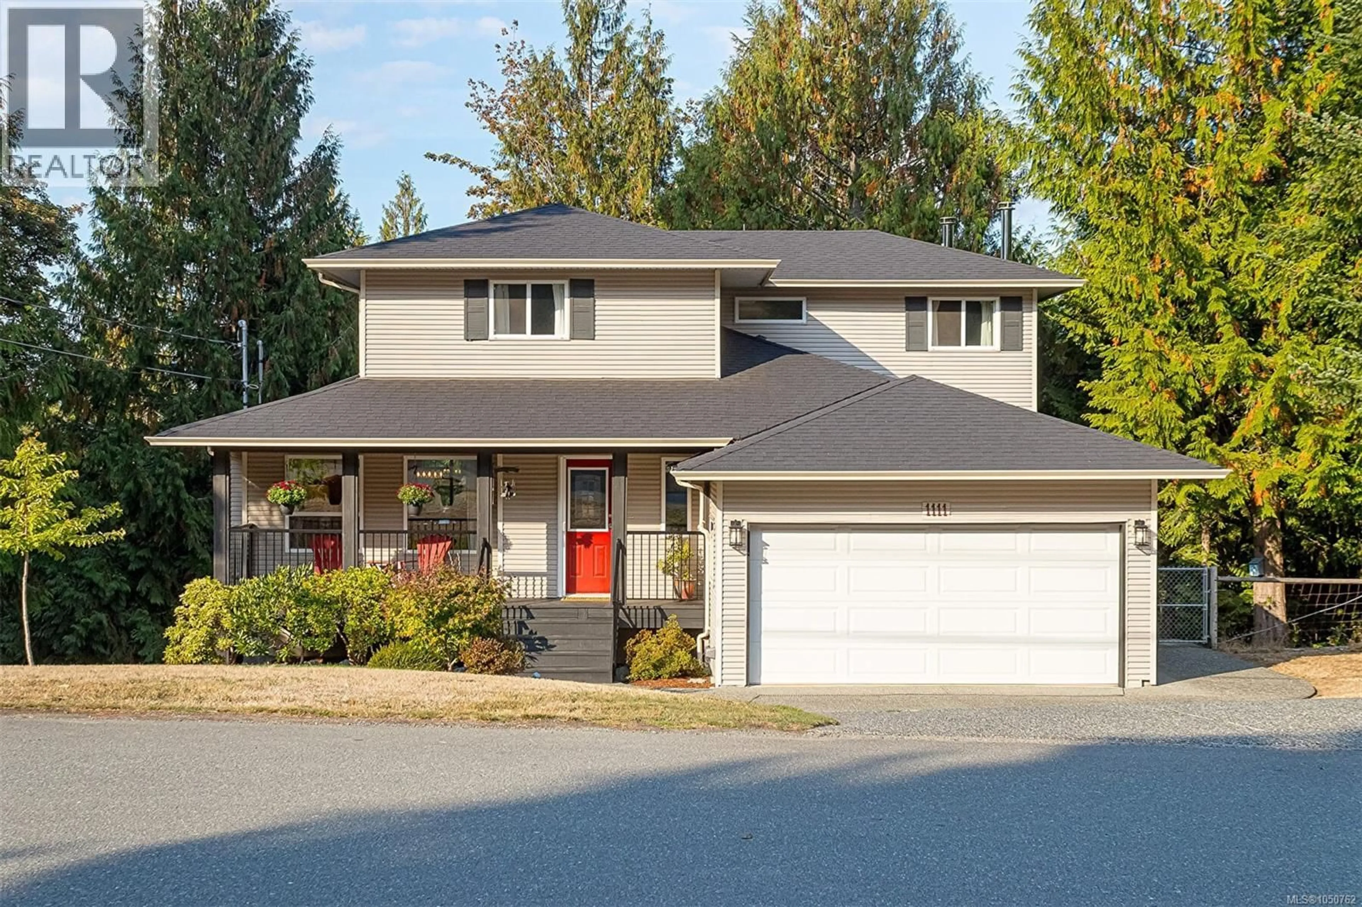
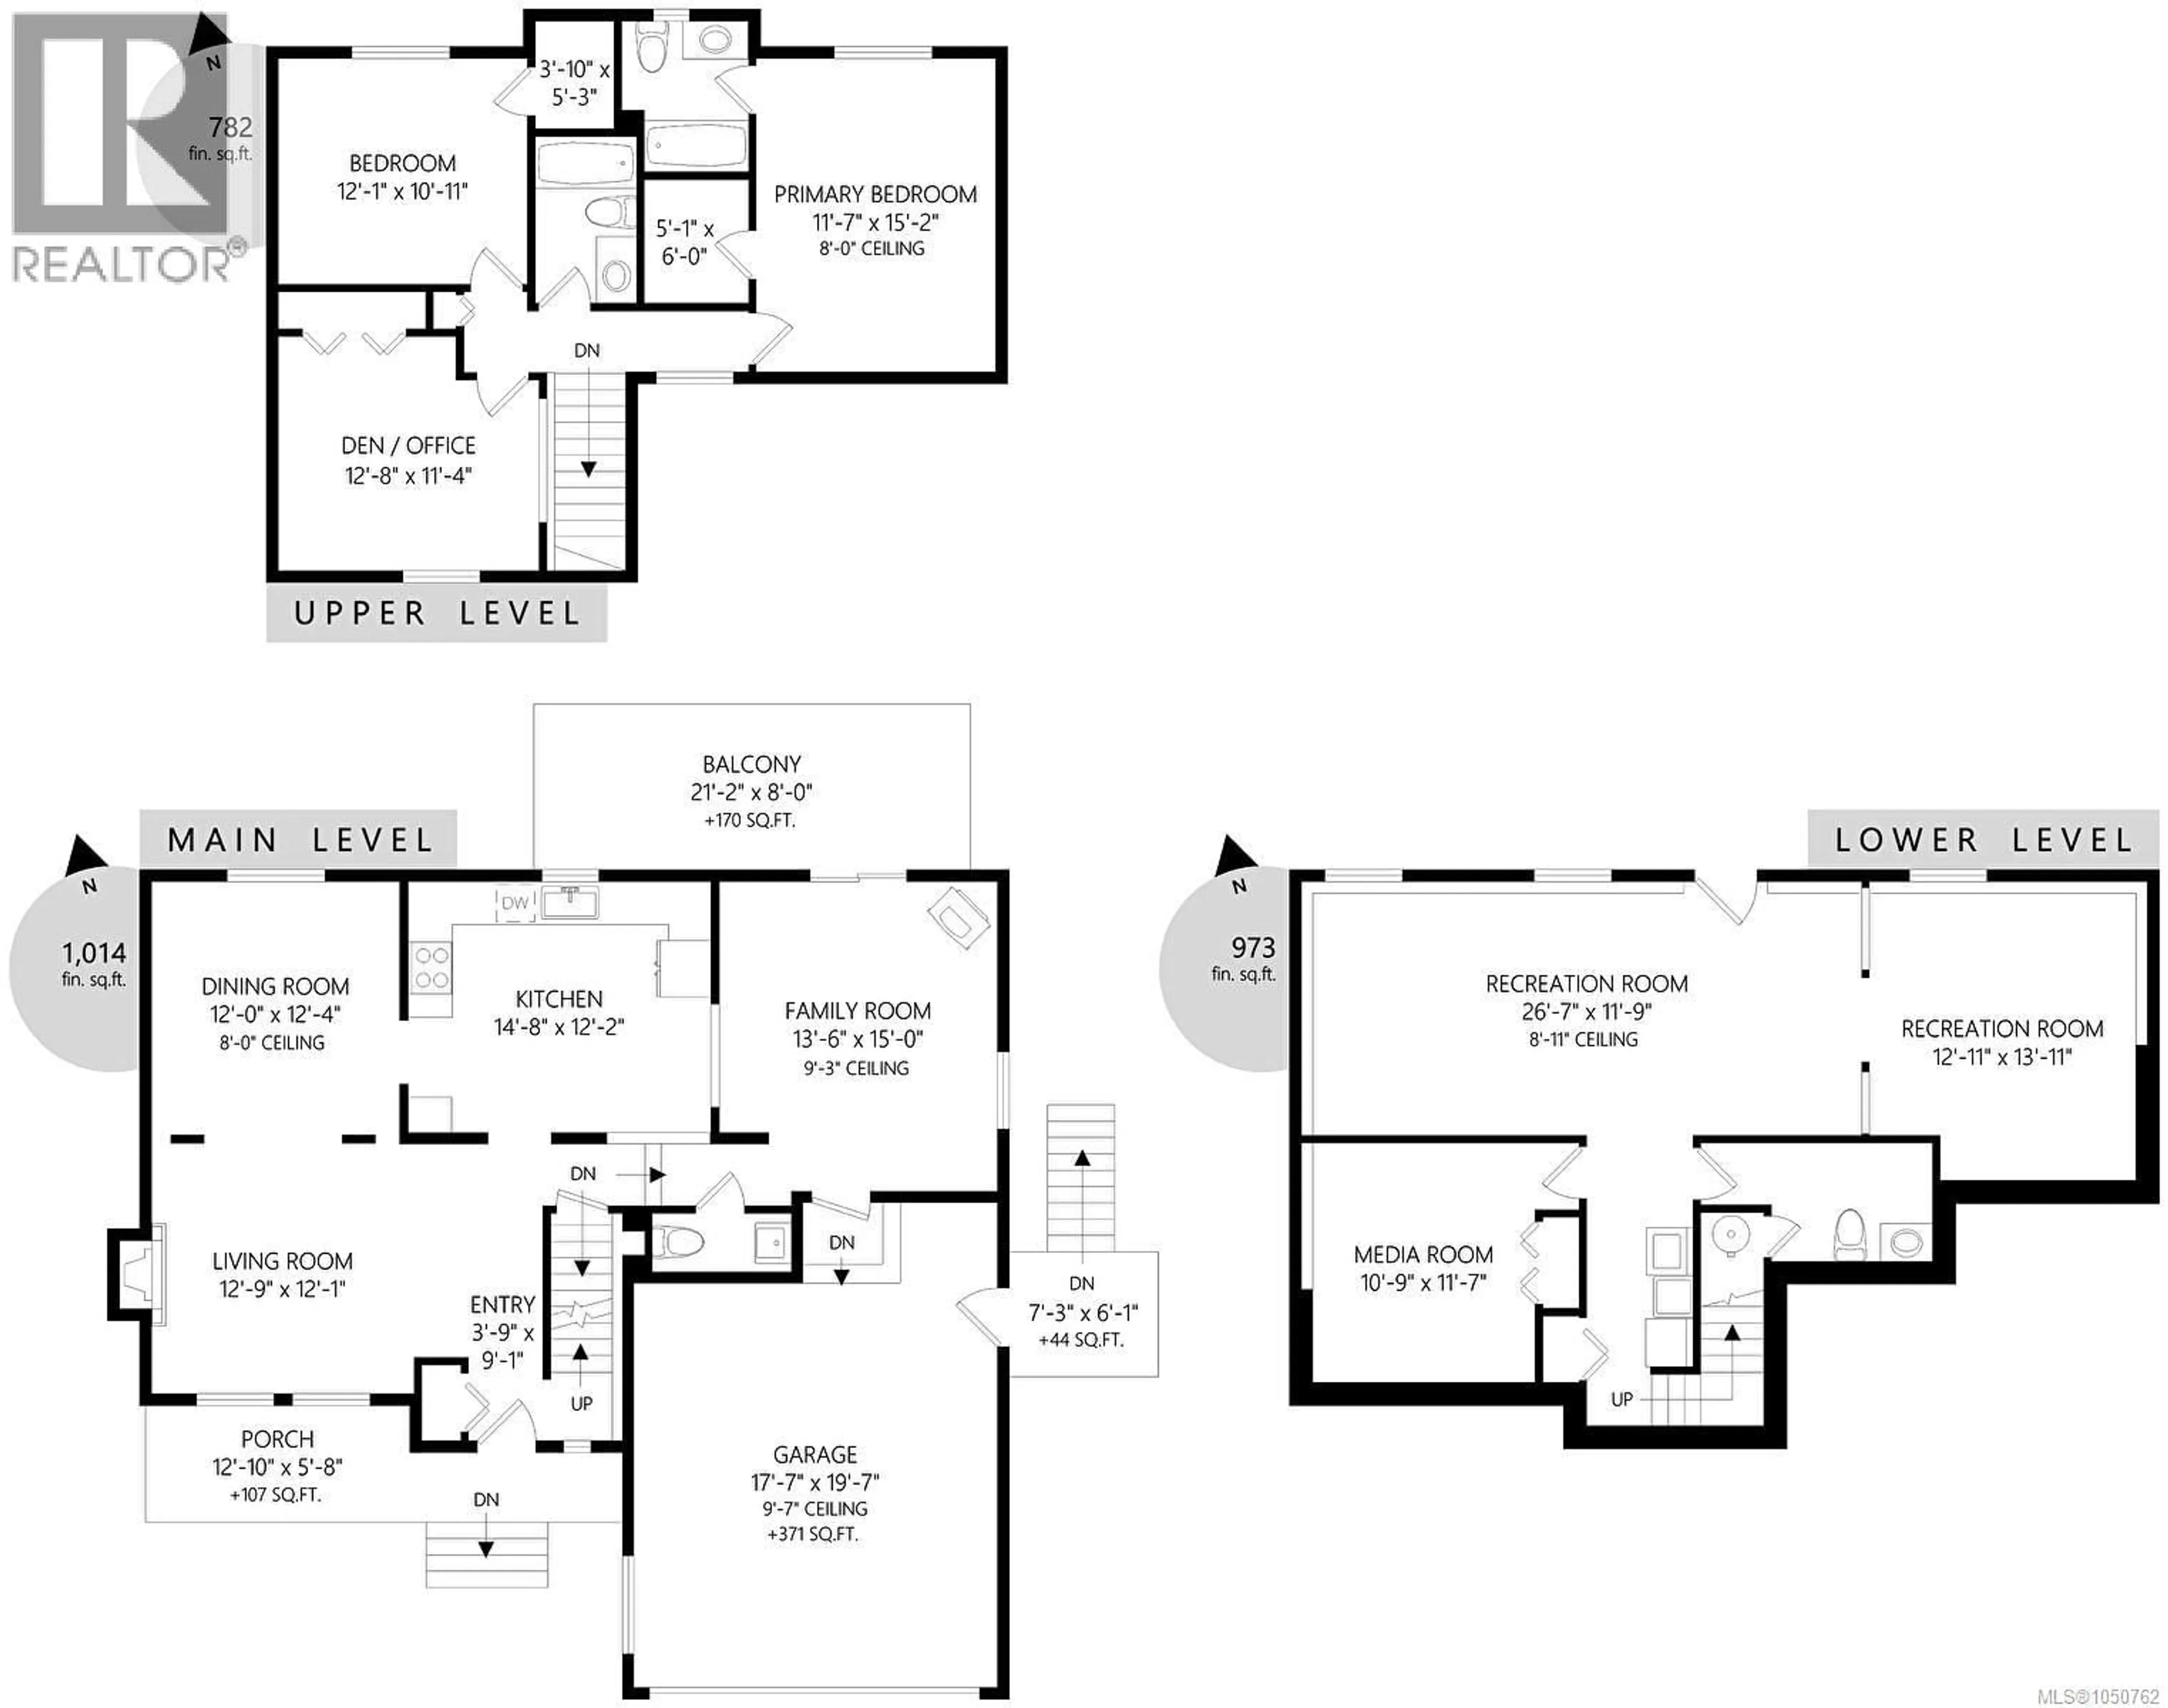
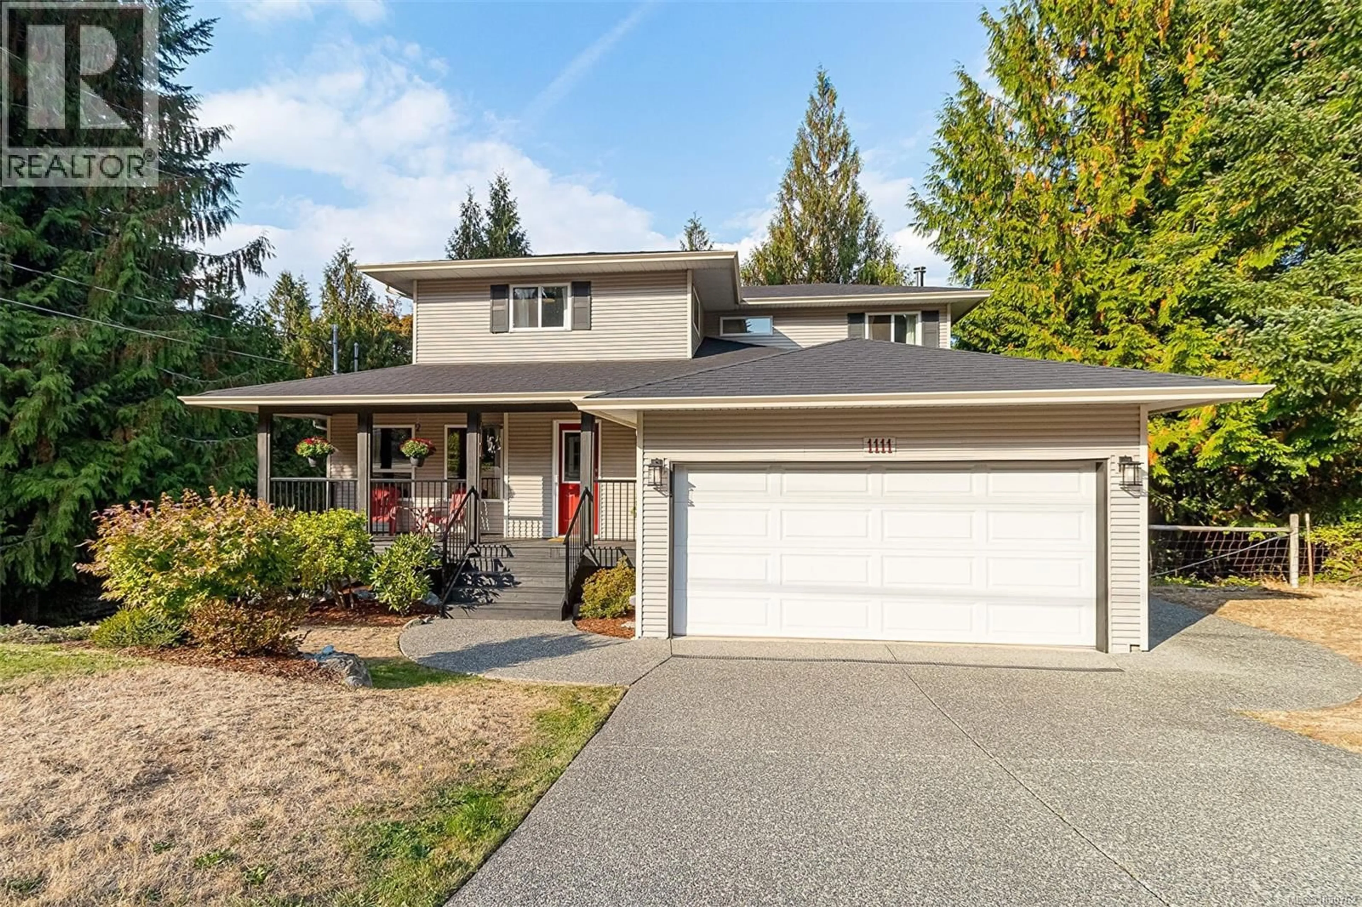
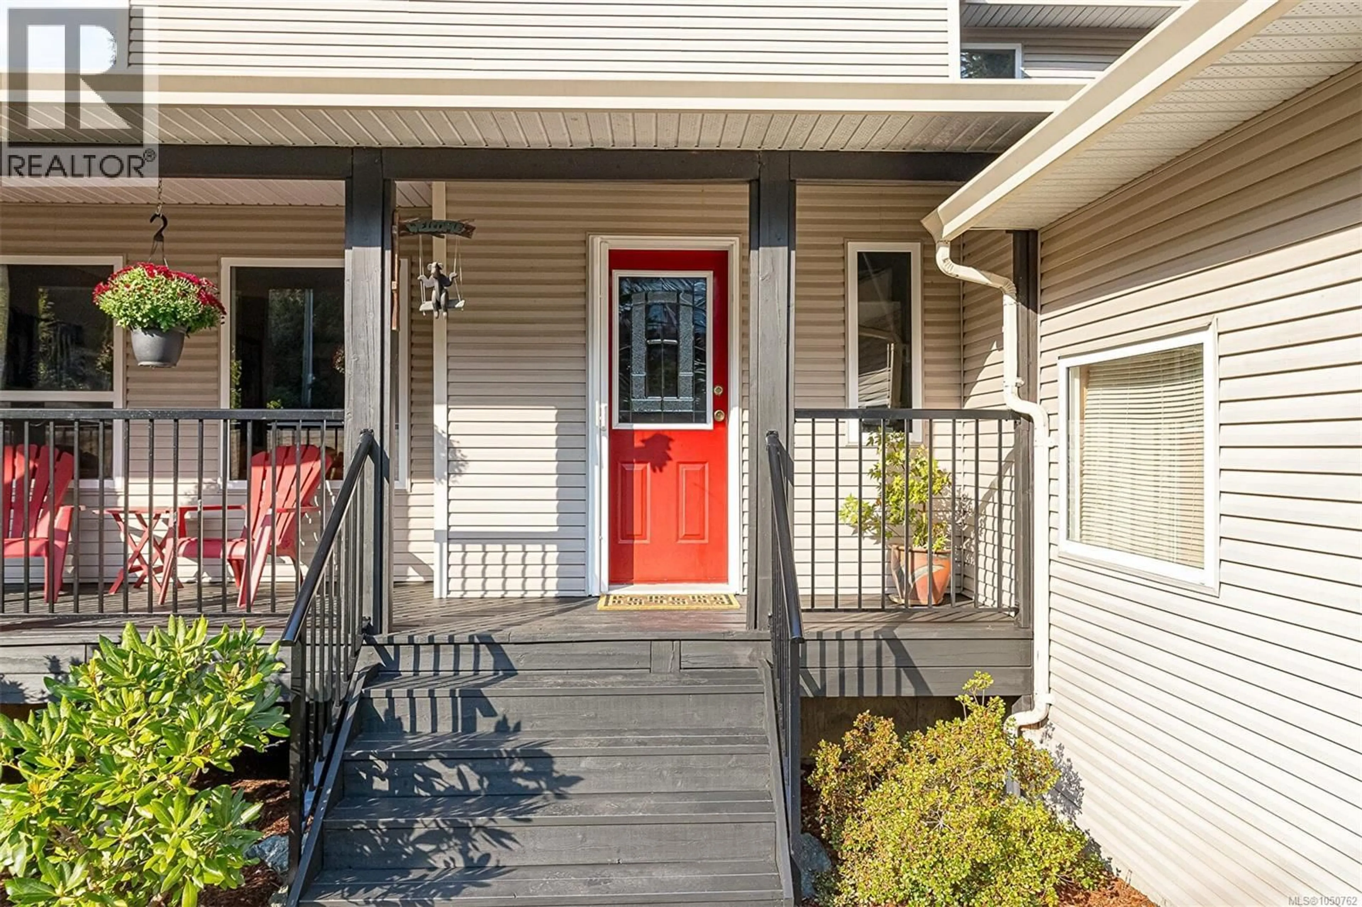
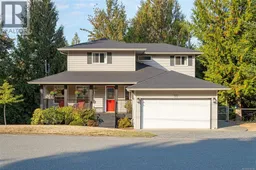
Tucked into a peaceful, treed setting in Mill Bay, this spacious three-level home offers an ideal blend of privacy, comfort and versatility. The main floor features a bright living room with fireplace, separate dining area, generous kitchen and a second family room with wood stove—giving everyone space to spread out. Step outside to the large rear deck and enjoy the surrounding evergreens and natural setting. Upstairs you’ll find three bedrooms, including a spacious primary with walk-in closet and ensuite, plus another full bath. The lower level adds exceptional flexibility with multiple recreation spaces, a media room and additional bathroom—perfect for teens, guests, a home gym, games room or possibly secondary accommodation. Multiple ductless heat pumps provide year-round comfort, while the double garage, covered front porch, storage shed, wood shelter and expansive yard complete the package. A warm, functional home with room for the whole family and a true West Coast feel. (id:39198)
Property Details
Interior
Features
Lower level Floor
Bathroom
Recreation room
13 x 14Recreation room
27 x 12Bedroom
11 x 12Exterior
Parking
Garage spaces -
Garage type -
Total parking spaces 6
Property History
 61
61
