111 - 744 HANDY ROAD, Mill Bay, British Columbia V0R2P1
Contact us about this property
Highlights
Estimated valueThis is the price Wahi expects this property to sell for.
The calculation is powered by our Instant Home Value Estimate, which uses current market and property price trends to estimate your home’s value with a 90% accuracy rate.Not available
Price/Sqft$770/sqft
Monthly cost
Open Calculator
Description
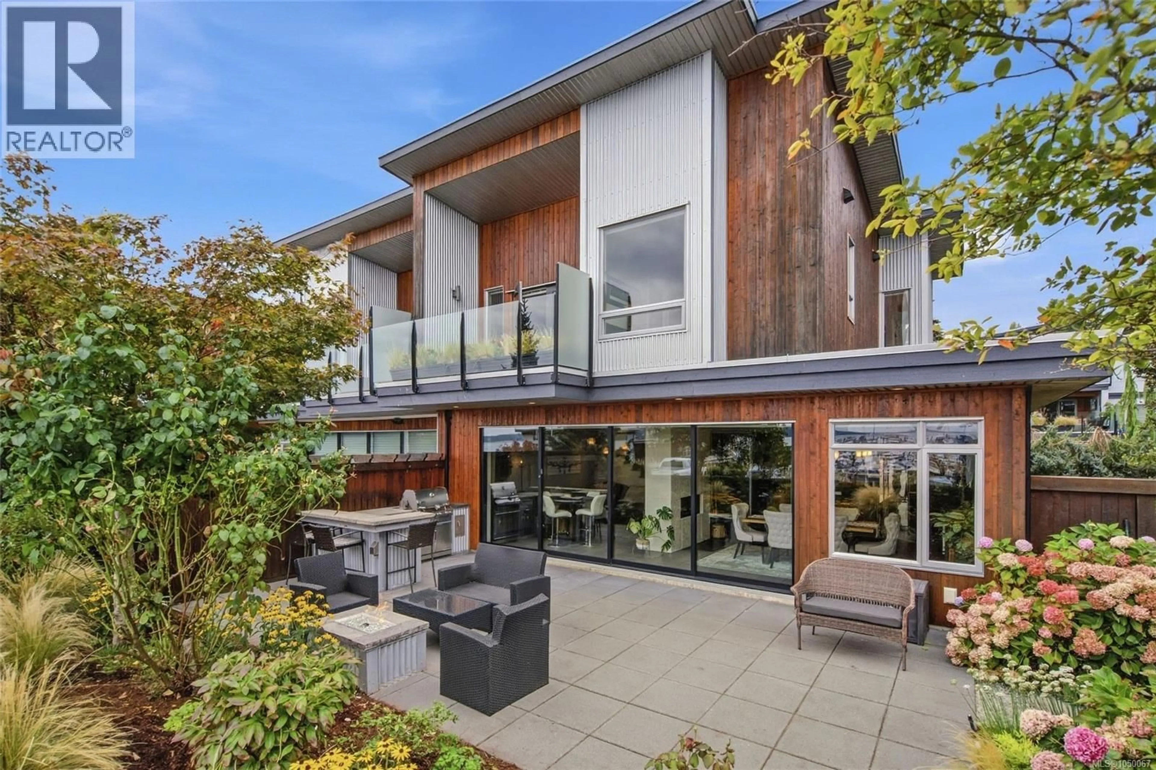
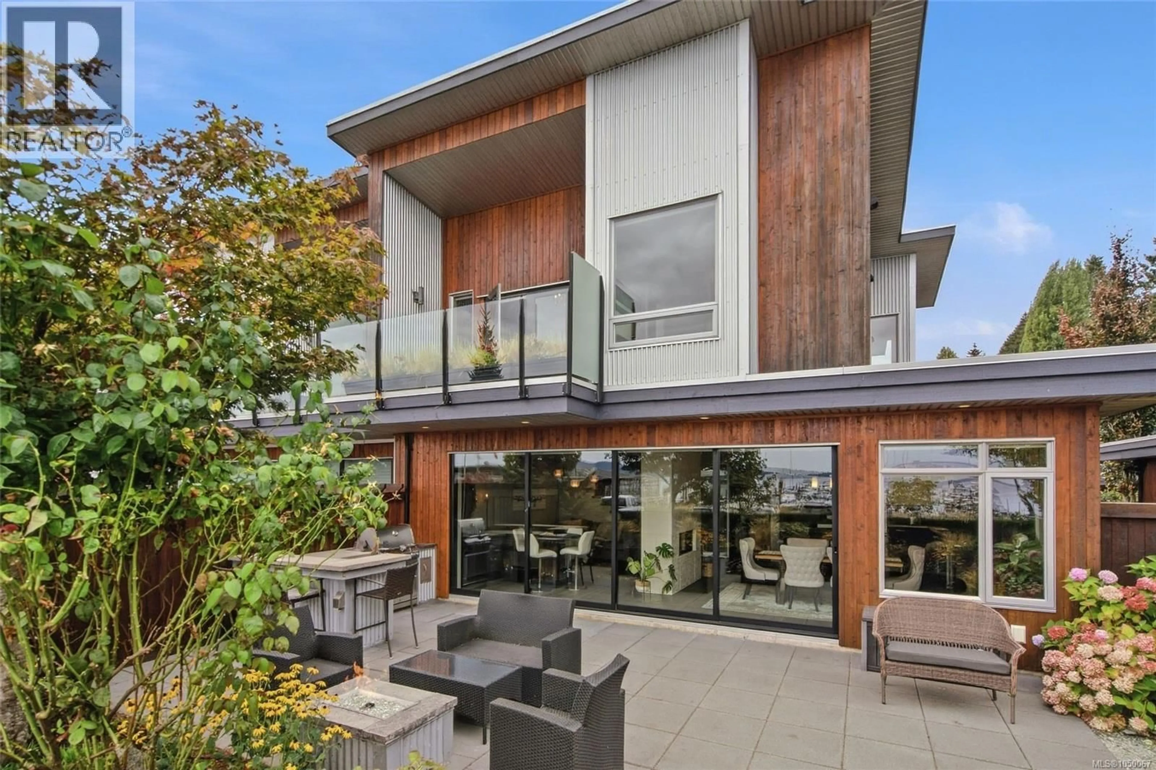
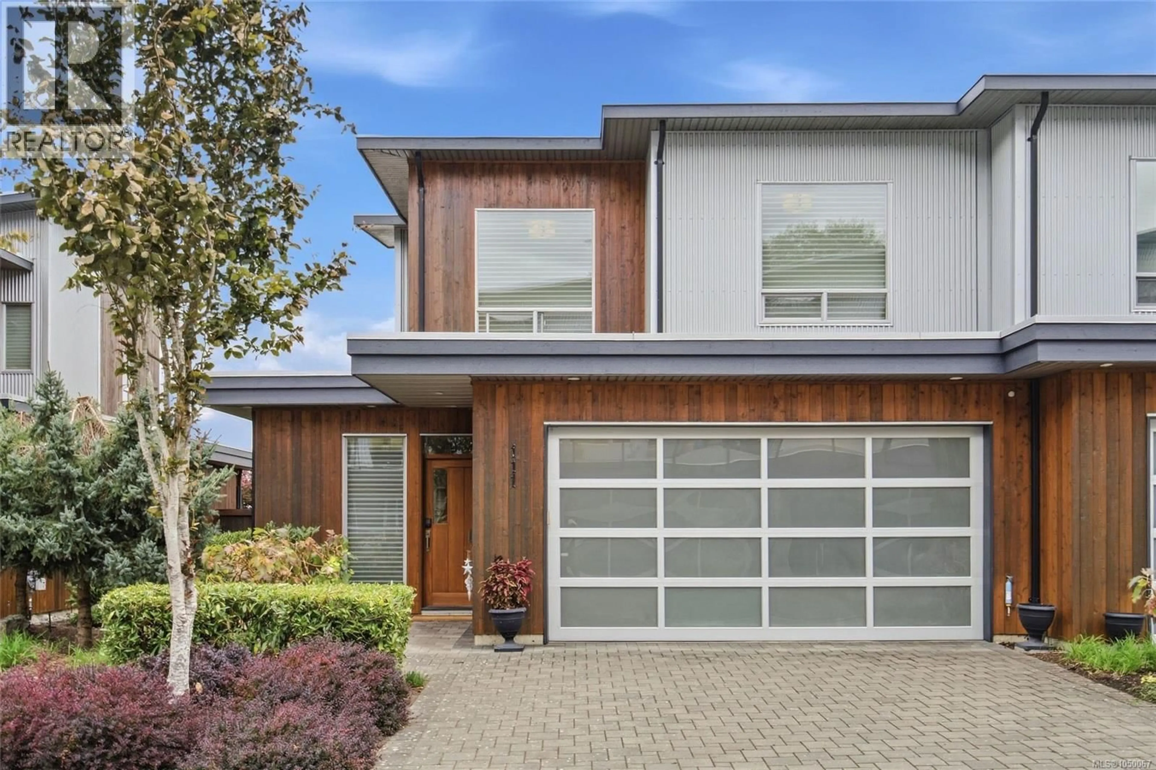
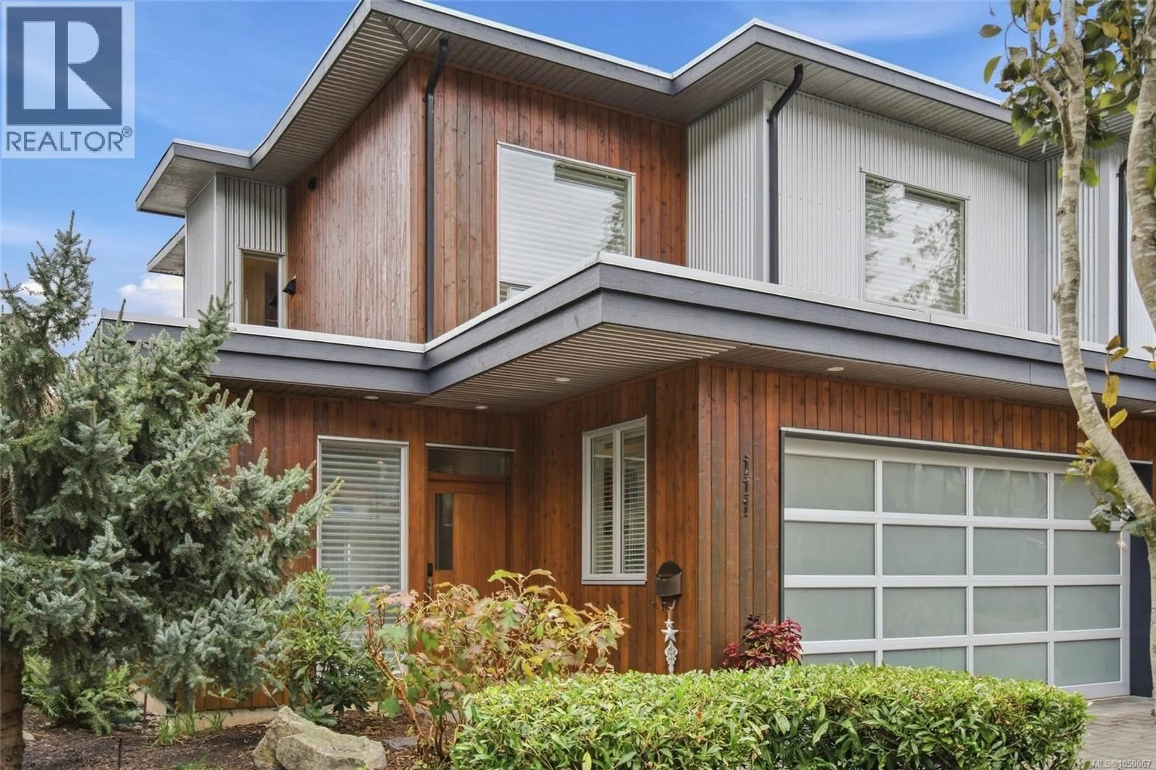
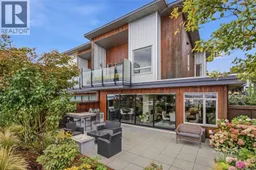
Enjoy ocean views from most rooms in this inviting semi-waterfront townhouse in Mill Bay, where the coastline becomes part of everyday life. Step into a bright, open living space designed for connection and comfort. Stylish accordion doors open the living room onto a spacious patio, creating a seamless indoor-outdoor setting for entertaining, summer evenings, or quiet mornings overlooking the water. Offering three bedrooms and three bathrooms, the home features a primary suite with breathtaking views, along with a modern lifestyle in a scenic setting. Highlights include top-of-the-line appliances, hydronic radiant-floor heating on the main level, on-demand hot water, EV charging outlets, a steam shower in the ensuite, and custom cabinetry throughout. Located in Mill Bay—just 30 kilometres north of Victoria—and steps from Brentwood College’s oceanfront campus, this home offers coastal luxury, convenience, and community. Everything you need is right here. (id:39198)
Property Details
Interior
Features
Main level Floor
Other
9 x 8Living room
16'1 x 13'5Kitchen
16'8 x 16'7Entrance
8'4 x 8'2Exterior
Parking
Garage spaces -
Garage type -
Total parking spaces 10
Condo Details
Inclusions
Property History
 58
58
