11 - 920 BRULETTE PLACE, Mill Bay, British Columbia V8J1J1
Contact us about this property
Highlights
Estimated valueThis is the price Wahi expects this property to sell for.
The calculation is powered by our Instant Home Value Estimate, which uses current market and property price trends to estimate your home’s value with a 90% accuracy rate.Not available
Price/Sqft$556/sqft
Monthly cost
Open Calculator
Description
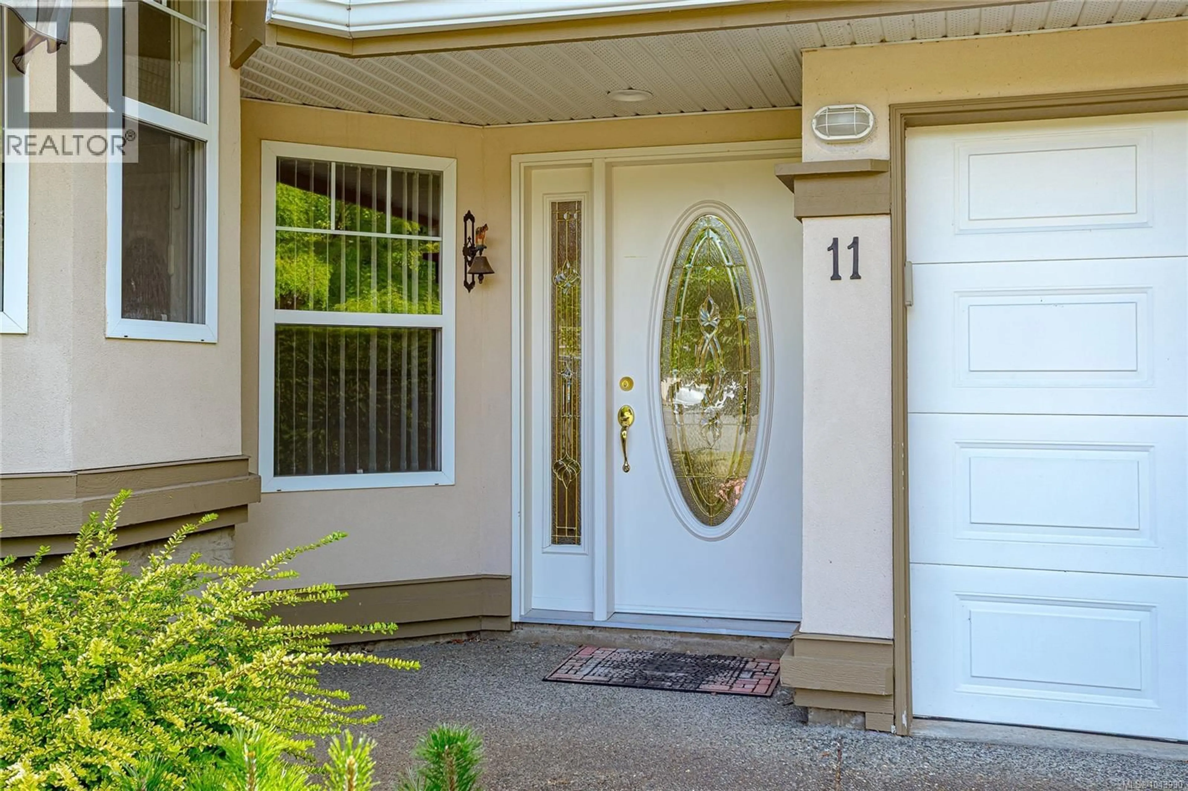
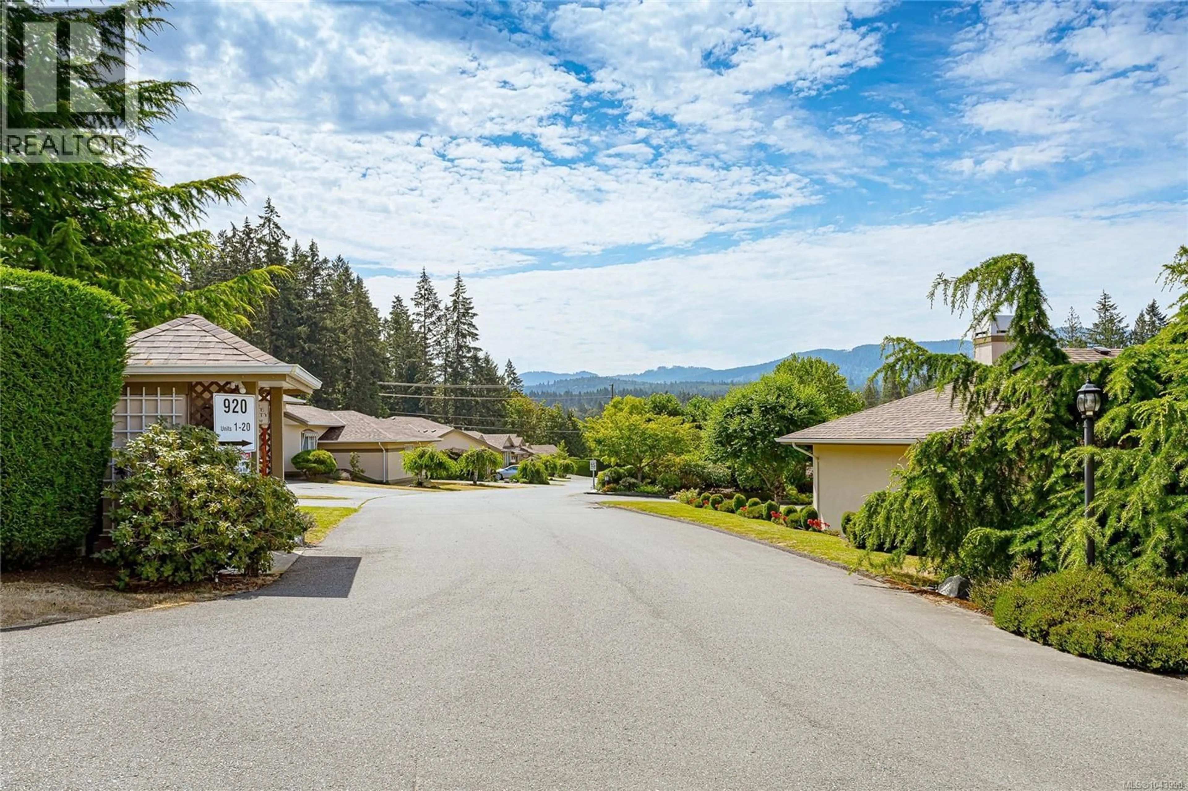
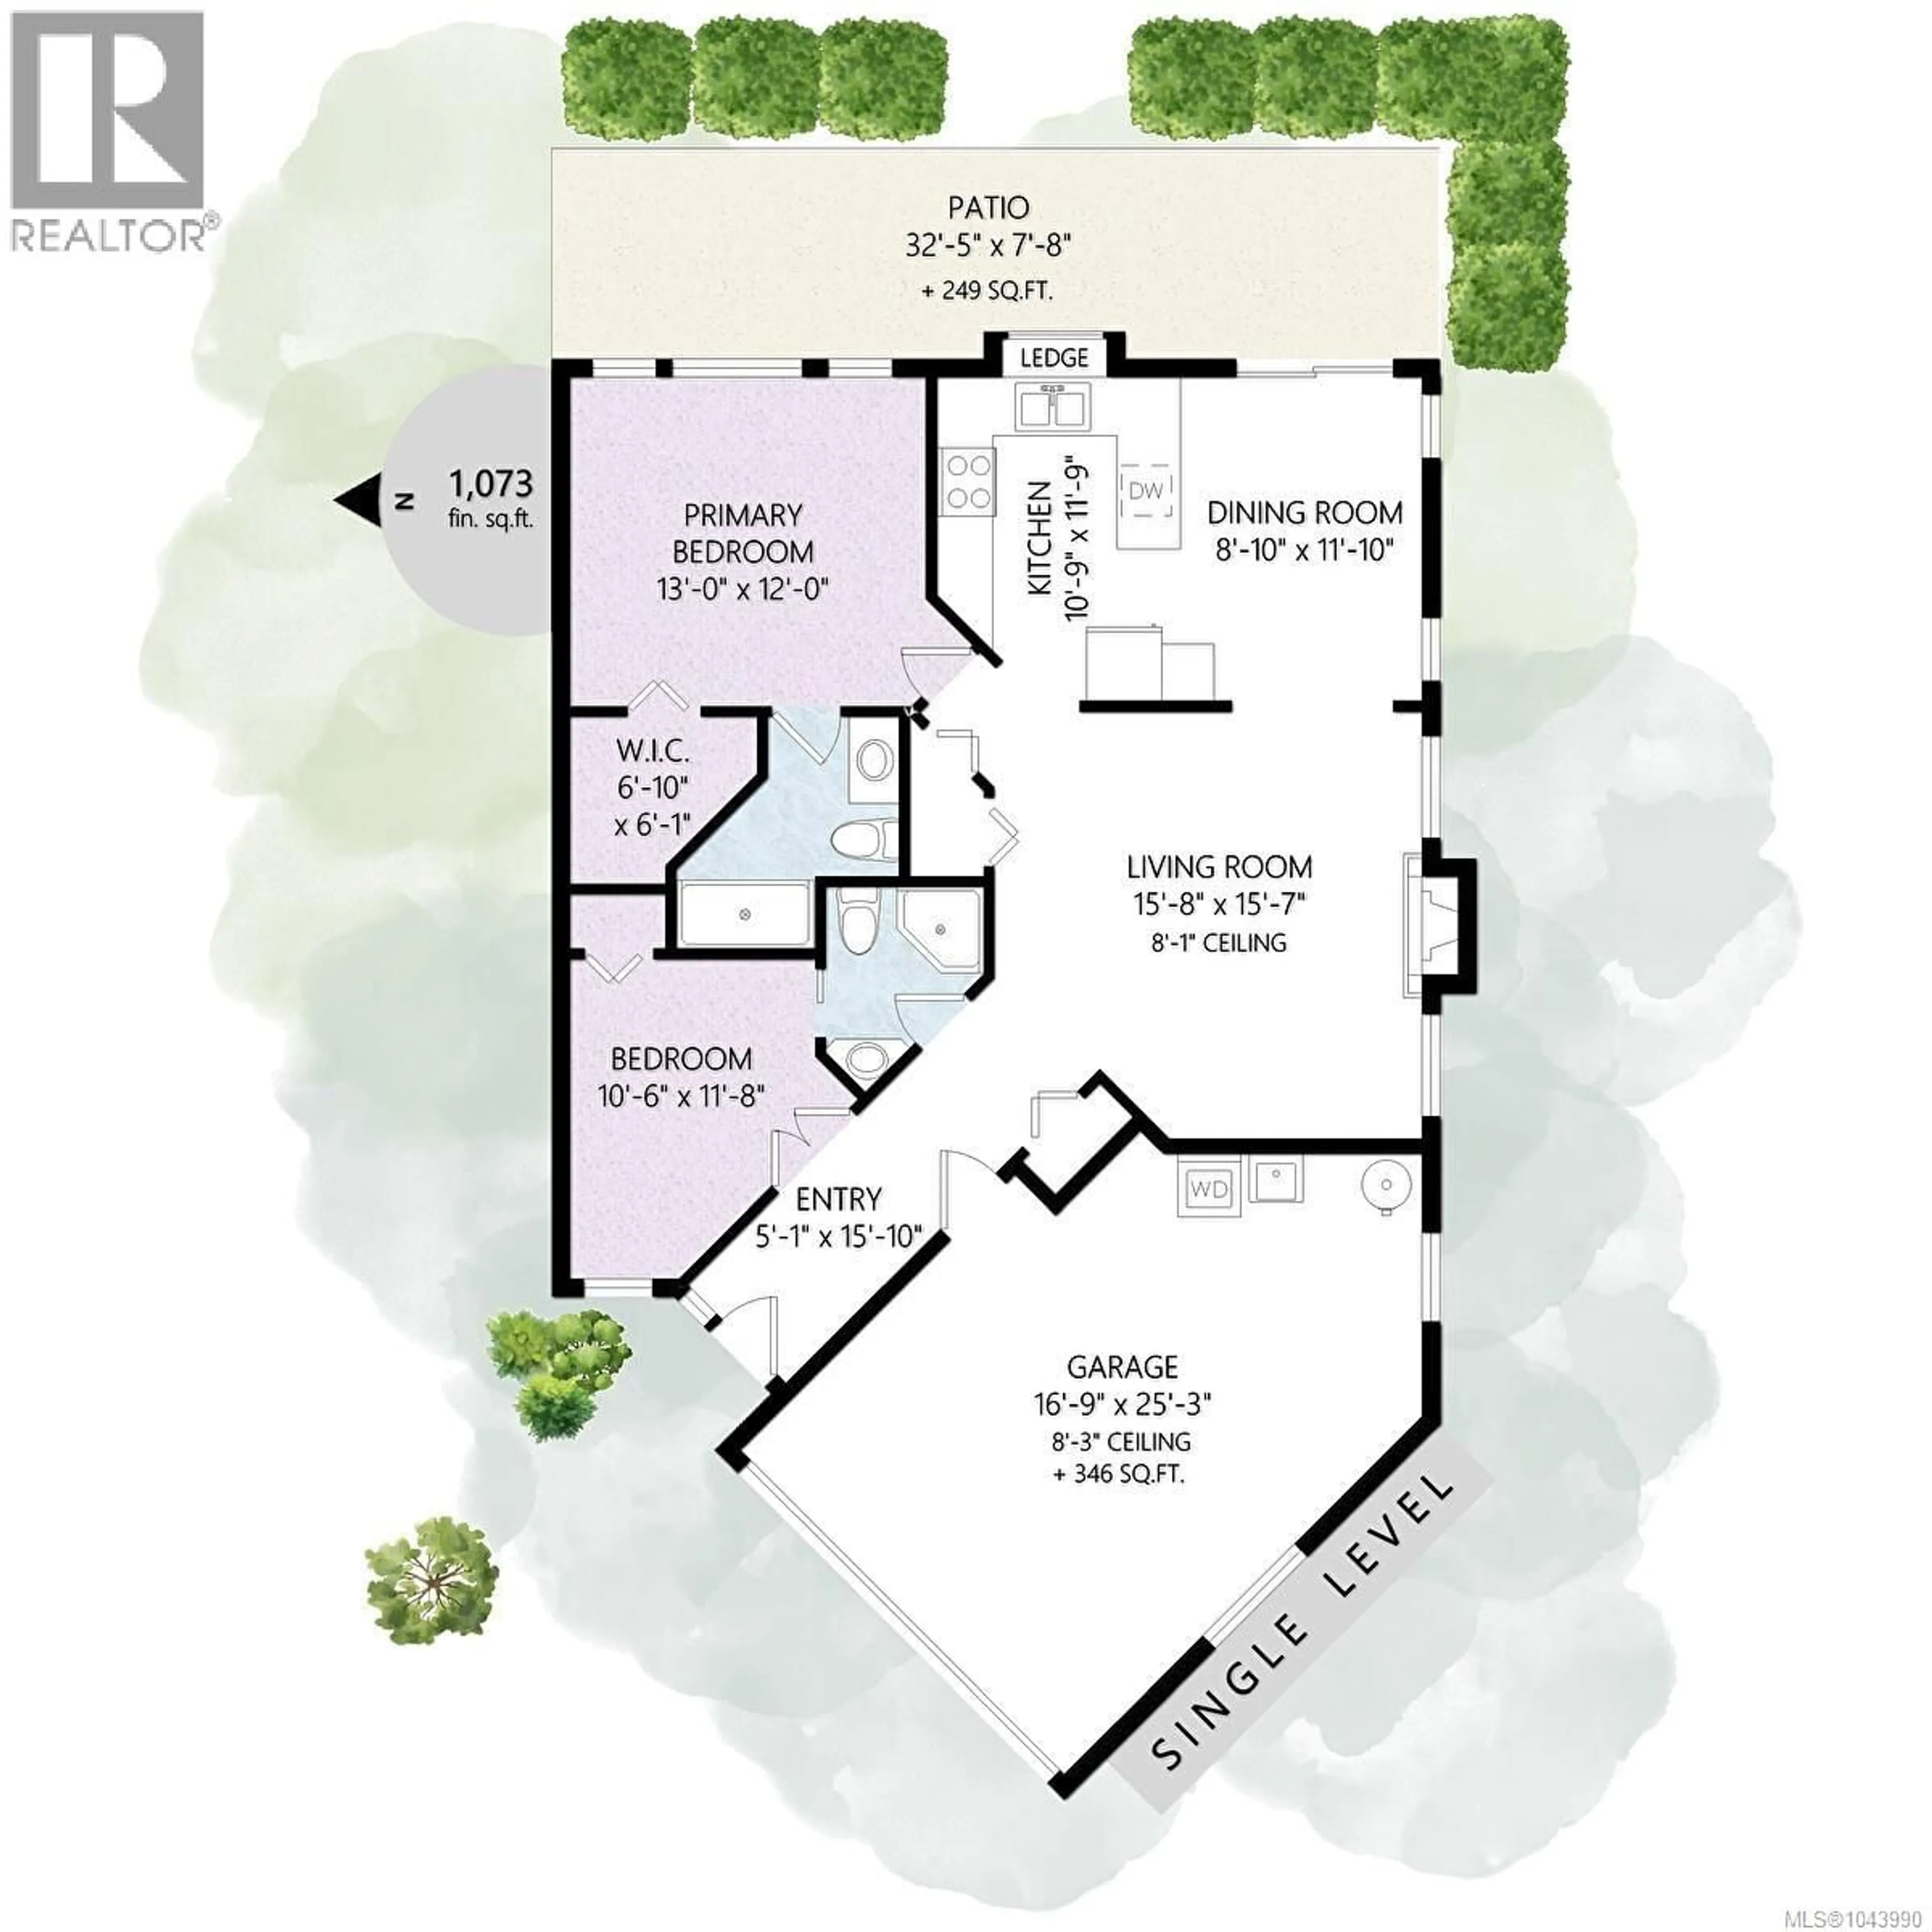
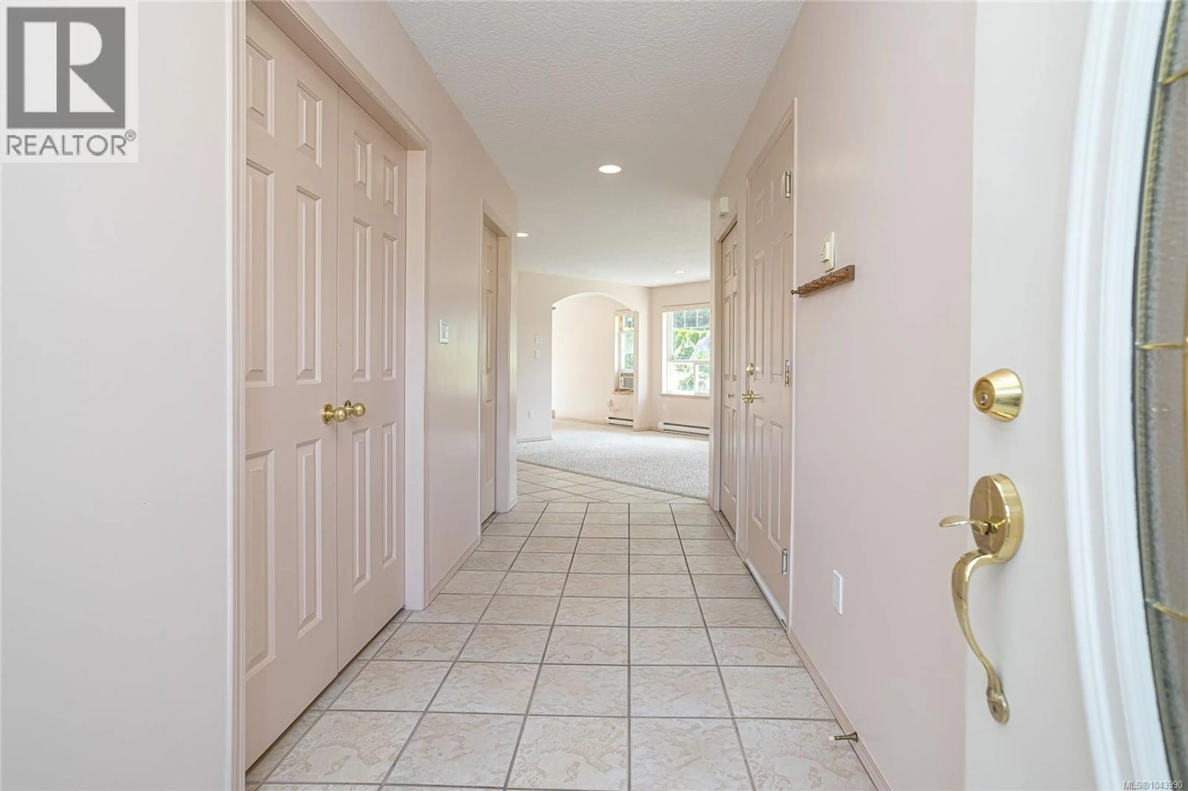
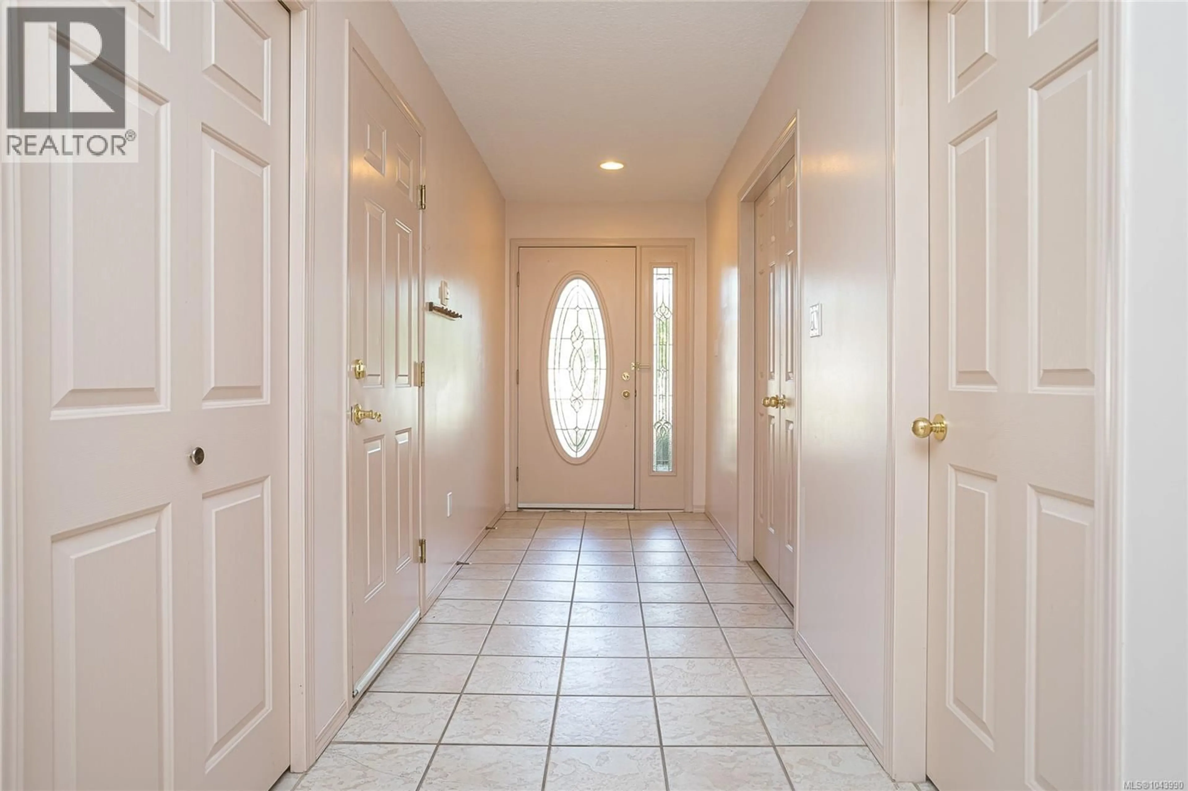
Welcome to Unit 11 at 920 Brulette Place in beautiful Mill Bay. This 2-bedroom, 2-bathroom home offers comfortable one-level living in a sought-after 55+ community. Clean, bright, and move-in ready, it provides the perfect opportunity for those looking to downsize or enjoy a low-maintenance lifestyle. The functional floor plan features spacious living and dining areas, a practical kitchen with ample storage, and a primary bedroom complete with a private ensuite. A second bedroom and full bathroom provide flexibility for guests, hobbies, or a home office. Enjoy the ease of one-level living and a private outdoor patio. Probate has been granted with quick possession available. Ideally located close to shopping, restaurants, medical services, walking trails, marinas, and all the amenities Mill Bay has to offer, with convenient access to both Duncan and Victoria. Don't miss this opportunity to enjoy easy living in one of Mill Bay's most desirable adult-oriented communities. (id:39198)
Property Details
Interior
Features
Main level Floor
Patio
7'8 x 32'5Entrance
15'10 x 5'1Living room
15'7 x 15'8Dining room
11'10 x 8'10Condo Details
Inclusions
Property History
 29
29
