10842 GRANDVIEW ROAD, Saltair, British Columbia V0R1E0
Contact us about this property
Highlights
Estimated valueThis is the price Wahi expects this property to sell for.
The calculation is powered by our Instant Home Value Estimate, which uses current market and property price trends to estimate your home’s value with a 90% accuracy rate.Not available
Price/Sqft$449/sqft
Monthly cost
Open Calculator
Description
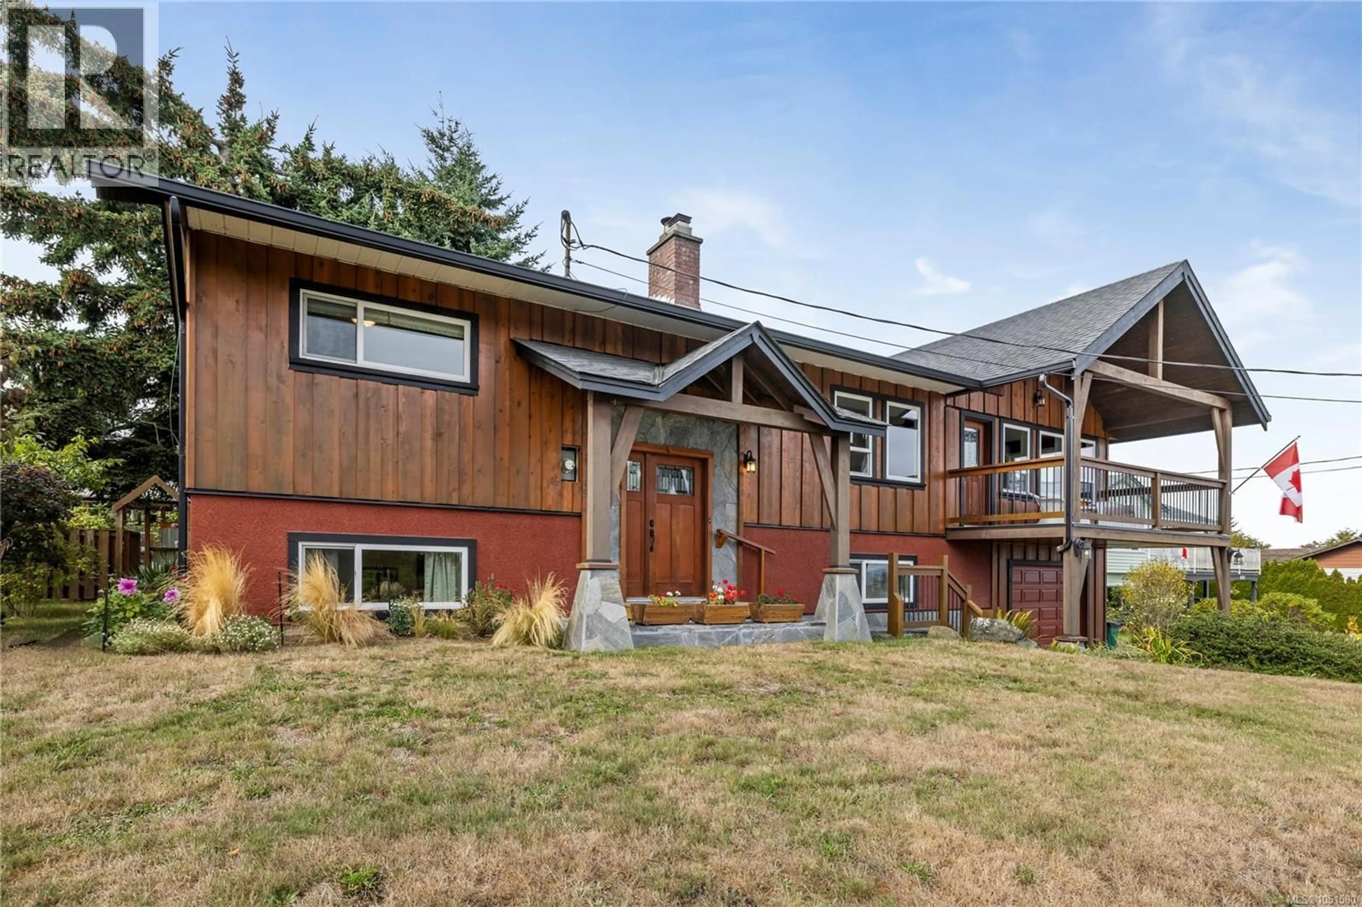
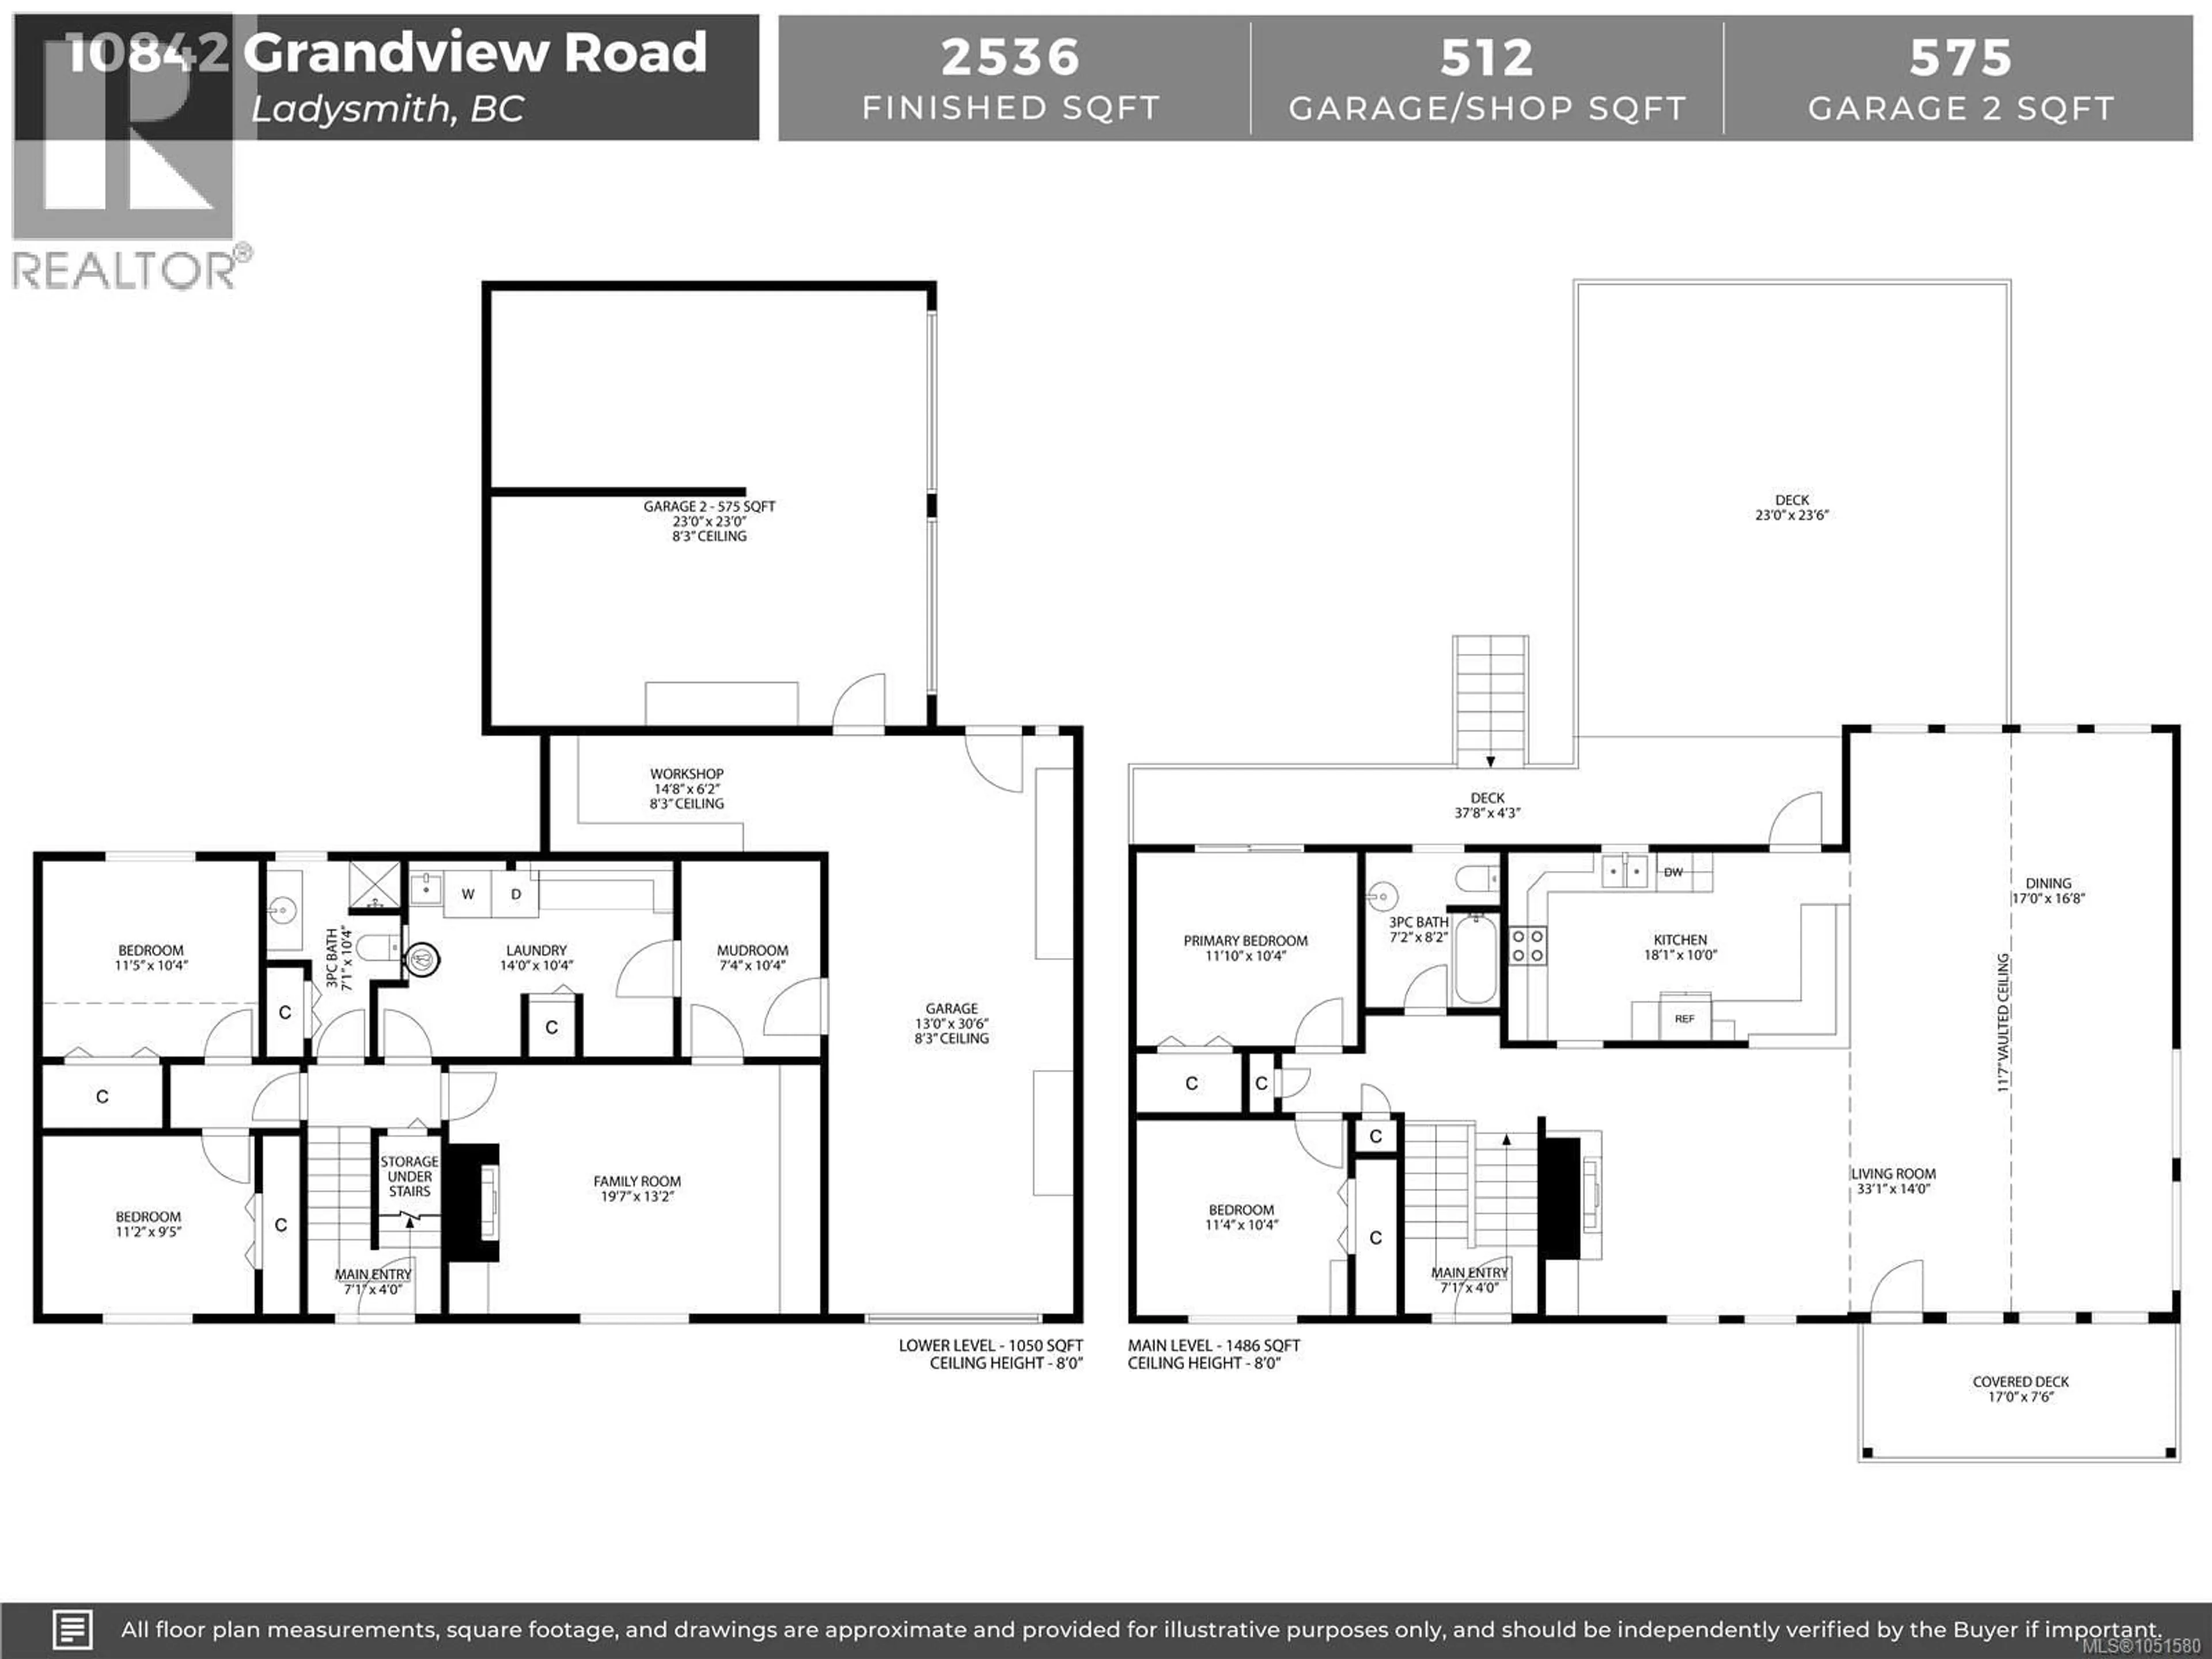
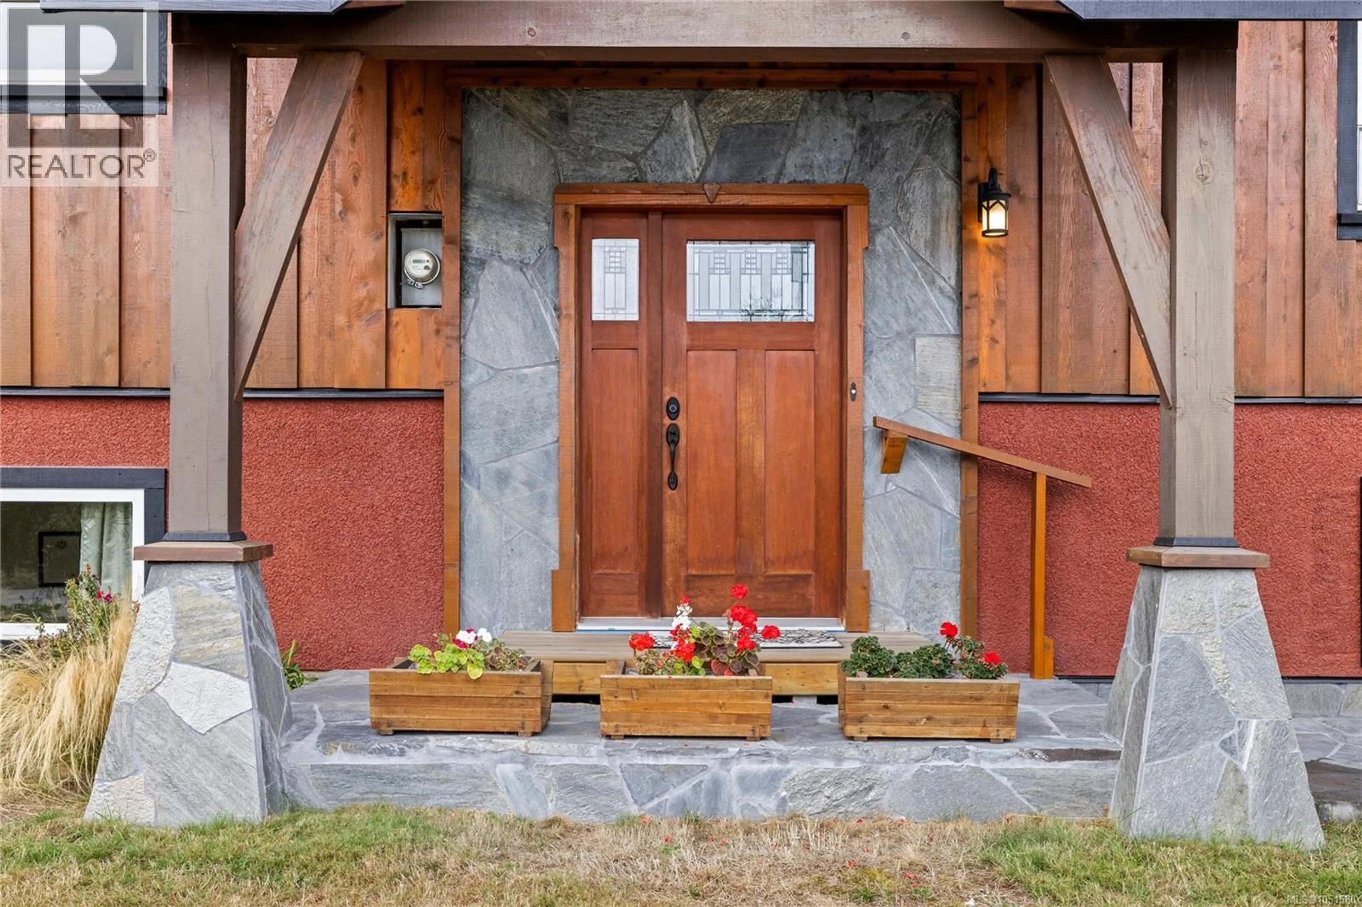
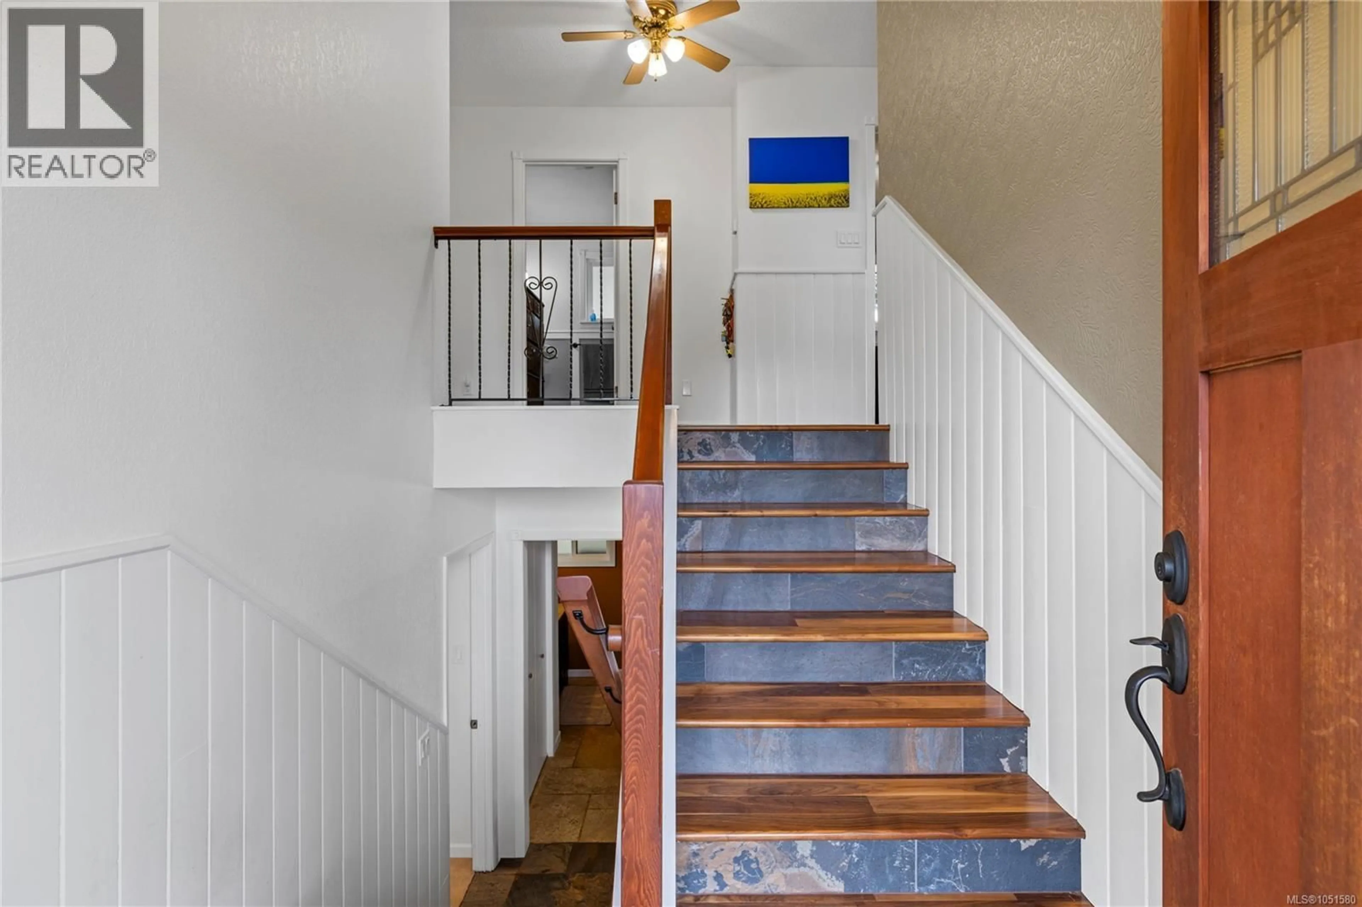
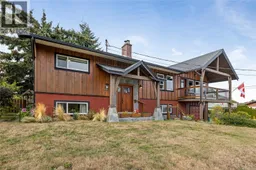
Extensively renovated with quality & craftsmanship in mind, this beautiful sunny Saltair home offers exceptional ocean views & a thoughtfully designed layout w/ 2 beds, 1 bath up & 2 beds, 1 bath down. The addition creates a stunning main living space w/vaulted ceilings, large windows & an abundance of natural light, while hardwood floors, granite countertops, a wood exterior & vinyl windows add timeless appeal & lasting value. Step outside onto the covered deck & take in the impressive 180° east-facing ocean views, creating the perfect setting for morning coffee or evening sunsets. The mature gardens & landscaping provide a peaceful & private backdrop, complemented by a greenhouse, storage shed and a huge west-facing deck. Parking is plentiful with a single garage, additional dbl. garage & RV parking. Located in a sought-after coastal community, this property offers a wonderful blend of comfort, functionality and spectacular surroundings. Data & meas. are approx. Verify if important (id:39198)
Property Details
Interior
Features
Lower level Floor
Bedroom
9'5 x 11'2Bedroom
10'4 x 11'5Bathroom
Laundry room
10'4 x 14'0Exterior
Parking
Garage spaces -
Garage type -
Total parking spaces 6
Property History
 68
68
