1084 LISA CLOSE, Shawnigan Lake, British Columbia V8H2H8
Contact us about this property
Highlights
Estimated valueThis is the price Wahi expects this property to sell for.
The calculation is powered by our Instant Home Value Estimate, which uses current market and property price trends to estimate your home’s value with a 90% accuracy rate.Not available
Price/Sqft$369/sqft
Monthly cost
Open Calculator
Description
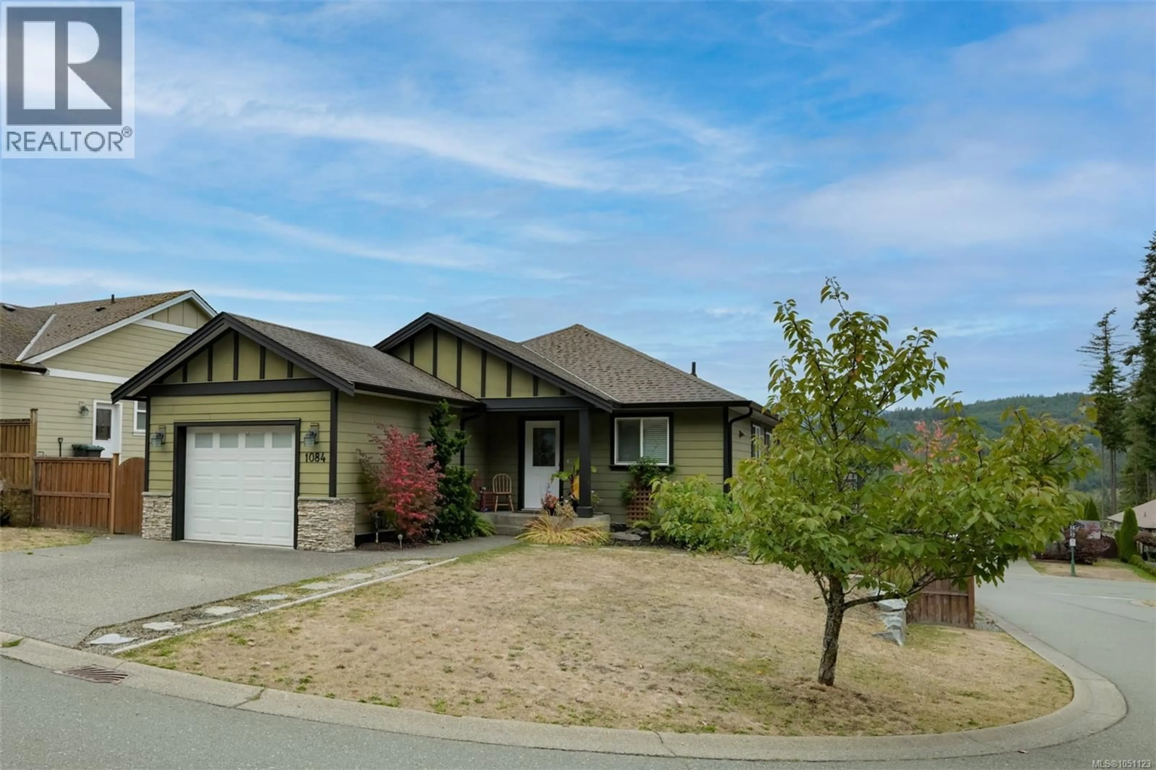
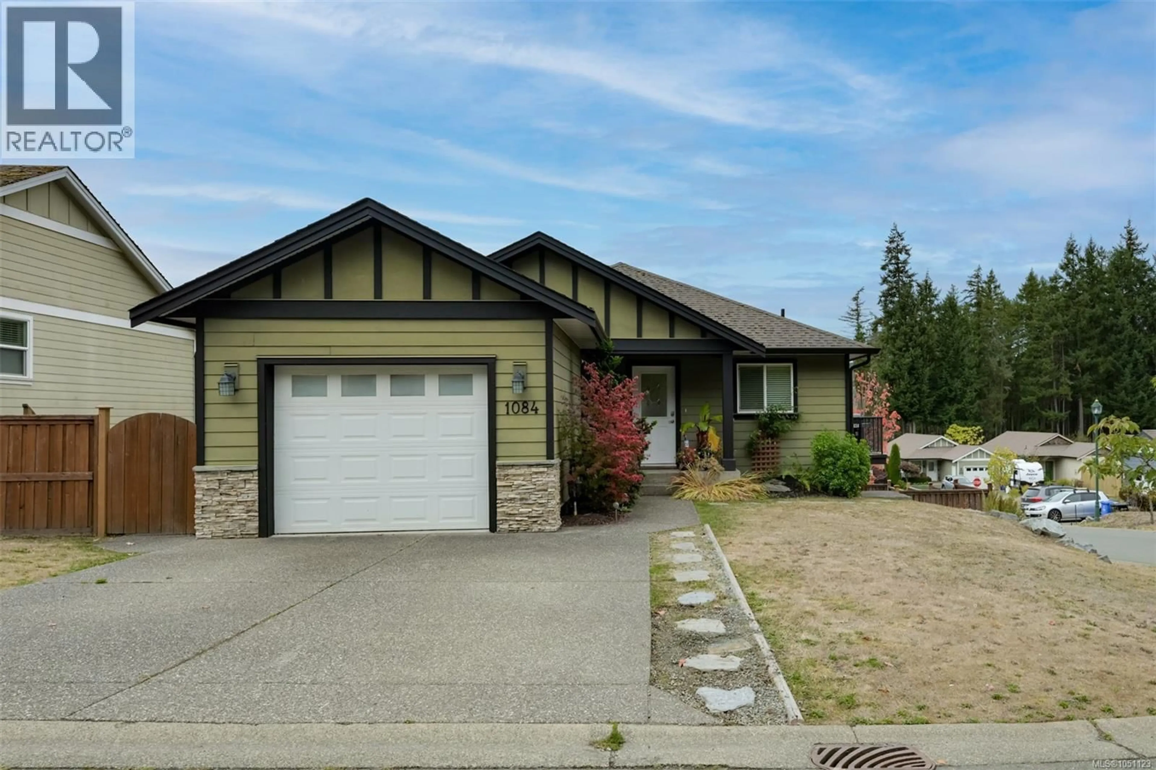
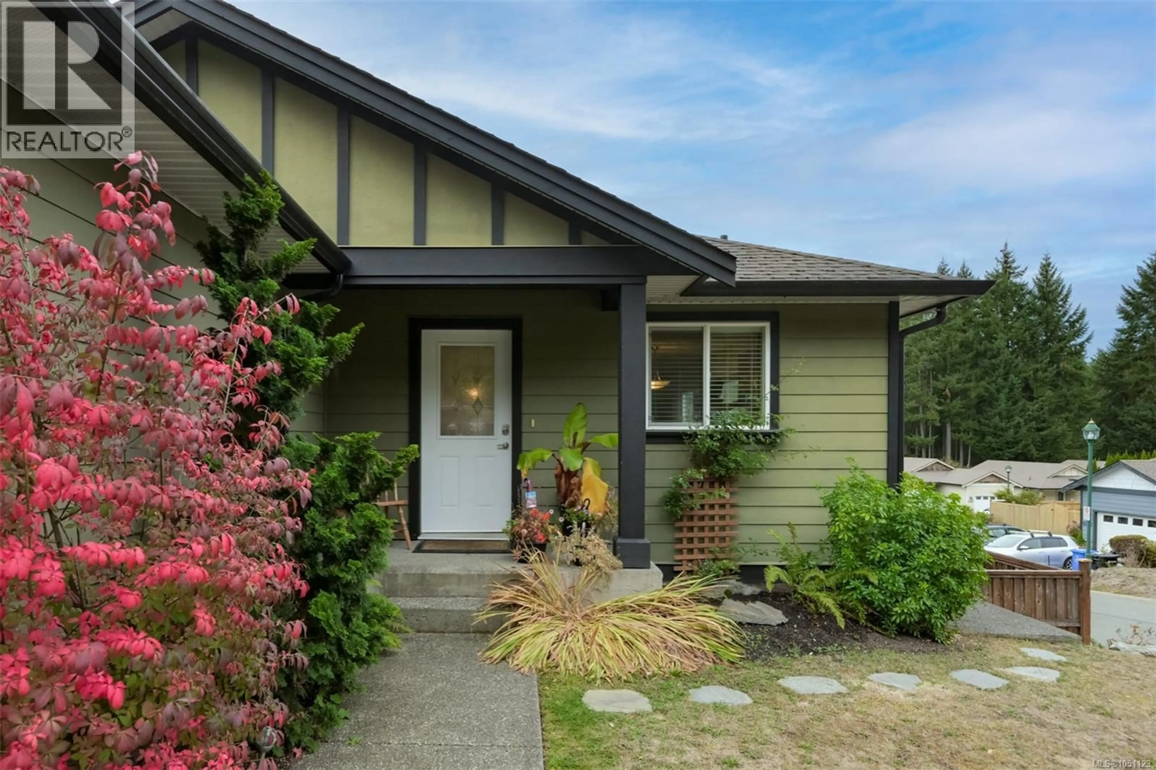
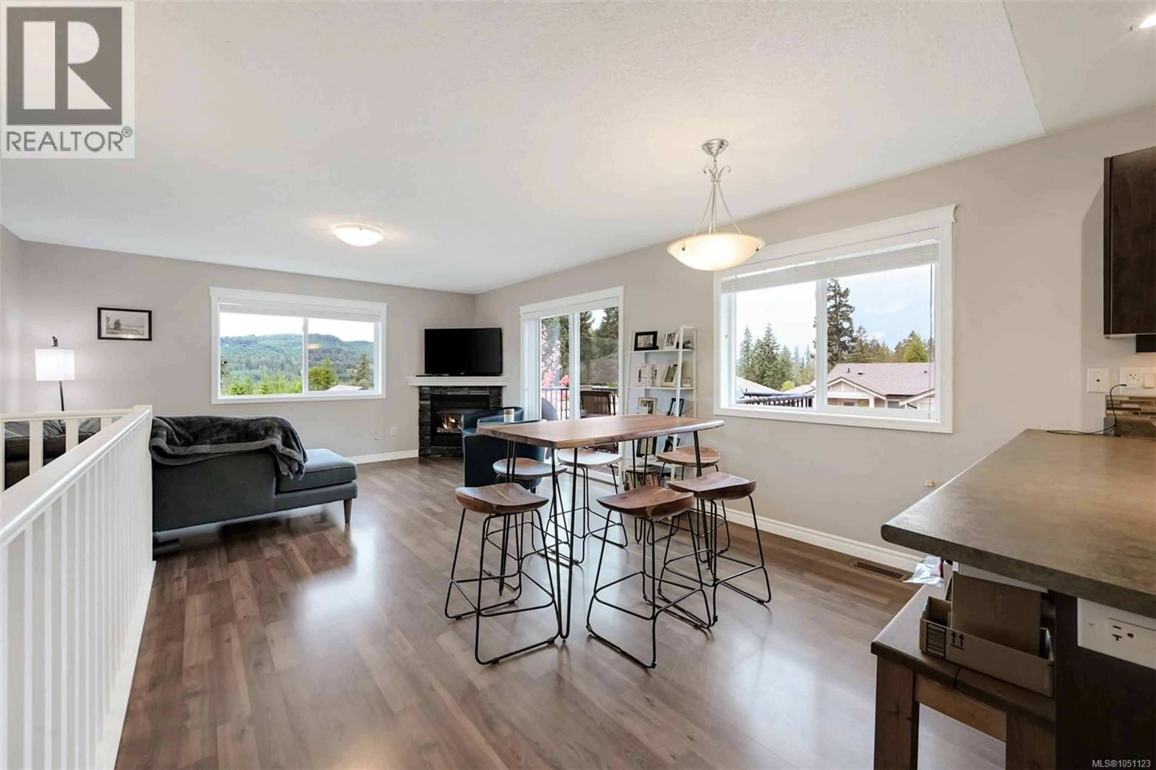
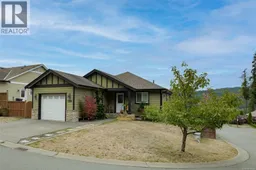
Fantastic opportunity in the desirable ''Estates at Shawnigan Station.'' Located just minutes from kayaking, swimming, hiking, and other outdoor activities around Shawnigan Lake, all while maintaining convenient highway access to Victoria. This adaptable floor plan caters to families, professionals, and retirees alike. The main level features a convenient entry, two bedrooms, two bathrooms, and an inviting open-concept kitchen, dining, and living area. Step outside onto the elevated deck overlooking views of the lush valley and mountains. The walk-out basement boasts a cozy family room, access to the fenced backyard, a third bedroom, flexible storage space, and a full bath. Additional highlights include a single-car garage and a spacious driveway, all situated on a corner lot for added privacy. Enjoy year-round comfort with a forced-air gas furnace & gas fireplace. Come and experience this serene rural lifestyle, all just a 20-minute drive from Westshore's amenities. (id:39198)
Property Details
Interior
Features
Lower level Floor
Storage
11'2 x 15'1Storage
Bathroom
Bedroom
8'8 x 15Exterior
Parking
Garage spaces -
Garage type -
Total parking spaces 3
Condo Details
Inclusions
Property History
 51
51
