1069 FITZGERALD ROAD, Shawnigan Lake, British Columbia V8H2H8
Contact us about this property
Highlights
Estimated valueThis is the price Wahi expects this property to sell for.
The calculation is powered by our Instant Home Value Estimate, which uses current market and property price trends to estimate your home’s value with a 90% accuracy rate.Not available
Price/Sqft$351/sqft
Monthly cost
Open Calculator
Description
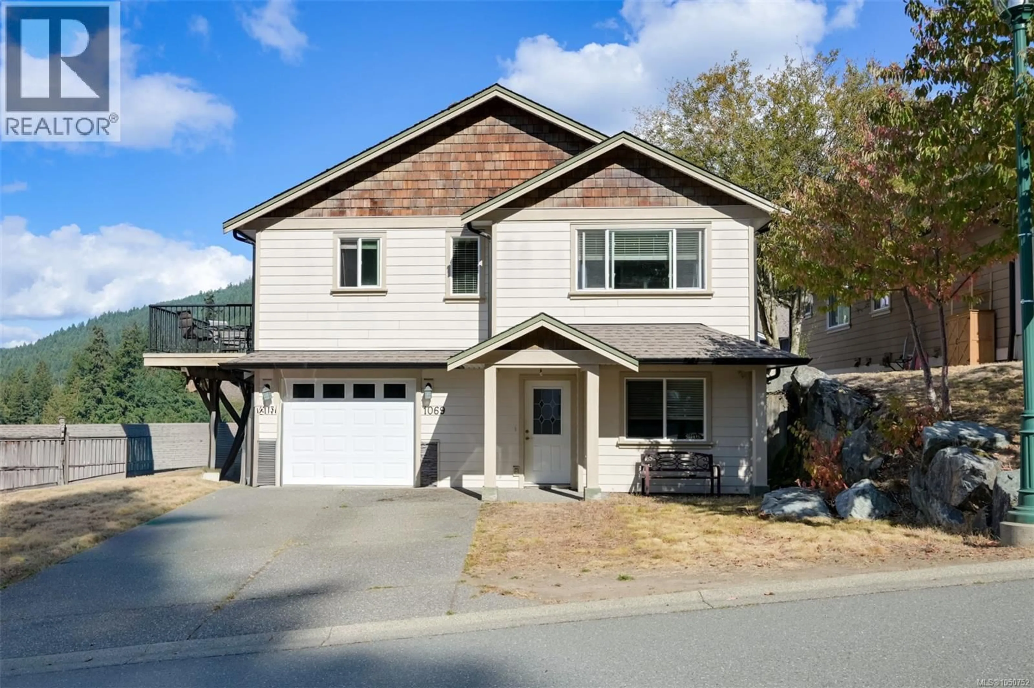
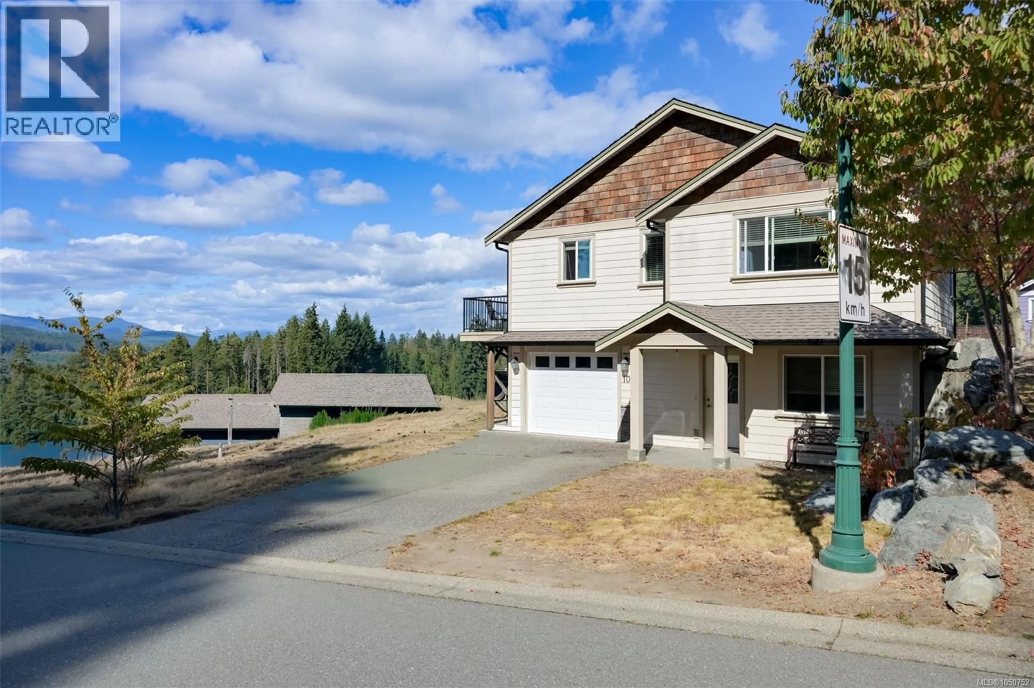
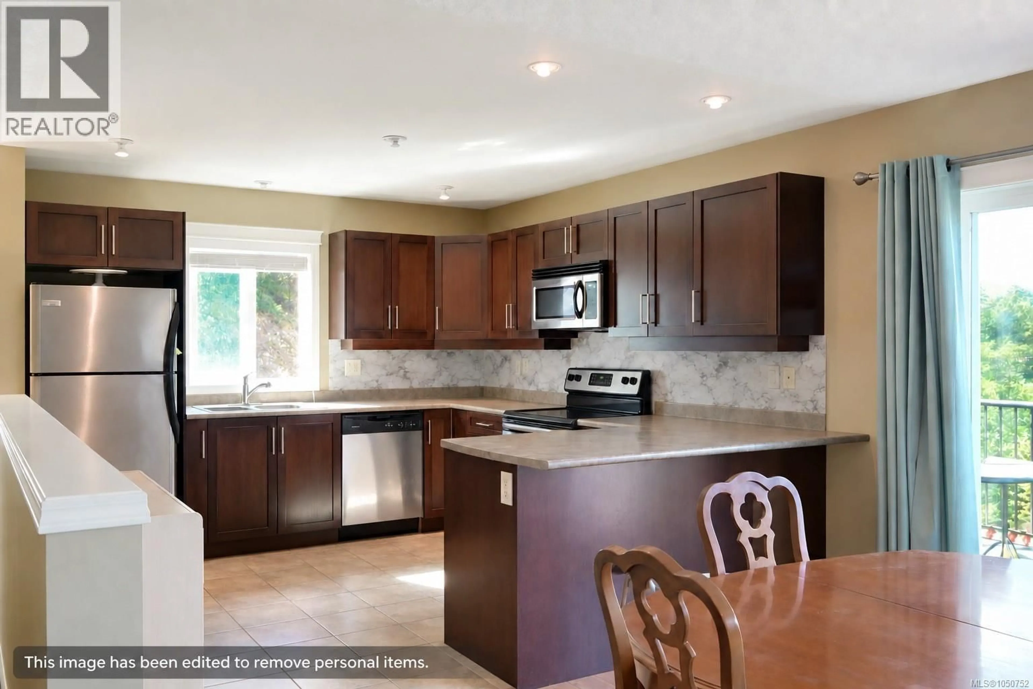
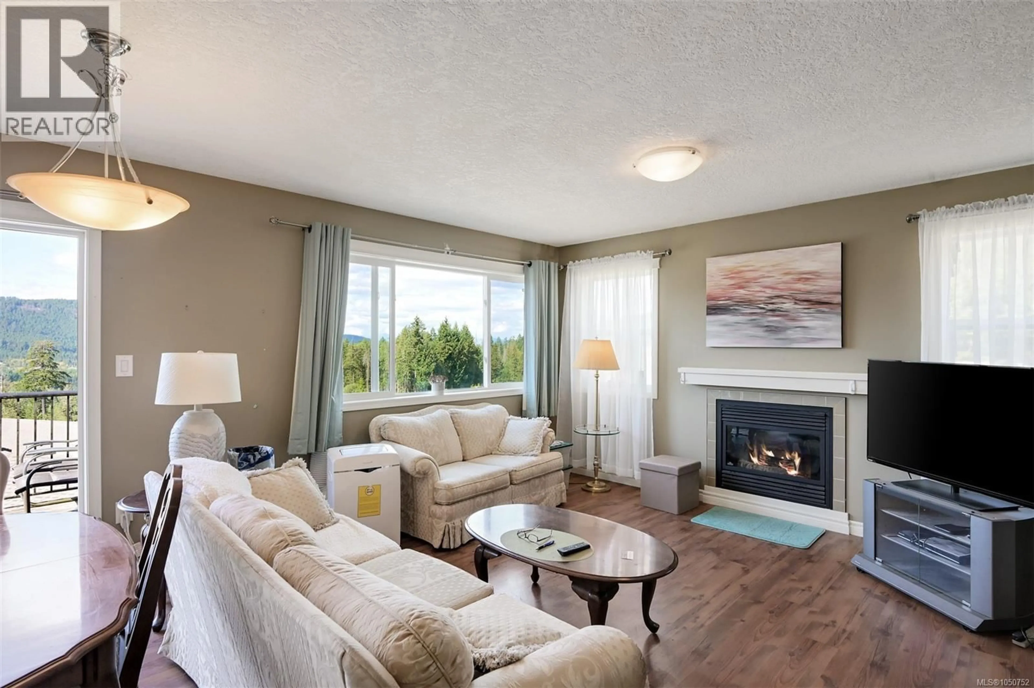
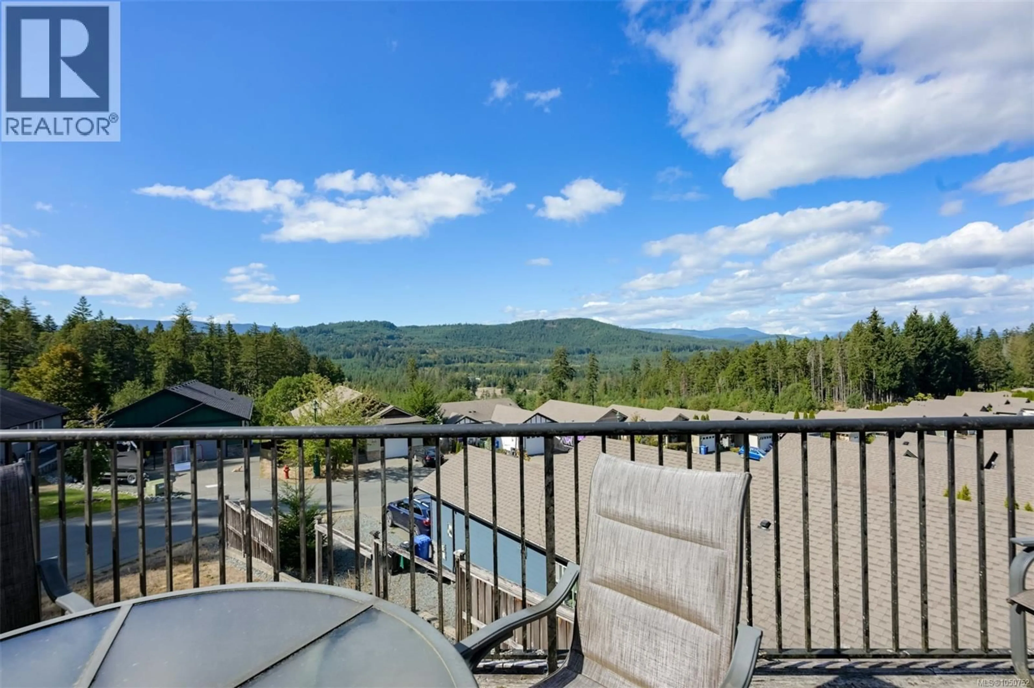
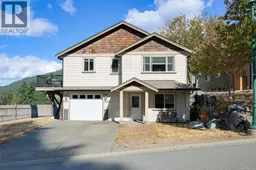
Welcome to Shawnigan Station, located just minutes from the south end of beautiful Shawnigan Lake. This four-bedroom, three-bathroom home offers unobstructed west-facing views overlooking the valley and mountains. Upstairs, the open kitchen and living area features a cozy natural gas fireplace. Step outside onto your private deck, overlooking the scenery. The primary bedroom features a 4-piece ensuite, while a second bedroom and bathroom complete the upper level. Downstairs there are two additional bedrooms, a bathroom, large family room with walkout patio and yard access, a convenient laundry room and garage. Natural gas also fuels the furnace and hot water tank. Conveniently located just minutes from Shawnigan Lake Village, schools, parks, trails, lake access, and only 20 minutes to Langford or Mill Bay, this home offers the perfect balance of convenience and lifestyle. (id:39198)
Property Details
Interior
Features
Main level Floor
Kitchen
Dining room
Living room
11'2 x 14'6Bedroom
Exterior
Parking
Garage spaces -
Garage type -
Total parking spaces 3
Condo Details
Inclusions
Property History
 52
52
