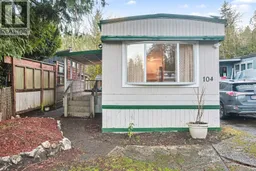
104 - 1120 SHAWNIGAN MILL BAY ROAD, Mill Bay, British Columbia V0R2P2
Contact us about this property
Highlights
Estimated valueThis is the price Wahi expects this property to sell for.
The calculation is powered by our Instant Home Value Estimate, which uses current market and property price trends to estimate your home’s value with a 90% accuracy rate.Not available
Price/Sqft$152/sqft
Monthly cost
Open Calculator
Description
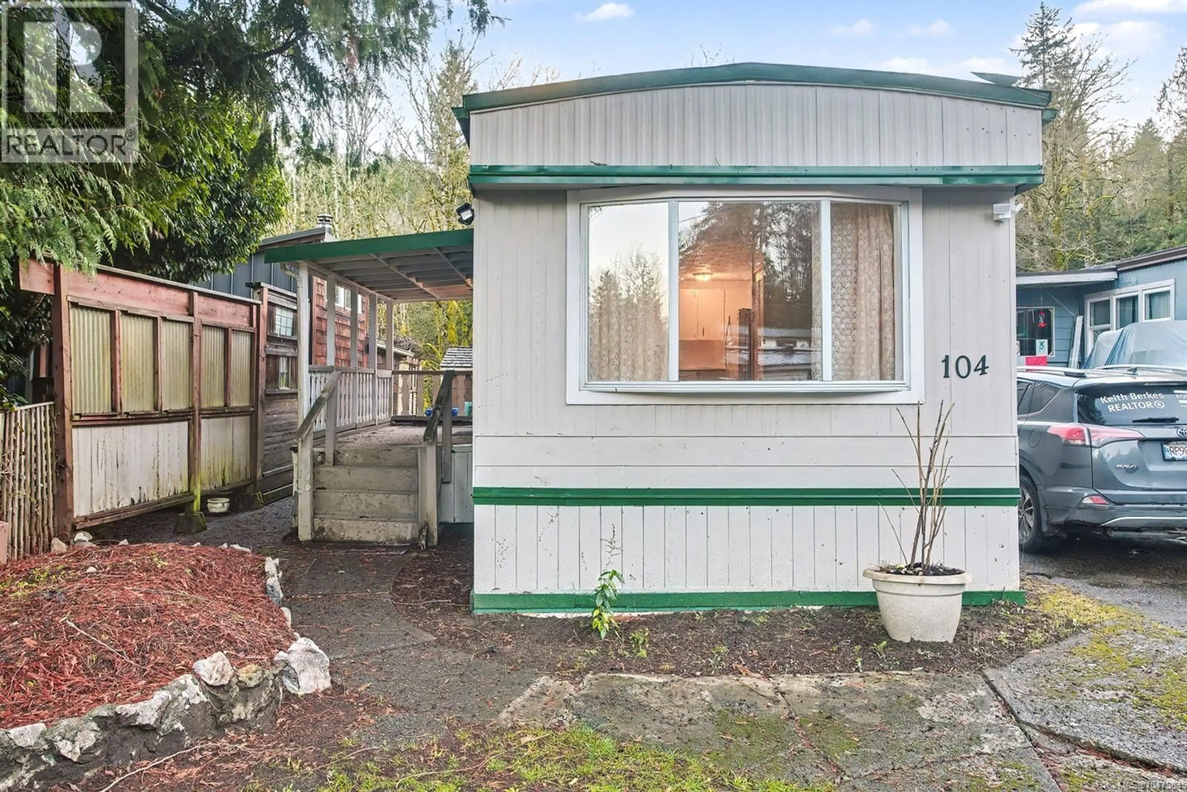
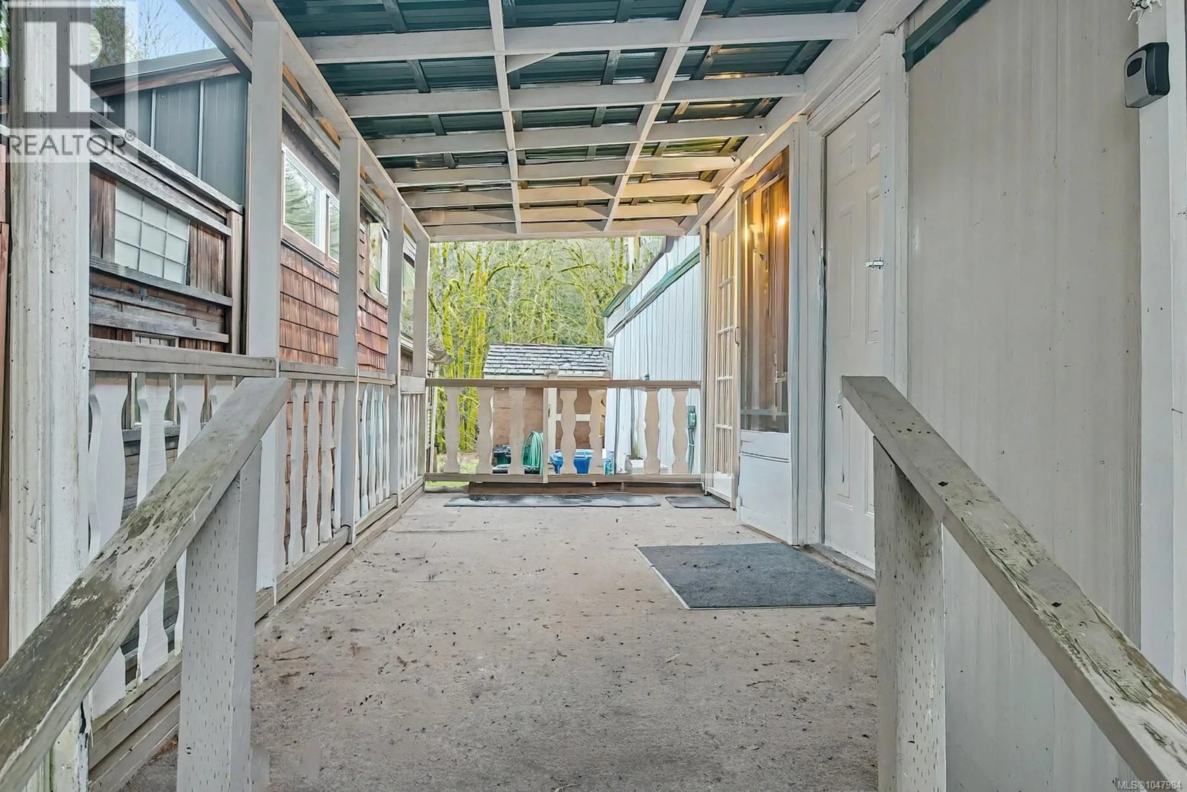
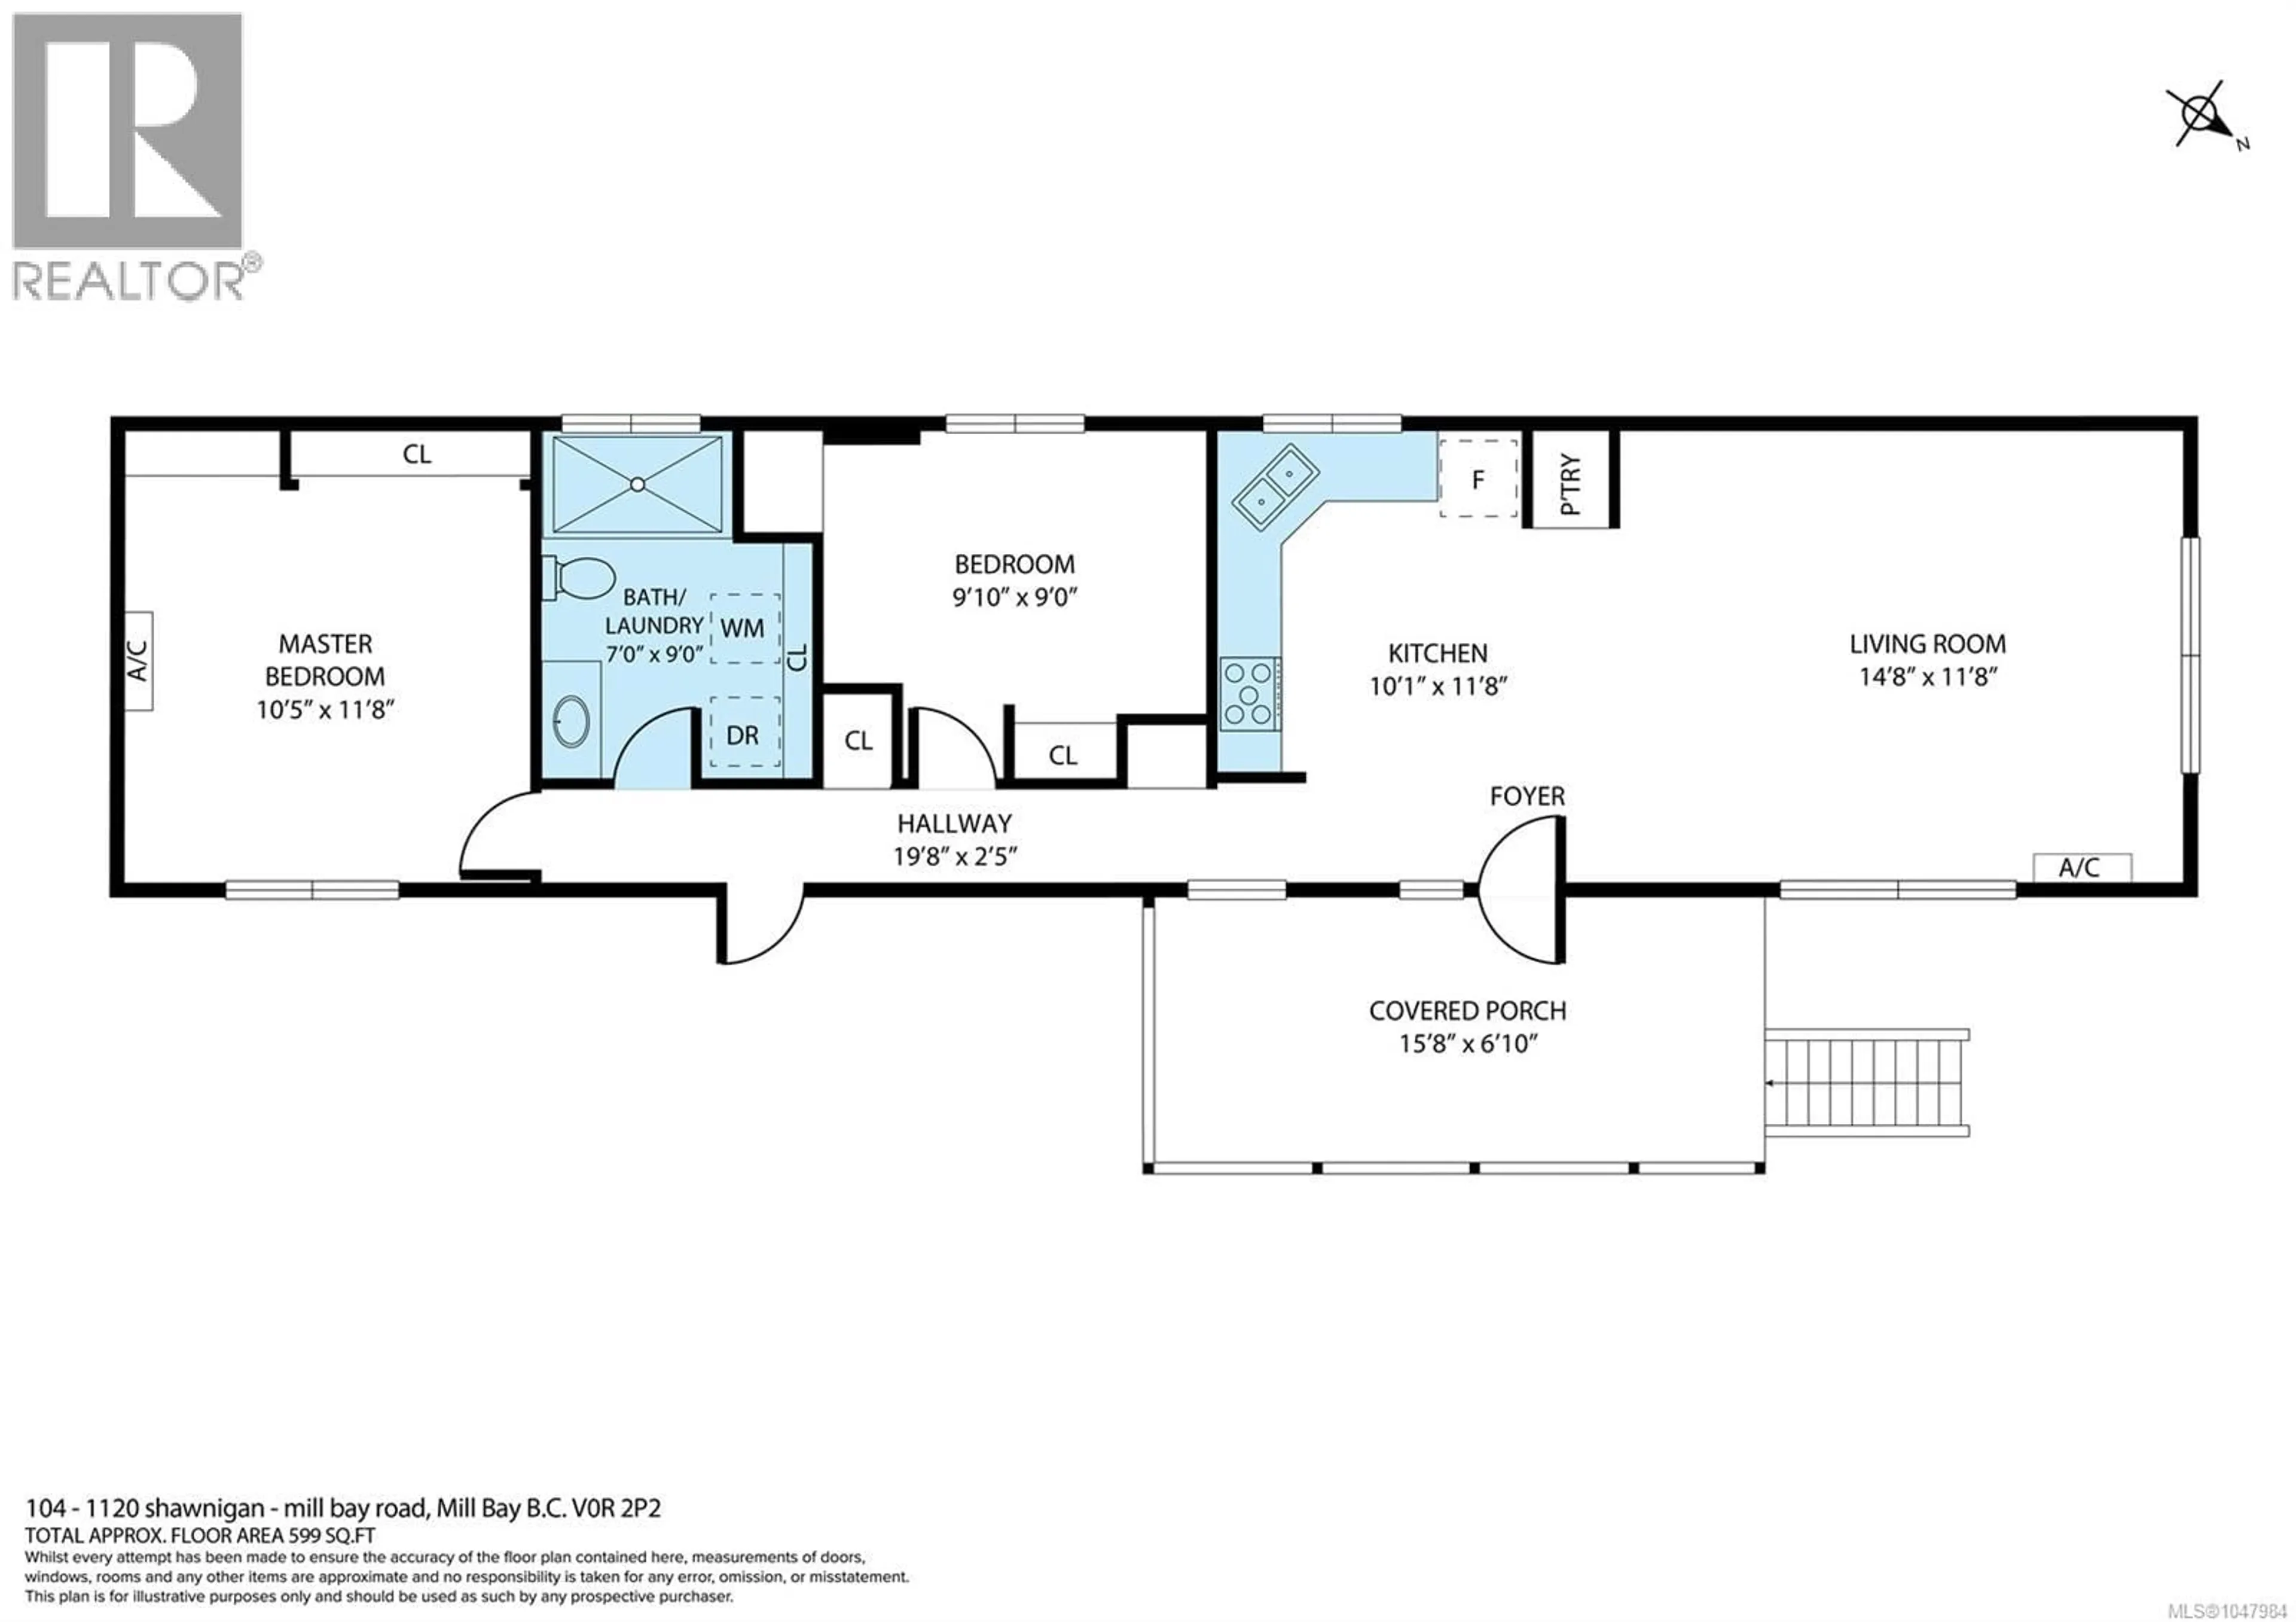
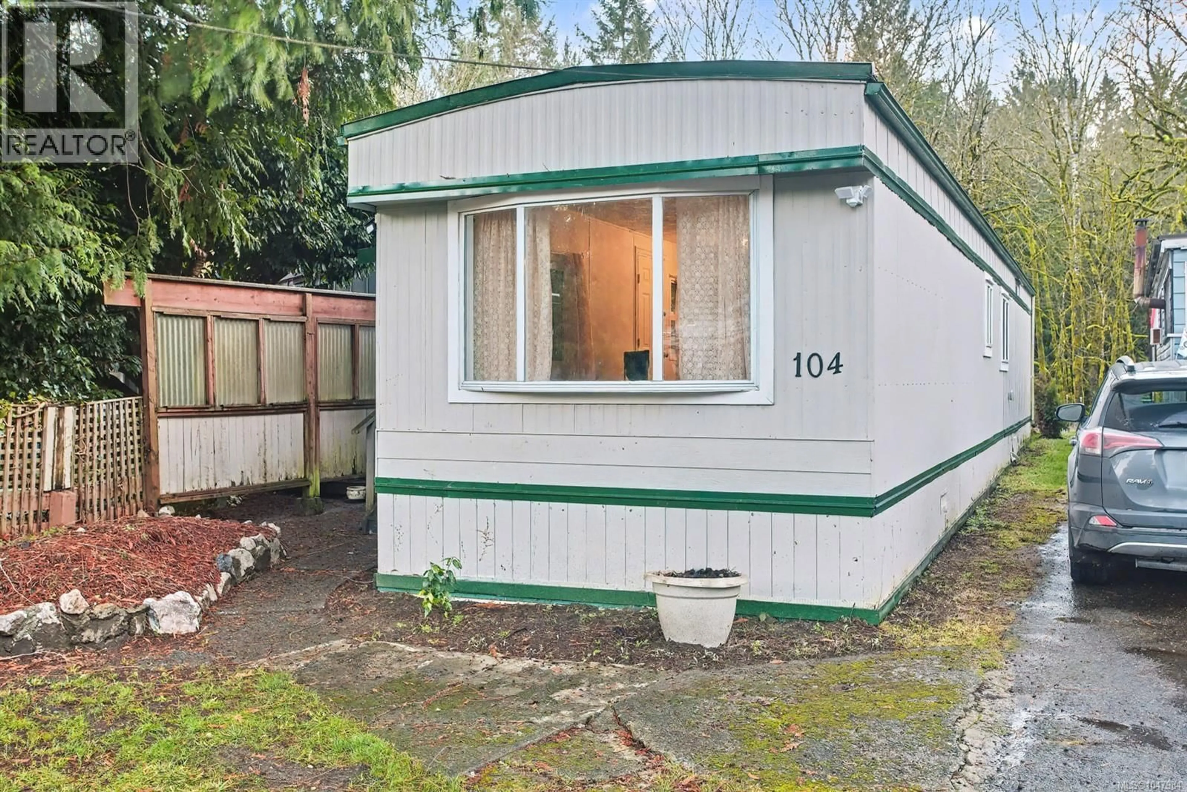
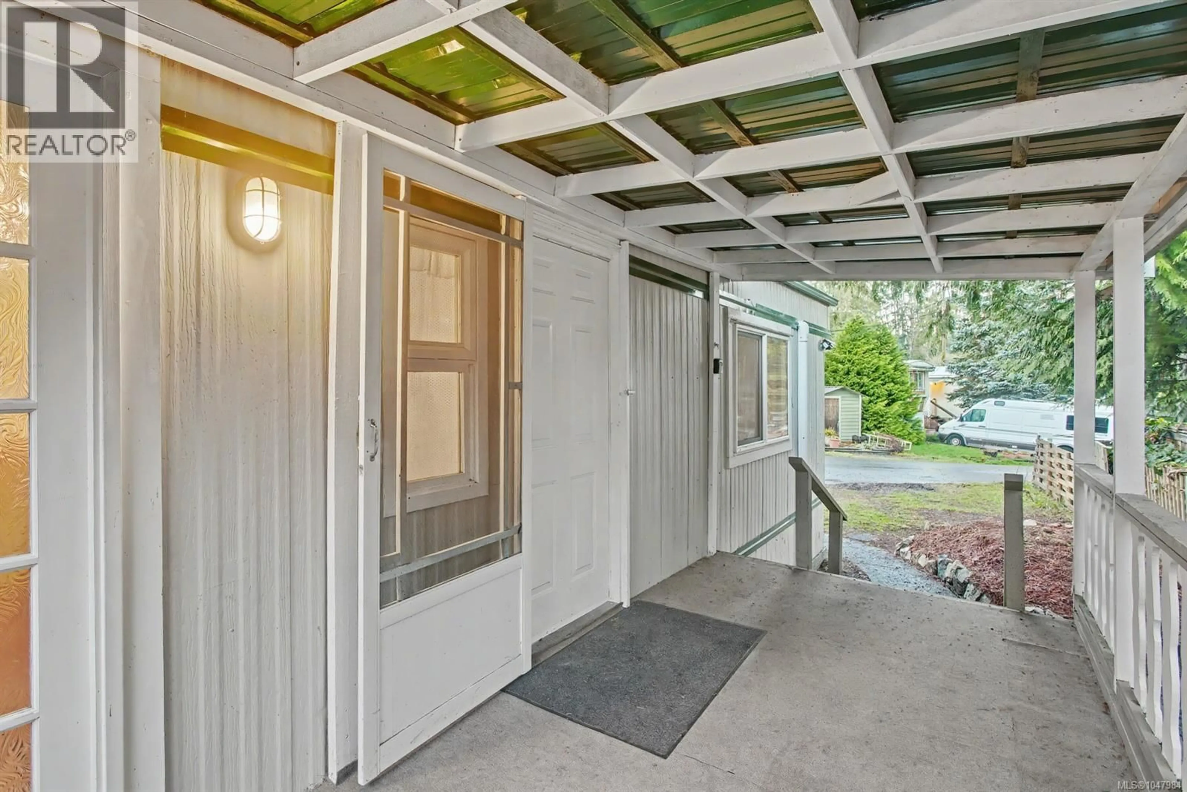
IT is an incredibly fabulous place to live. with a NEWLY SEALED ROOF WITH 5 YWAR WARRANTY>>>PRICED FOR A QUICK SALE! SO SIRENE and yet close to everything. NEW PRICE SELLER WILLING TO CONSIDER FINANCING IF NEEDED Rentals allowed with Management’s permission, so good for investment too or live and enjoy the 2 high efficient Duct less heat pump with two wall unit, This 2 Bed 1 Bath (with walk in shower) features a 7.5' X 14' fenced covered entrance porch, redesigned ceilings, double pan windows, resealed metal roof, garden storage as well as a large garden area. New interior & exterior paint, engineered wood floor in kitchen, pantry, plenty of inside storage, designated parking for 2 cars. A large ravine area at the back. Walk directly from the unit to live stream and enjoy the wildlife including deer, wild turkey's & yearly Salmon run, many trails nearby to enjoy and explore. Low pad fee includes water, sewer, road cleaning and Road/tree maintenance. Very friendly Park owner and Manager. Close to Mill Bay Market, Hwy 1, rec center, schools, churches and a bus stop at park entrance. Just 5 min to Shawnigan Lake for summer fun & 5 min to Mill Bay Marina. 15 min to Duncan and Langford. MIXED AGE park, pets allowed with prep-approval. VACANT offers easy viewing and Quick Possession. A must-see property. DO NOT MISS OUT. 2 car parking. (RIGHT OF UNIT) Please TEXT realtor at 250-514-7070 For an appointment (id:39198)
Property Details
Interior
Features
Main level Floor
Bathroom
Primary Bedroom
8'0 x 10'0Bedroom
8'0 x 10'0Living room
11'0 x 15'0Exterior
Parking
Garage spaces -
Garage type -
Total parking spaces 2
Property History
 45
45
