103 - 744 HANDY ROAD, Mill Bay, British Columbia V0R2P1
Contact us about this property
Highlights
Estimated valueThis is the price Wahi expects this property to sell for.
The calculation is powered by our Instant Home Value Estimate, which uses current market and property price trends to estimate your home’s value with a 90% accuracy rate.Not available
Price/Sqft$510/sqft
Monthly cost
Open Calculator
Description
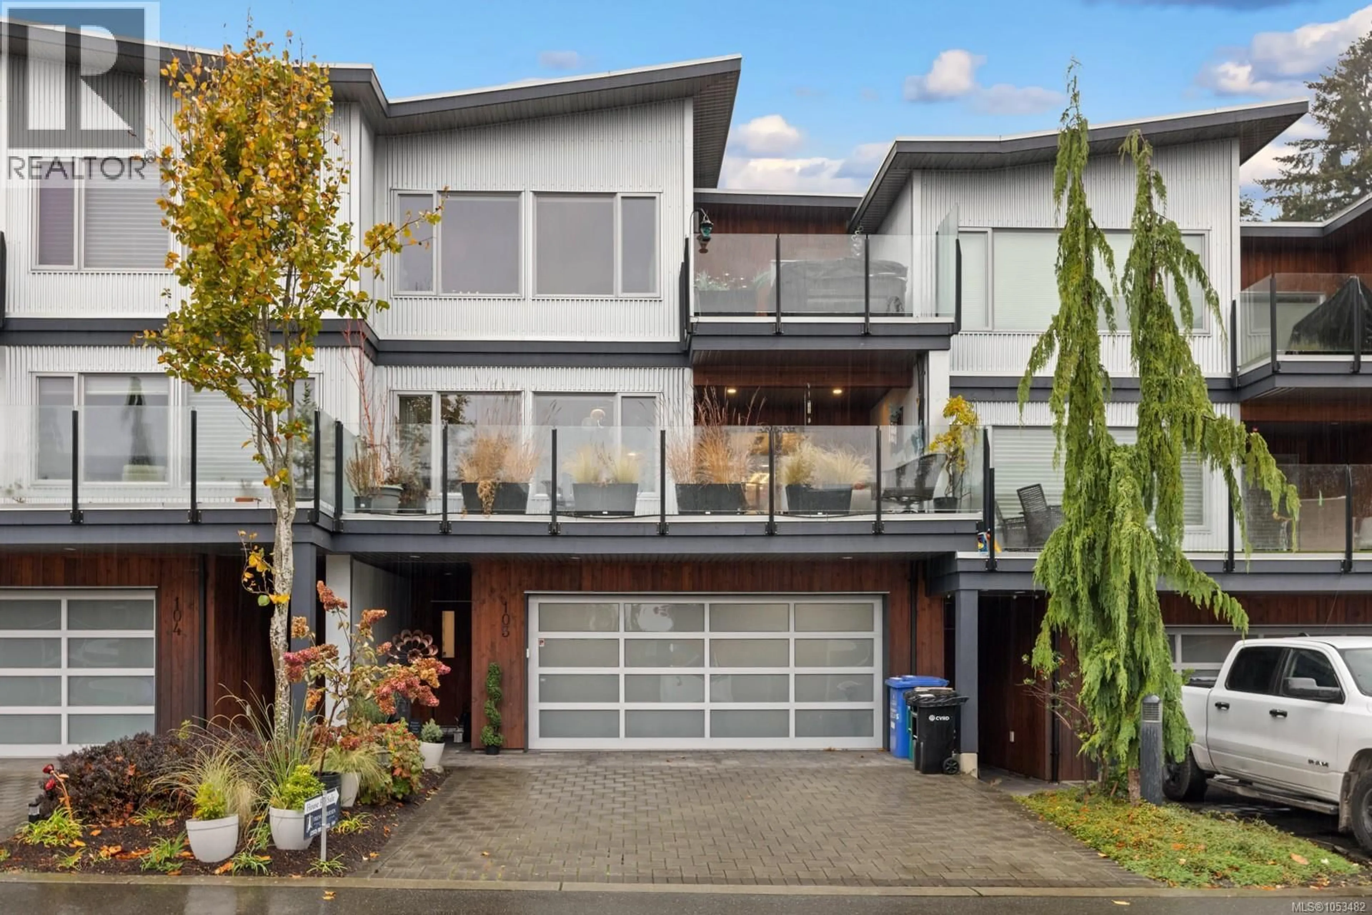
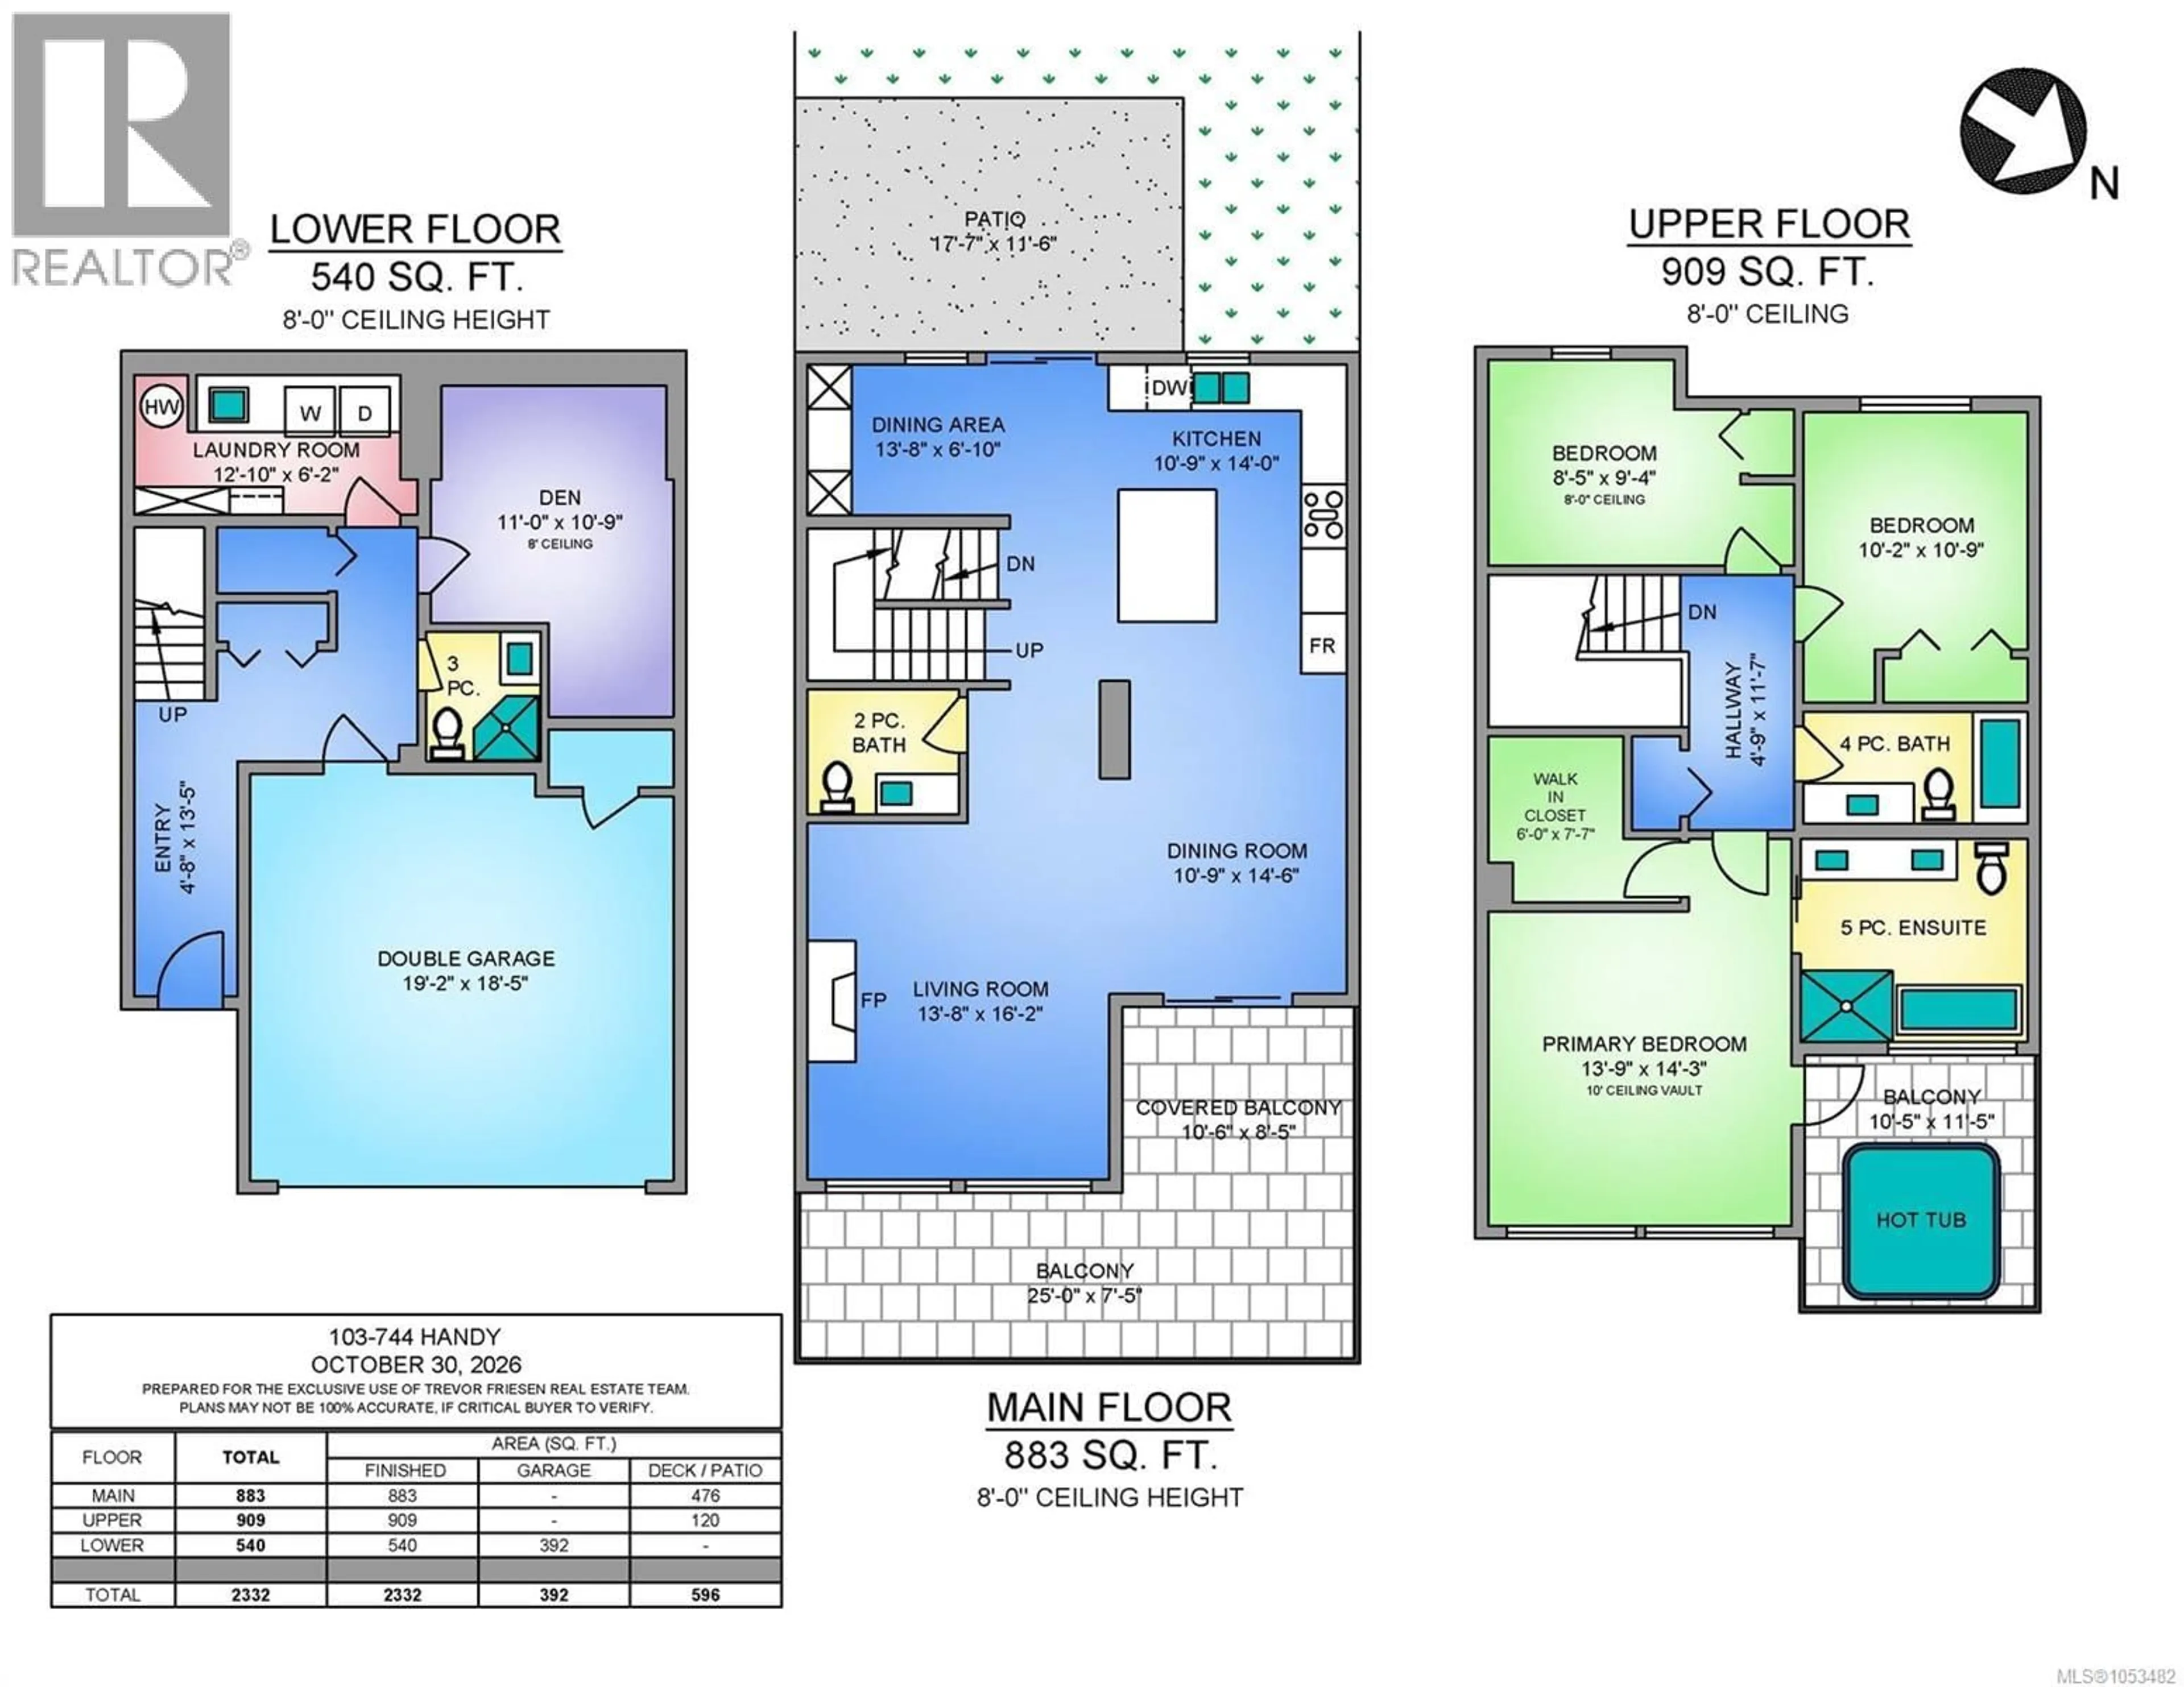
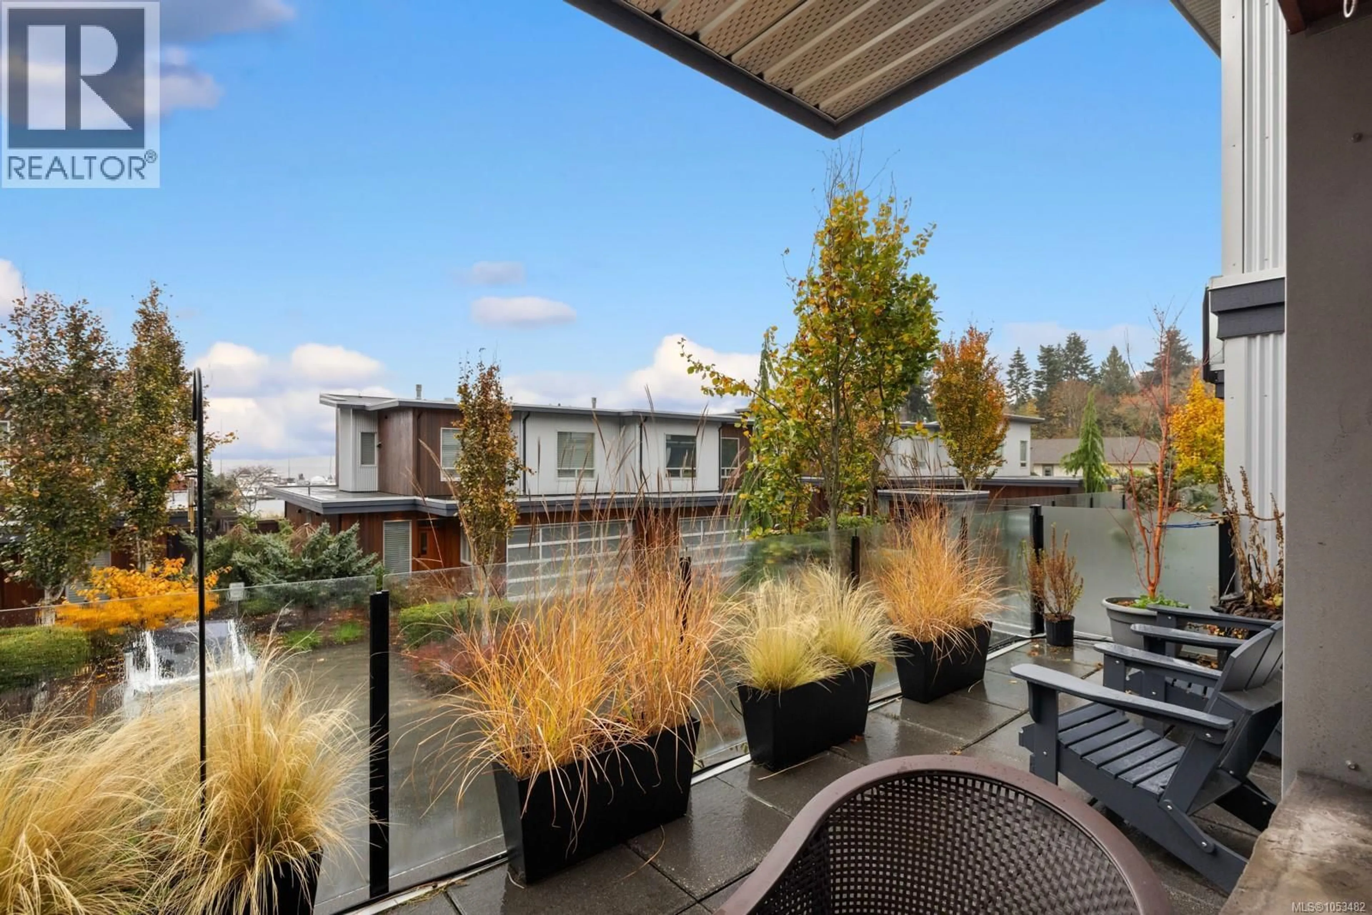
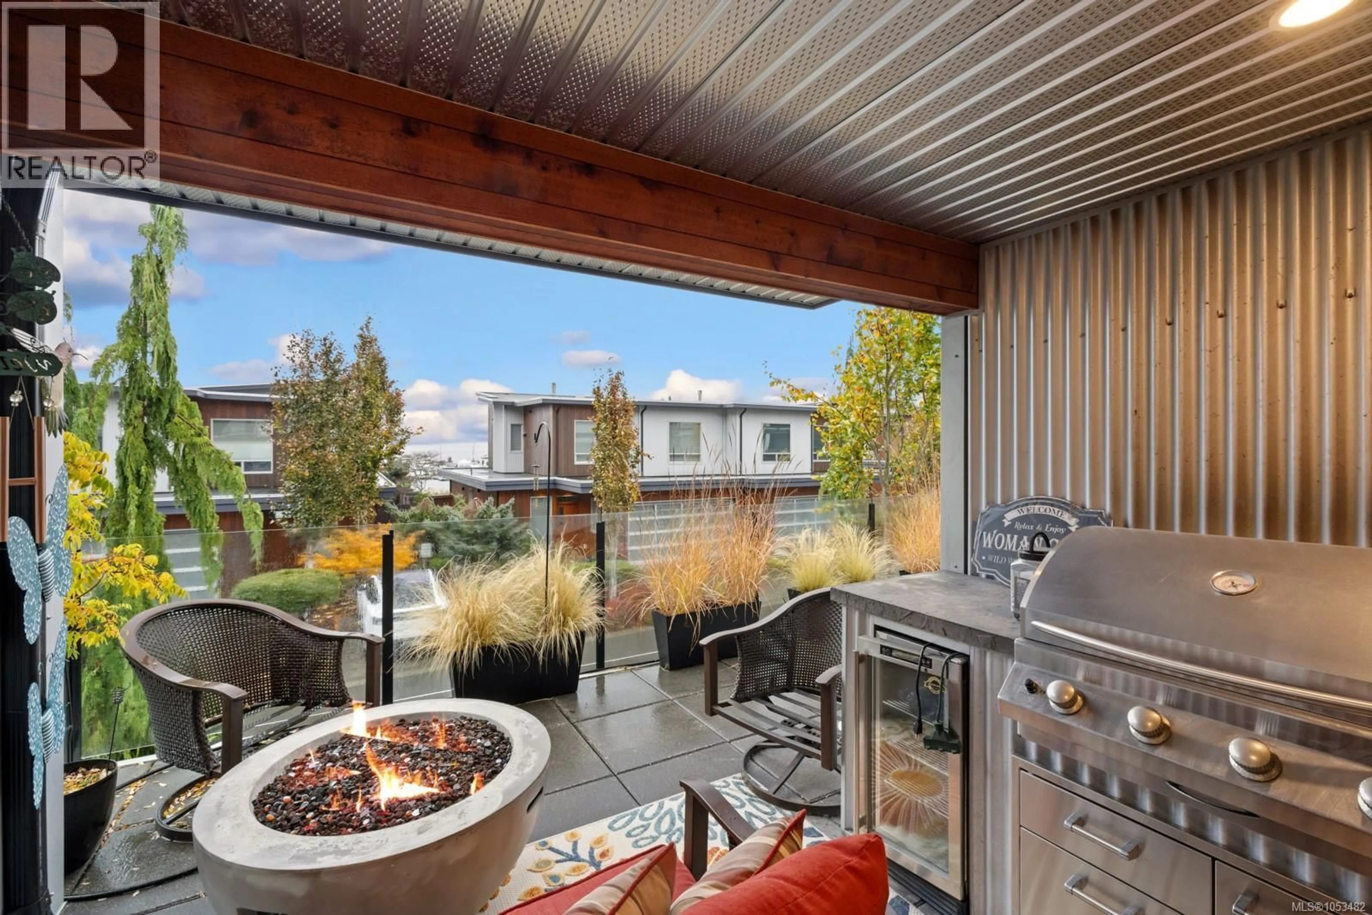
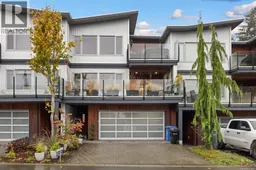
An exceptional opportunity to own in one of Mill Bay's most desirable communities. Welcome to The Waterfront at Mill Bay Marina, an exclusive townhouse development ideally positioned just steps from the ocean, marina, shopping, restaurants and prestigious Brentwood College School. Now offered, #103 is an absolute showstopper! Completely renovated and beautifully updated throughout, this impressive residence delivers refined coastal living with beautiful ocean views and an enviable lifestyle. A larger footprint then many in the complex, boasting 3 Bedrooms, 4 Bathrooms and over 2300 sq ft. The thoughtfully refreshed interior is bright, modern and effortlessly elegant, featuring a stunning contemporary kitchen with an expansive quartz island, new flooring, fresh paint, updated lighting and fixtures, beautifully enhanced bathrooms, and an upgraded fireplace with custom shelving and mantel. The ocean views are equally captivating, enjoyed from multiple decks as well as the primary bedroom and ensuite, creating a beautiful connection between indoor comfort and coastal surroundings. Imagine peaceful mornings taking in the sunrise over the water, relaxing in your private backyard, or enjoying an evening on the deck cooking and overlooking the ocean. With the marina just moments away, you can park your boat after a day on the water walk home within a couple minutes. Walk to the beach, nearby shops, grocery stores and restaurants, with Brentwood College just a short stroll away. Offered below $1.2 million, this is an exceptional opportunity to secure a beautifully renovated lifestyle in a highly sought-after location. Sophisticated, convenient and truly special, this is coastal townhome living at its finest! (id:39198)
Property Details
Interior
Features
Lower level Floor
Storage
4' x 5'Porch
6' x 10'Entrance
5' x 13'Laundry room
12' x 6'Exterior
Parking
Garage spaces -
Garage type -
Total parking spaces 4
Condo Details
Inclusions
Property History
 48

