4689 CUMBERLAND ROAD, Cumberland, British Columbia V0R1S0
Contact us about this property
Highlights
Estimated valueThis is the price Wahi expects this property to sell for.
The calculation is powered by our Instant Home Value Estimate, which uses current market and property price trends to estimate your home’s value with a 90% accuracy rate.Not available
Price/Sqft$819/sqft
Monthly cost
Open Calculator
Description
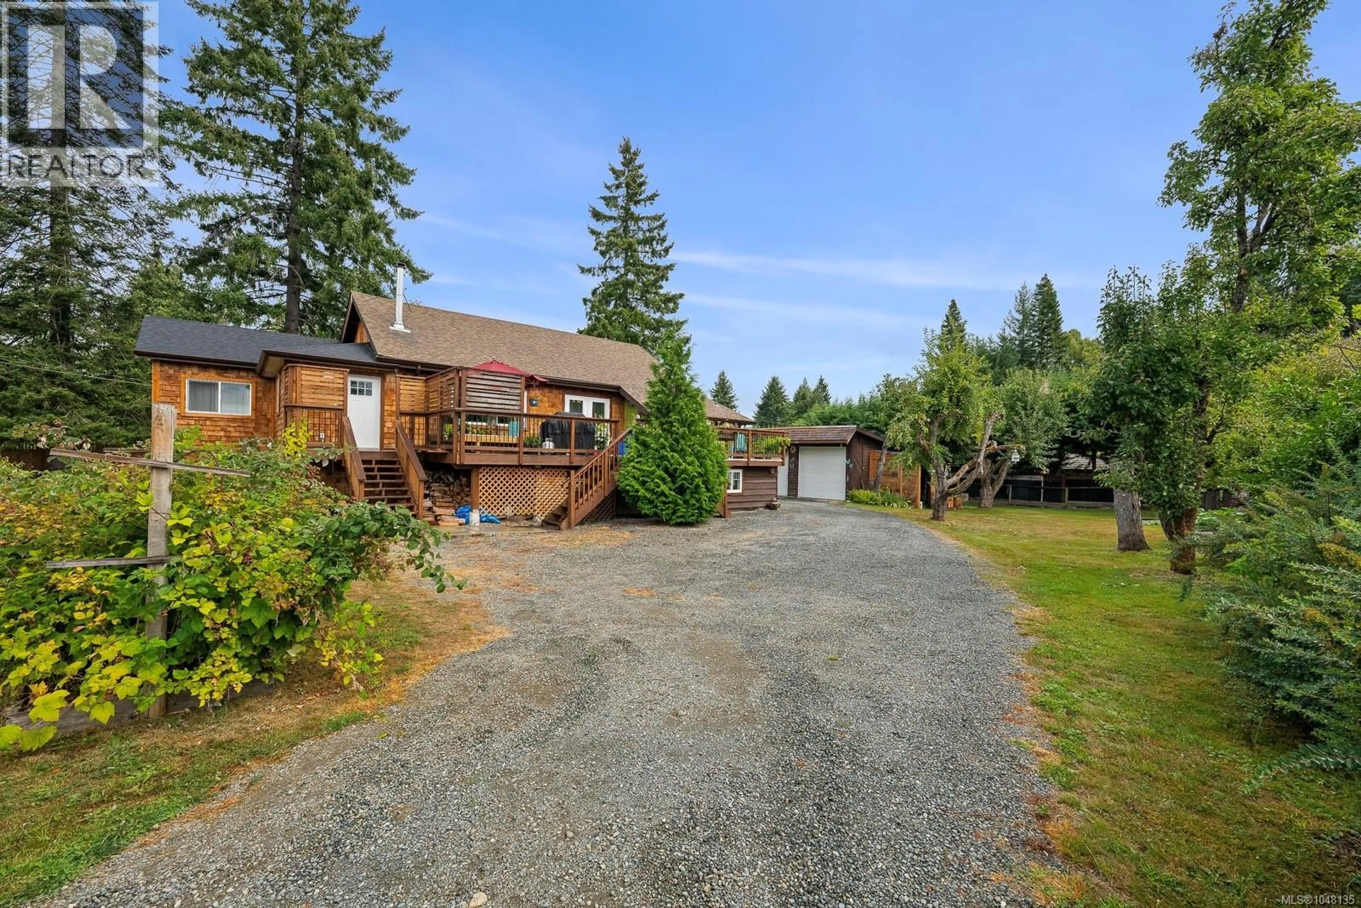
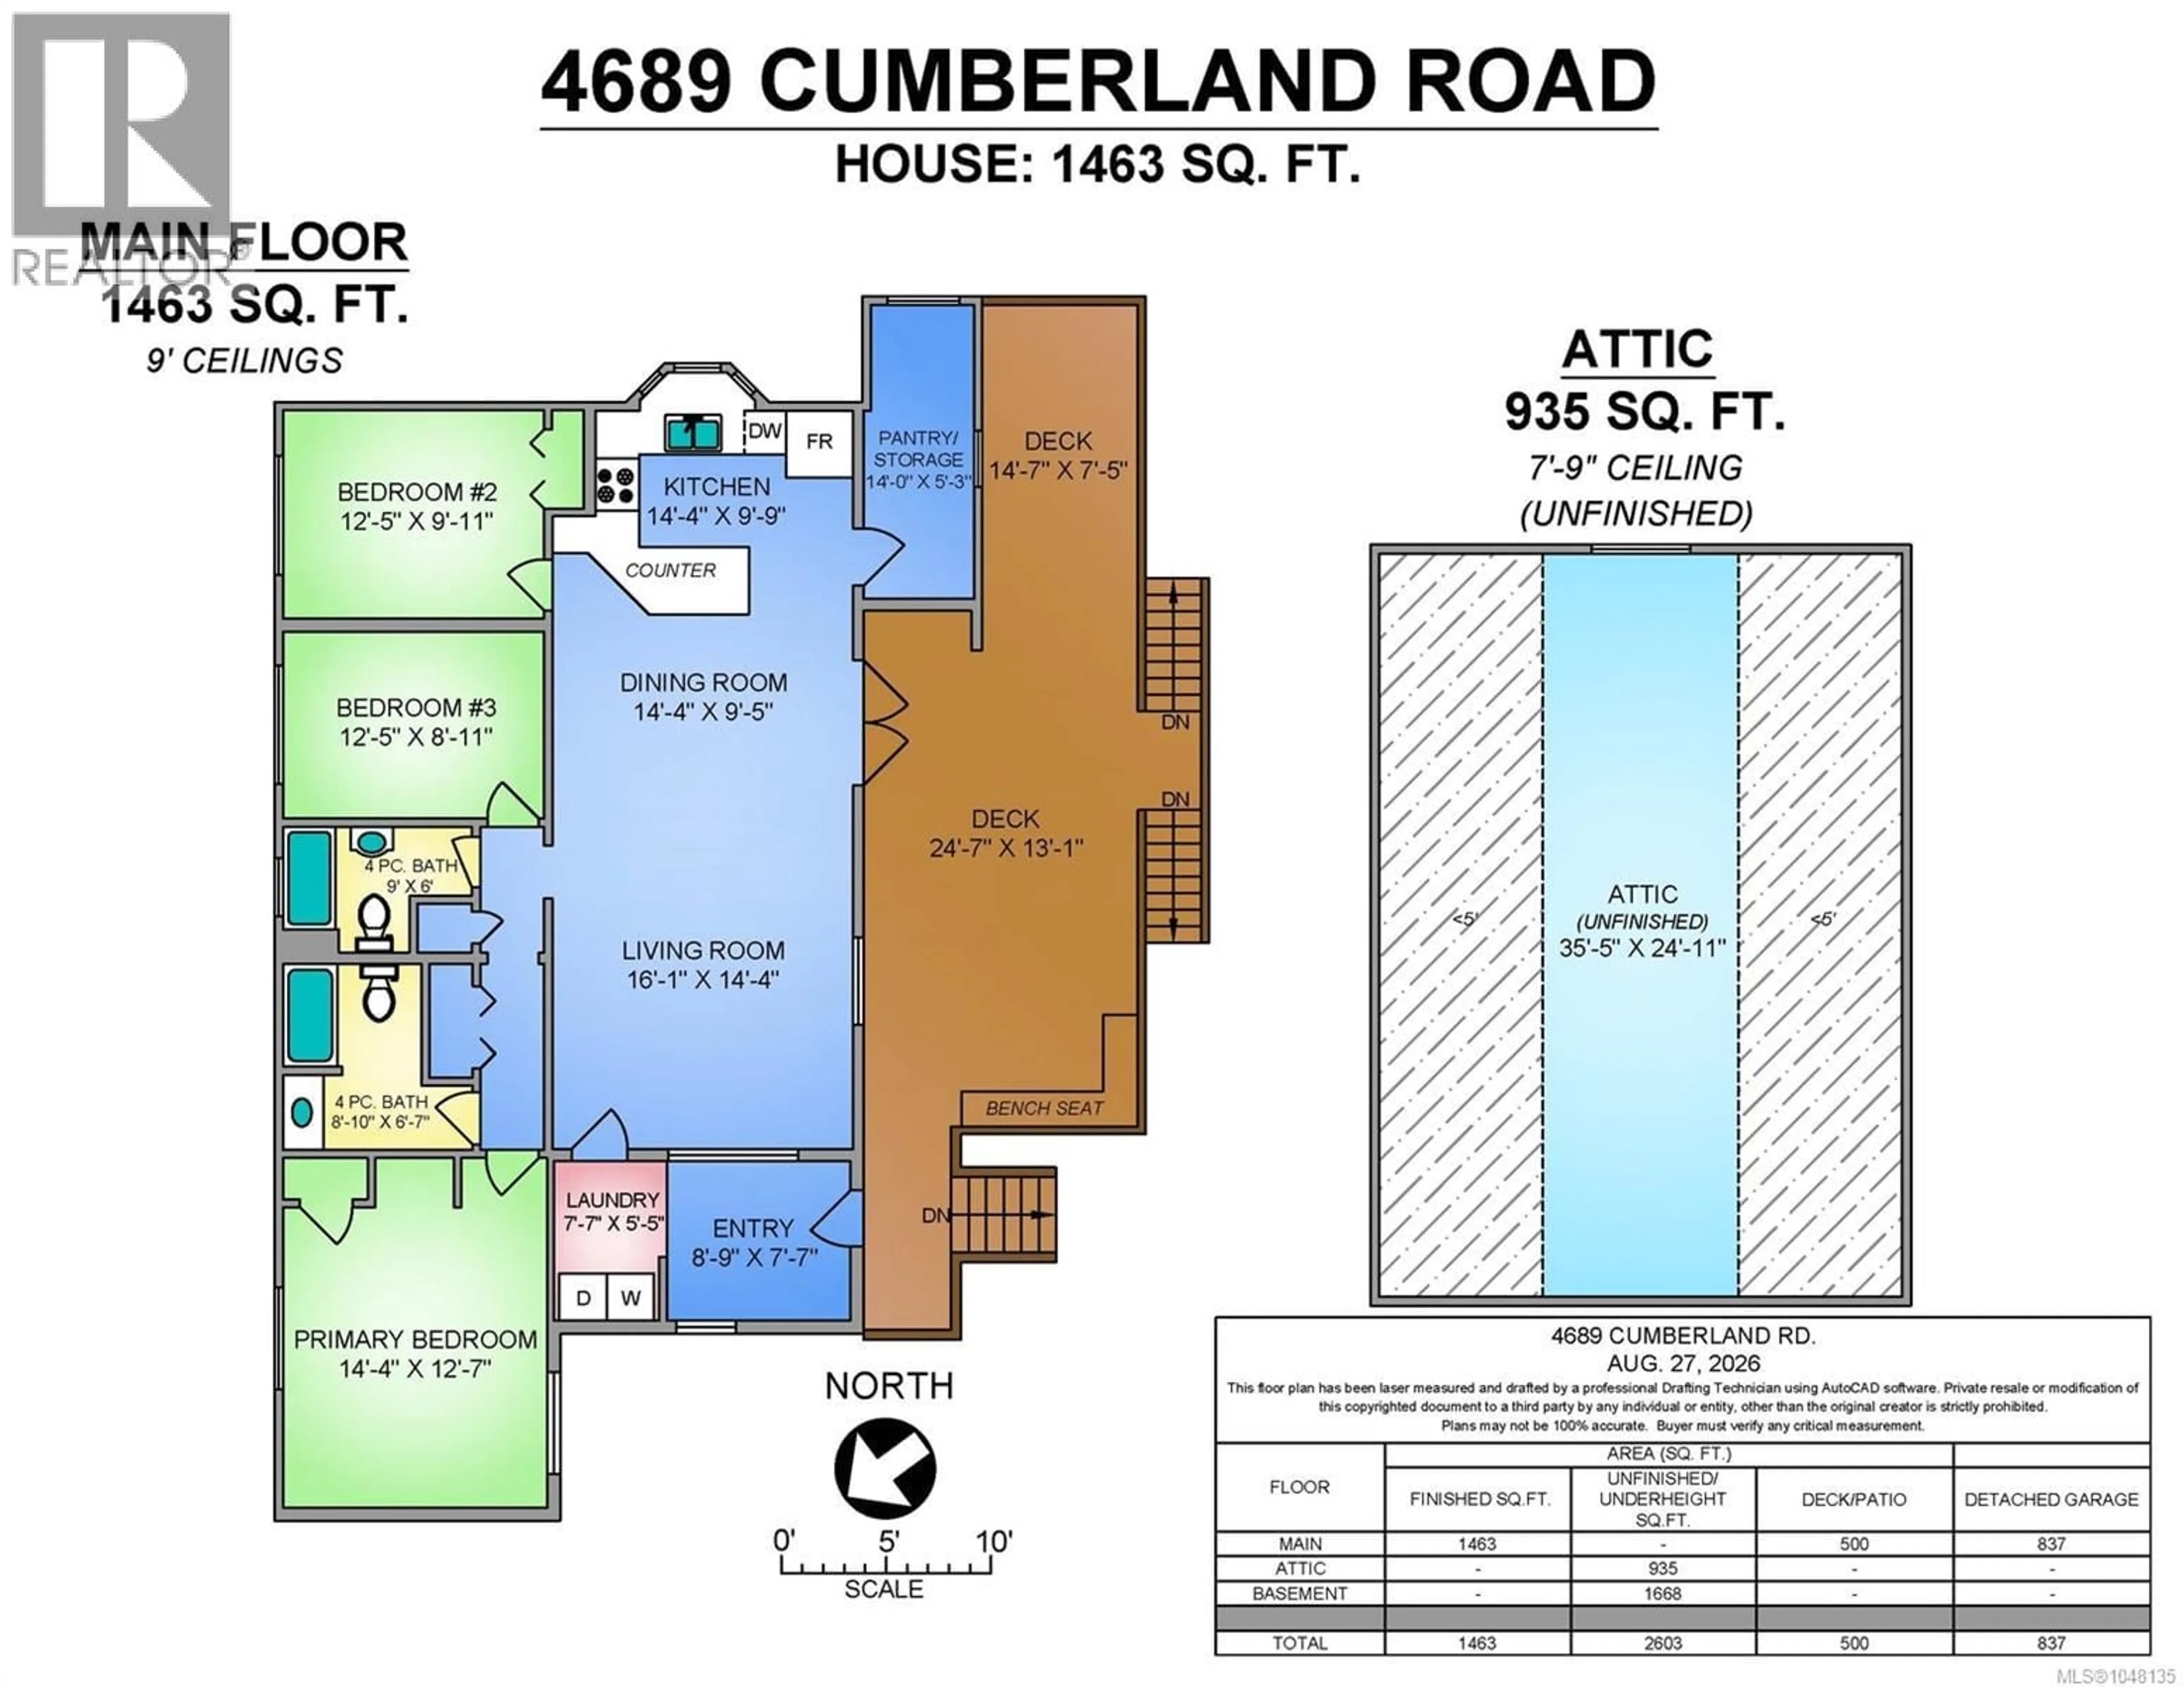
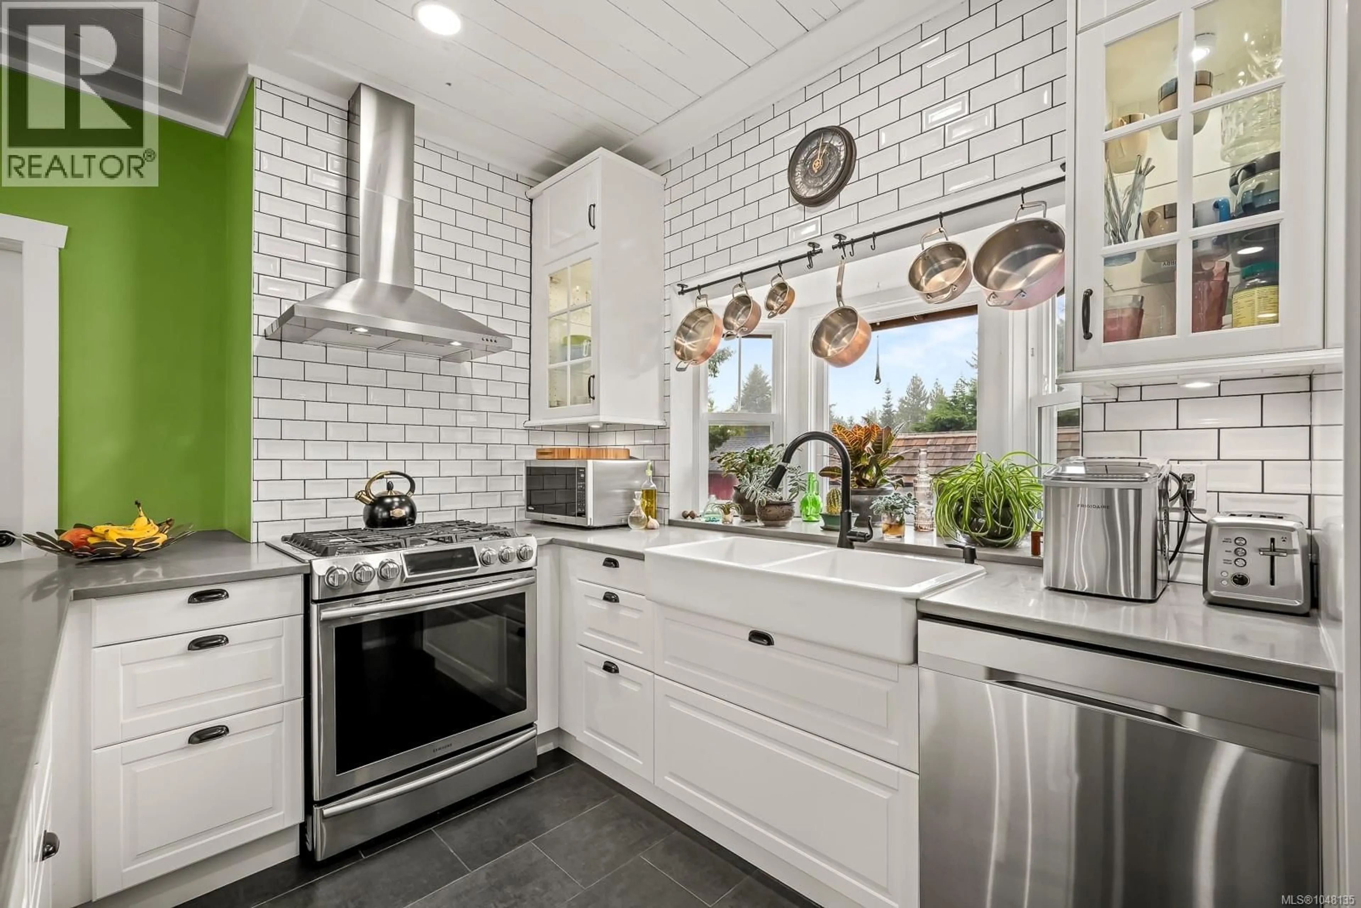
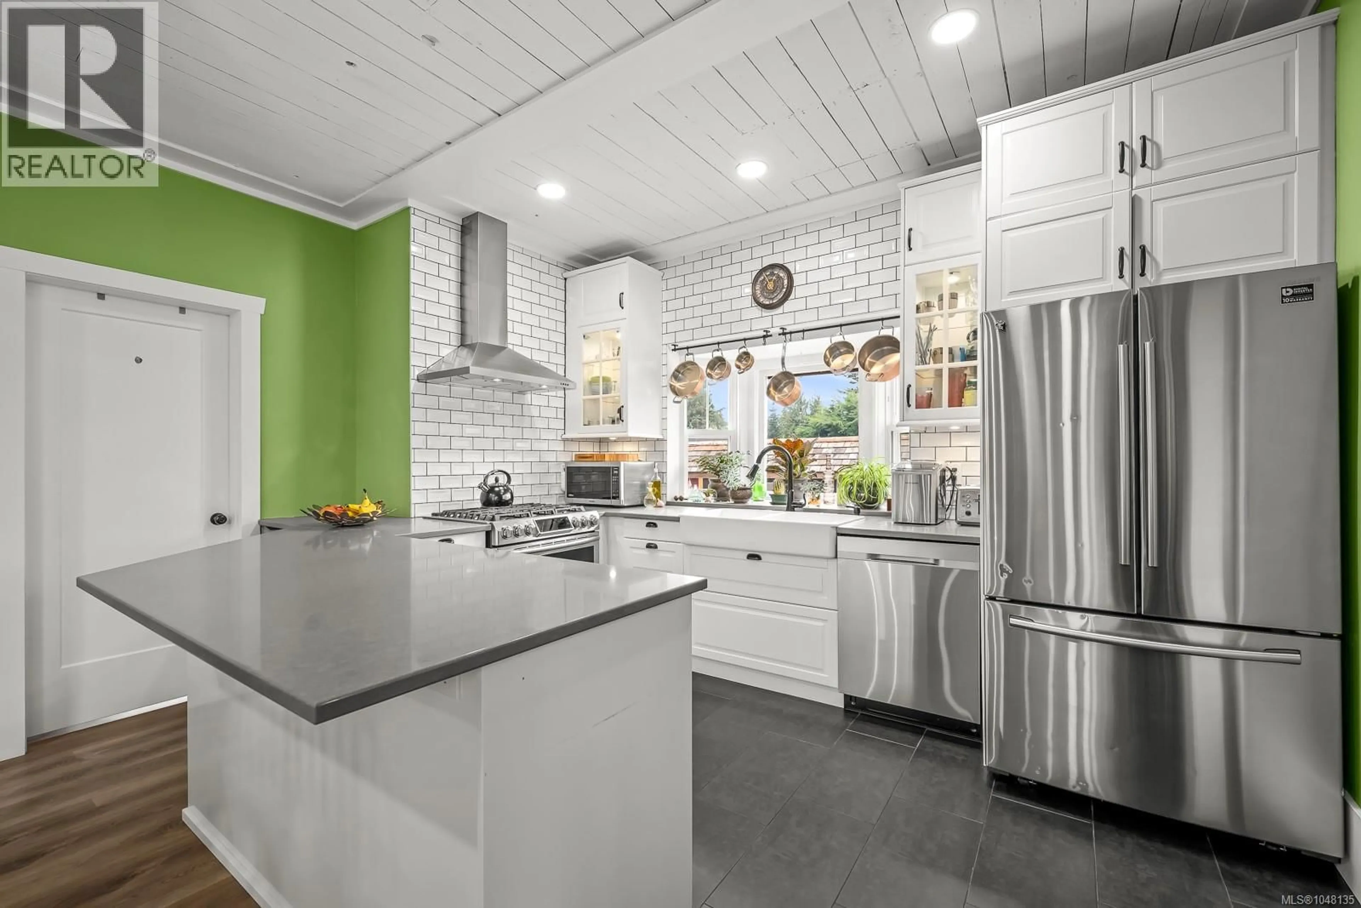
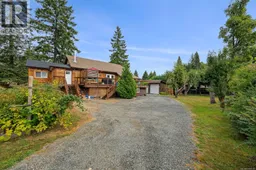
Set on a fully fenced half-acre in the Village of Cumberland, this charming 1925 character home offers an exceptional combination of space, warmth and exciting possibilities. The 3-bedroom, 2-bathroom home features 9' ceilings, new windows, updated bathrooms and a beautifully renovated kitchen with heated floors and a natural gas stove. The inviting living room is warmed by a woodstove, while natural gas forced-air heating and cooling and hot water on demand provide year-round comfort and modern convenience. There is an incredible amount of additional space to work with, including approximately 900 sq. ft. of unfinished attic space and a 1,600 sq. ft. unfinished basement with approximately 6' ceilings—ideal for storage, hobbies, projects and future ideas. Step outside to the south-facing deck and enjoy the mountain view overlooking a fully fenced half-acre with plenty of room to garden, play and enjoy. Mature apple, pear and cherry trees are already established. For anyone needing serious garage and workspace, the detached 837 sq. ft three-bay garage is a standout, complemented by a 19' x 13' carport. Connected to municipal water and sewer and zoned R-1 Infill Residential, the generous parcel also offers intriguing long-term possibilities under Cumberland's current zoning, which permits up to four dwelling units per lot, subject to Village requirements and approvals. Character, land, garage space and future potential—all on a rare half-acre parcel right in the Village of Cumberland. (id:39198)
Property Details
Interior
Features
Second level Floor
Attic (finished)
24'11 x 35'5Exterior
Parking
Garage spaces -
Garage type -
Total parking spaces 8
Property History
 59
59
