3391 BEVAN ROAD, Cumberland, British Columbia V0R1S0
Contact us about this property
Highlights
Estimated valueThis is the price Wahi expects this property to sell for.
The calculation is powered by our Instant Home Value Estimate, which uses current market and property price trends to estimate your home’s value with a 90% accuracy rate.Not available
Price/Sqft$329/sqft
Monthly cost
Open Calculator
Description
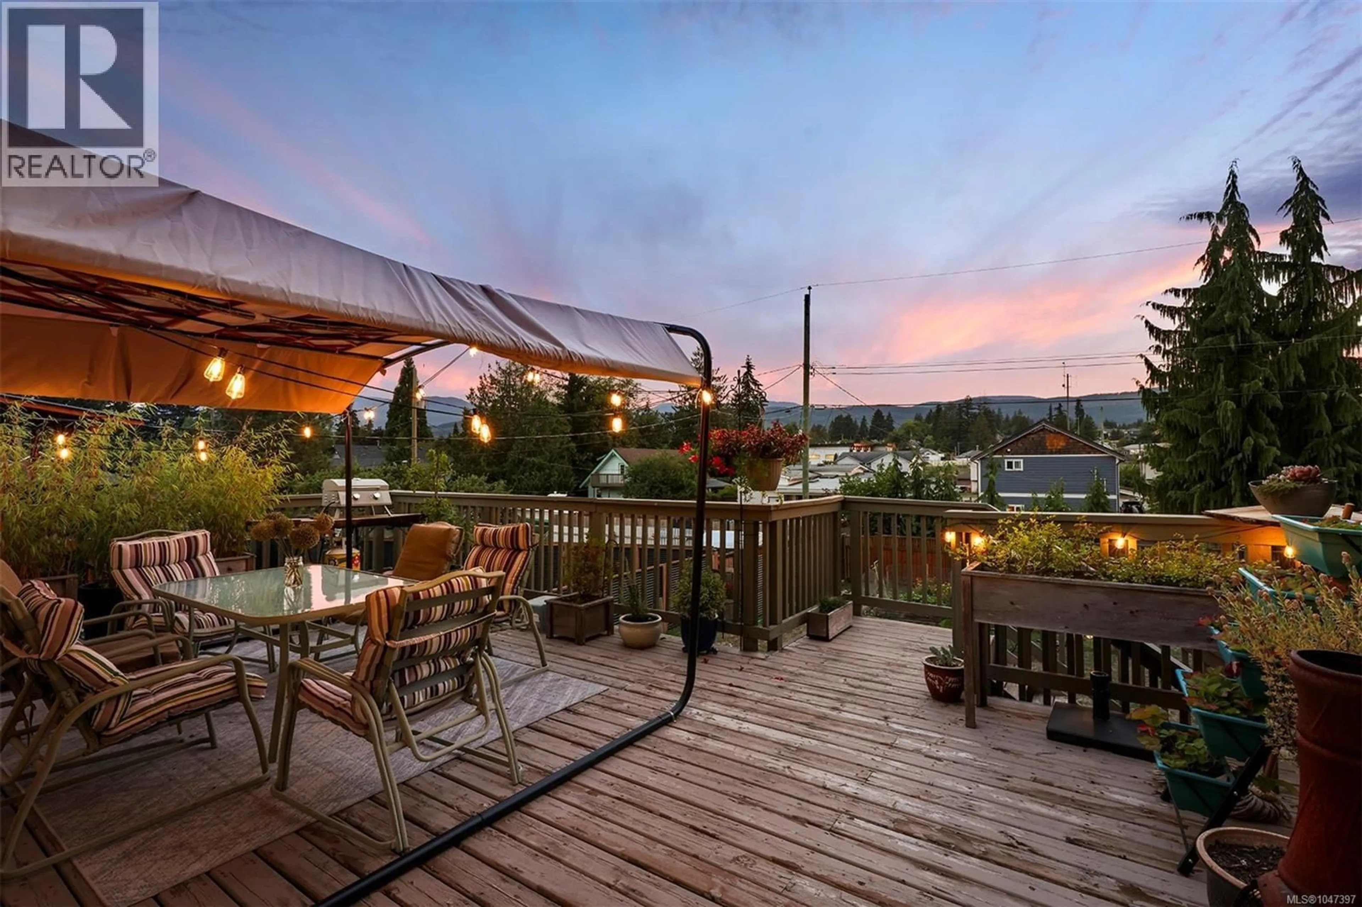
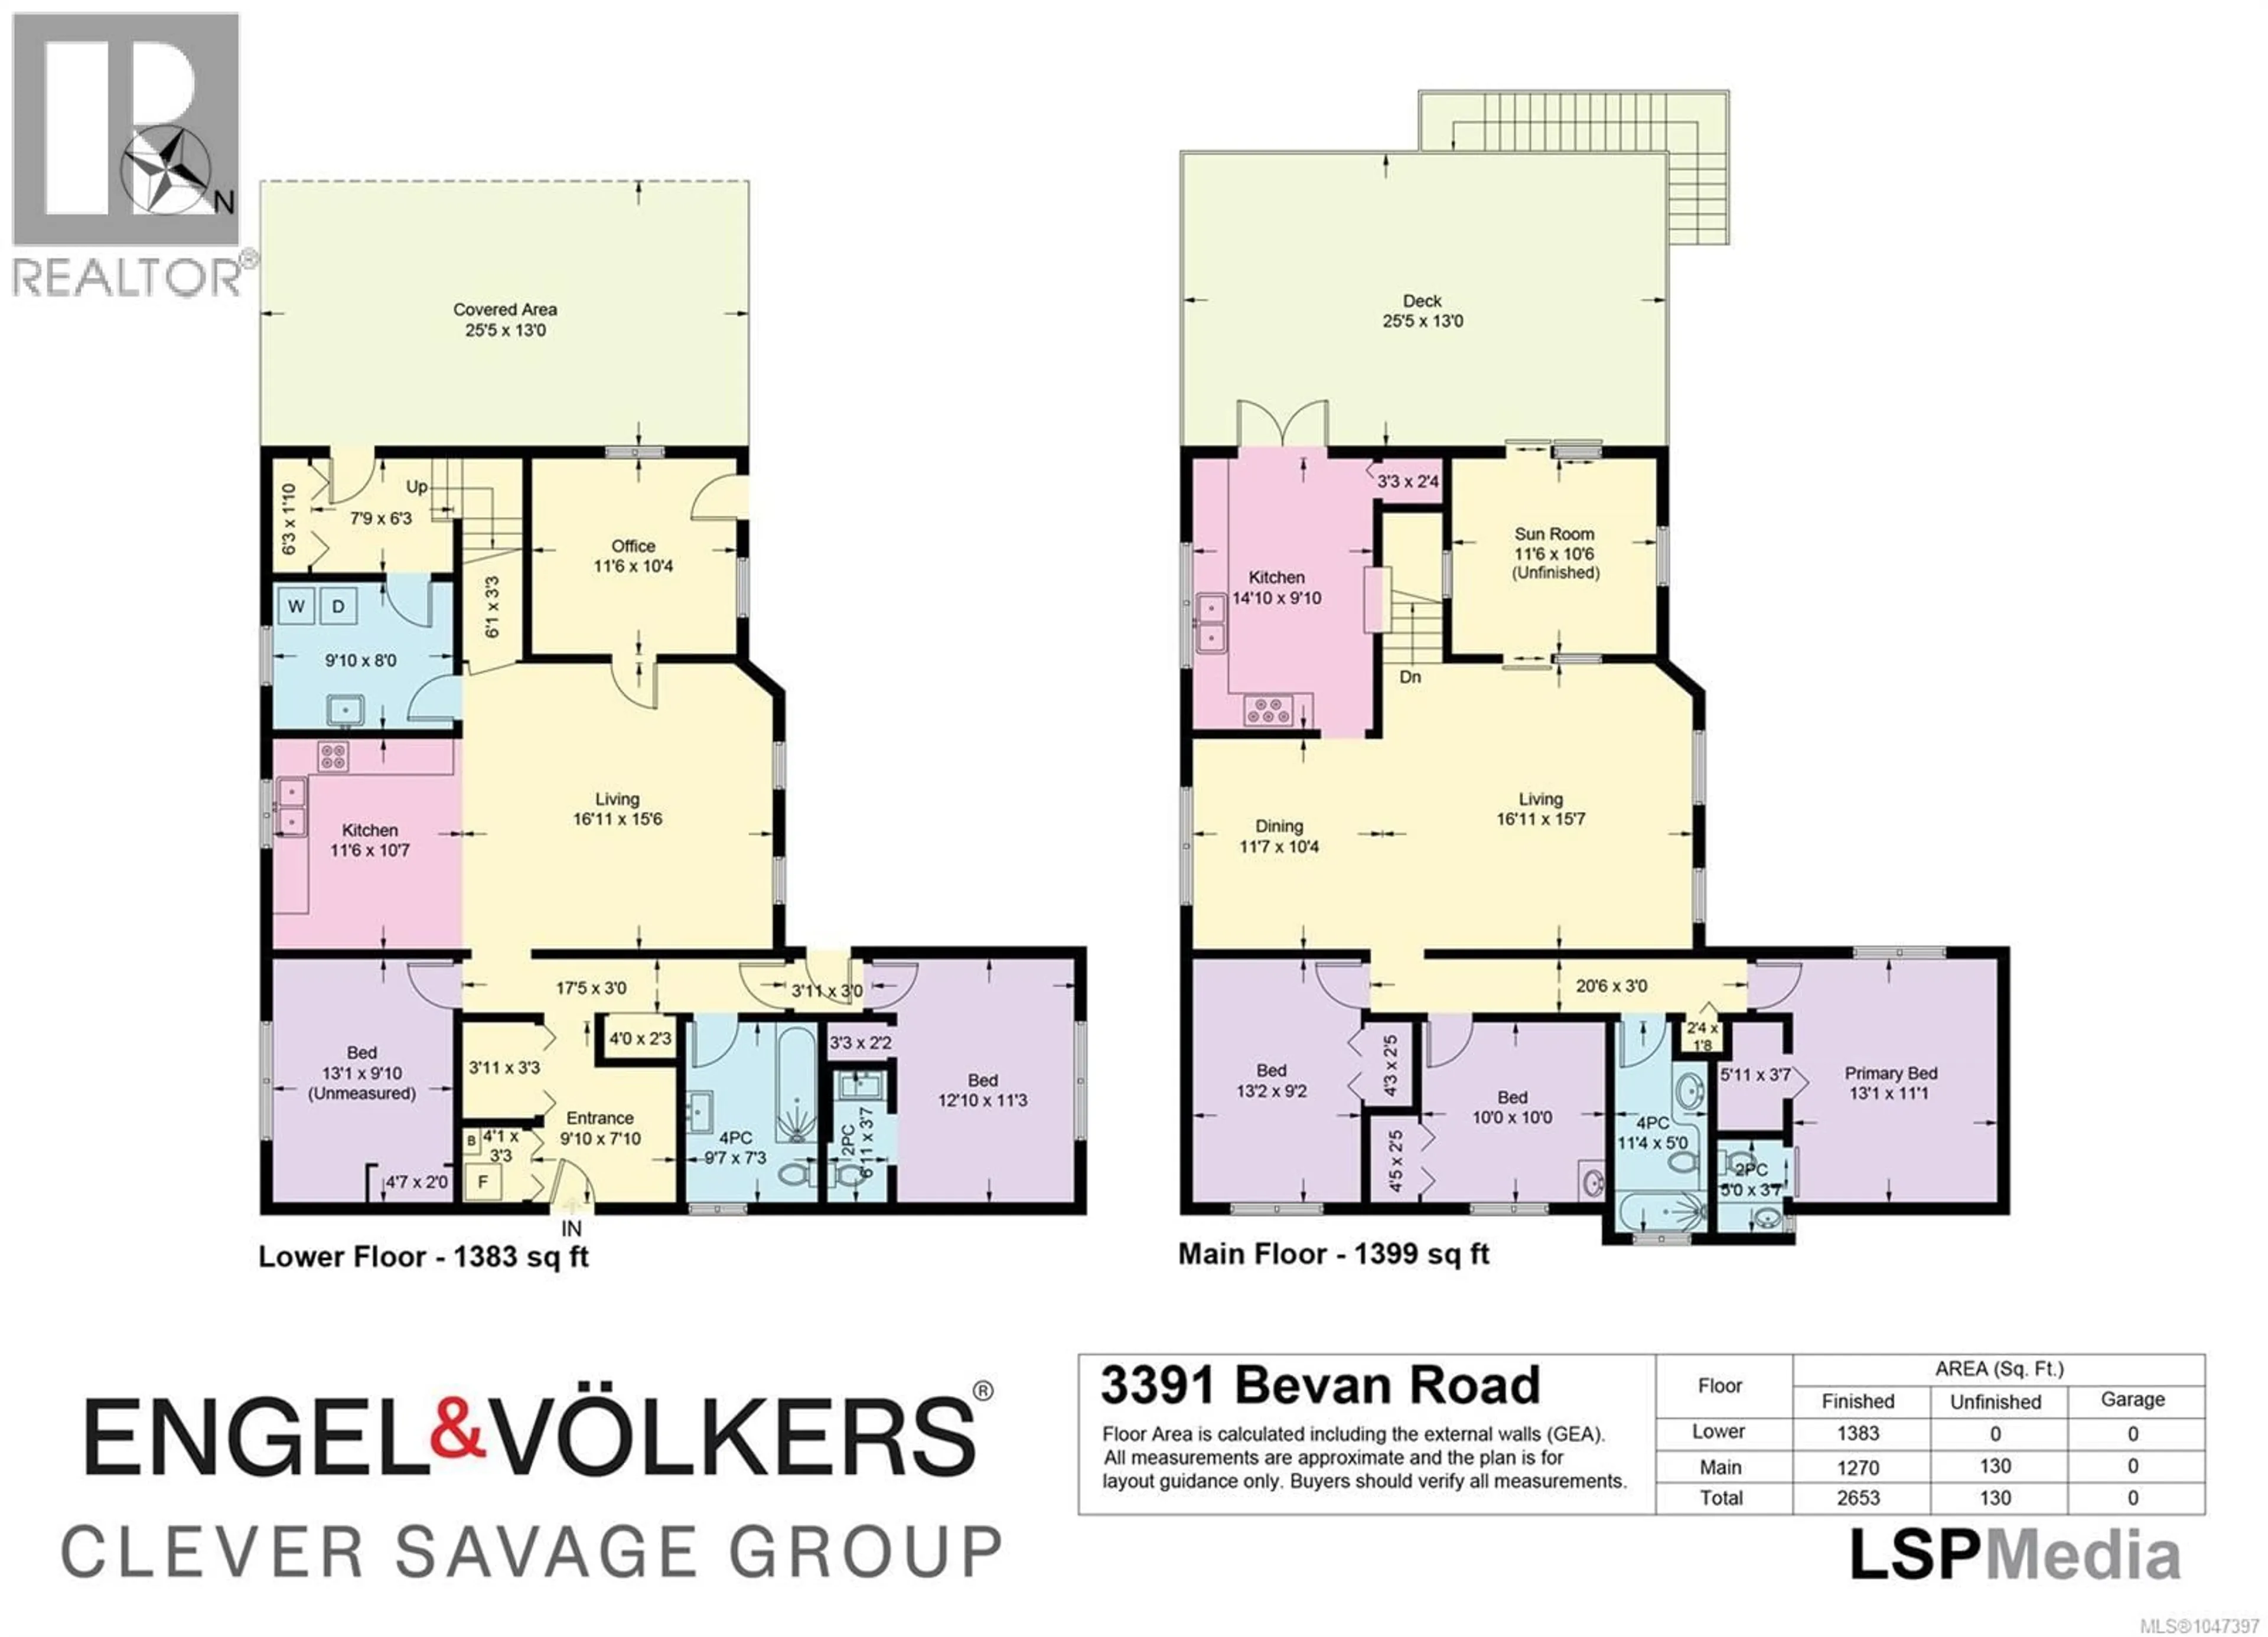
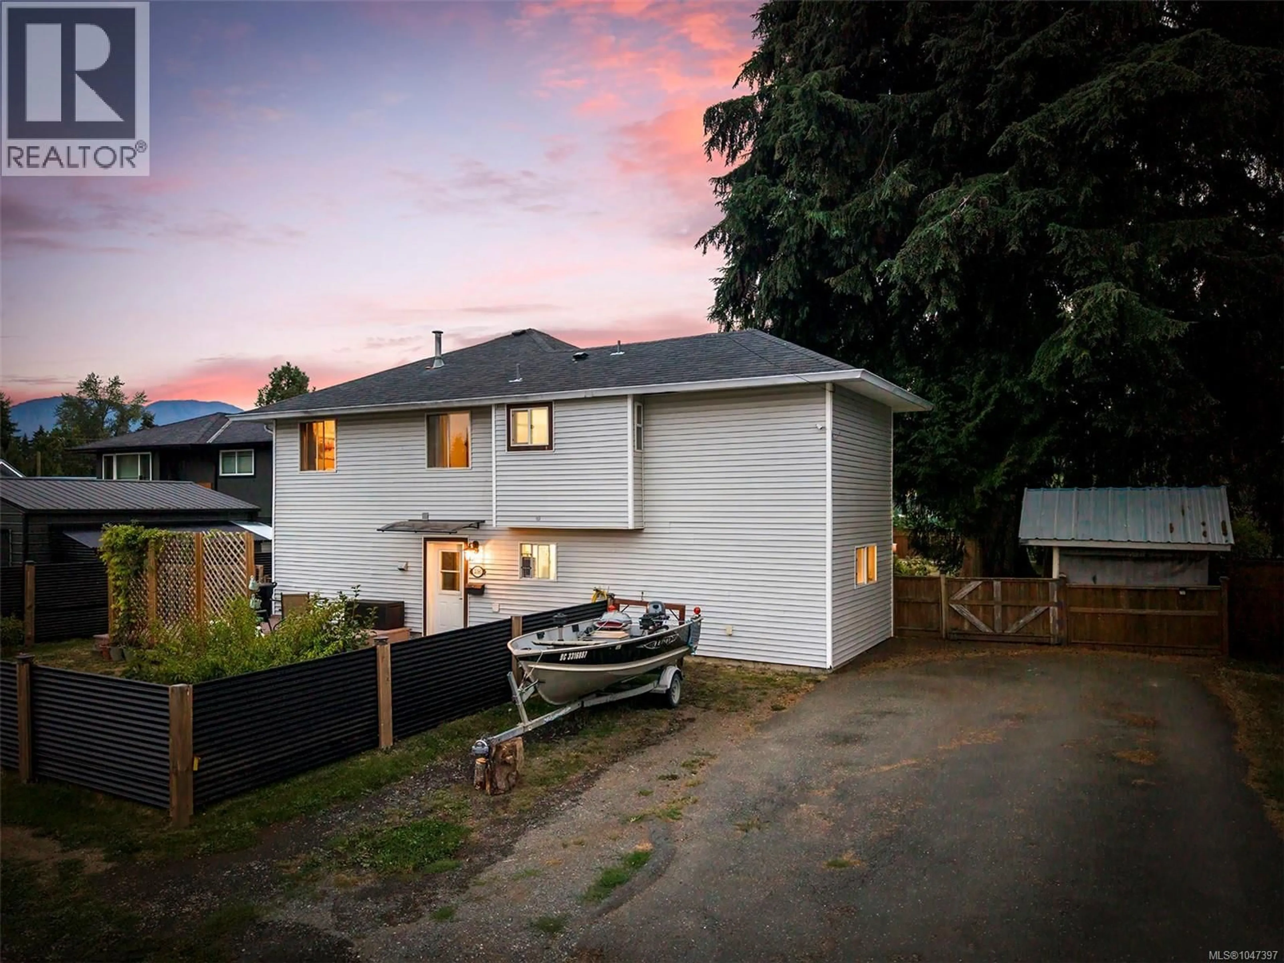
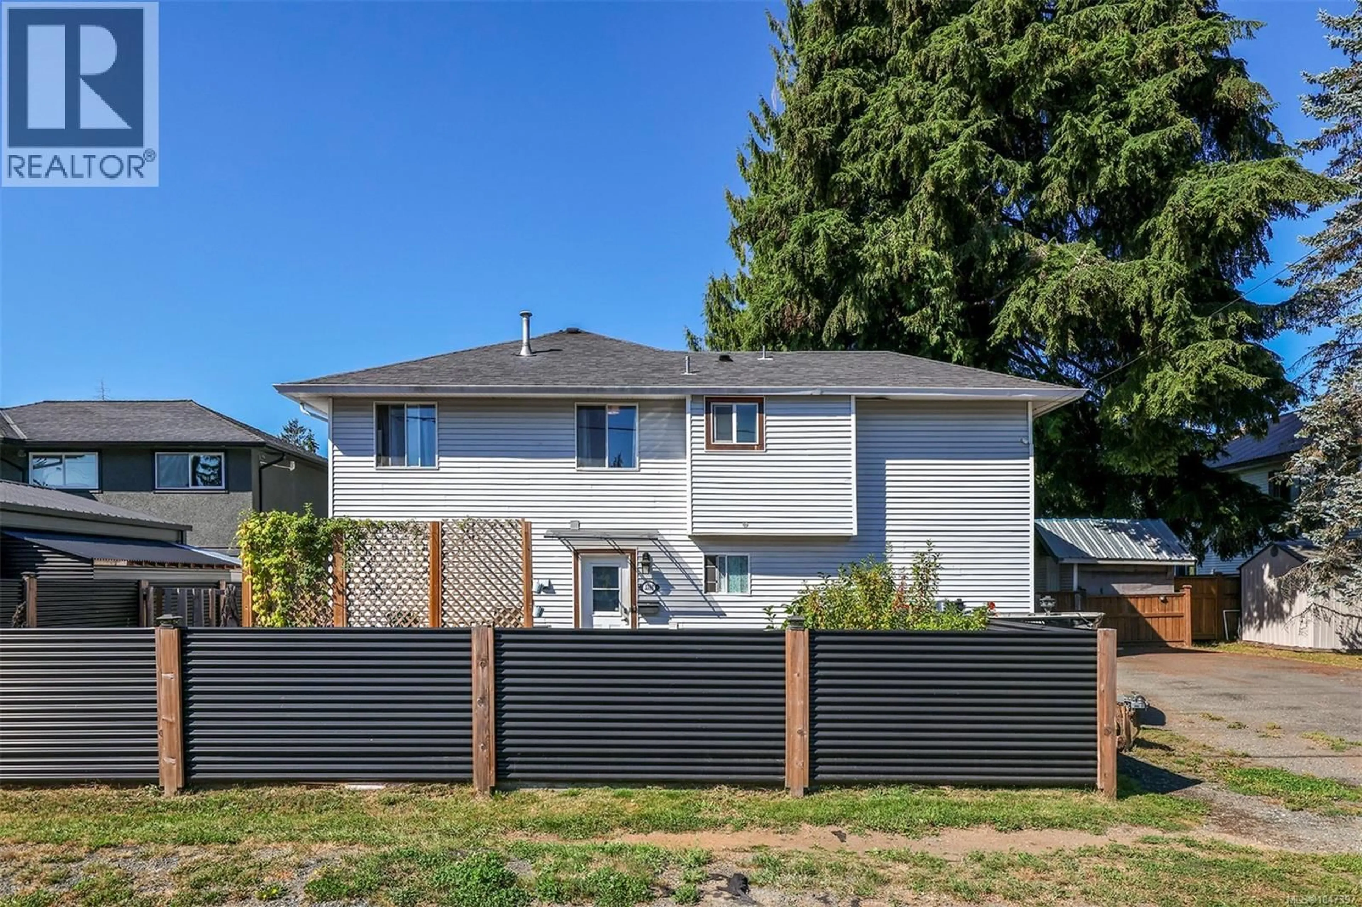
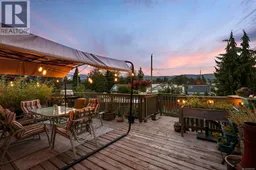
Set on a quarter acre lot in the vibrant Village of Cumberland, this spacious and charming home offers over 2,600 sq. ft. of living space across two levels. Thoughtfully maintained with many improvements over the years, the home is move-in ready and offers plenty of flexibility for families, extended family or those looking for additional income potential. The main floor is bright and functional, with a kitchen that flows into the dining and living areas, a private primary bedroom, two additional bedrooms and a 4-piece bathroom. Just off the kitchen, a sunroom is ready to become an office, playroom or four season lounging space. From the living room, step onto the large elevated deck and take in beautiful mountain views—a wonderful spot for morning coffee or evening gatherings with friends. Downstairs offers a complete second living space with its own separate entrance. A full kitchen, spacious living room, three additional bedrooms, two bathrooms and laundry provide plenty of room for extended family, older kids or a potential mortgage helper. A covered patio sits beneath the deck above, giving this level a private outdoor space of its own. Outside, the established backyard features raised vegetable garden beds, a mature apple tree and gated lane access at the rear of the lot. Flexible R-1 zoning adds long term value, with potential for short term rental use, a carriage house or accessory dwelling unit. Located just minutes from hiking paths, famous mountain biking trails, restaurants and downtown Cumberland, this move-in ready home is the perfect base camp for your next adventure. (id:39198)
Property Details
Interior
Features
Lower level Floor
Patio
25'5 x 13Bathroom
Bathroom
Bedroom
10'4 x 11'6Exterior
Parking
Garage spaces -
Garage type -
Total parking spaces 6
Property History
 48
48
