2737 DERWENT AVENUE, Cumberland, British Columbia V0R1S0
Contact us about this property
Highlights
Estimated valueThis is the price Wahi expects this property to sell for.
The calculation is powered by our Instant Home Value Estimate, which uses current market and property price trends to estimate your home’s value with a 90% accuracy rate.Not available
Price/Sqft$739/sqft
Monthly cost
Open Calculator
Description
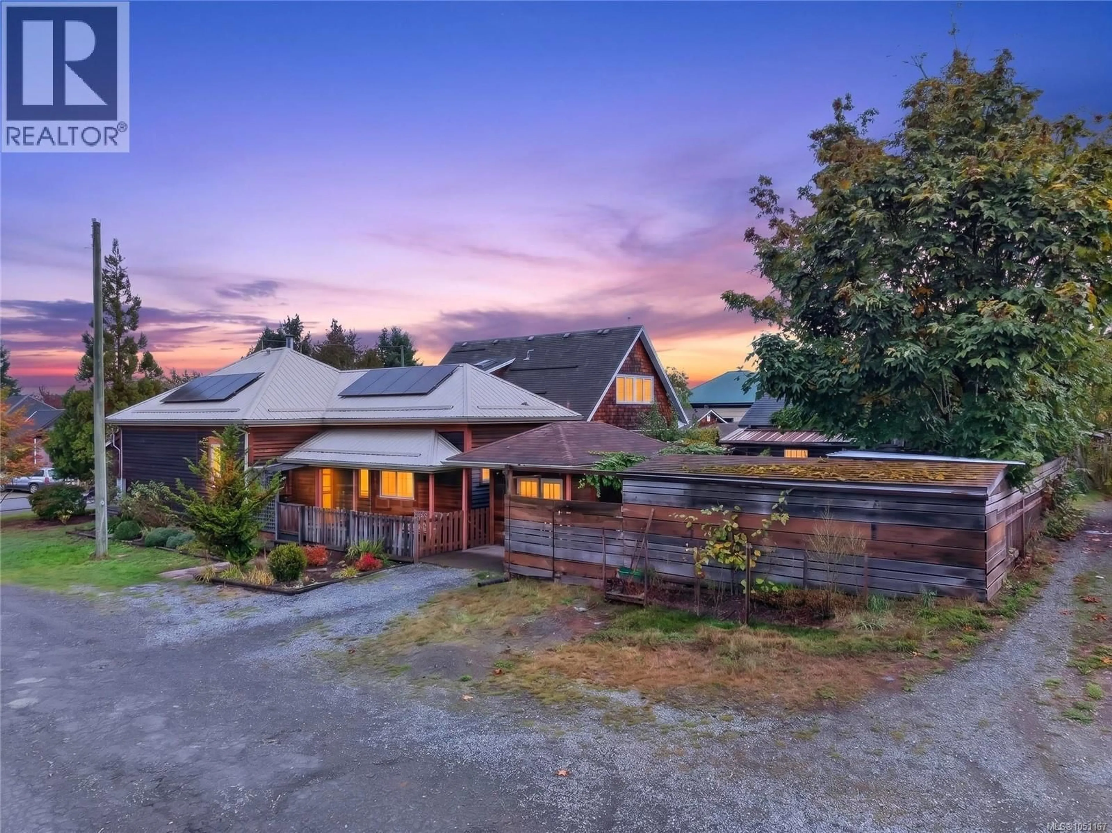
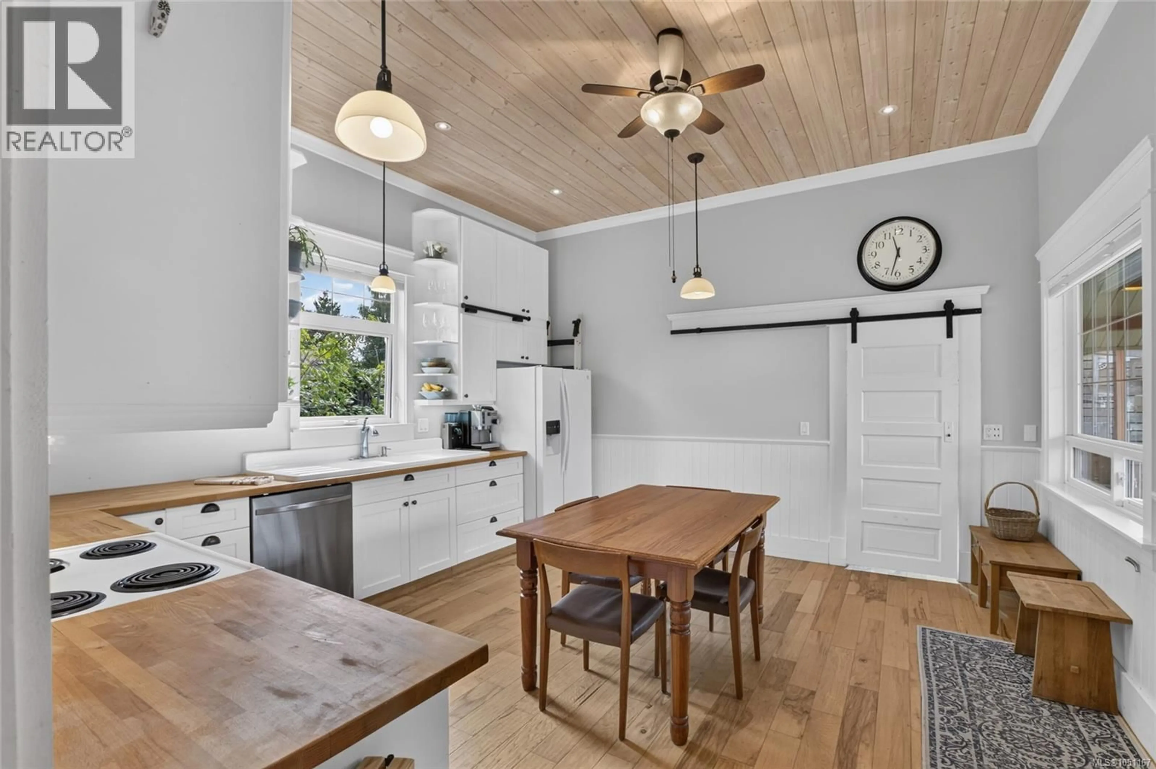
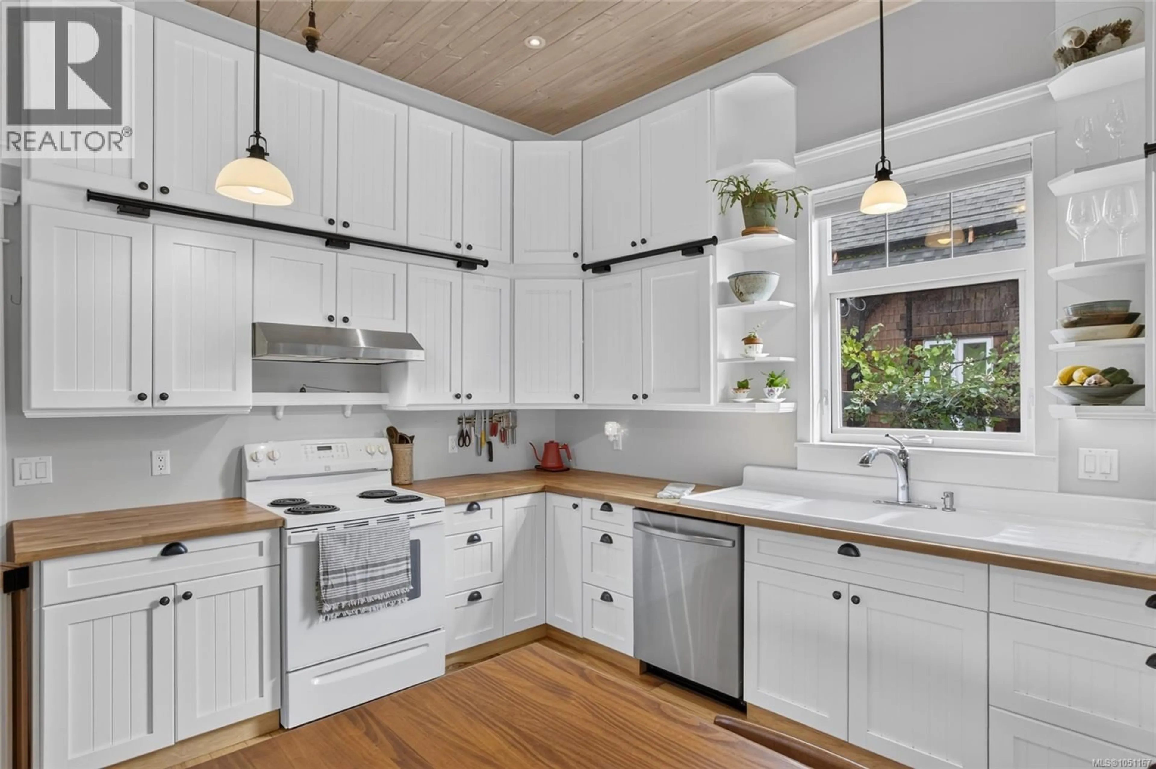
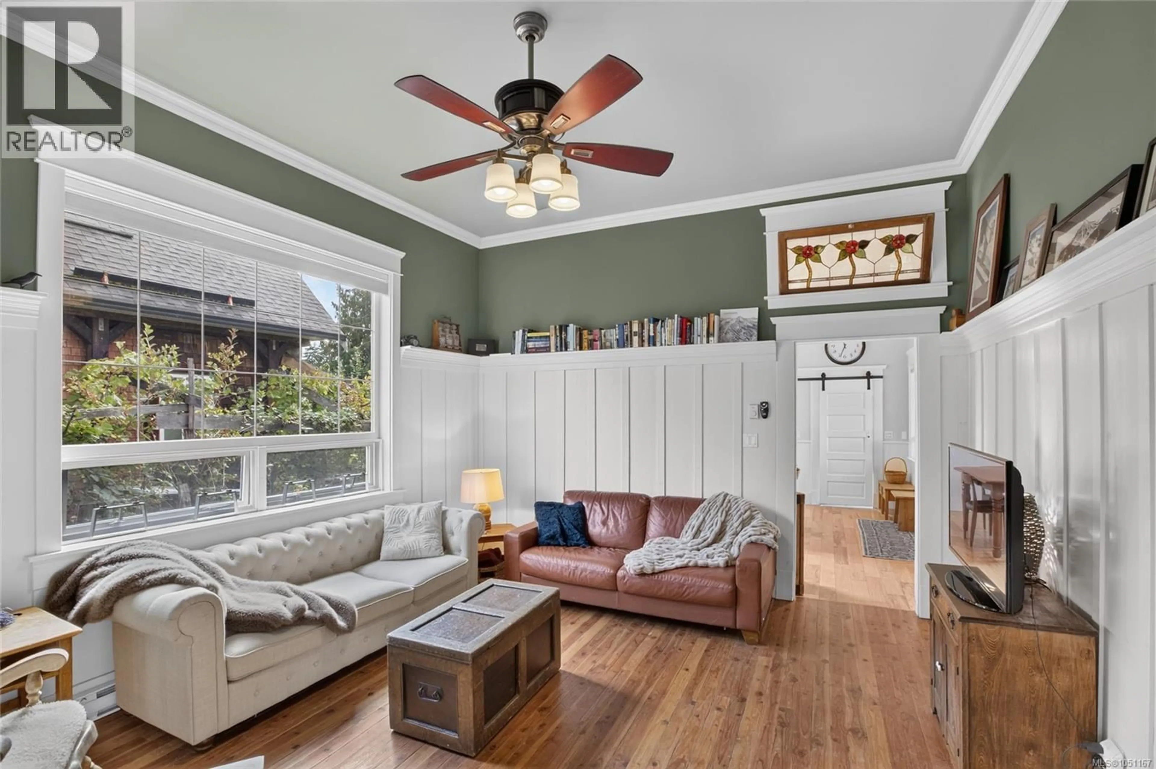
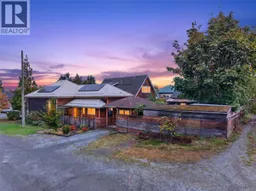
Character, comfort and efficiency in the heart of Cumberland! This lovingly renovated, three bedroom home blends timeless charm with impressive modern upgrades, including an EnerGuide 26 rating, new electrical service, solar panels, heat pump, heat pump hot water tank and upgraded insulation. High ceilings (10’8”) and abundant natural light create a bright, spacious feel, while original wood floors, solid wood trim, stained glass transoms and a cozy wood stove preserve the home’s warmth and character. The spacious kitchen features a farmhouse sink, soft-close drawers and exceptional storage. Outside, enjoy a fully fenced private yard with multiple outdoor spaces, a large covered porch, garage with 120-amp service, bike storage shed and chicken coop. All just steps from Cumberland’s vibrant downtown and world-class trail network. (id:39198)
Property Details
Interior
Features
Main level Floor
Storage
4'11 x 4'2Primary Bedroom
13'8 x 9'6Kitchen
15'5 x 14'5Bedroom
13'0 x 9'5Exterior
Parking
Garage spaces -
Garage type -
Total parking spaces 3
Property History
 39
39
