B - 2077 MISSION ROAD, Courtenay, British Columbia V9N8Y7
Contact us about this property
Highlights
Estimated valueThis is the price Wahi expects this property to sell for.
The calculation is powered by our Instant Home Value Estimate, which uses current market and property price trends to estimate your home’s value with a 90% accuracy rate.Not available
Price/Sqft$421/sqft
Monthly cost
Open Calculator
Description
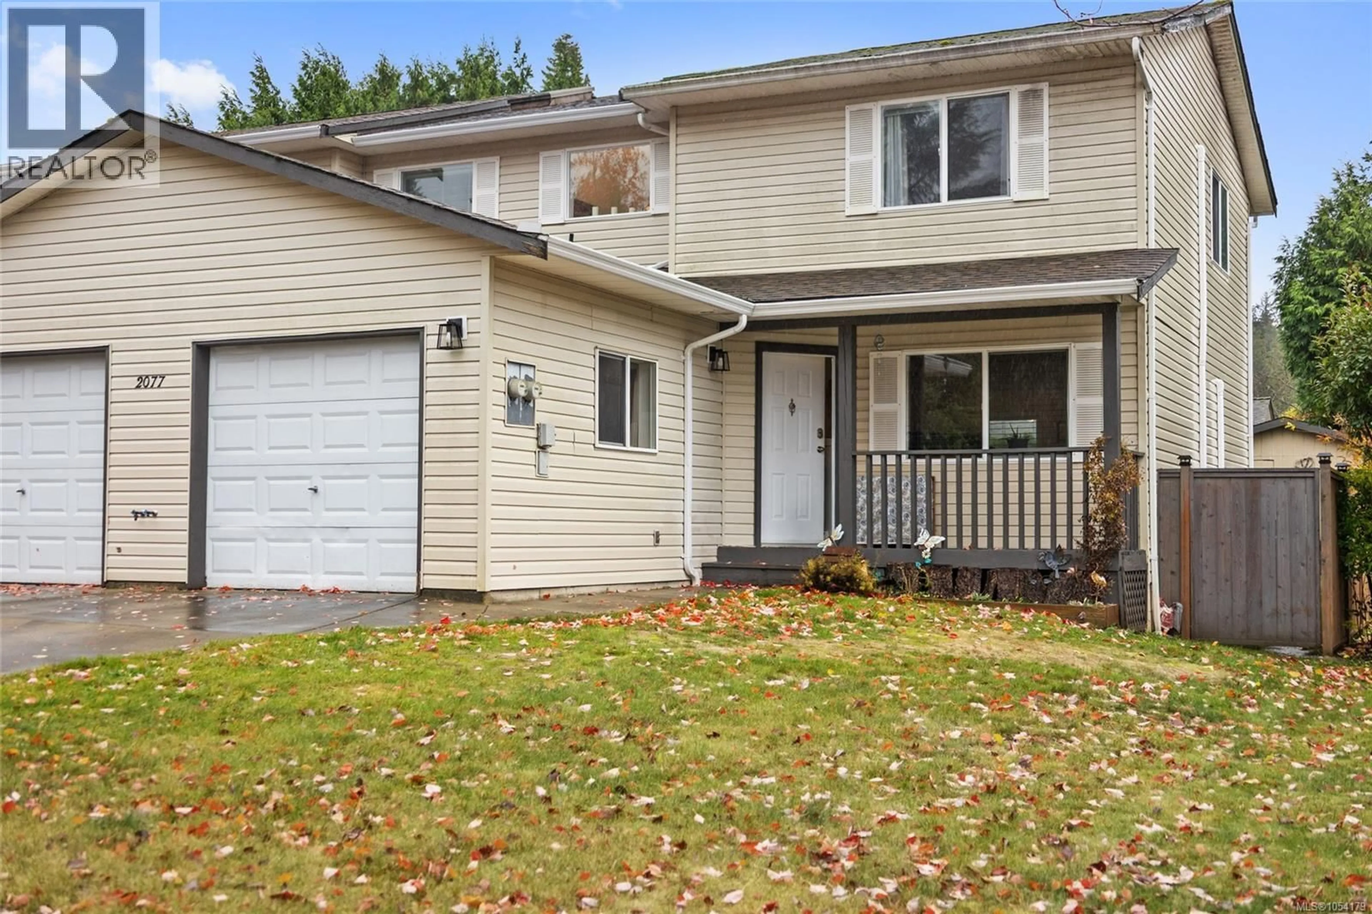
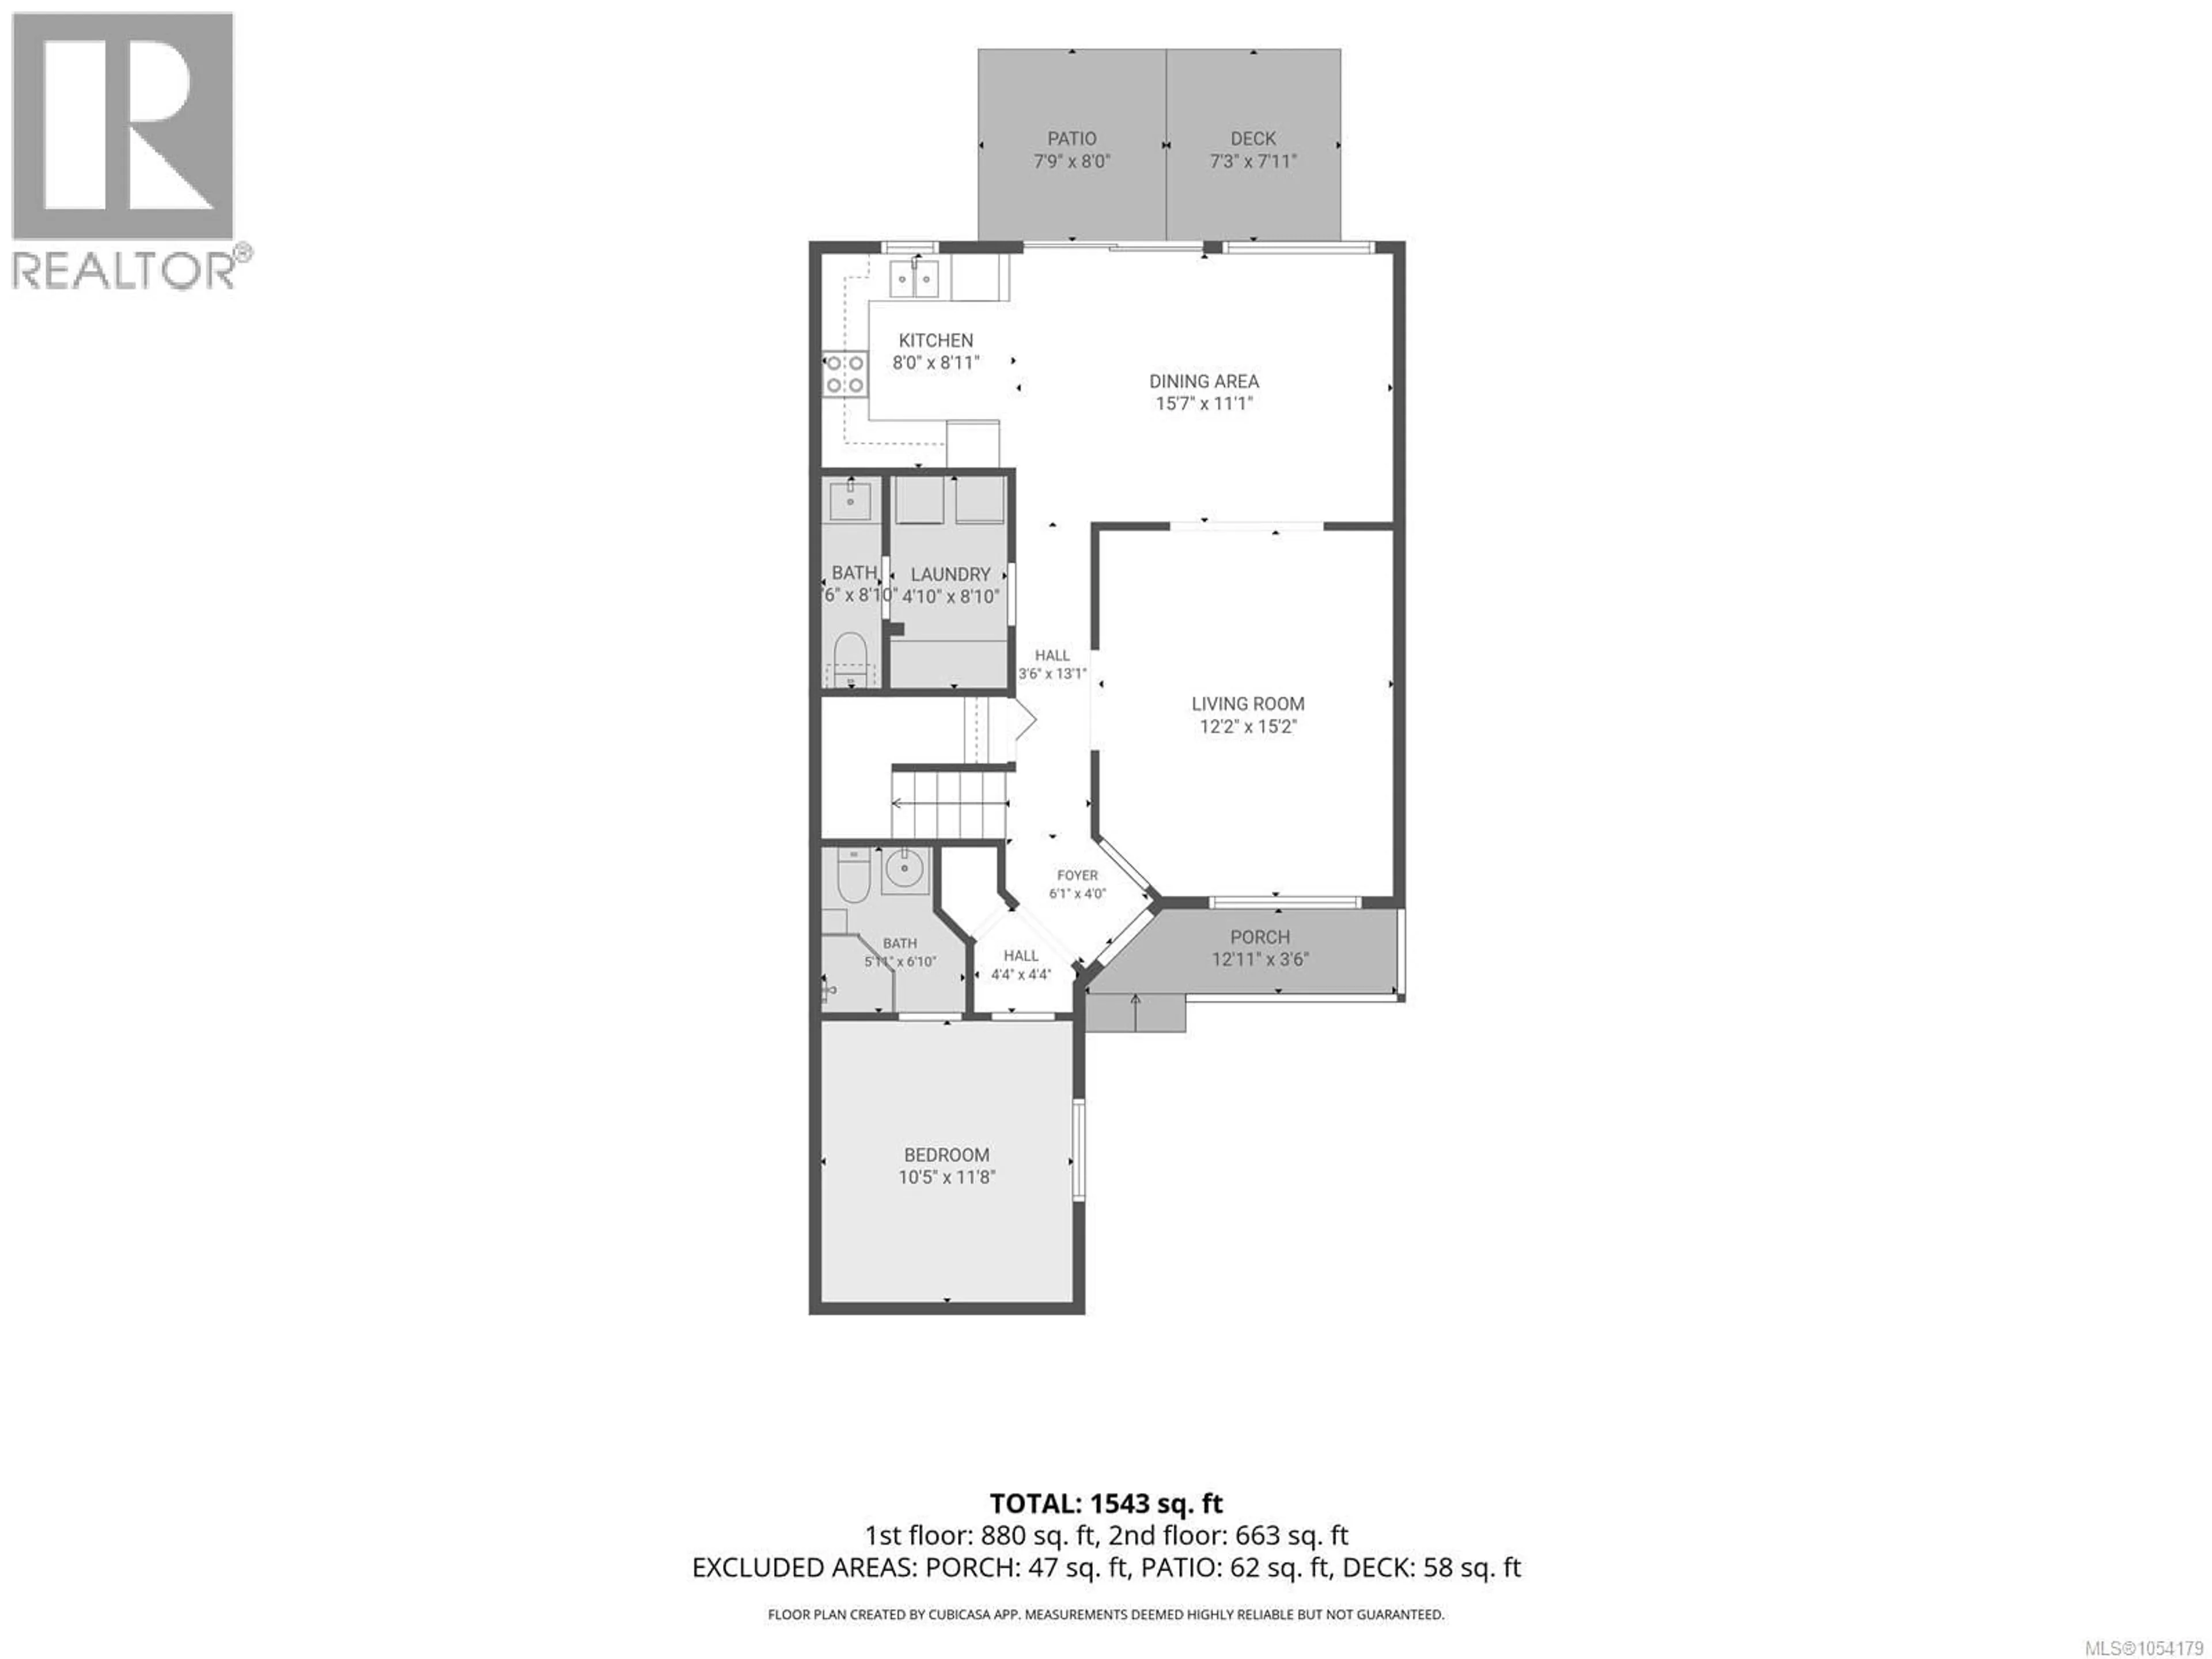
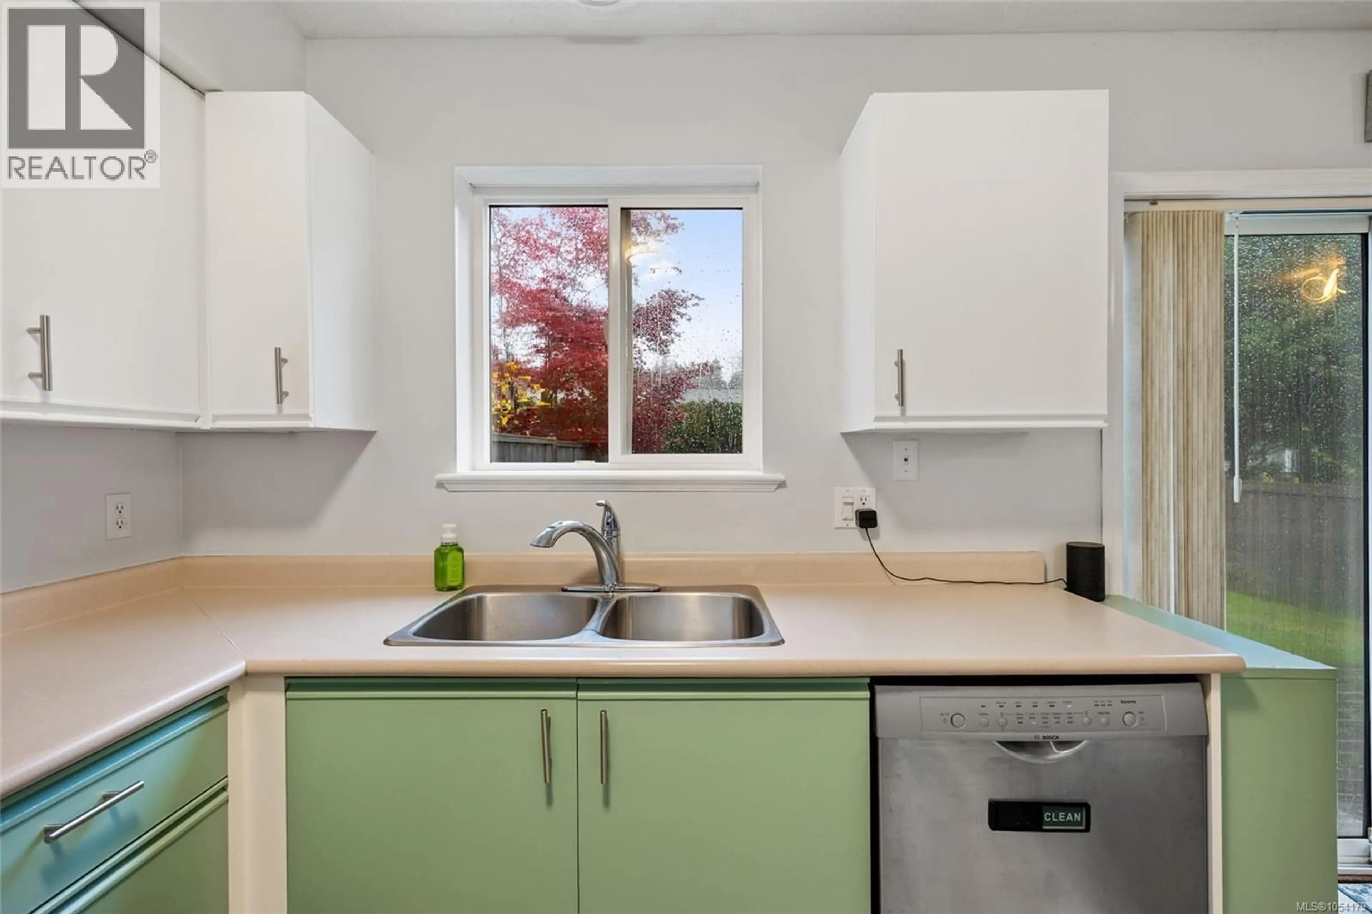
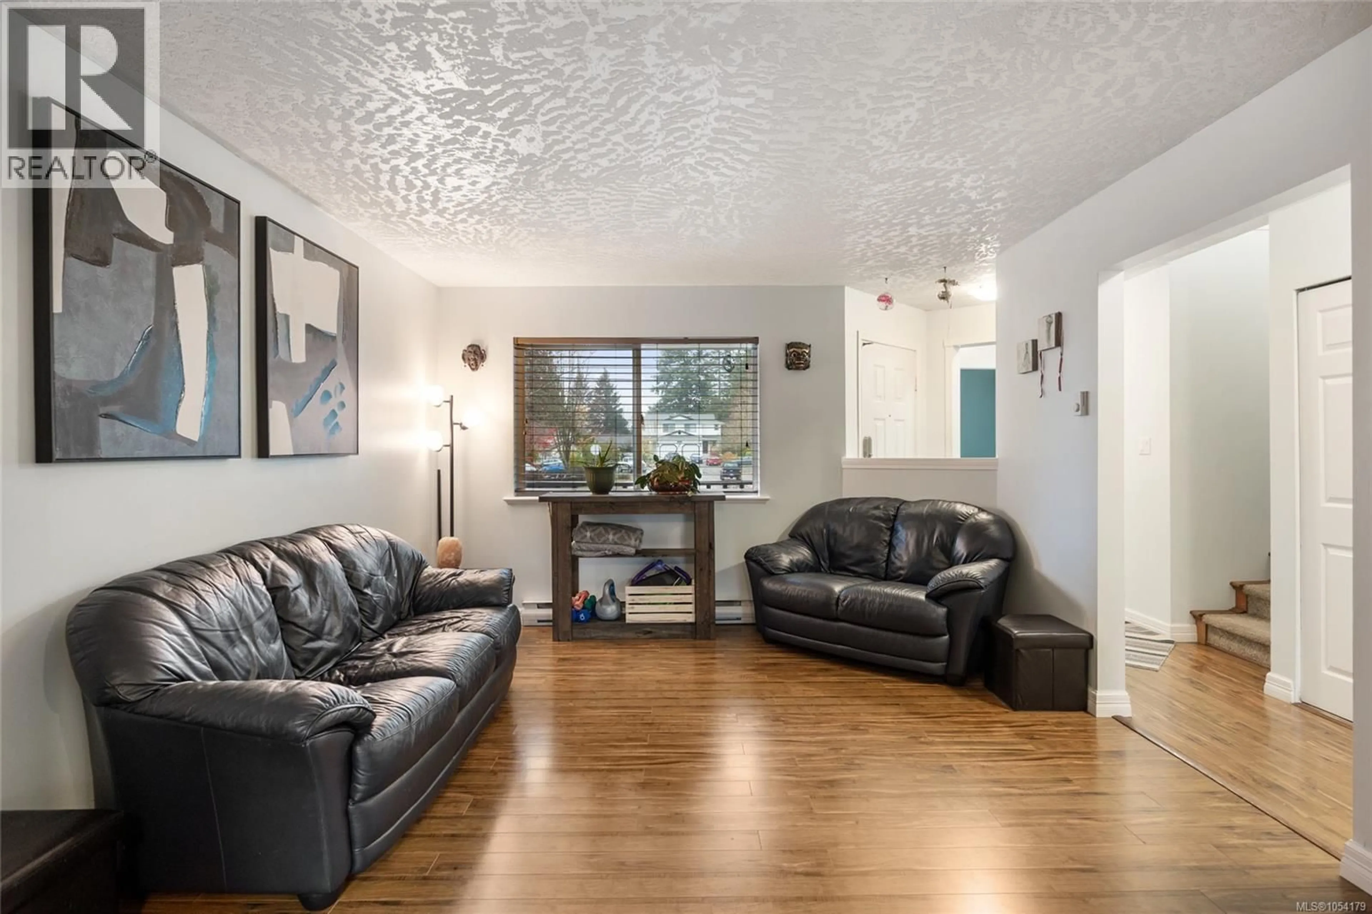
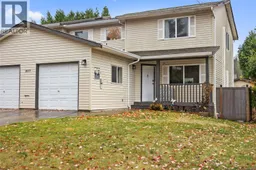
Location and lifestyle seamlessly combine in this beautifully maintained 4 bedroom, 3 bathroom home. Nestled in a highly sought after, walkable neighborhood, you are just steps away from Queneesh Elementary, the hospital, Costco, the Aquatic Centre, local gyms, North Island College, and several restaurants. Inside, a high-efficiency heat pump ensures year round comfort and excellent energy savings. The sunlit main level is designed for everyday living, featuring a spacious kitchen and dining area that flows out to a private patio and fully fenced backyard. Unwind in the cozy living room, or utilize the brilliantly converted garage space as a home office, home gym, or a main floor bedroom featuring its own ensuite. Upstairs, retreat to the generous primary suite alongside two additional large bedrooms and a full bath. (id:39198)
Property Details
Interior
Features
Main level Floor
Bathroom
Living room
12'2 x 15'2Laundry room
4'10 x 8'10Kitchen
8'11 x 8Exterior
Parking
Garage spaces -
Garage type -
Total parking spaces 1
Property History
 44

