A - 915 26TH STREET, Courtenay, British Columbia V9N9G3
Contact us about this property
Highlights
Estimated valueThis is the price Wahi expects this property to sell for.
The calculation is powered by our Instant Home Value Estimate, which uses current market and property price trends to estimate your home’s value with a 90% accuracy rate.Not available
Price/Sqft$449/sqft
Monthly cost
Open Calculator
Description
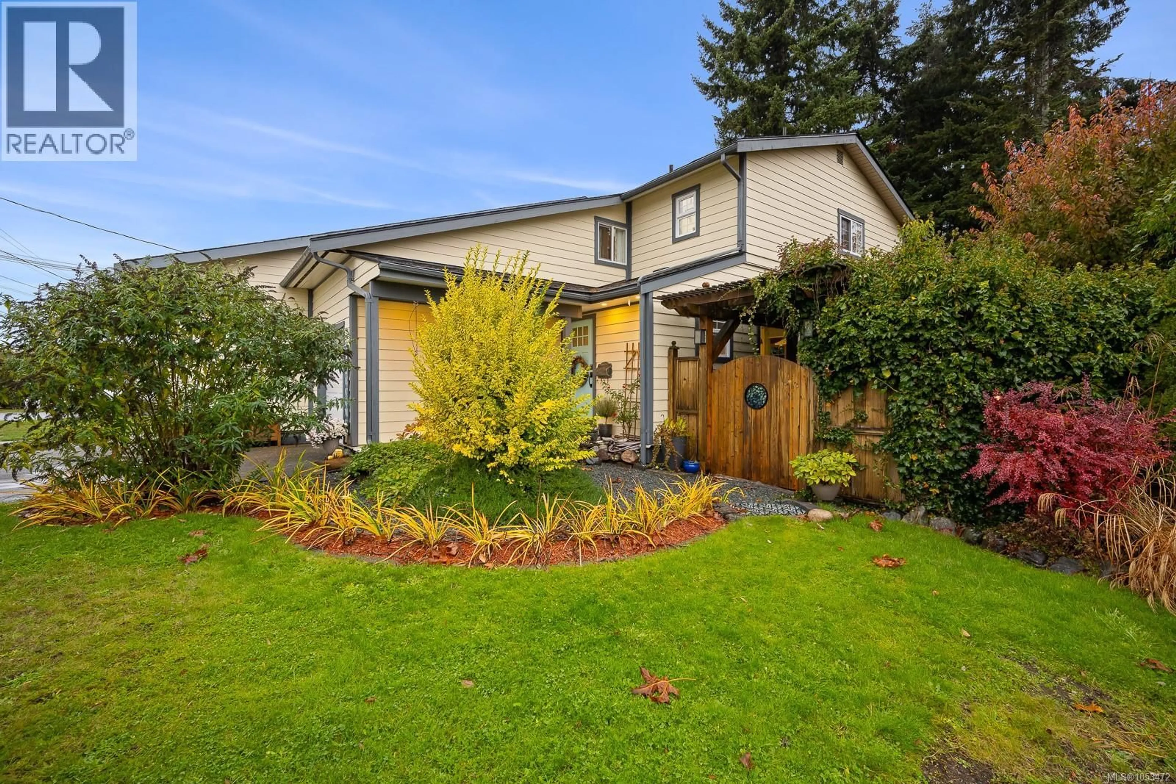
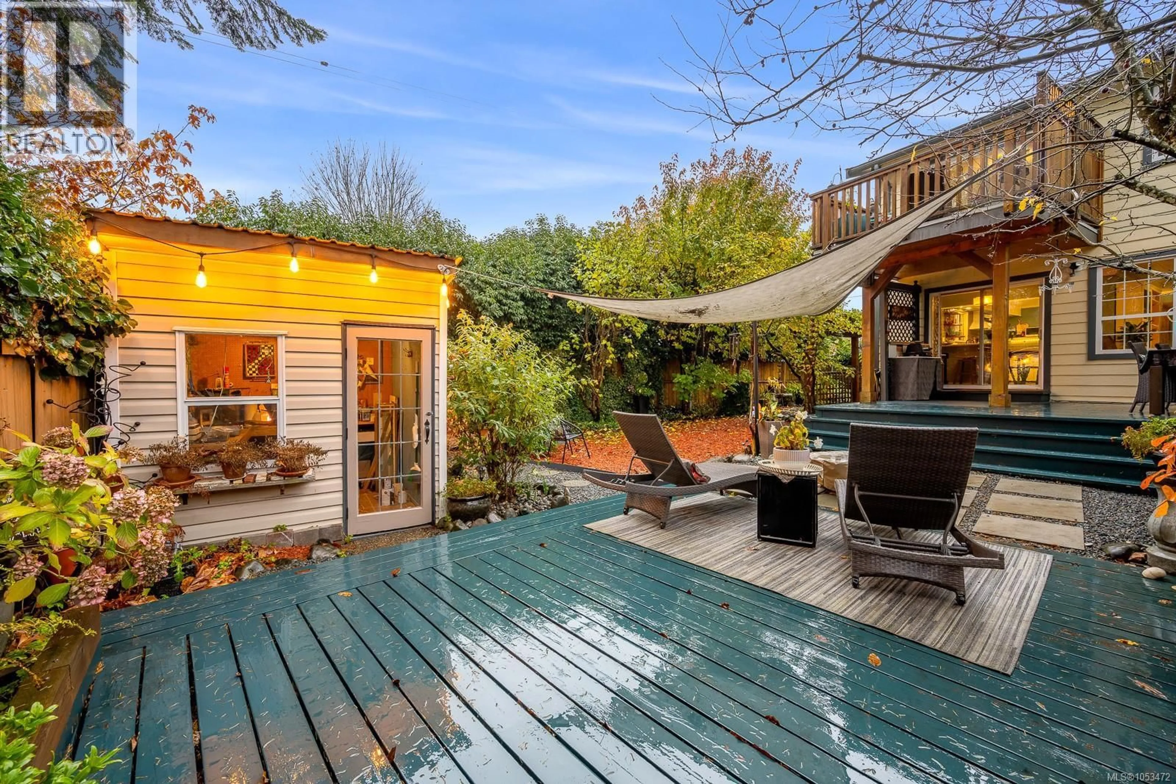
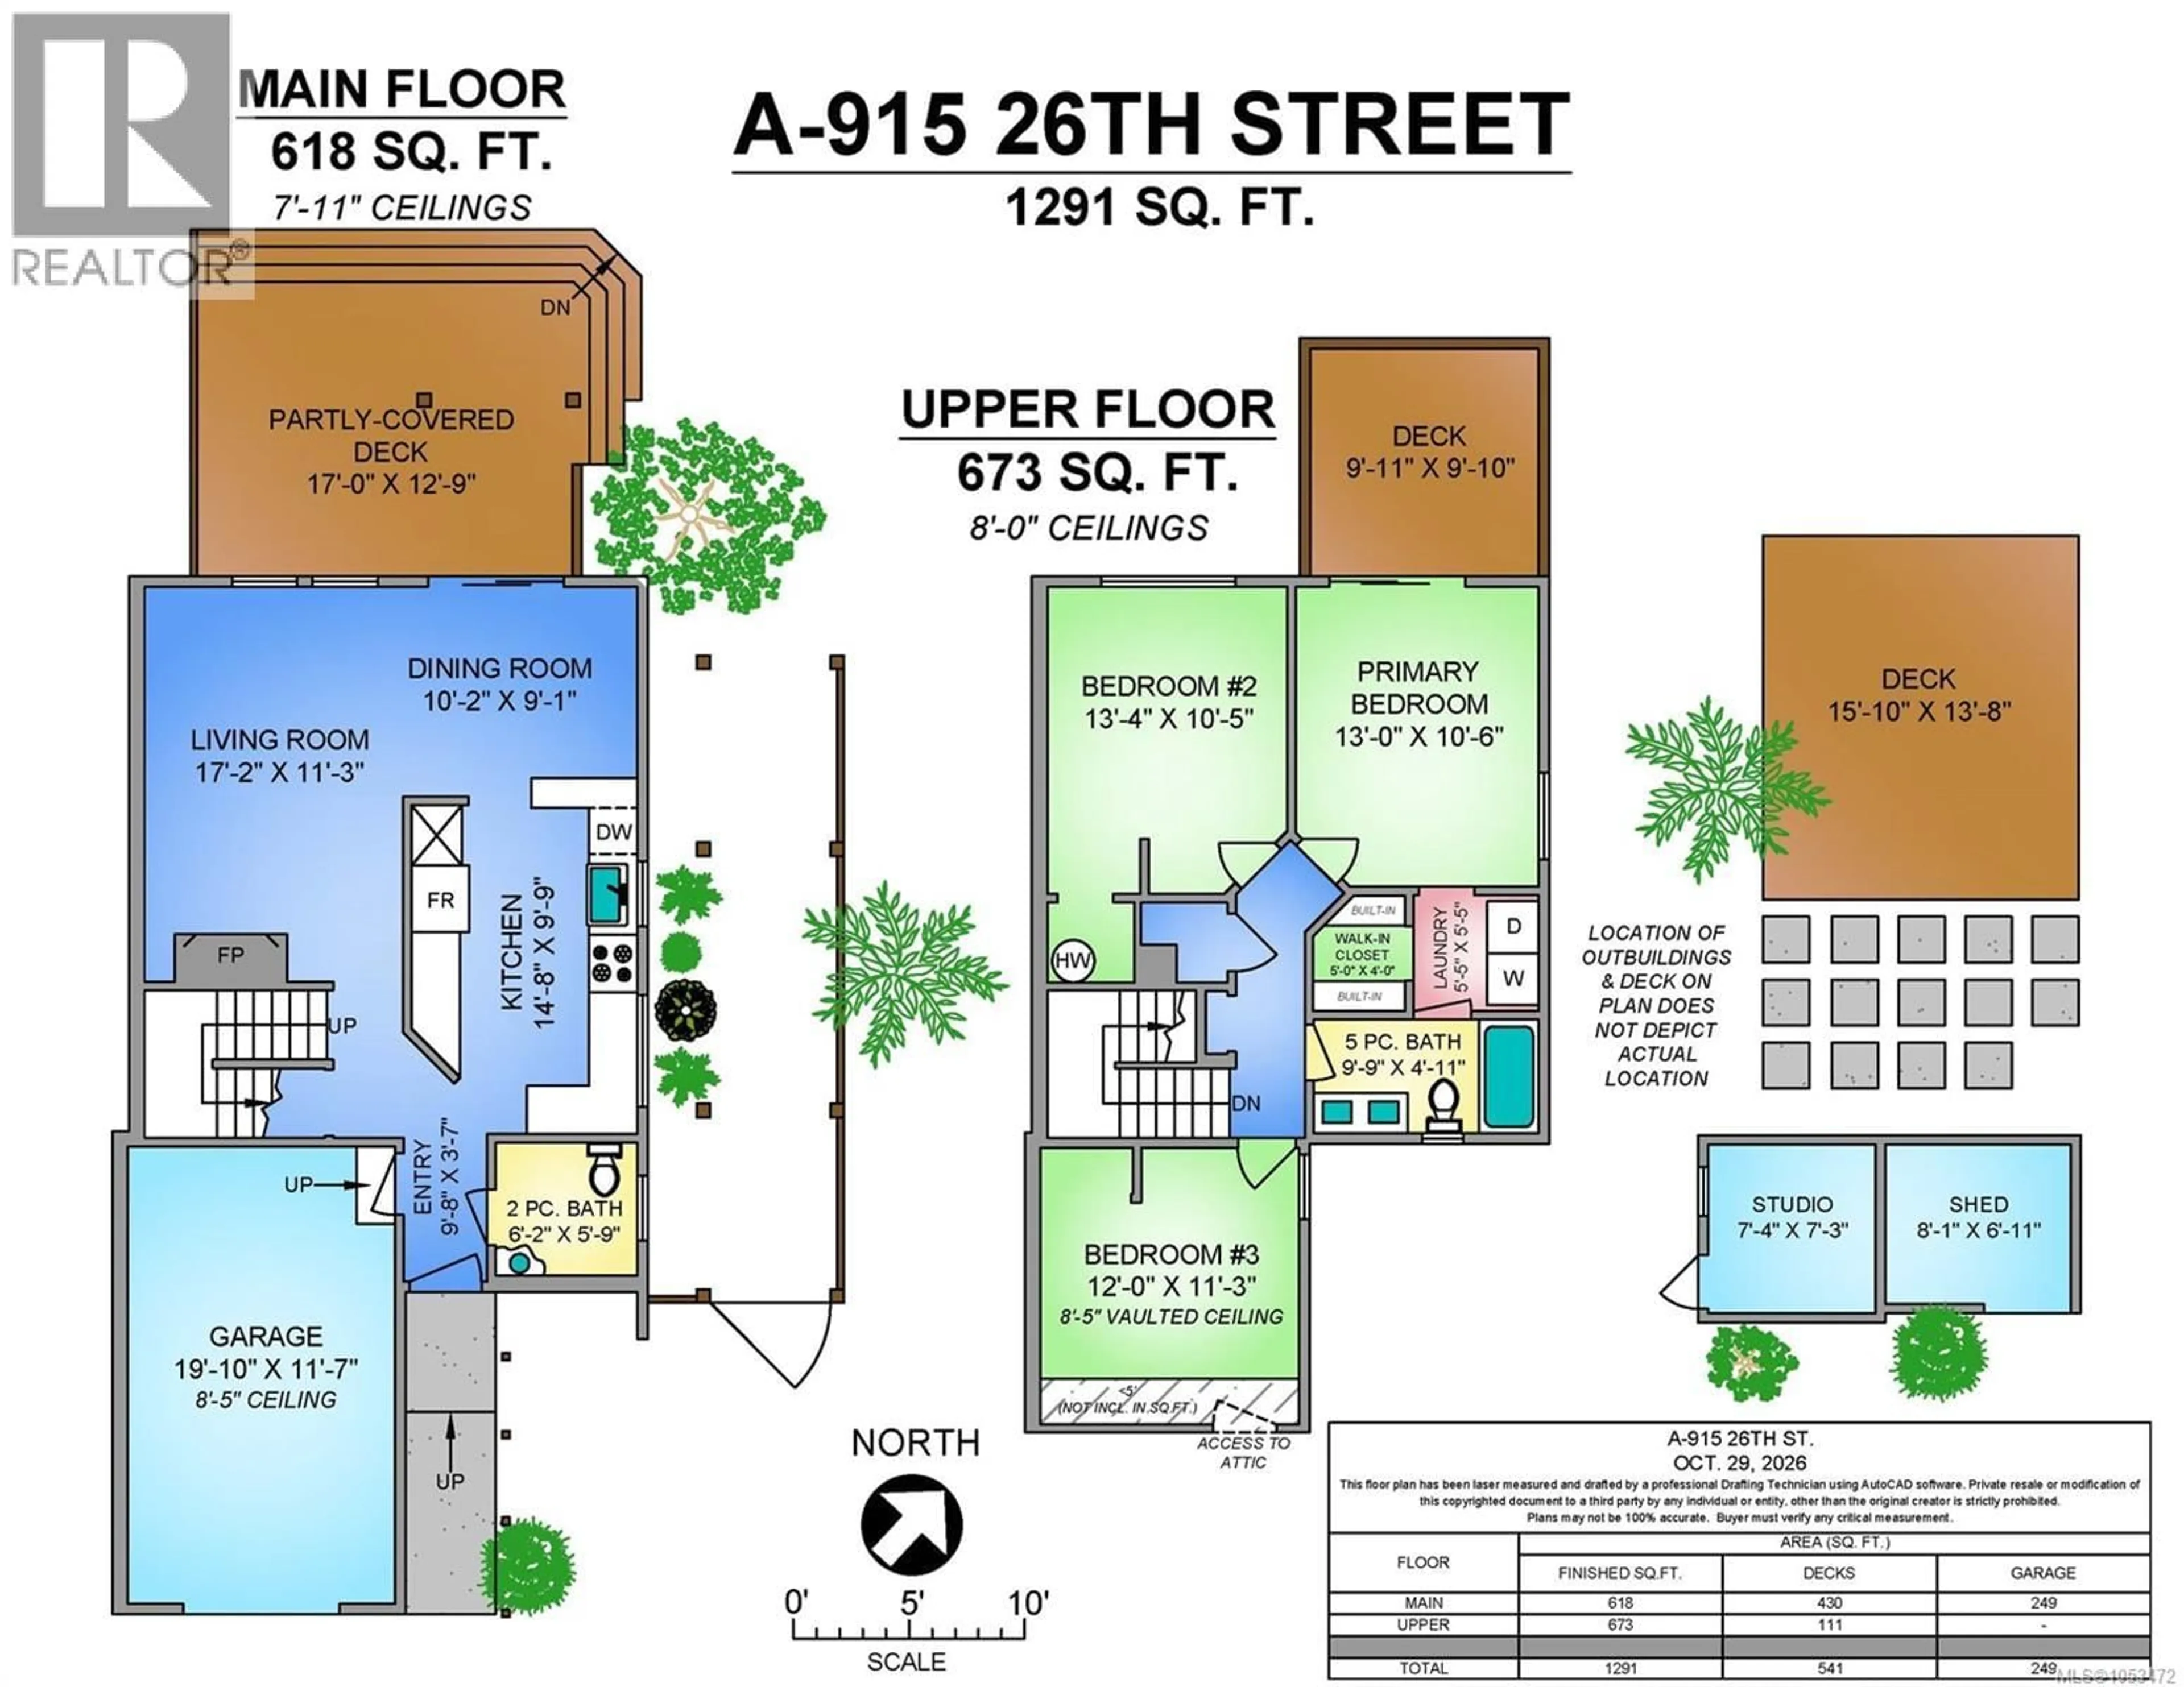
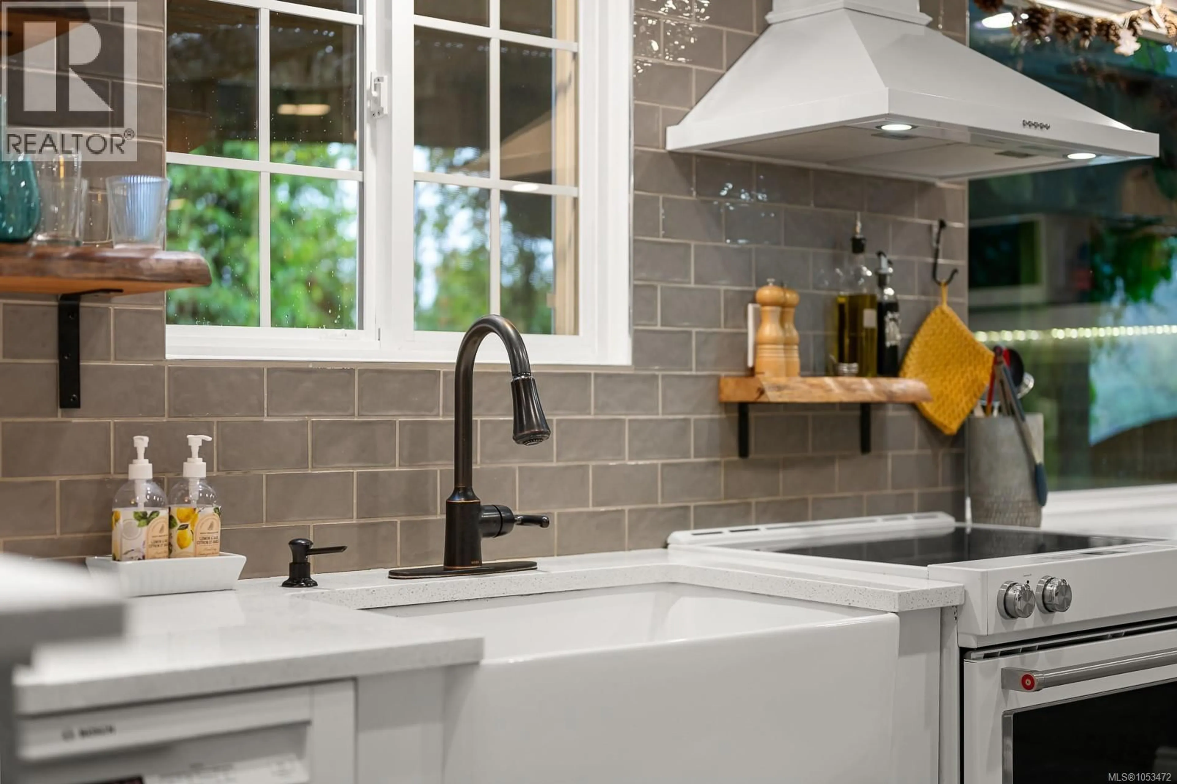
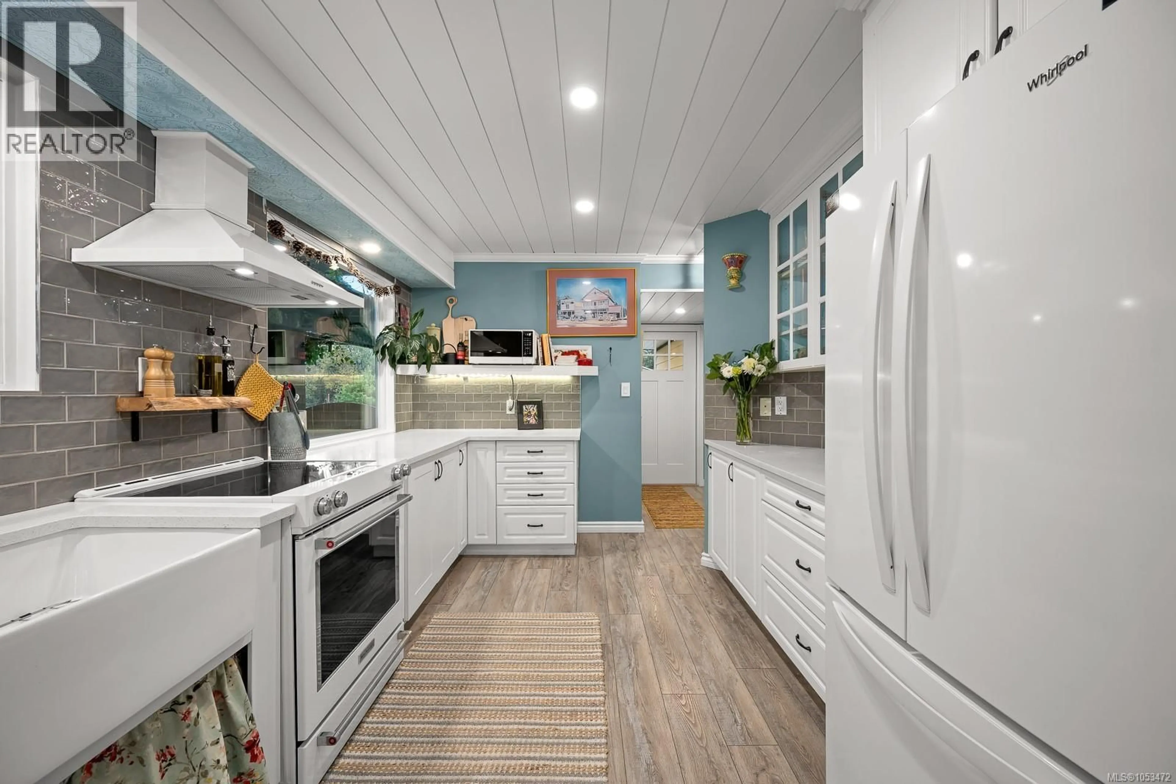
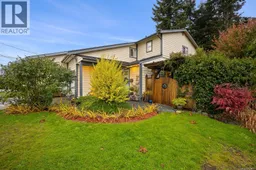
Privacy, personality and outdoor living—this could be your match. This updated 3-bed, 2-bath half duplex offers 1,291 sq. ft. over 2 storeys in central Courtenay, with an attached garage & driveway parking. Inside, a shiplap ceiling, updated flooring & lighting complement kitchen & bathroom improvements. Updates also include the roof, siding & some windows. All 3 bedrooms, laundry & a 5-pc bath are upstairs, with a 2-pc bath on the main. Nestled behind the fence, a private landscaped garden oasis offers space to relax & entertain. Enjoy morning coffee or rainy-day BBQs on the partly covered lower deck, or step from the primary bedroom onto the upper deck overlooking the garden. A watering & and newer outdoor faucets simplify garden care. Walk the dog along the railway trail from your back door, with shopping, restaurants & everyday amenities close by. A charming workshop offers room for hobbies & projects, with adjoining storage for garden gear. Could this be your match? (id:39198)
Property Details
Interior
Features
Main level Floor
Storage
6'11 x 8'1Workshop
7'3 x 7'4Entrance
3'7 x 9'8Living room
11'3 x 17'2Exterior
Parking
Garage spaces -
Garage type -
Total parking spaces 2
Condo Details
Inclusions
Property History
 69

