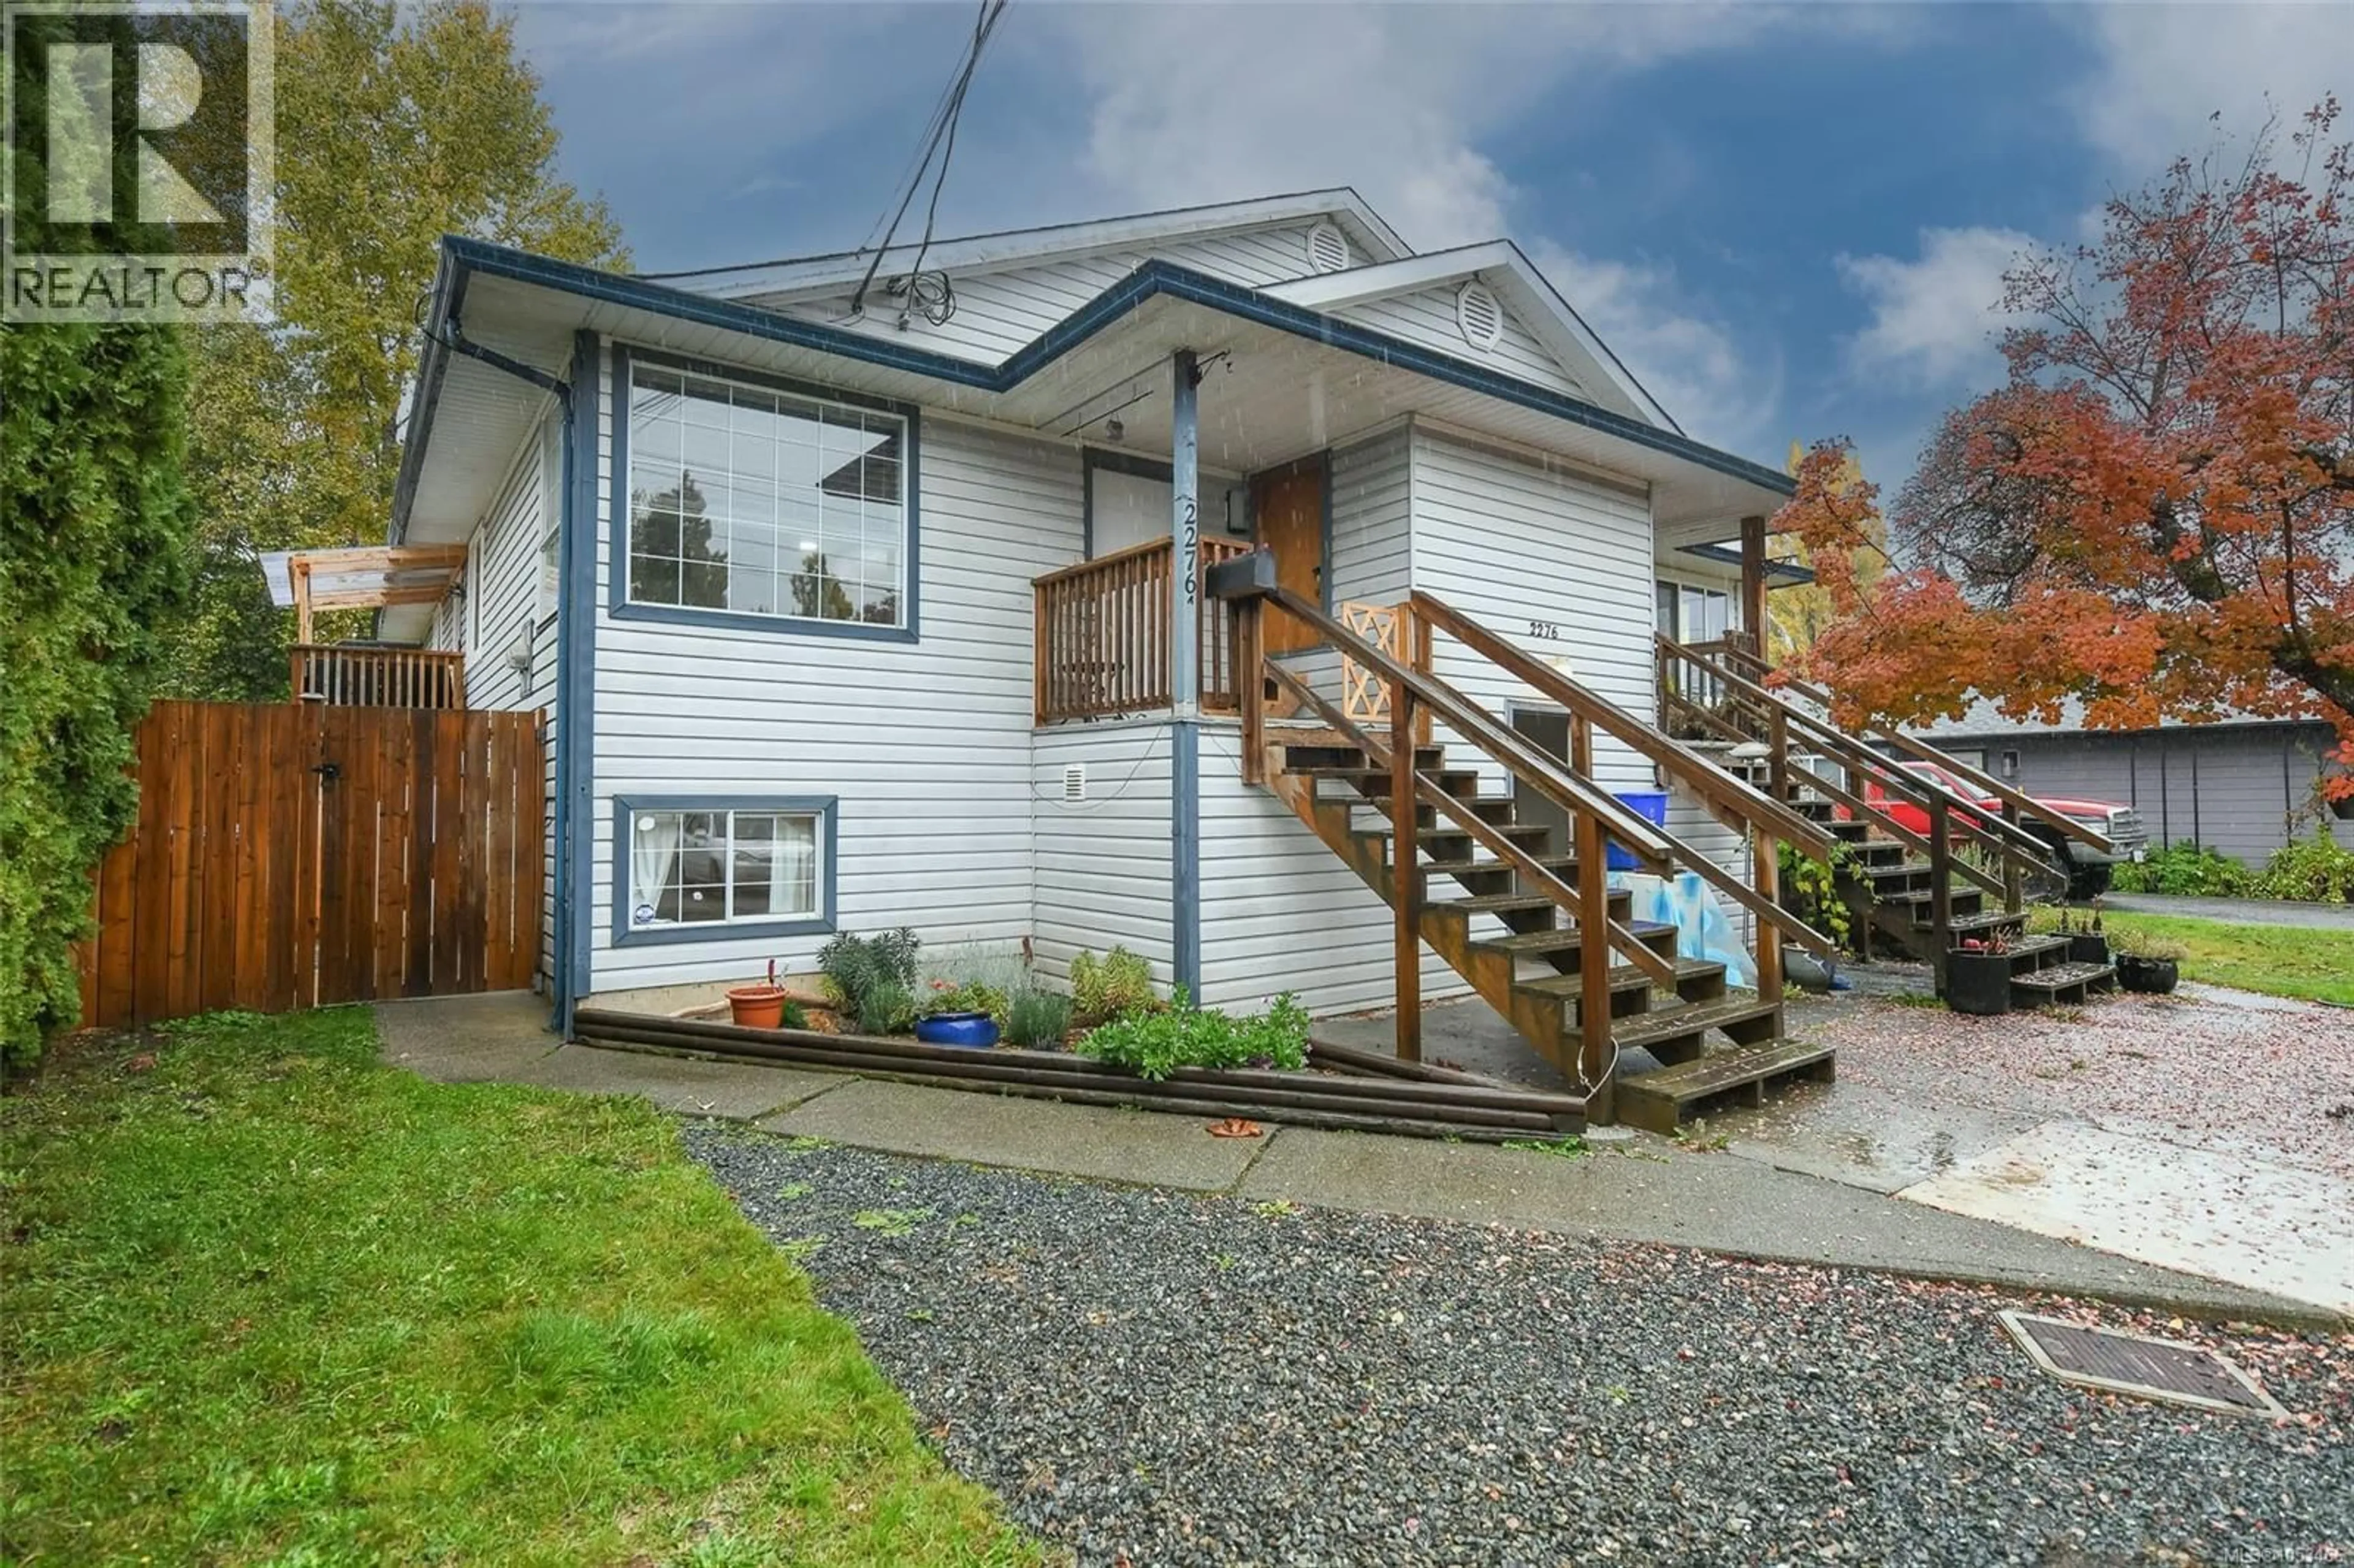
A - 2276 URQUHART AVENUE, Courtenay, British Columbia V9N9L9
Contact us about this property
Highlights
Estimated valueThis is the price Wahi expects this property to sell for.
The calculation is powered by our Instant Home Value Estimate, which uses current market and property price trends to estimate your home’s value with a 90% accuracy rate.Not available
Price/Sqft$256/sqft
Monthly cost
Open Calculator
Description
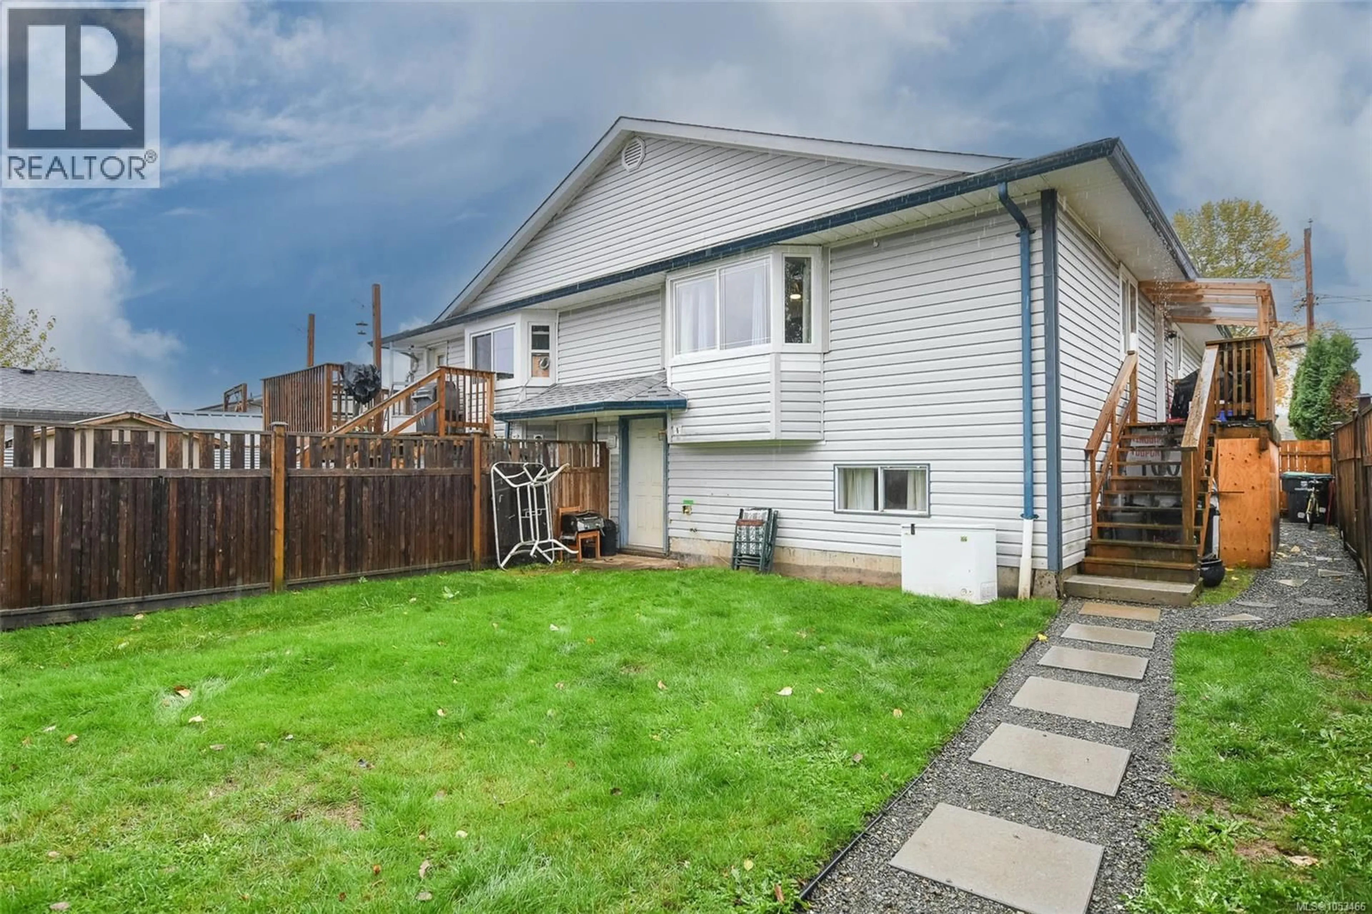
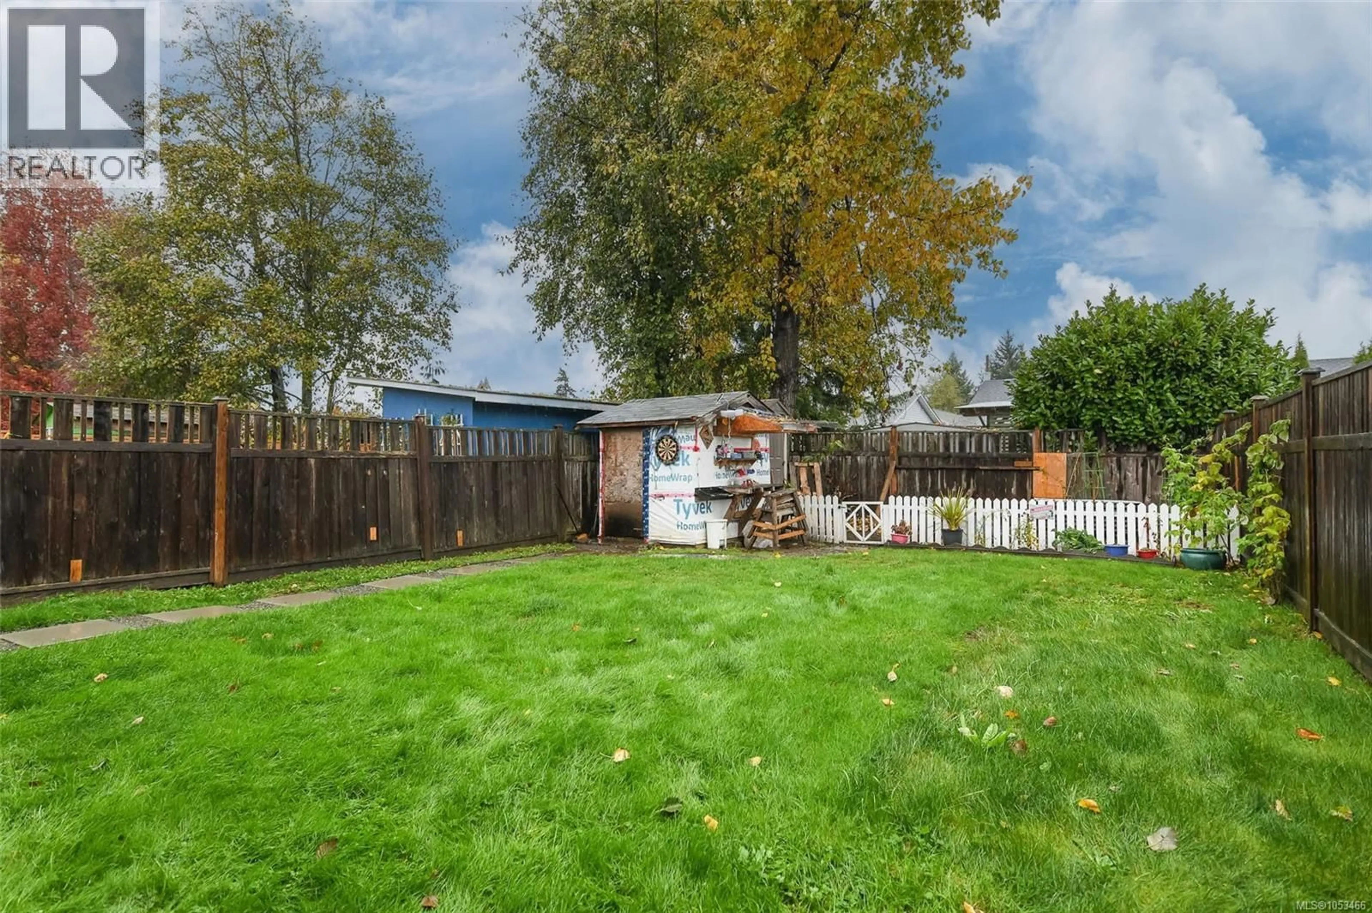
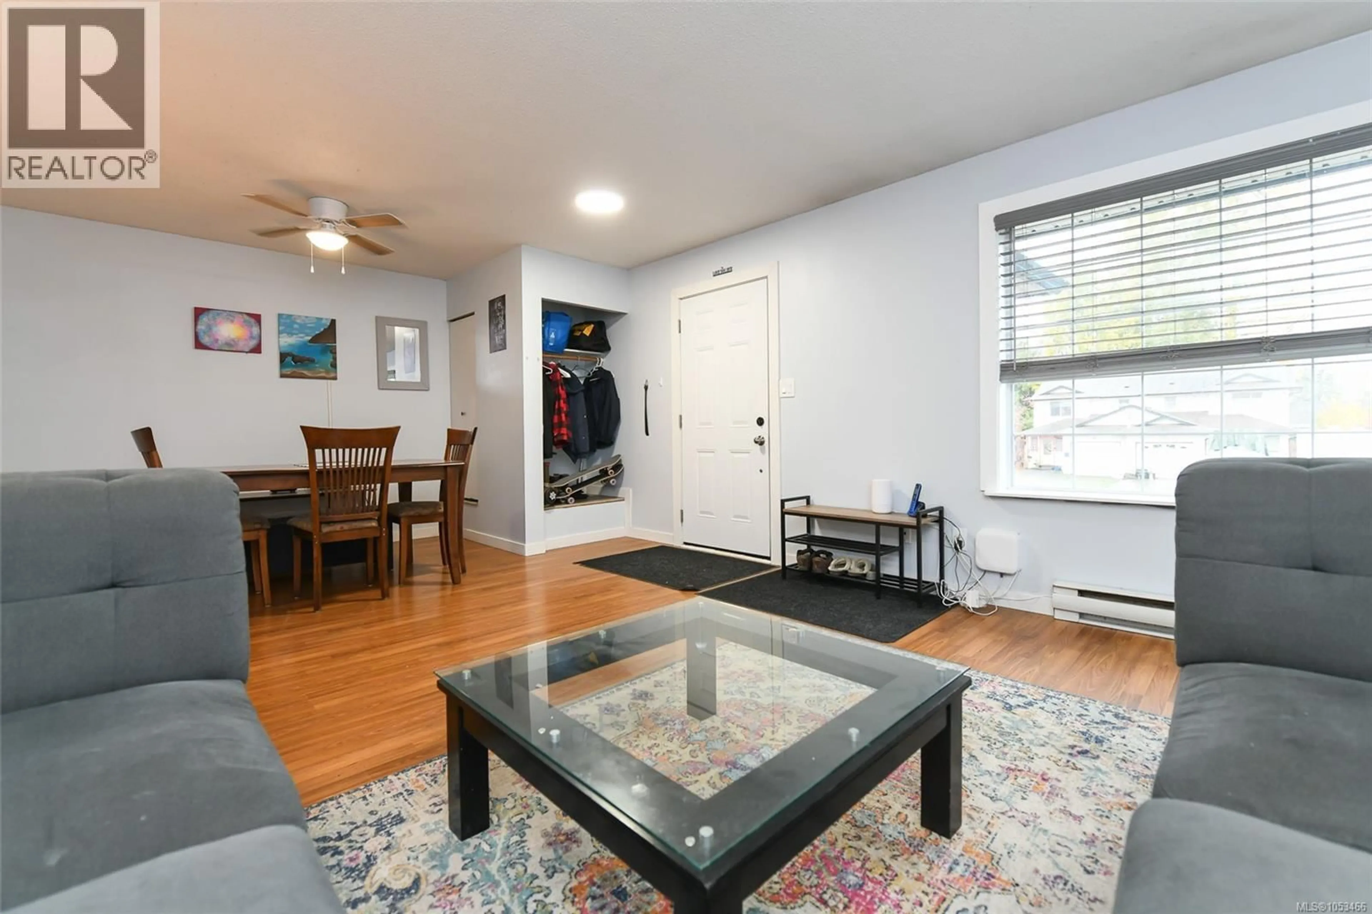
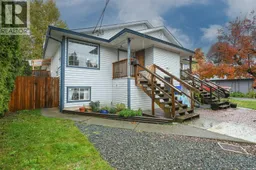
Welcome to 2276A Urquhart Avenue! Built in 1994, this half duplex offers 2,256 sq ft, with 1,128 sq ft on each level, and has benefited from many updates over the past several years. The bright main floor features three bedrooms, updated vinyl flooring, large open rooms and mountain views. Downstairs offers two additional bedrooms and separate living space, ideal for the in-laws or extended family. Each level has its own washer and dryer, while generous room sizes and plenty of storage add everyday convenience. Side access leads to the private, fully fenced backyard, where a small detached workshop provides space for hobbies, projects or extra storage. Enjoy space, flexibility and room for everyone! (id:39198)
Property Details
Interior
Features
Main level Floor
Storage
Primary Bedroom
15'3 x 14'3Living room
13'5 x 11'9Kitchen
8'3 x 9'3Exterior
Parking
Garage spaces -
Garage type -
Total parking spaces 3
Property History
 40

