9 - 1351 TUNNER DRIVE, Courtenay, British Columbia V9N8V6
Contact us about this property
Highlights
Estimated valueThis is the price Wahi expects this property to sell for.
The calculation is powered by our Instant Home Value Estimate, which uses current market and property price trends to estimate your home’s value with a 90% accuracy rate.Not available
Price/Sqft$423/sqft
Monthly cost
Open Calculator
Description
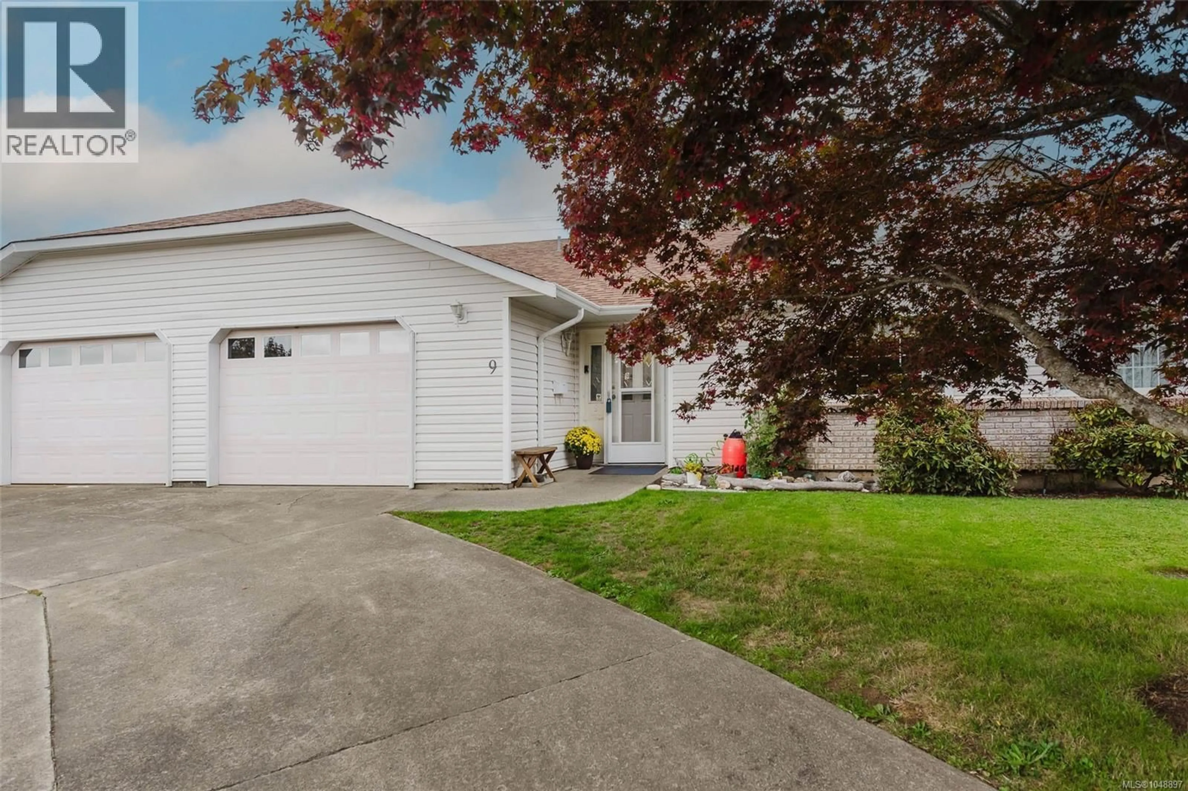
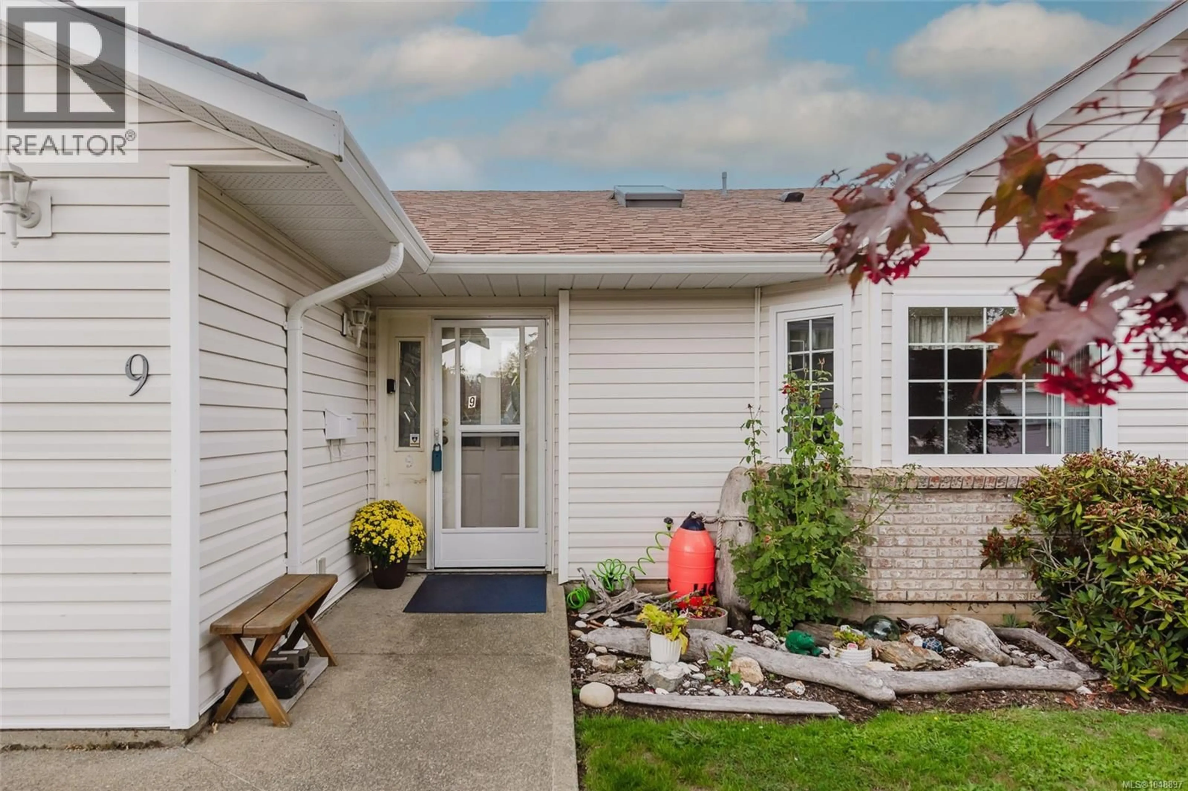
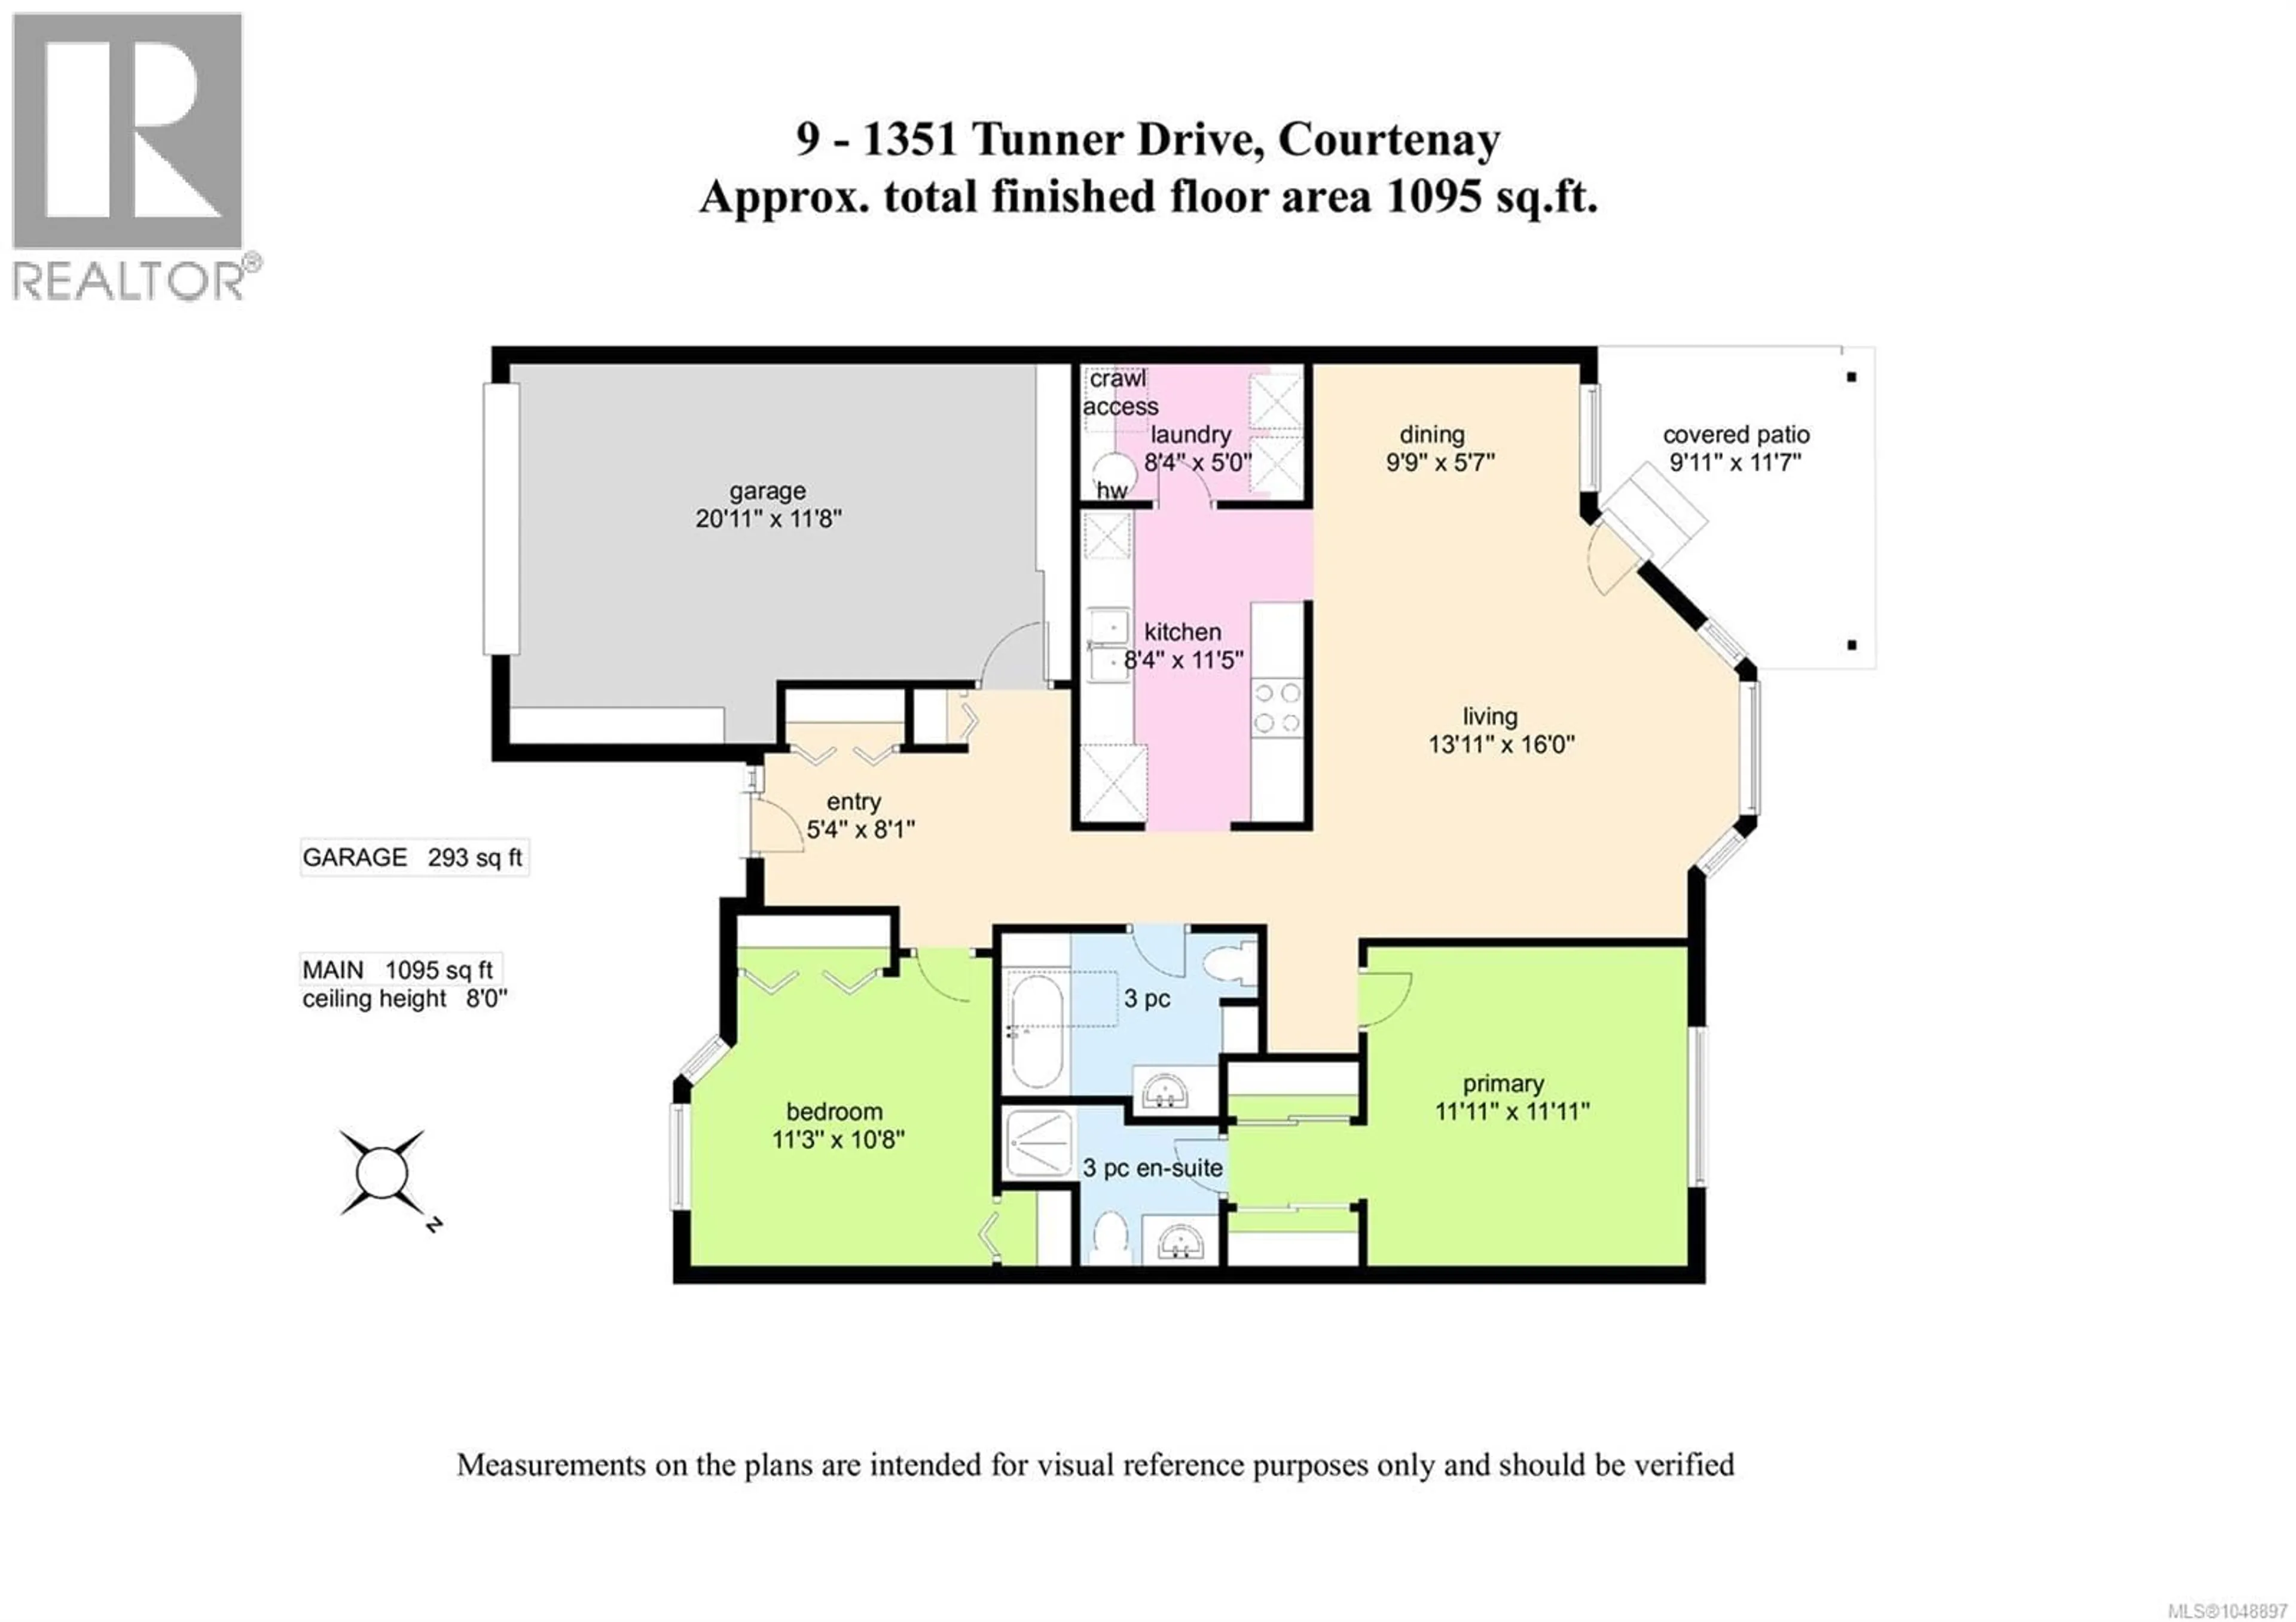
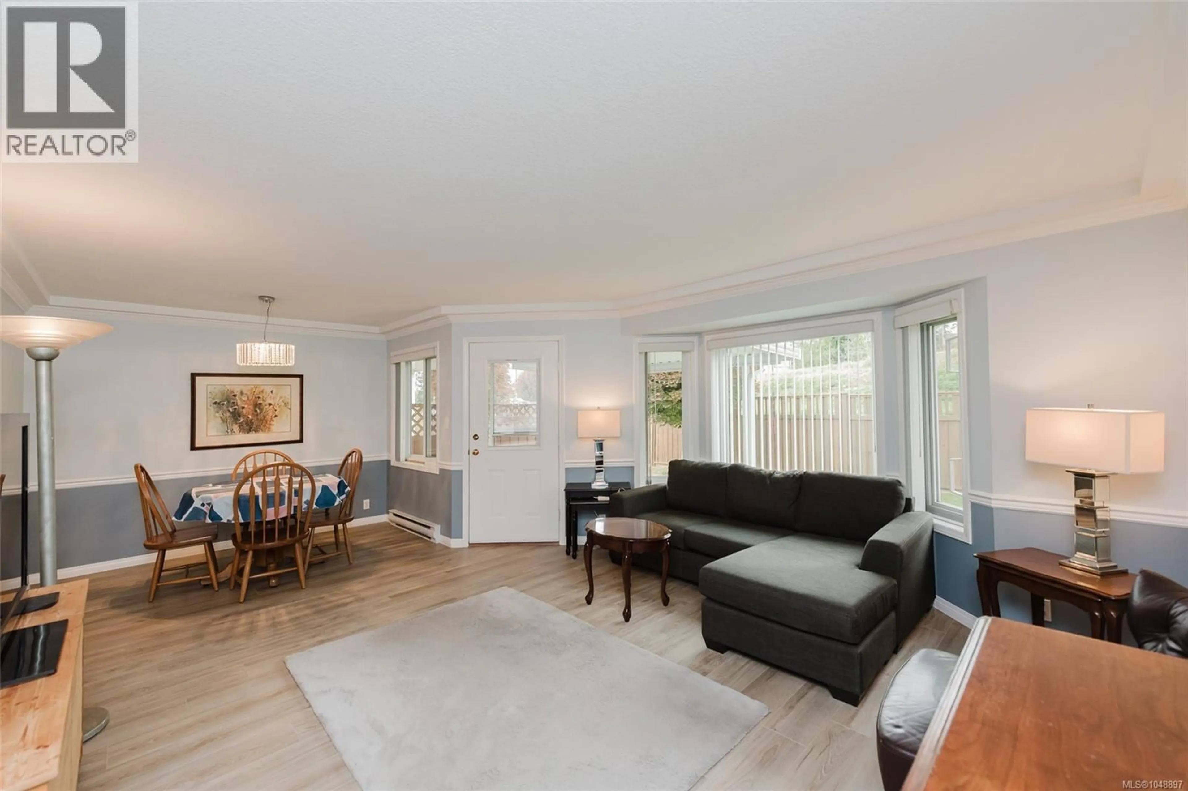
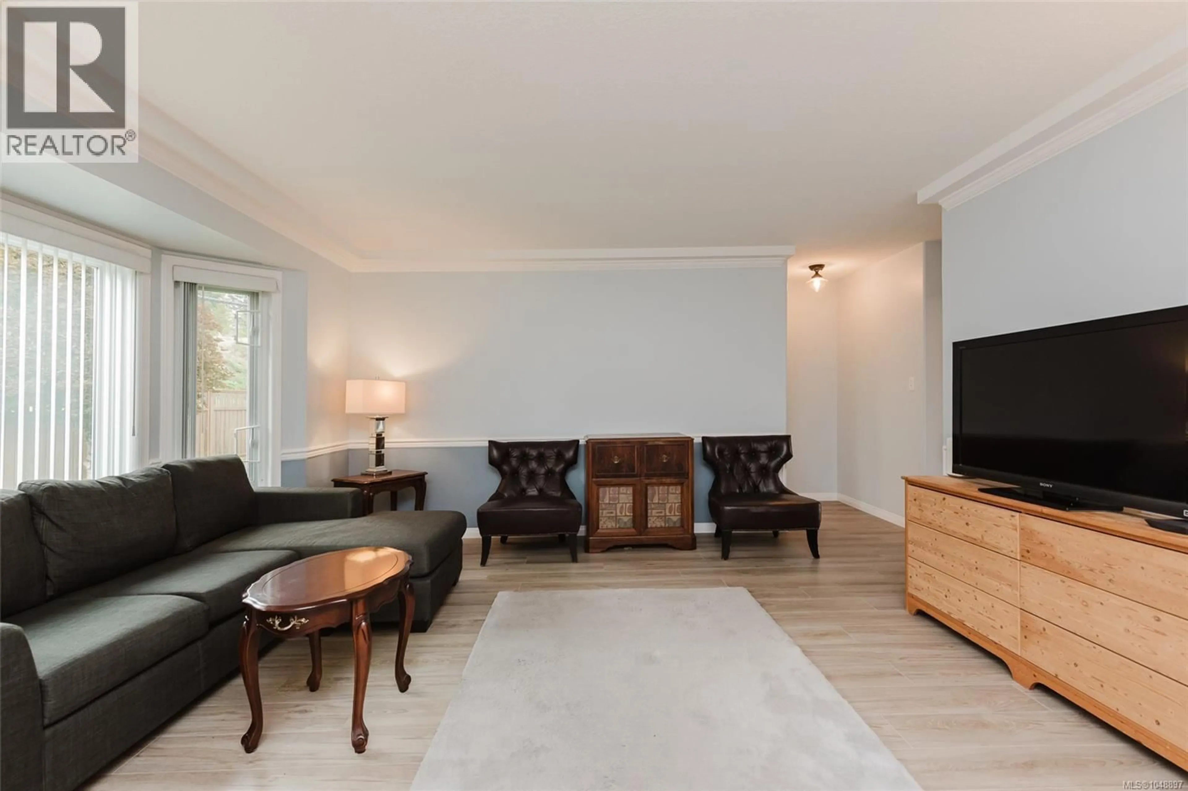
Welcome to Hanley Court, a desirable community in the heart of the Comox Valley. This well-maintained 2-bedroom, 2-bathroom patio home offers comfortable one-level living with a thoughtful layout and plenty of natural light. The spacious primary bedroom features a private ensuite, with a second bedroom and full bathroom with a Safe-Step jetted walk-in tub providing flexibility for mobility limitations. With its easy-care lifestyle, comfortable floor plan, and convenient location, this home is an excellent choice for downsizers, retirees, first-time buyers, or anyone looking for a low-maintenance home in the Comox Valley. Located close to the amenities, recreation, shopping, dining, and natural beauty that make the Comox Valley such a sought-after place to call home, this Hanley Court patio home is one to see. Garage for one car plus additional storage space. Pets are welcome. (id:39198)
Property Details
Interior
Features
Main level Floor
Ensuite
Bathroom
Bedroom
10'8 x 11'3Primary Bedroom
11'11 x 11'11Exterior
Parking
Garage spaces -
Garage type -
Total parking spaces 1
Condo Details
Inclusions
Property History
 25
25
