3479 FRASER ROAD, Courtenay, British Columbia V9N9P5
Contact us about this property
Highlights
Estimated valueThis is the price Wahi expects this property to sell for.
The calculation is powered by our Instant Home Value Estimate, which uses current market and property price trends to estimate your home’s value with a 90% accuracy rate.Not available
Price/Sqft$529/sqft
Monthly cost
Open Calculator
Description
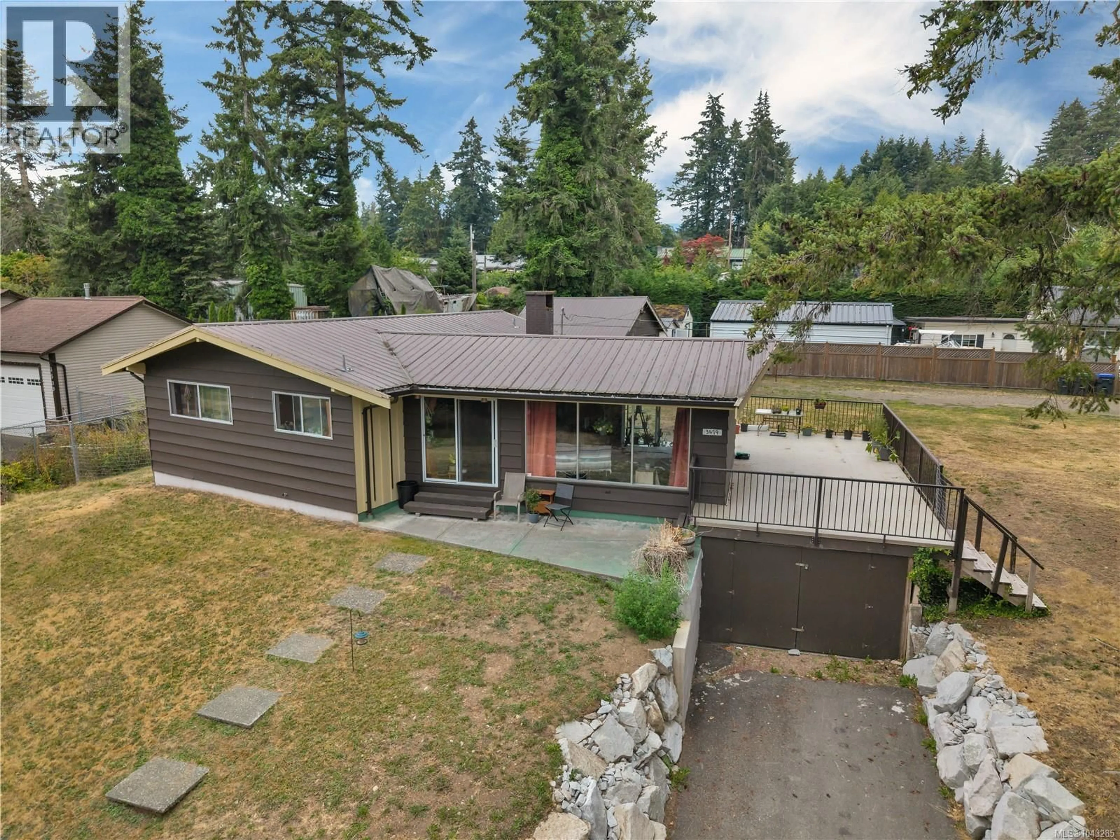
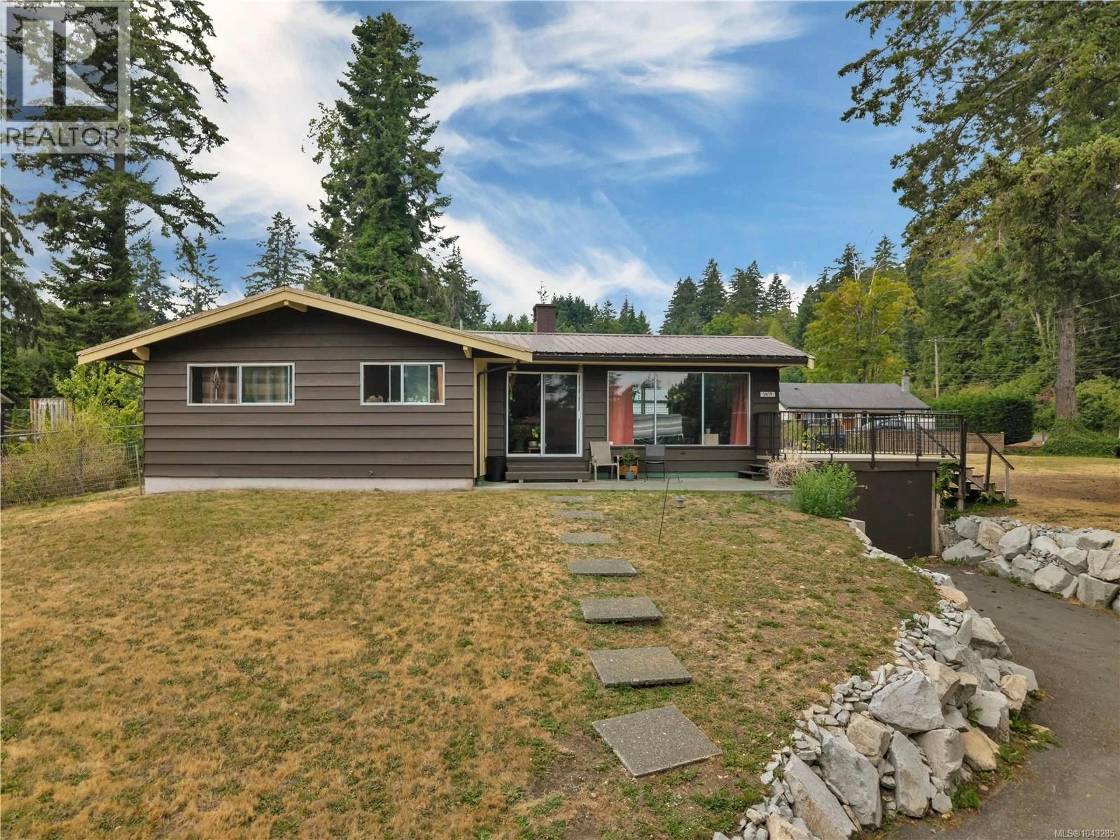
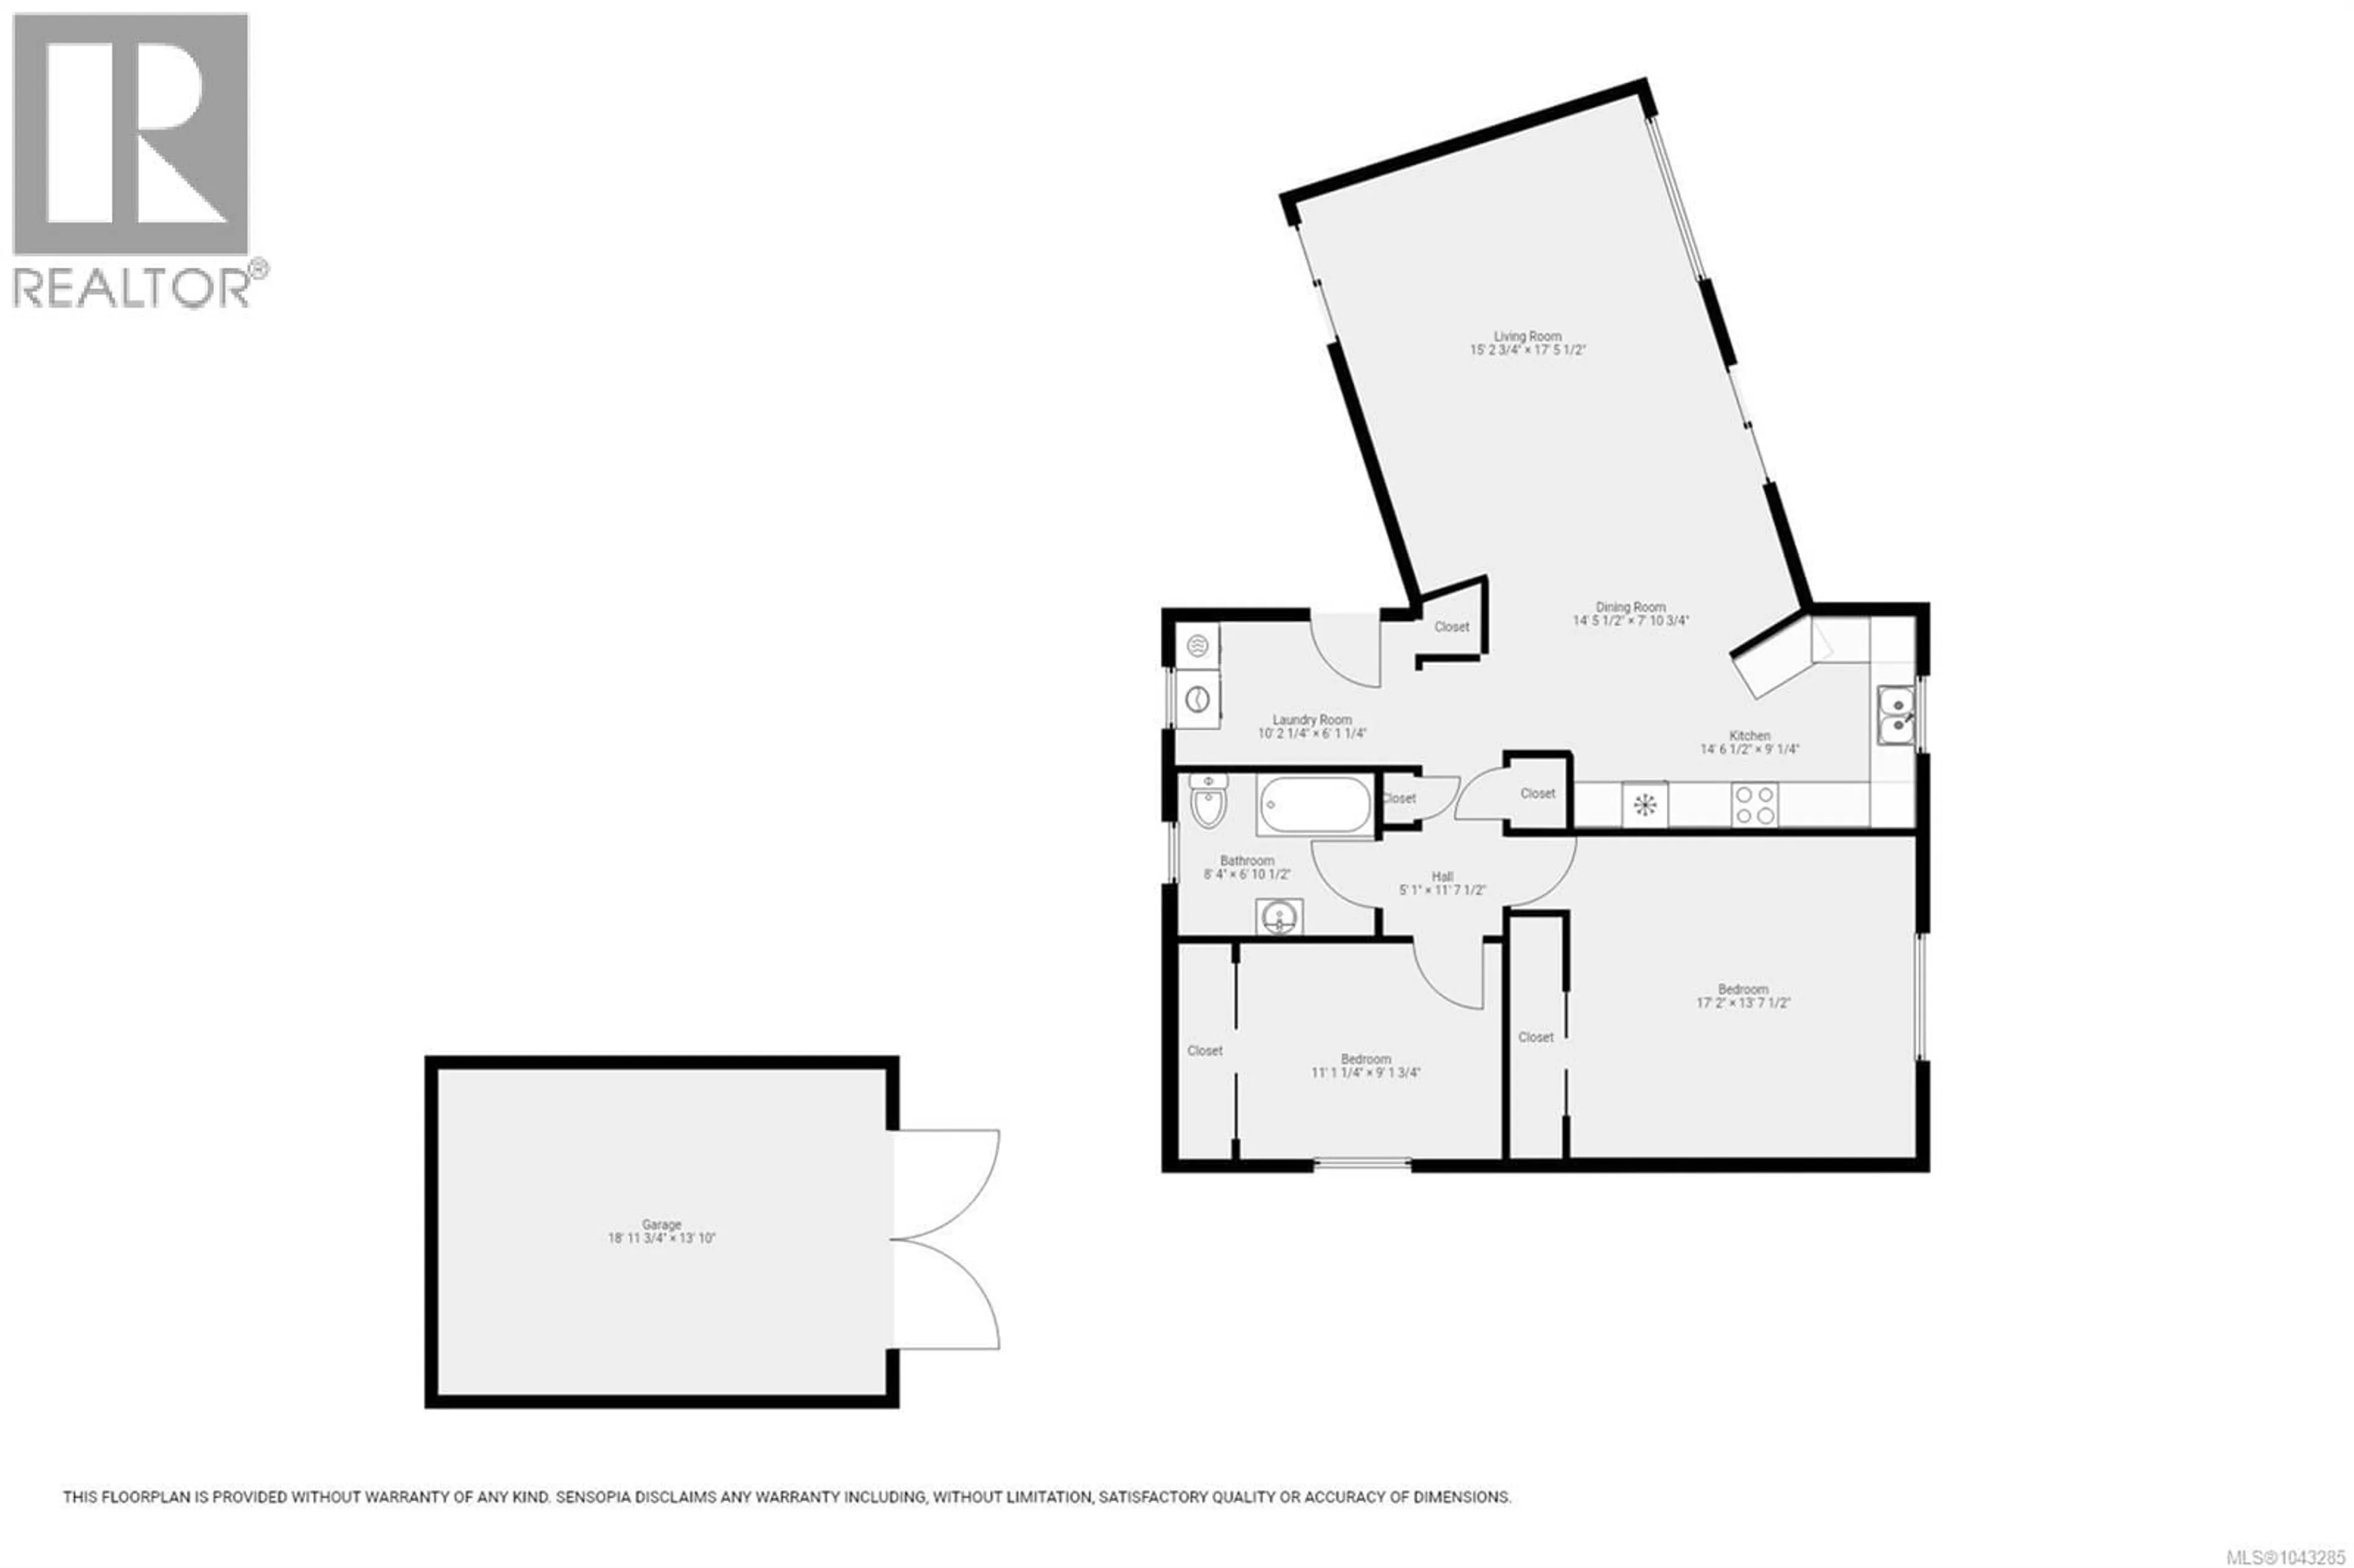
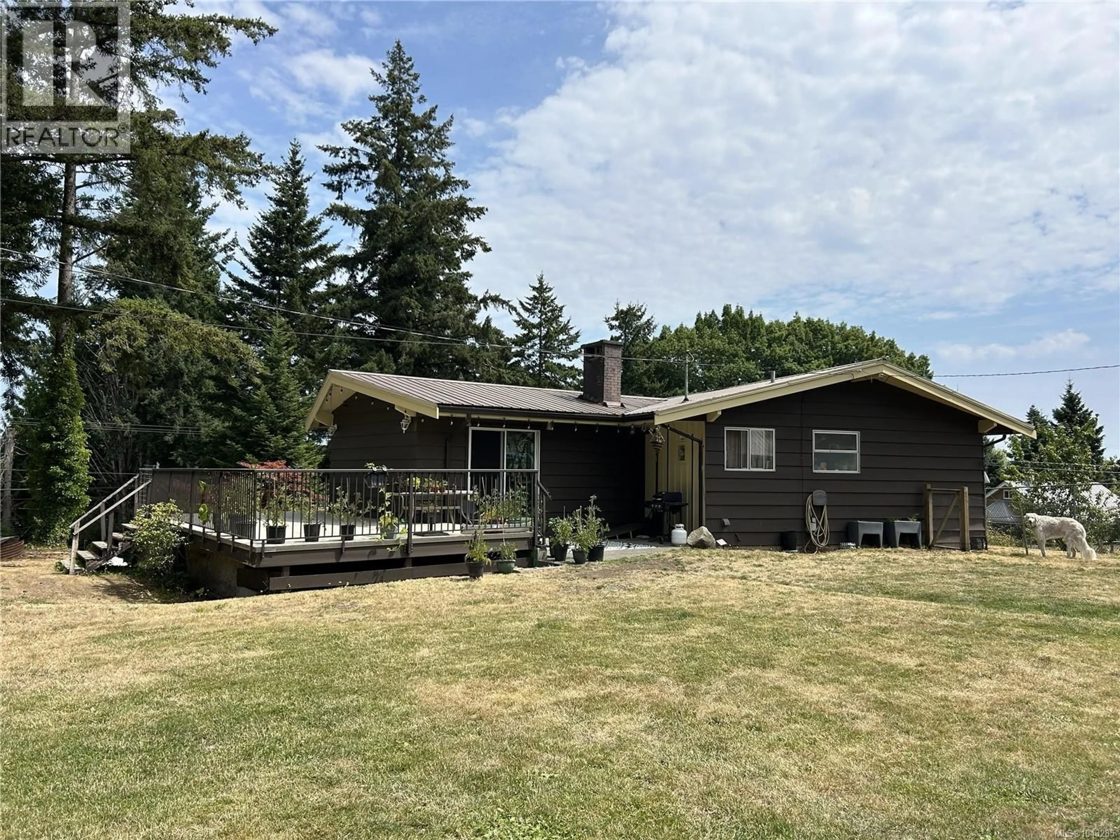
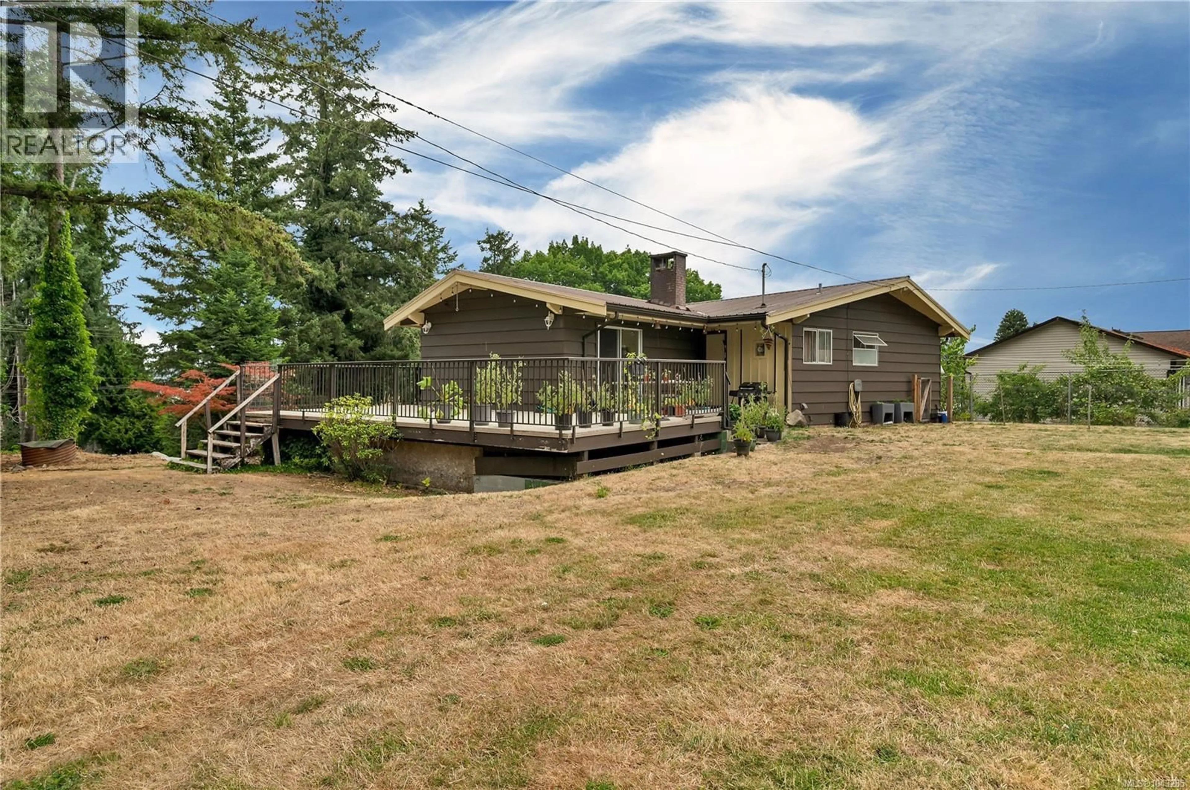
Spacious, 1,190 sq. ft. rancher on a large, sunny lot just a two-minute walk to the ocean, Millard Park, and scenic waterfront trails. Don't let the 2-bedroom, 1-bath layout fool you—this home offers generous living spaces, a bright interior, and an inviting floor plan. Enjoy relaxing or entertaining on the expansive sun-filled deck overlooking the private backyard. Two separate driveways provide excellent flexibility—one leading to the home and the other to the attached garage/carport and unfinished basement. A large detached outbuilding currently used for storage offers endless possibilities as a workshop, barn, garage, studio, or hobby space. There is abundant RV parking and room for additional vehicles, toys, or recreational equipment. You can even stroll to downtown Courtenay in about 30 minutes to enjoy its popular restaurants, cafés, breweries, and pubs on the way. The Small-Scale Multi-Unit Housing (R-SSMUH) zoning offers excellent potential for future development or subdivision. (id:39198)
Property Details
Interior
Features
Main level Floor
Living room
15'3 x 17'5Laundry room
6'1 x 10'3Kitchen
8'11 x 14'8Dining room
14'5 x 7'11Exterior
Parking
Garage spaces -
Garage type -
Total parking spaces 8
Property History
 47
47
