341 - 3666 ROYAL VISTA WAY, Courtenay, British Columbia V9N9X8
Contact us about this property
Highlights
Estimated valueThis is the price Wahi expects this property to sell for.
The calculation is powered by our Instant Home Value Estimate, which uses current market and property price trends to estimate your home’s value with a 90% accuracy rate.Not available
Price/Sqft$447/sqft
Monthly cost
Open Calculator
Description
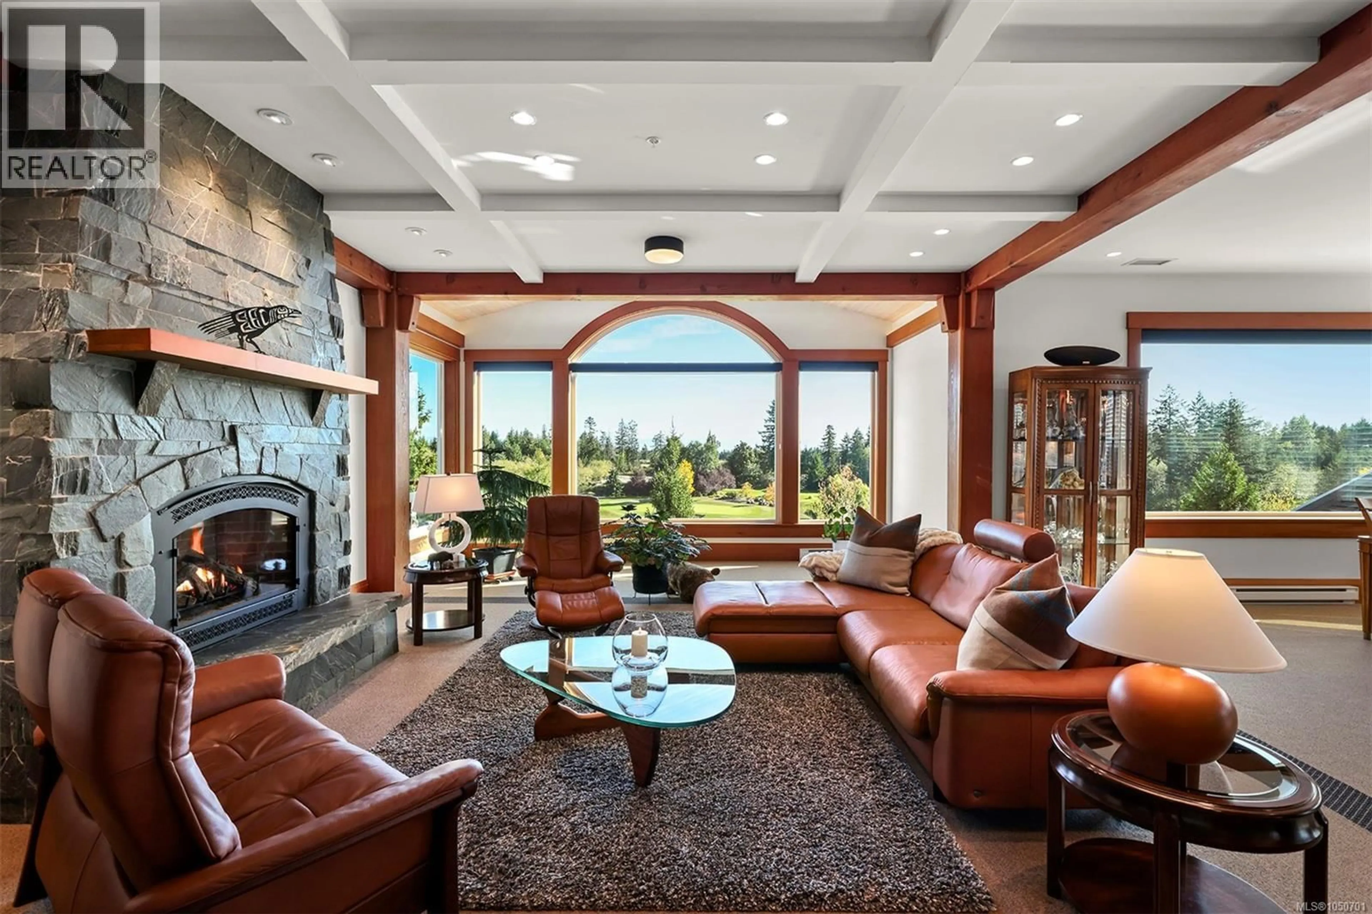
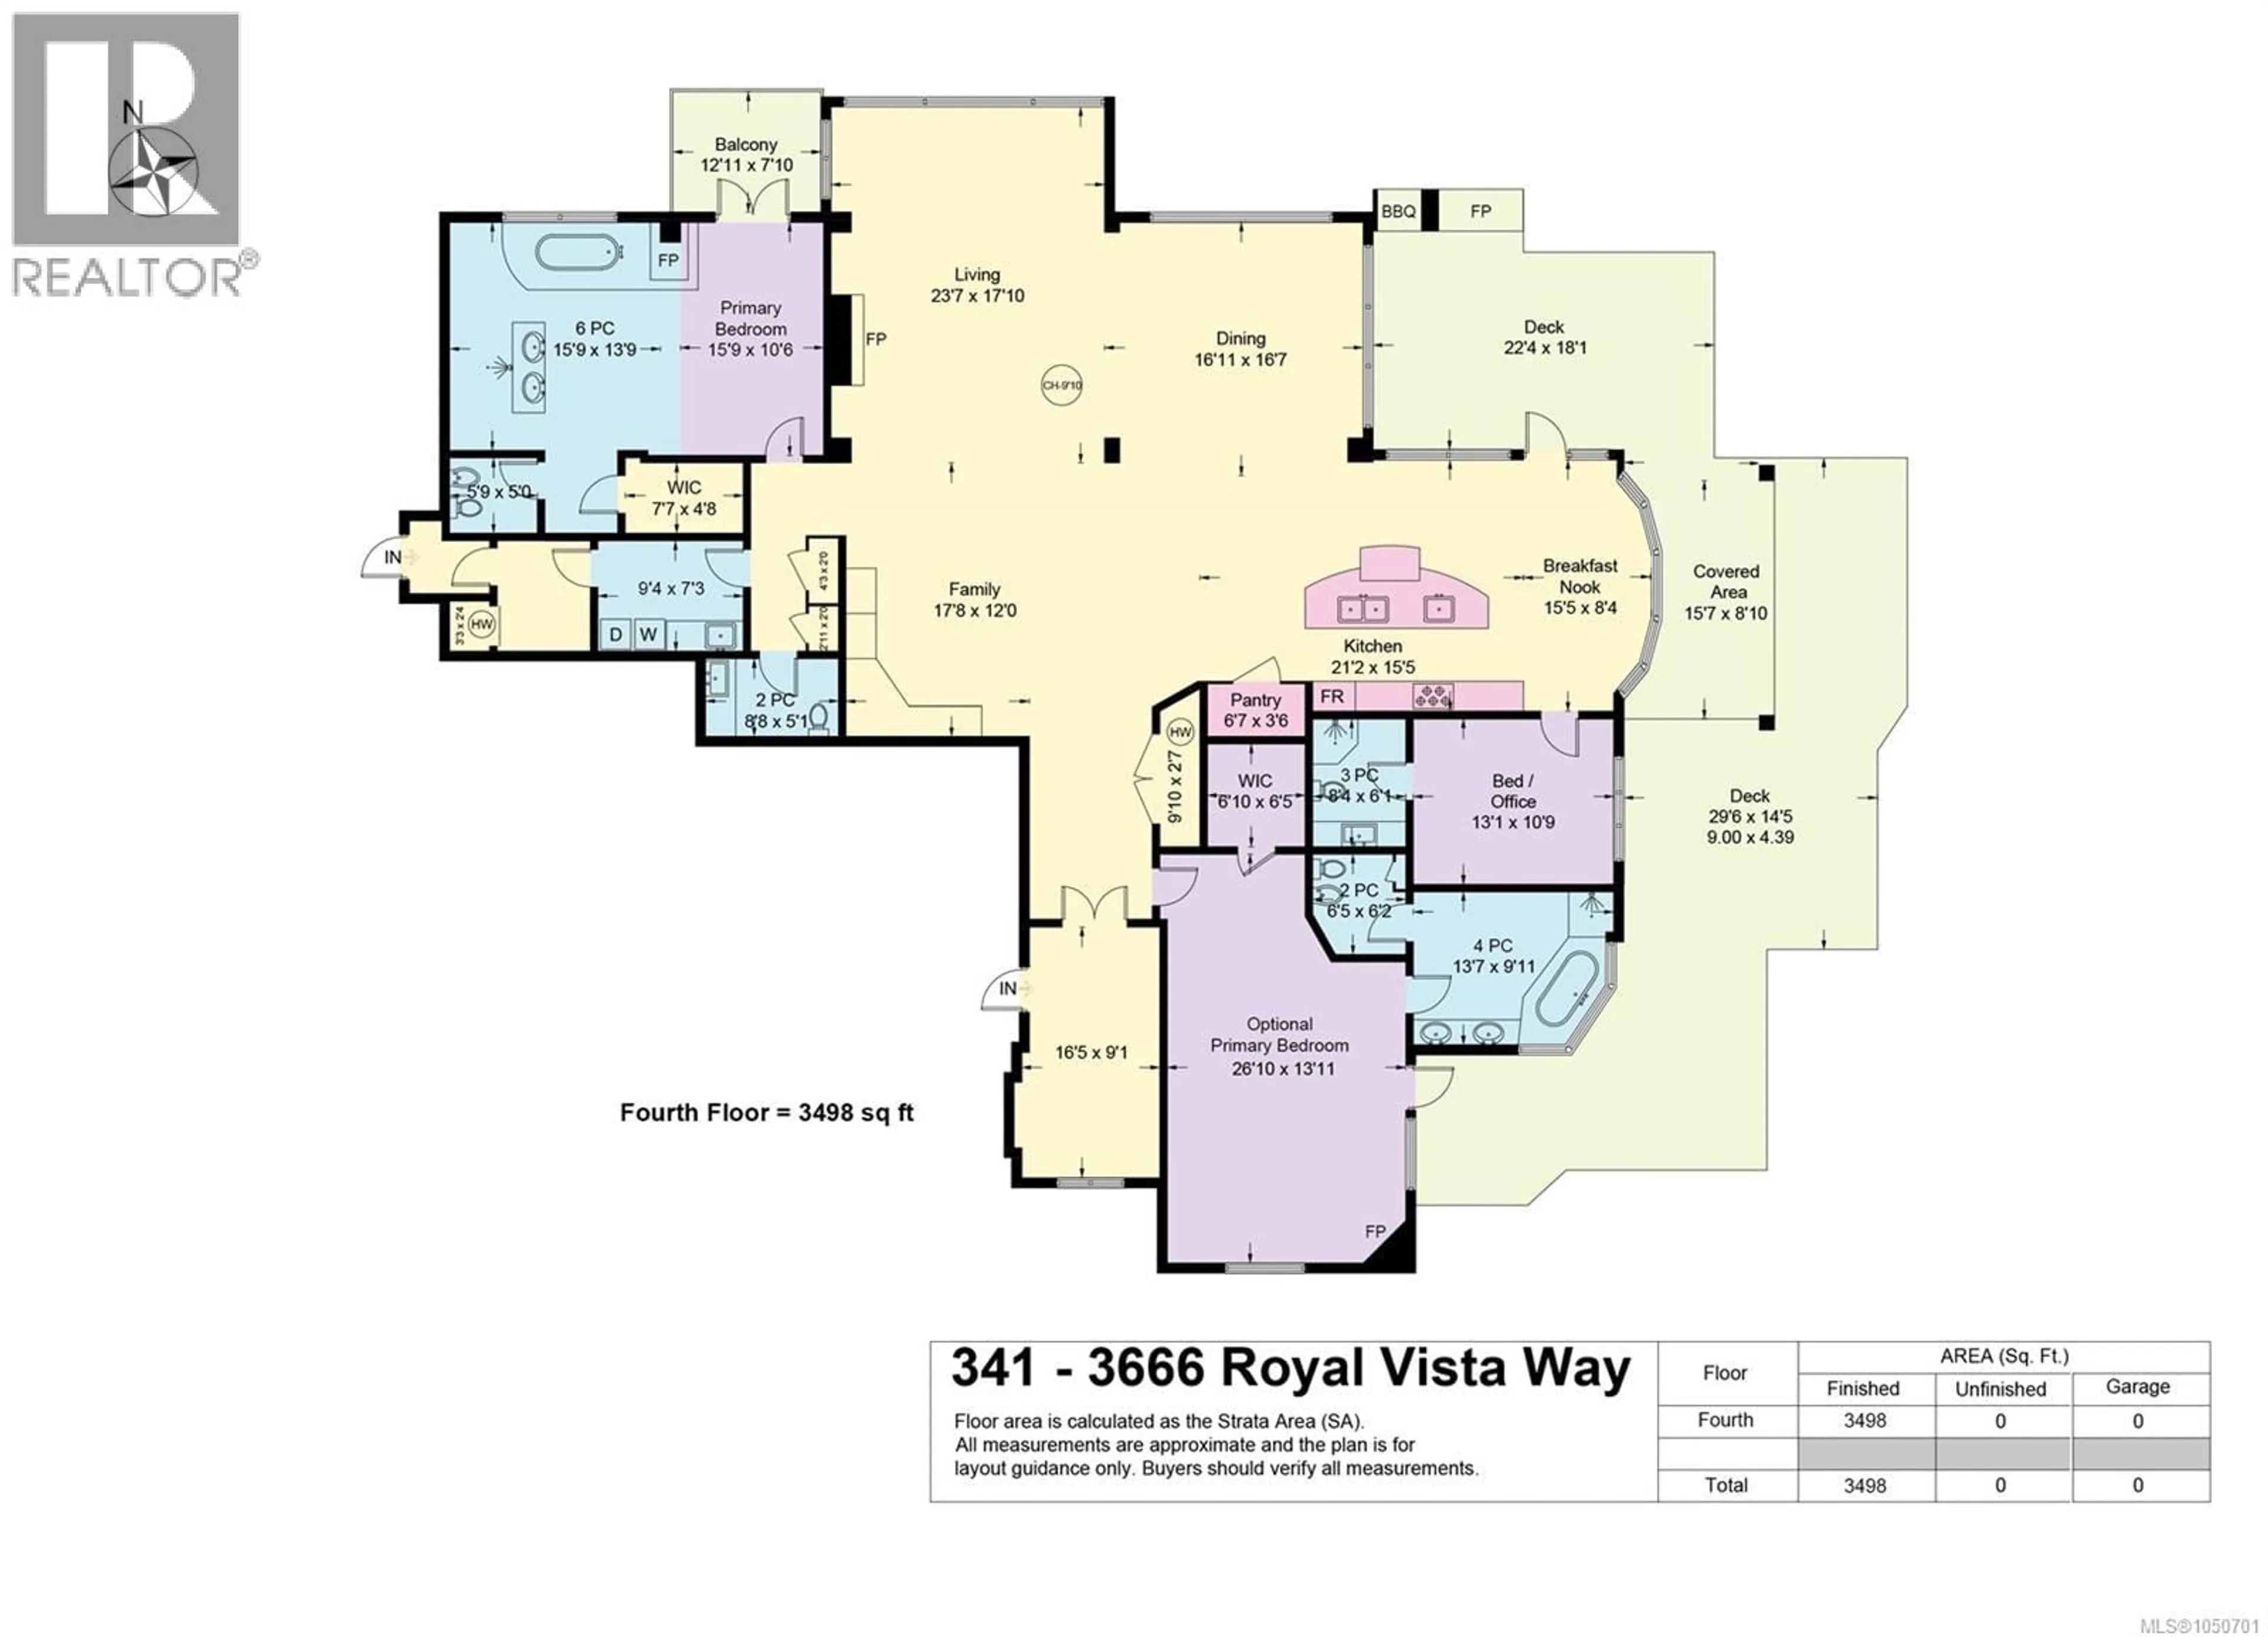
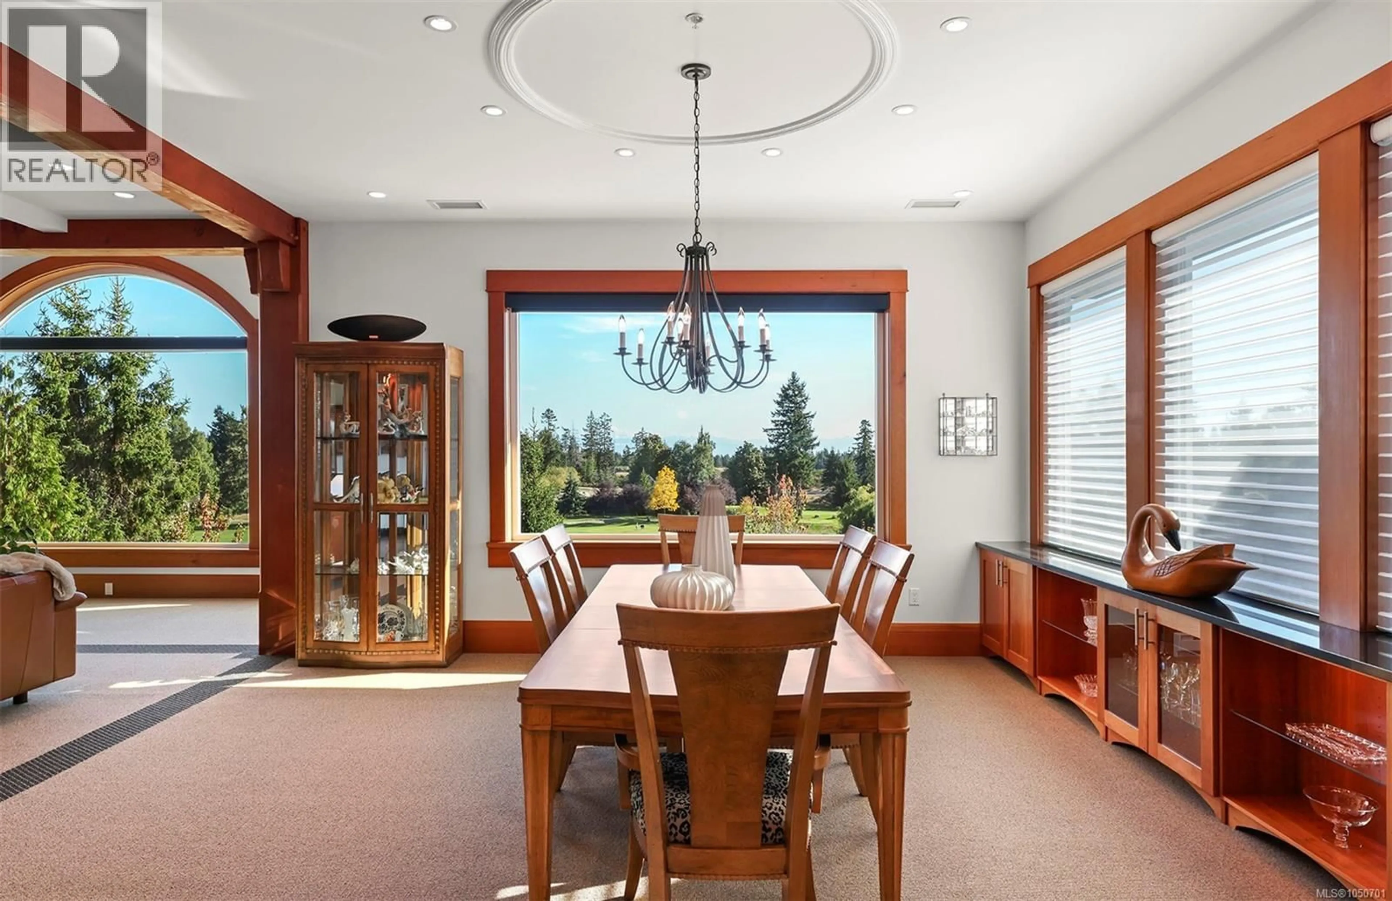
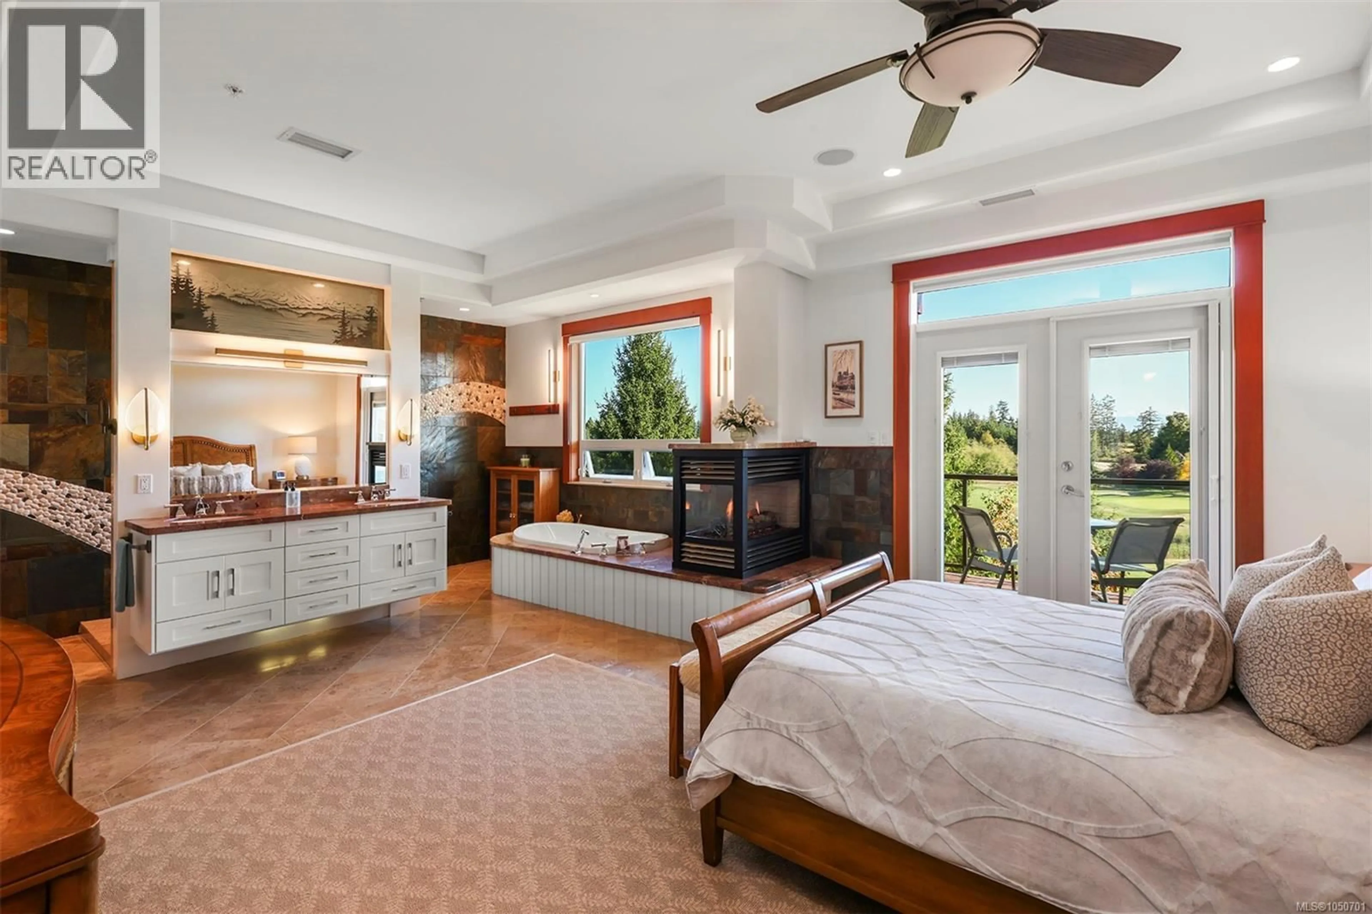
Discover this meticulously upgraded and exceptionally well-maintained 3-bedroom, 3.5-bath West Coast masterpiece, set high above the fairways of Crown Isle with sweeping Beaufort and Coastal mountain views. This exceptional executive penthouse blends craftsmanship, comfort and effortless indoor-outdoor living in one of the Comox Valley’s most sought-after settings. Step off the elevator into a bright private lobby, where double doors welcome you into an expansive home defined by soaring ceilings, rich natural materials and thoughtful custom details. Fir beams and solid fir doors, Pacific Ashlar slate and Brazilian cherry hardwood create a warm, sophisticated West Coast aesthetic throughout. The light-filled main living area features an impressive chef’s kitchen with custom cabinetry, solid stone countertops, walk-in pantry and high-end appliances. The living room invites you to cozy up by the gas fireplace, while the adjacent dining room and expansive windows frame spectacular fairway and mountain views. Step outside onto an extensive wrap-around deck complete with outdoor kitchen and built-in stone gas fireplace. Two exceptional primary suites are designed as private retreats, each with its own fireplace, generous walk-in closet and spa-inspired ensuite with heated travertine floors, soaker tub, separate tiled walk-in shower and private water closet. A third bedroom, equally suited to a den or office, includes its own 3-piece ensuite. A jewel-box powder room and generous laundry room with ample storage add function. Two parking stalls with EV readiness and a large storage locker complete this rare, move-in-ready Crown Isle penthouse. (id:39198)
Property Details
Interior
Features
Main level Floor
Entrance
9'1 x 16'5Laundry room
7'3 x 9'4Dining nook
8'4 x 15'5Bedroom
10'9 x 13'1Exterior
Parking
Garage spaces -
Garage type -
Total parking spaces 41
Condo Details
Inclusions
Property History
 48
48
