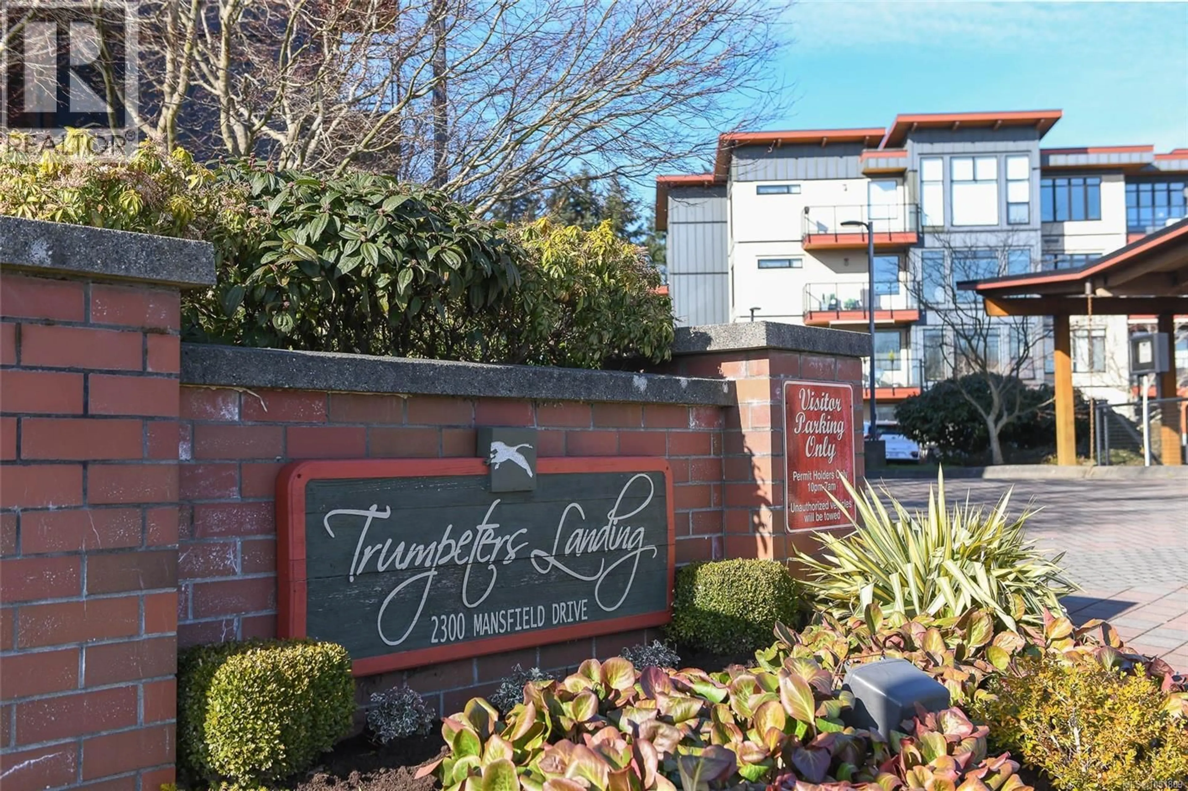
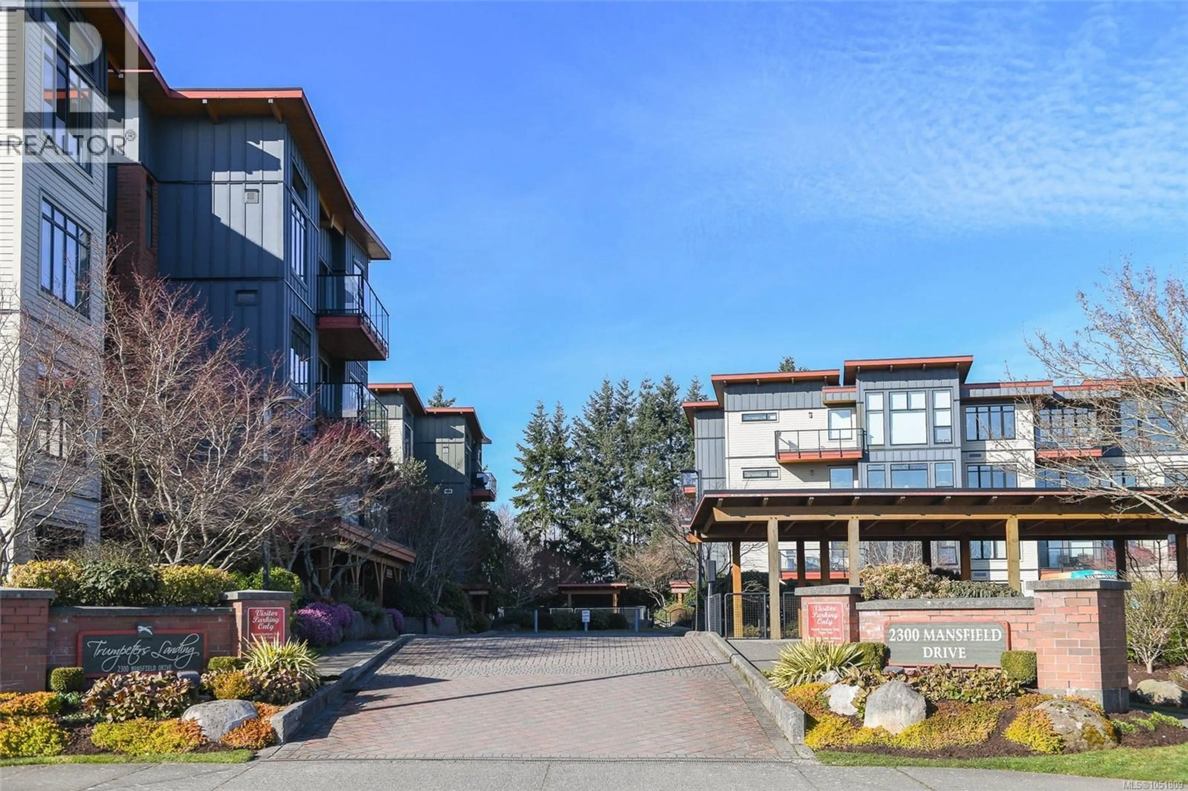
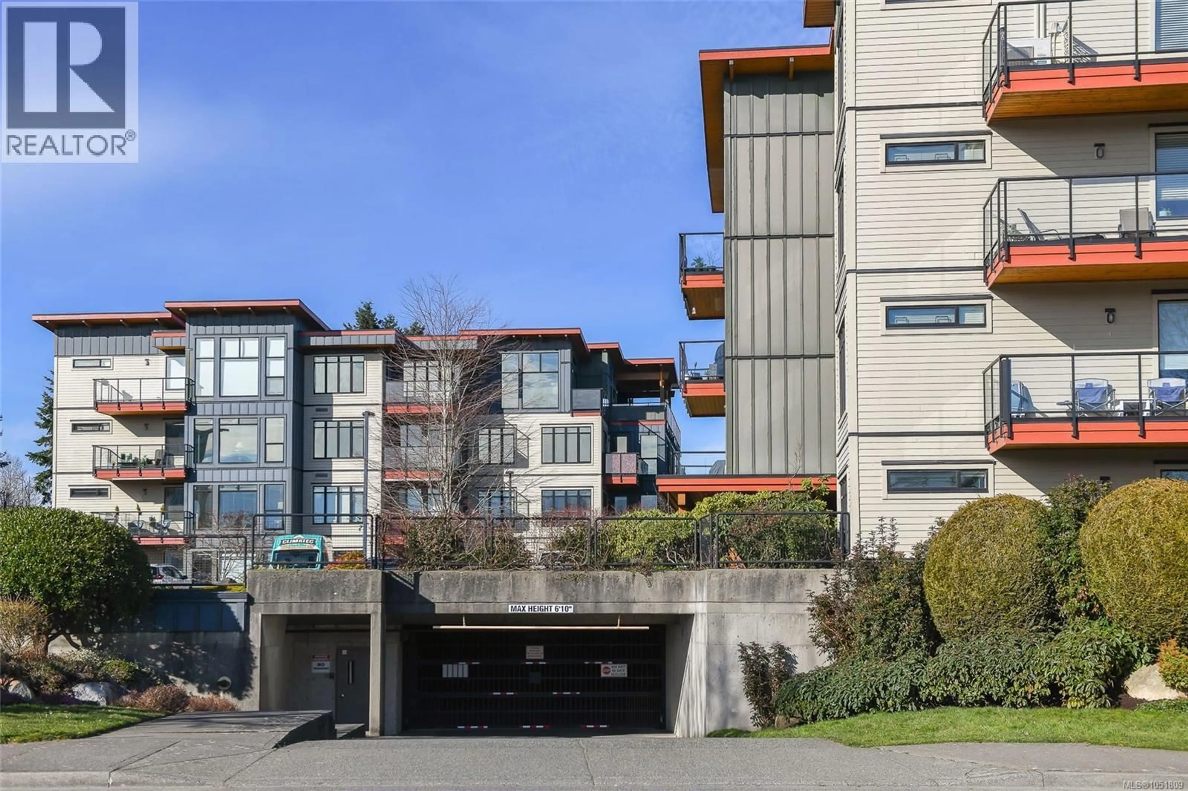
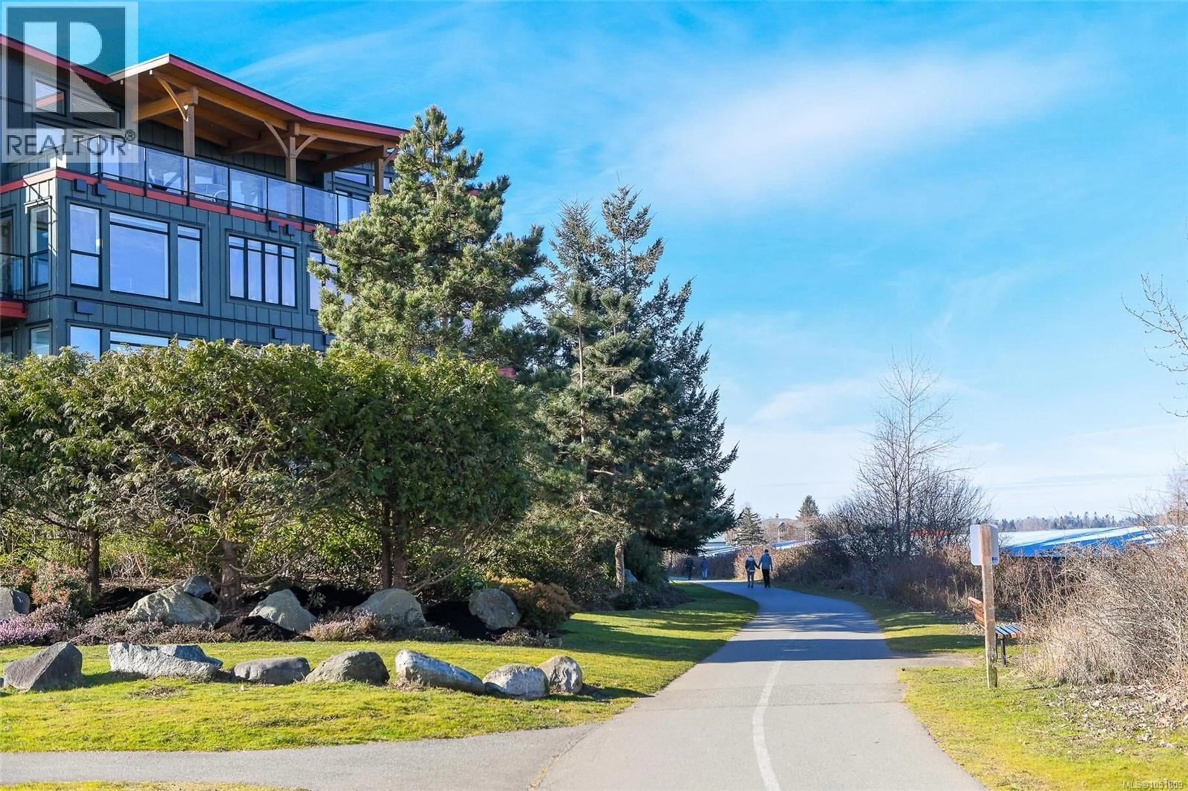
322 - 2300 MANSFIELD DRIVE, Courtenay, British Columbia V9N3S3
Contact us about this property
Highlights
Estimated valueThis is the price Wahi expects this property to sell for.
The calculation is powered by our Instant Home Value Estimate, which uses current market and property price trends to estimate your home’s value with a 90% accuracy rate.Not available
Price/Sqft$563/sqft
Monthly cost
Open Calculator
Description
Enjoy breathtaking views over the Courtenay River Estuary, Airpark and Riverway Heritage Walk from the quiet privacy of this desirable back-corner unit in Building #3. This beautifully appointed home features hardwood and slate tile flooring, custom cabinetry, 9 ft ceilings, stainless steel appliances and soaring vaulted ceilings in the open-concept living area. Over-height windows and doors fill the home with natural light. The spacious primary bedroom enjoys beautiful views, a walk-in closet and ensuite, plus direct access to the private balcony, also accessible from the living room. Northeast exposure captures morning light while helping keep the home comfortable on warm summer days. A versatile den with etched-glass French doors is ideal as a second bedroom or office. Includes two full bathrooms, secure underground parking and a private storage locker. Residents also enjoy three guest suites, a car wash station, and dedicated bike and kayak storage, all in the heart of Courtenay. (id:39198)
Property Details
Interior
Features
Main level Floor
Storage
7'9 x 7'8Primary Bedroom
16'2 x 11'5Living room
10'9 x 10'7Kitchen
8'8 x 14'3Exterior
Parking
Garage spaces -
Garage type -
Total parking spaces 1
Condo Details
Inclusions
Property History
 53
53
