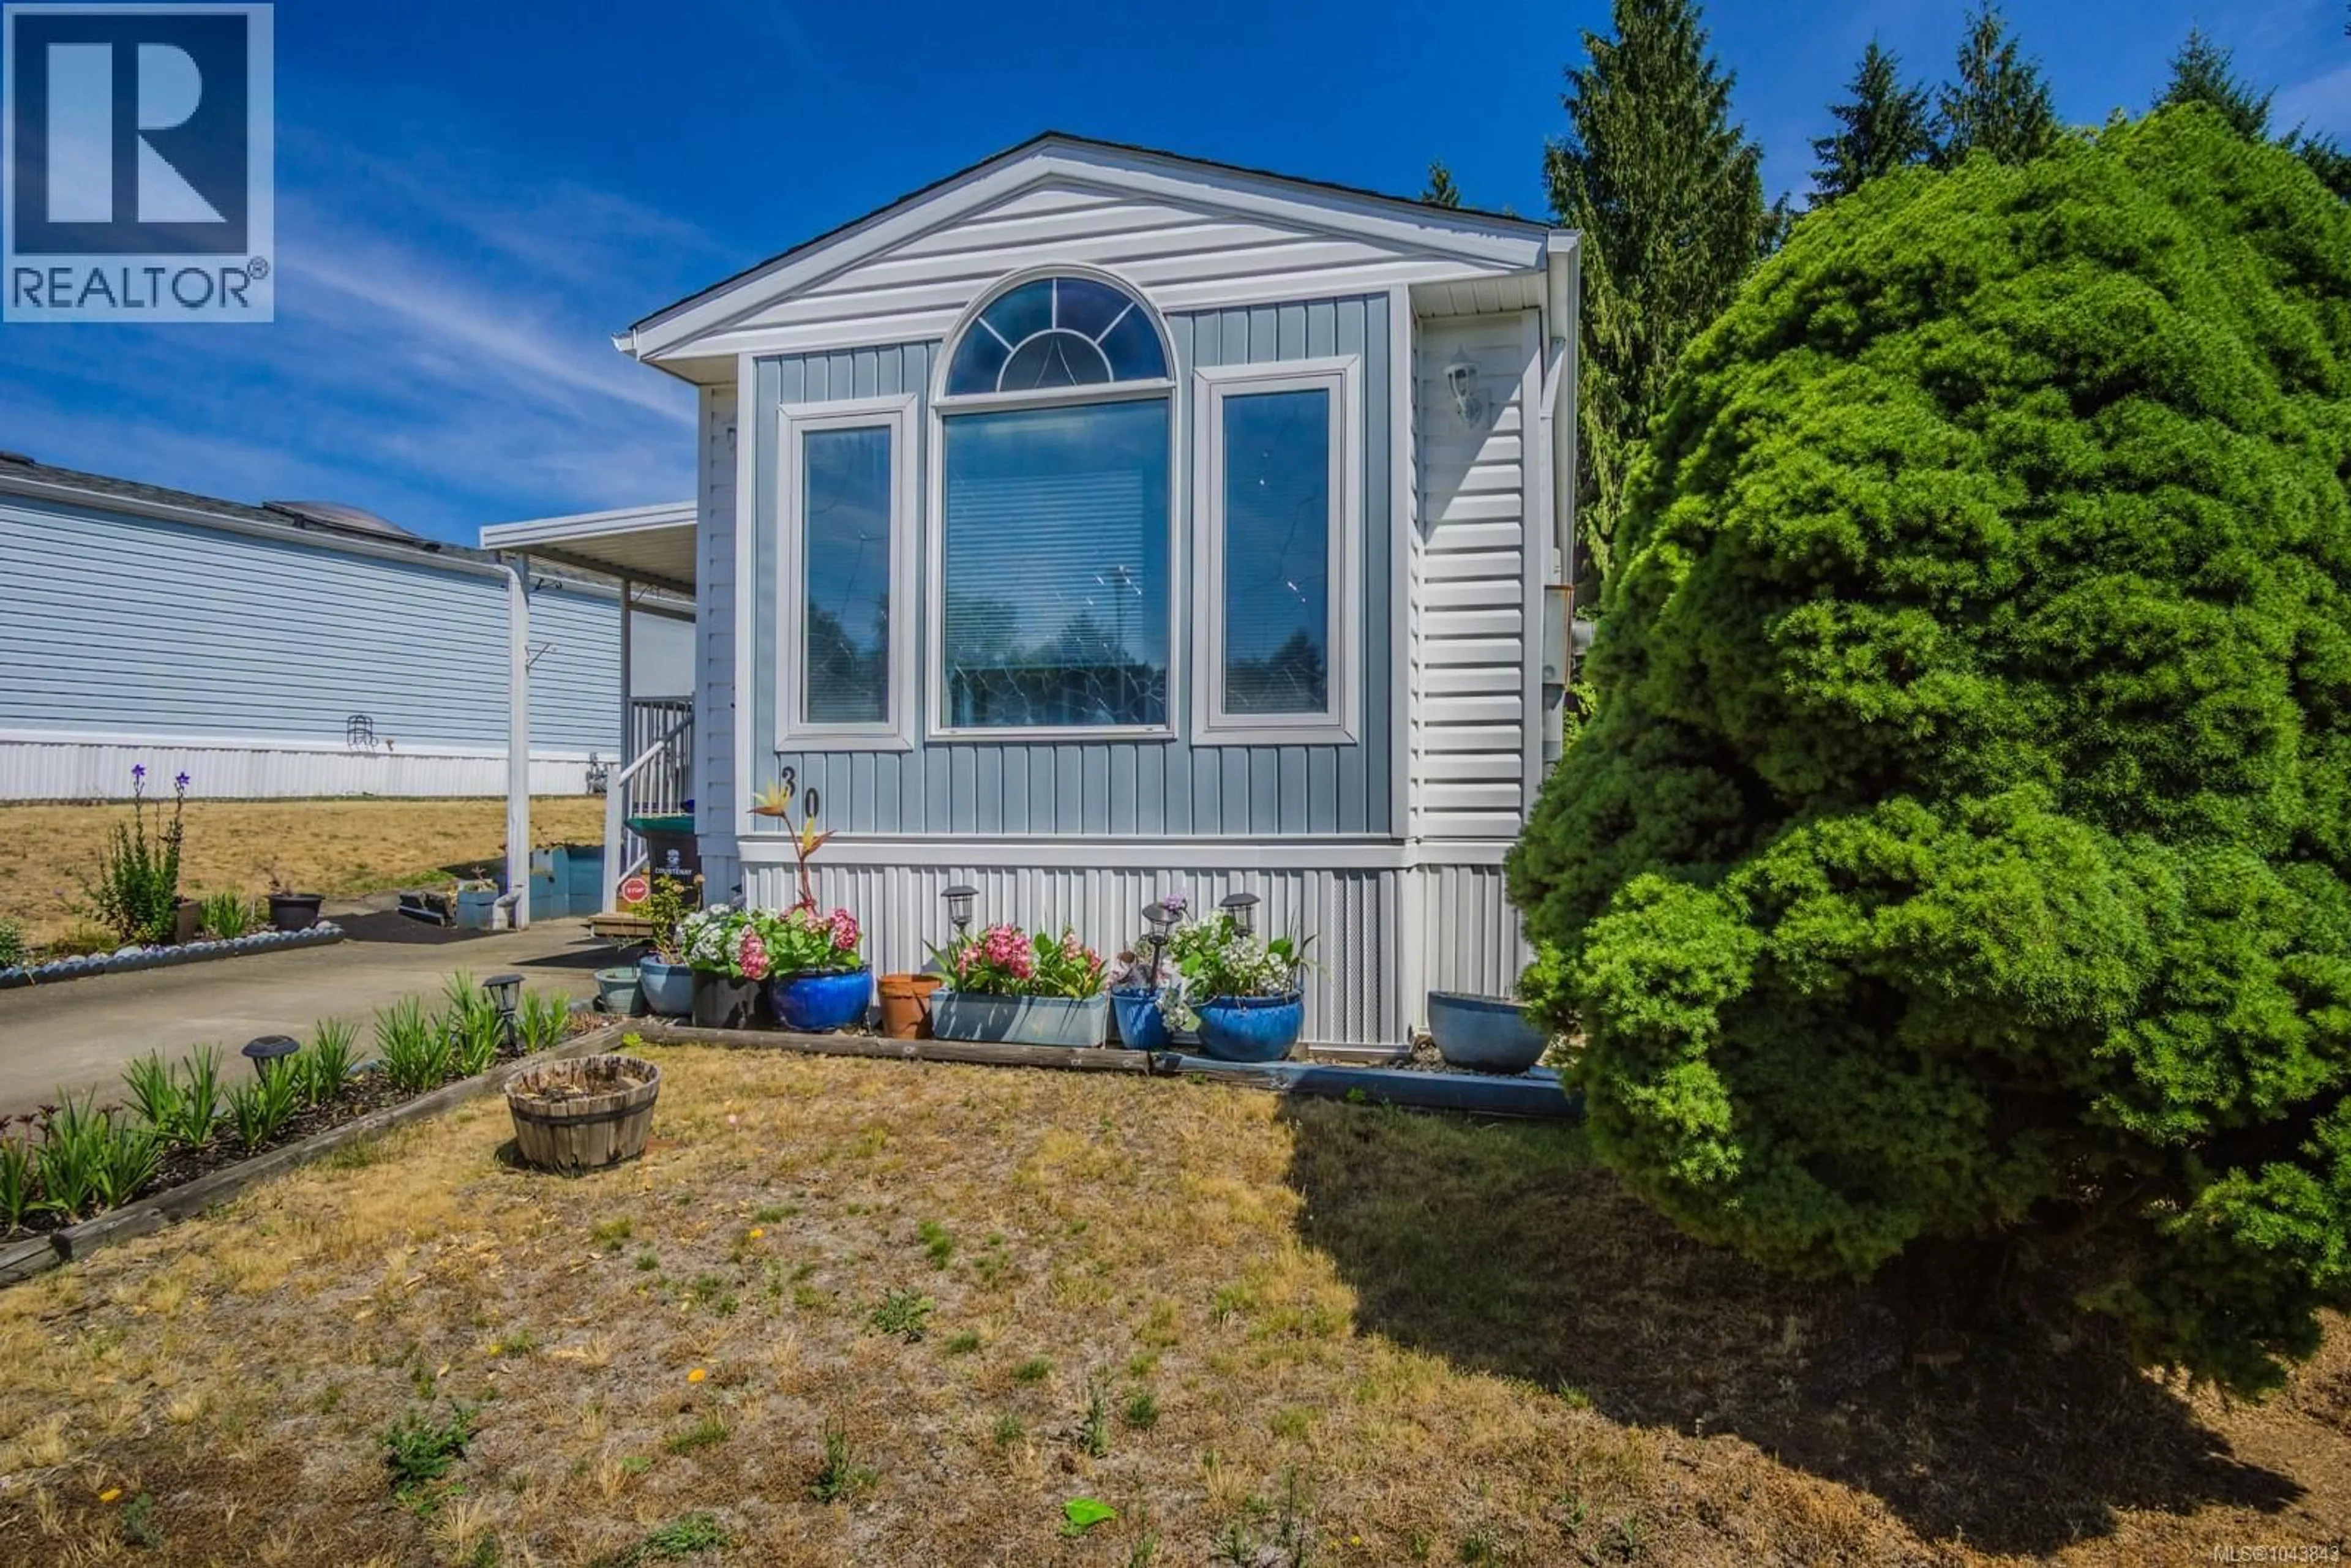
30 - 4714 MUIR ROAD, Courtenay, British Columbia V9N8Z6
Contact us about this property
Highlights
Estimated valueThis is the price Wahi expects this property to sell for.
The calculation is powered by our Instant Home Value Estimate, which uses current market and property price trends to estimate your home’s value with a 90% accuracy rate.Not available
Price/Sqft$276/sqft
Monthly cost
Open Calculator
Description
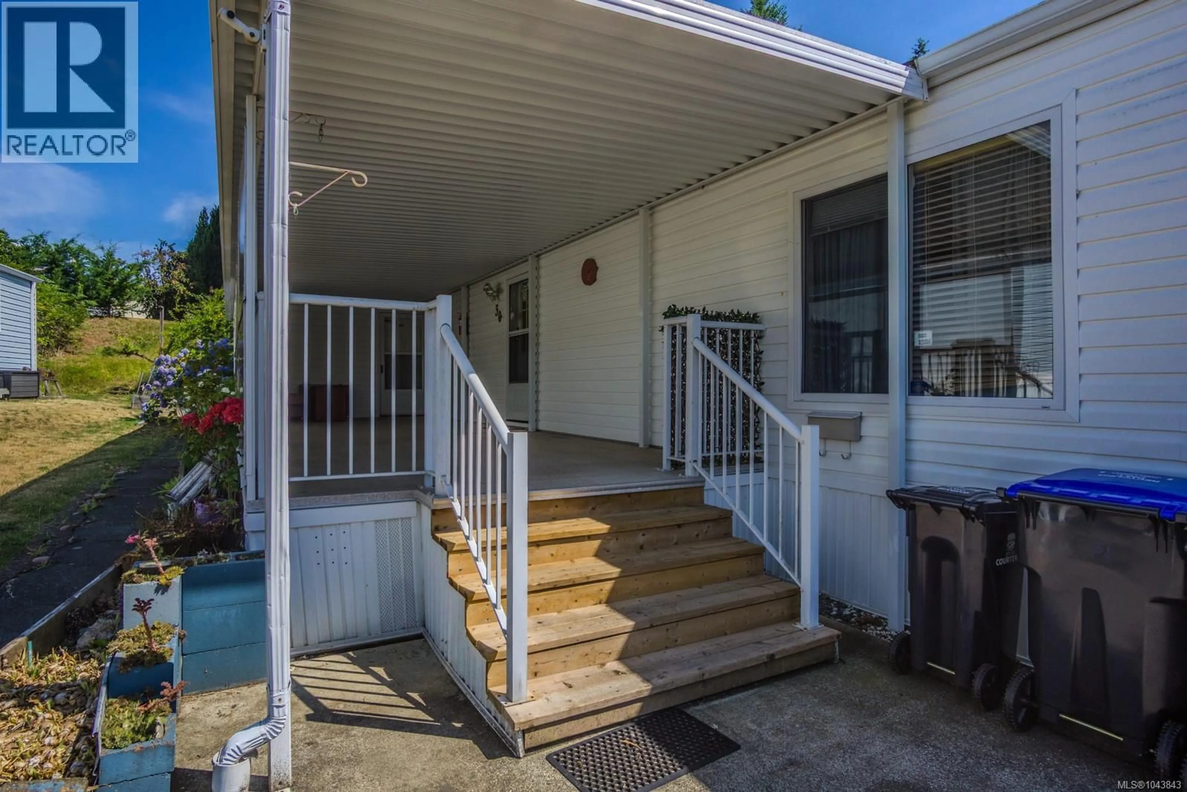
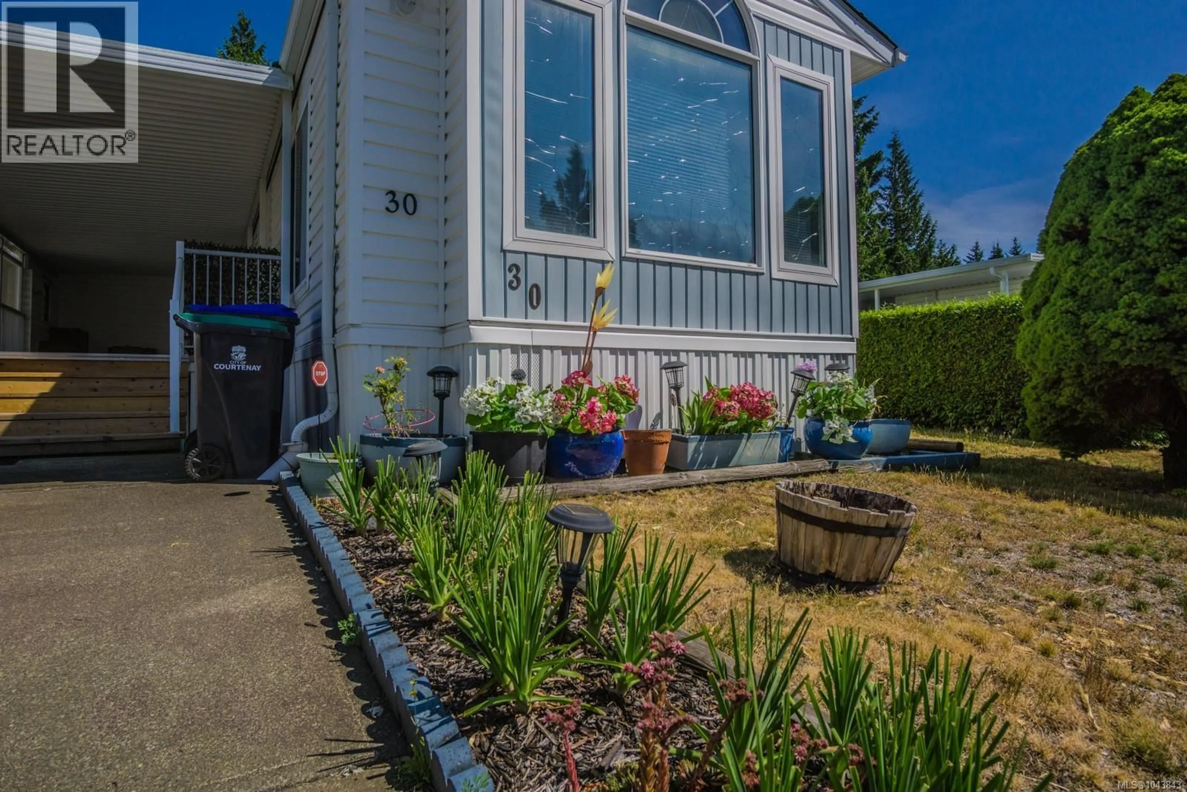
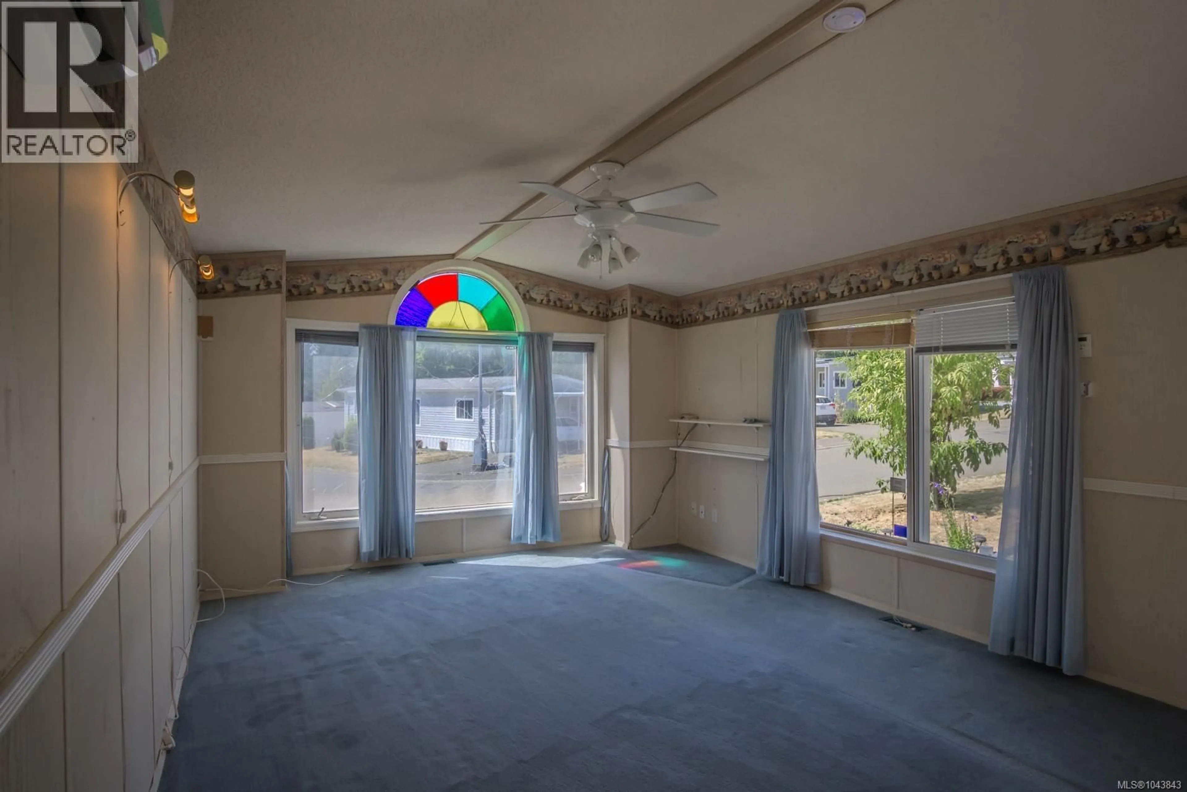
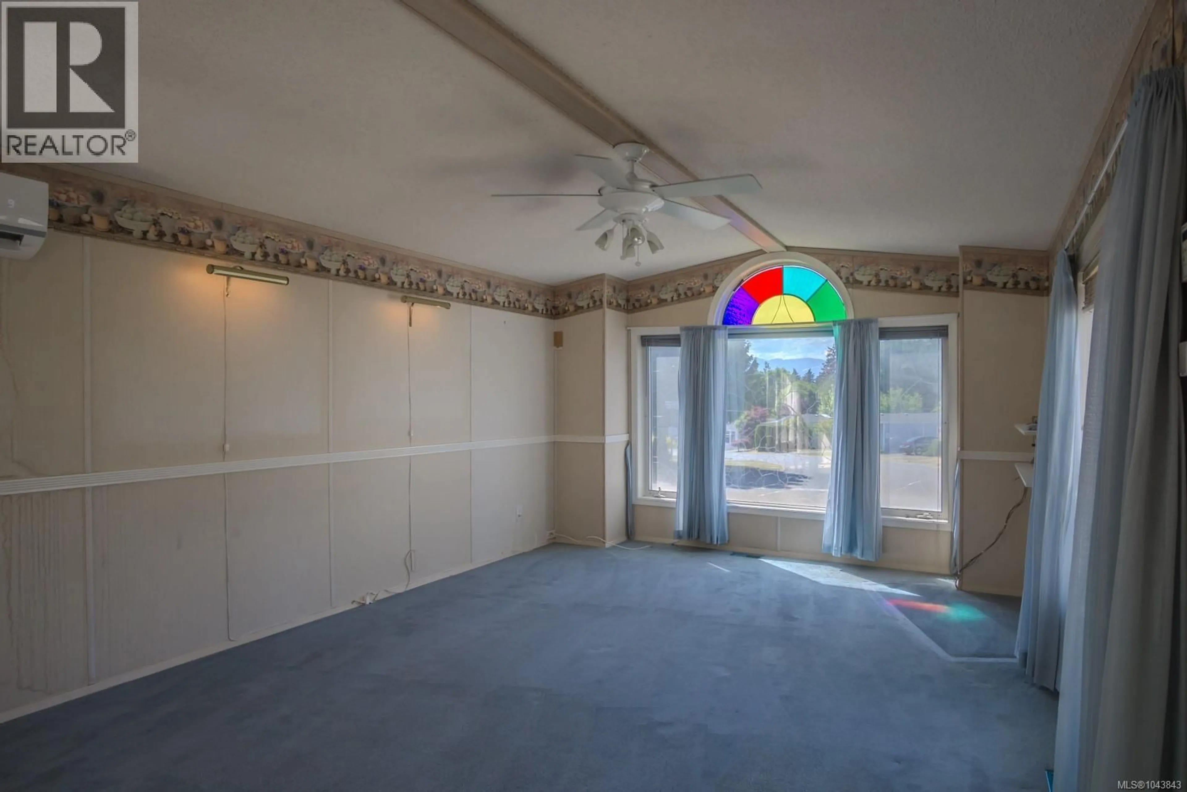
Welcome to Valley Vista Estates, a desirable 55+ gated manufactured home community offering comfort, convenience, and an active lifestyle. This home features 2 bedrooms and 1 full bathroom with a comfortable, functional layout. A mini-split heat pump in the living area provides efficient year-round heating and cooling. The spacious bathroom is designed for relaxation and includes a soaker tub, separate shower, and double vanity. Outside, you'll find a gardener's delight, complete with raised garden beds, fruit trees, and plenty of space to enjoy the outdoors while taking in the gorgeous mountain views. A storage shed provides ample room for tools, hobbies, or additional storage. Relax or entertain on the approximately 250 sq. ft. covered deck, an inviting outdoor living space perfect for quiet mornings or evenings with family and friends. (id:39198)
Property Details
Interior
Features
Main level Floor
Storage
12 x 11Primary Bedroom
14 x 12Bathroom
Bedroom
11 x 9Exterior
Parking
Garage spaces -
Garage type -
Total parking spaces 1
Property History
 43
43
