2625 URQUHART AVENUE, Courtenay, British Columbia V9N6T6
Contact us about this property
Highlights
Estimated valueThis is the price Wahi expects this property to sell for.
The calculation is powered by our Instant Home Value Estimate, which uses current market and property price trends to estimate your home’s value with a 90% accuracy rate.Not available
Price/Sqft$445/sqft
Monthly cost
Open Calculator
Description
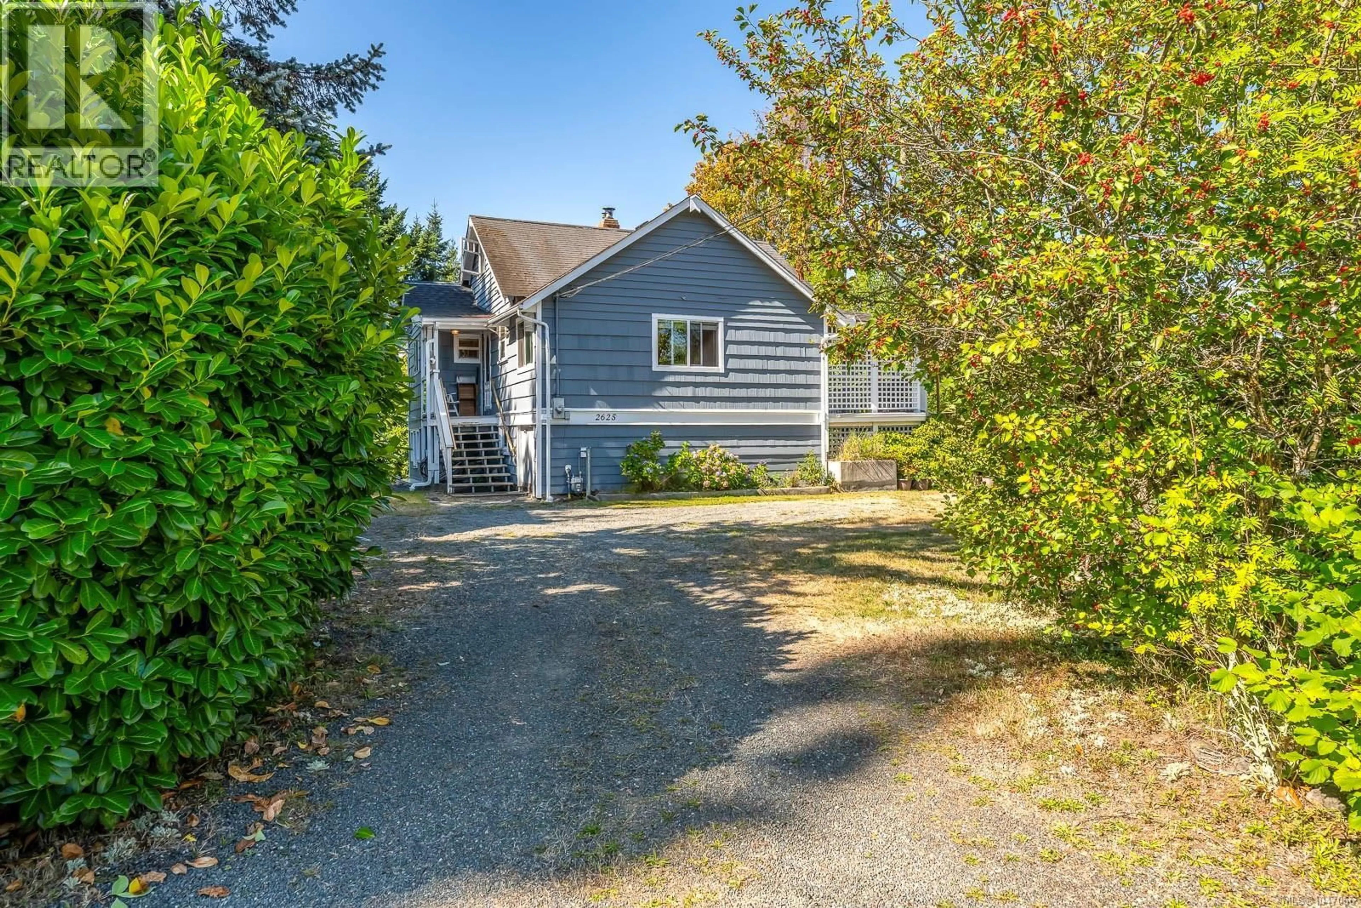
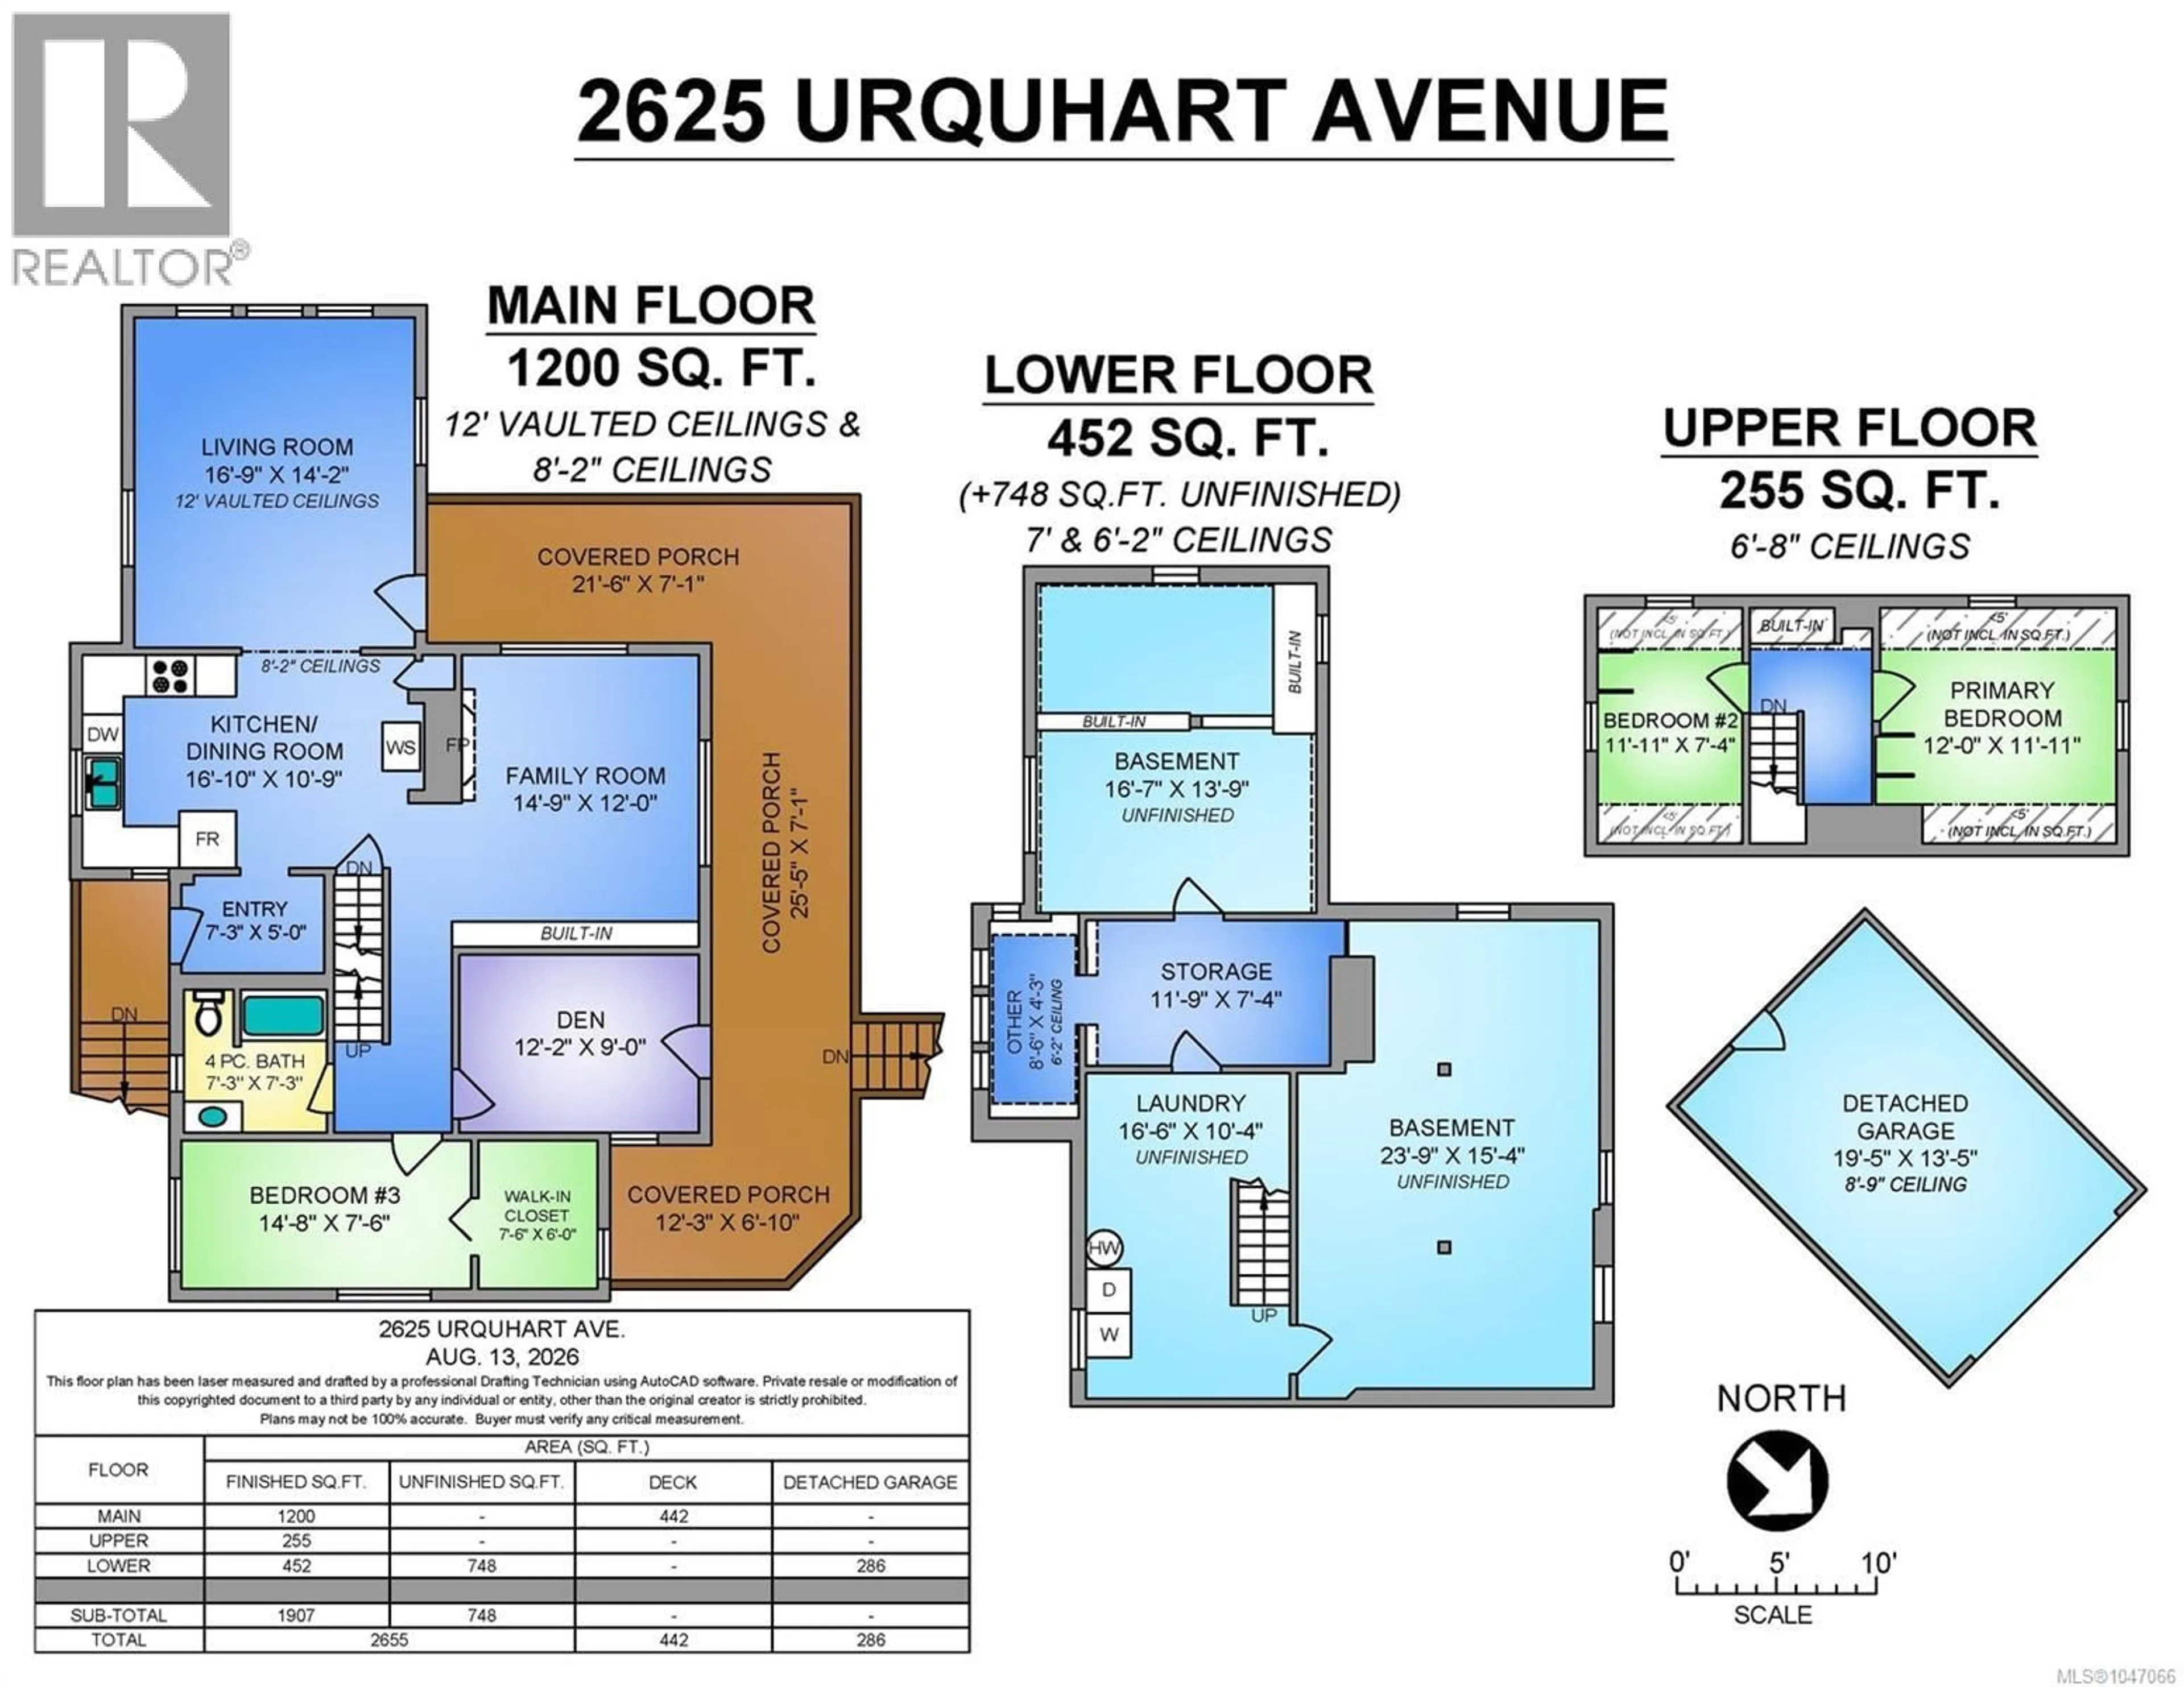
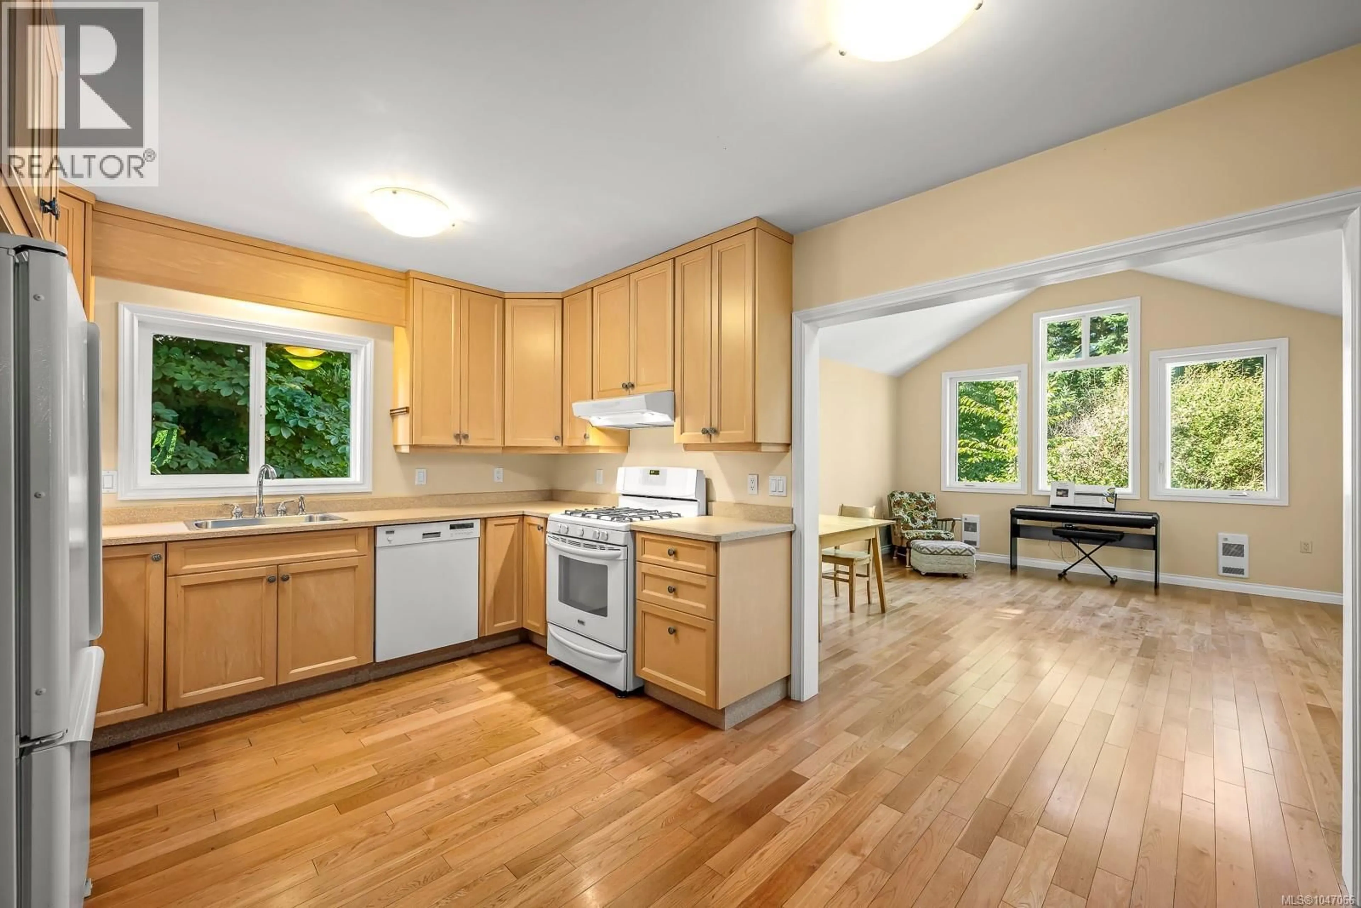
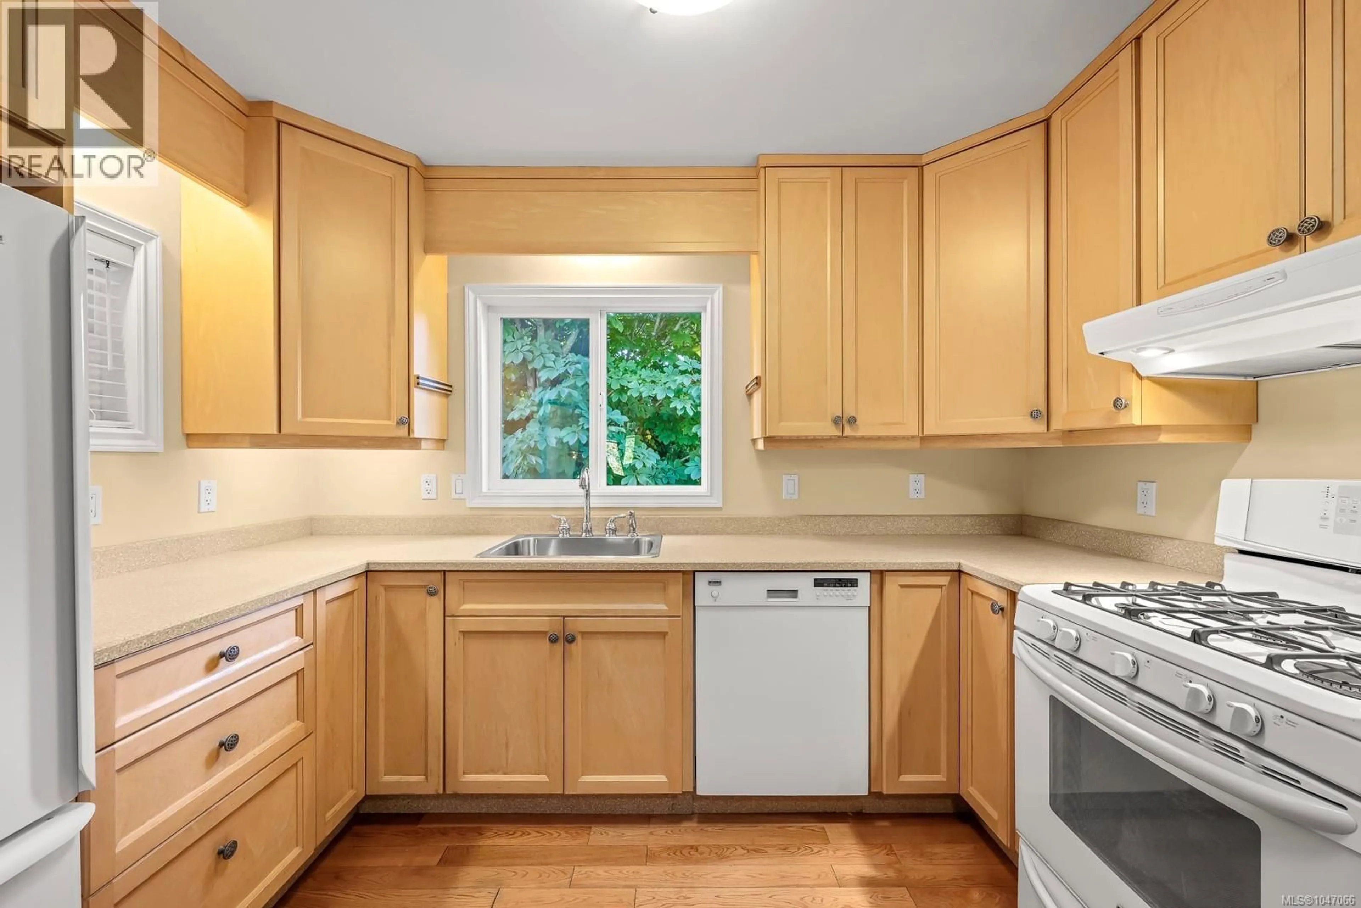
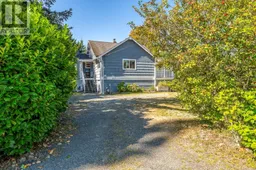
Step into a piece of local history with this captivating 1941 character home. Originally part of a sprawling 21 acre estate, this residence beautifully preserves its heritage with a magnificent 442 sq. ft. wrap around covered porch, classic shake siding, a cozy brick fireplace, soapstone wood fireplace, and hardwood floors. While its vintage charm is undeniable, the home has been thoughtfully modernized for today's living. Enjoy a bright, airy addition featuring vaulted ceilings and a natural gas fireplace, alongside complete kitchen and bathroom renovations, upgraded electrical, and thermal vinyl windows. Upstairs, are two charming bedrooms with angled ceilings and opening skylights, while the lower level offers a blank canvas for a workshop, ample storage, or additional living space. The true opportunity lies outside. Sitting on a highly private 0.38-acre lot, one of the largest remaining in the area, this property is an investor's dream. Under the new R-SSMUH zoning, the expansive grounds offer endless possibilities to subdivide, build a carriage house, or develop up to four living units. Complete with mature fruit trees, a single car garage, and a convenient drive through driveway, this rare gem is tucked away at the quiet end of Urquhart in a highly desirable neighborhood. (id:39198)
Property Details
Interior
Features
Main level Floor
Living room
14'2 x 16'9Den
9'0 x 12'2Kitchen
10'9 x 16'10Entrance
7'3 x 7'3Exterior
Parking
Garage spaces -
Garage type -
Total parking spaces 4
Property History
 99
99
