2583 STEELE CRESCENT, Courtenay, British Columbia V9N0C3
Contact us about this property
Highlights
Estimated valueThis is the price Wahi expects this property to sell for.
The calculation is powered by our Instant Home Value Estimate, which uses current market and property price trends to estimate your home’s value with a 90% accuracy rate.Not available
Price/Sqft$459/sqft
Monthly cost
Open Calculator
Description
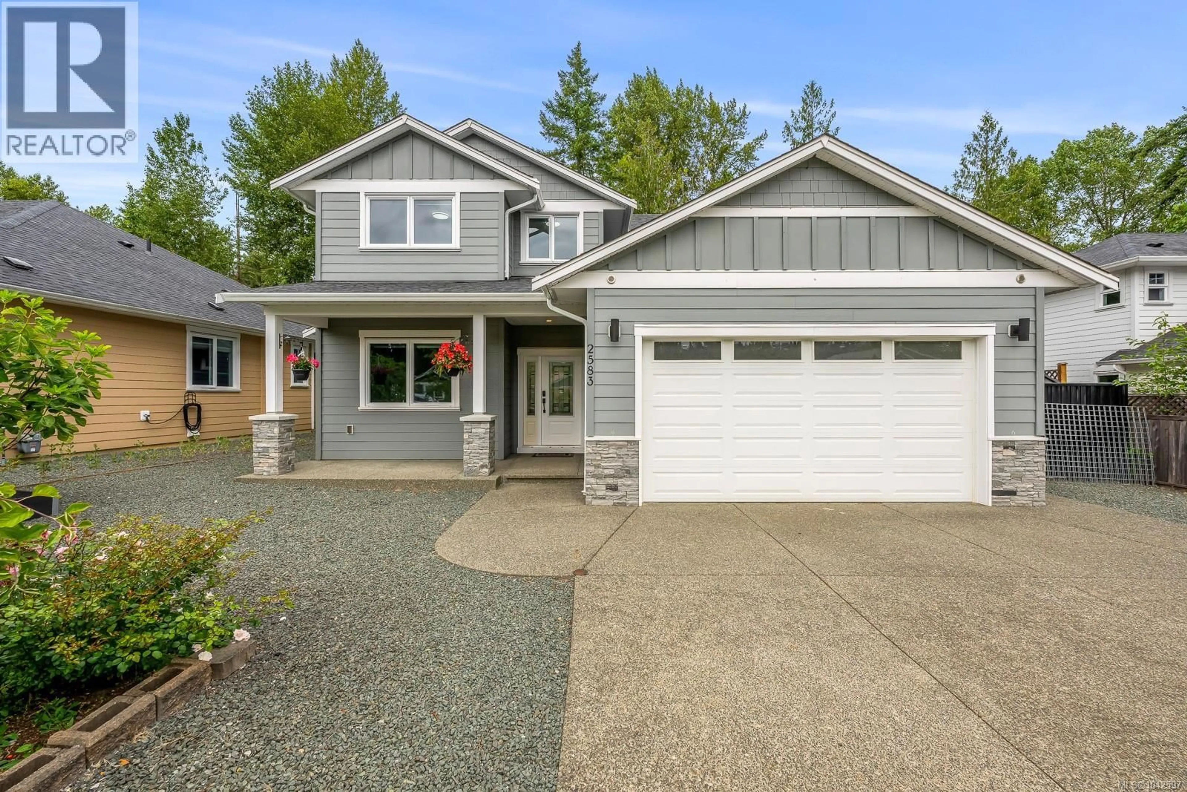
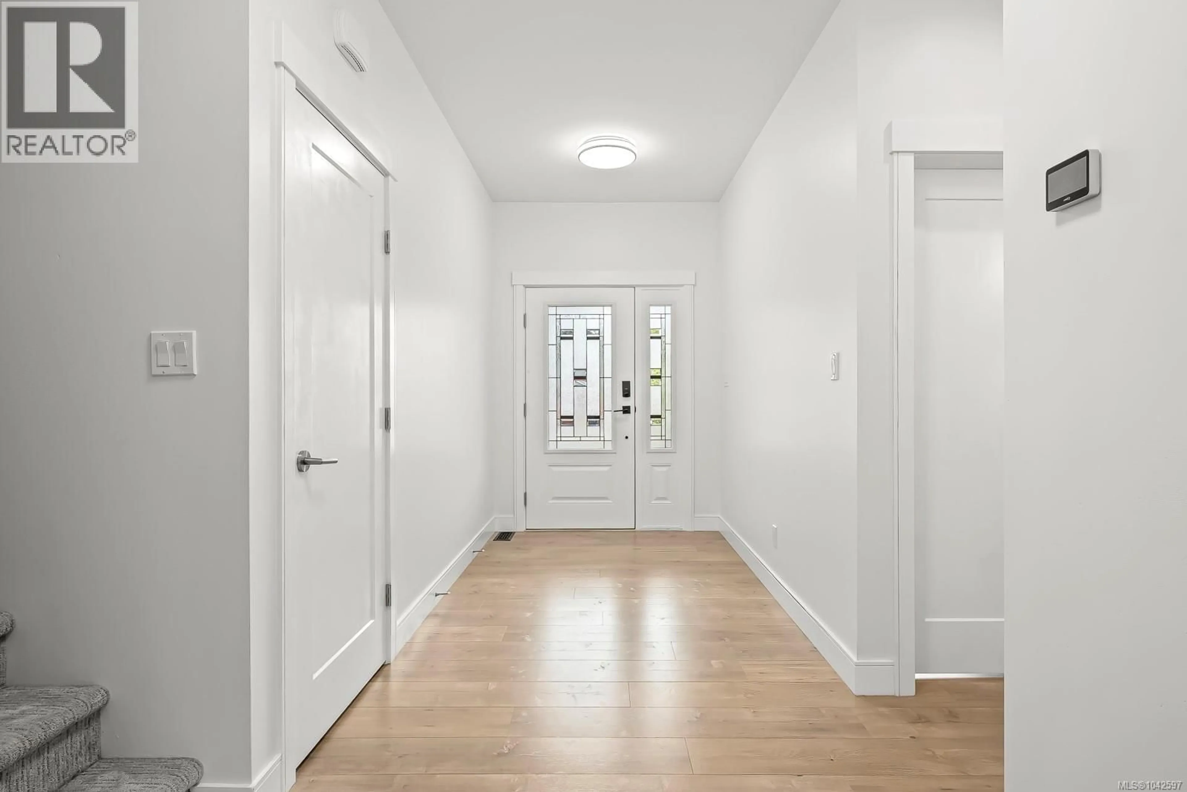
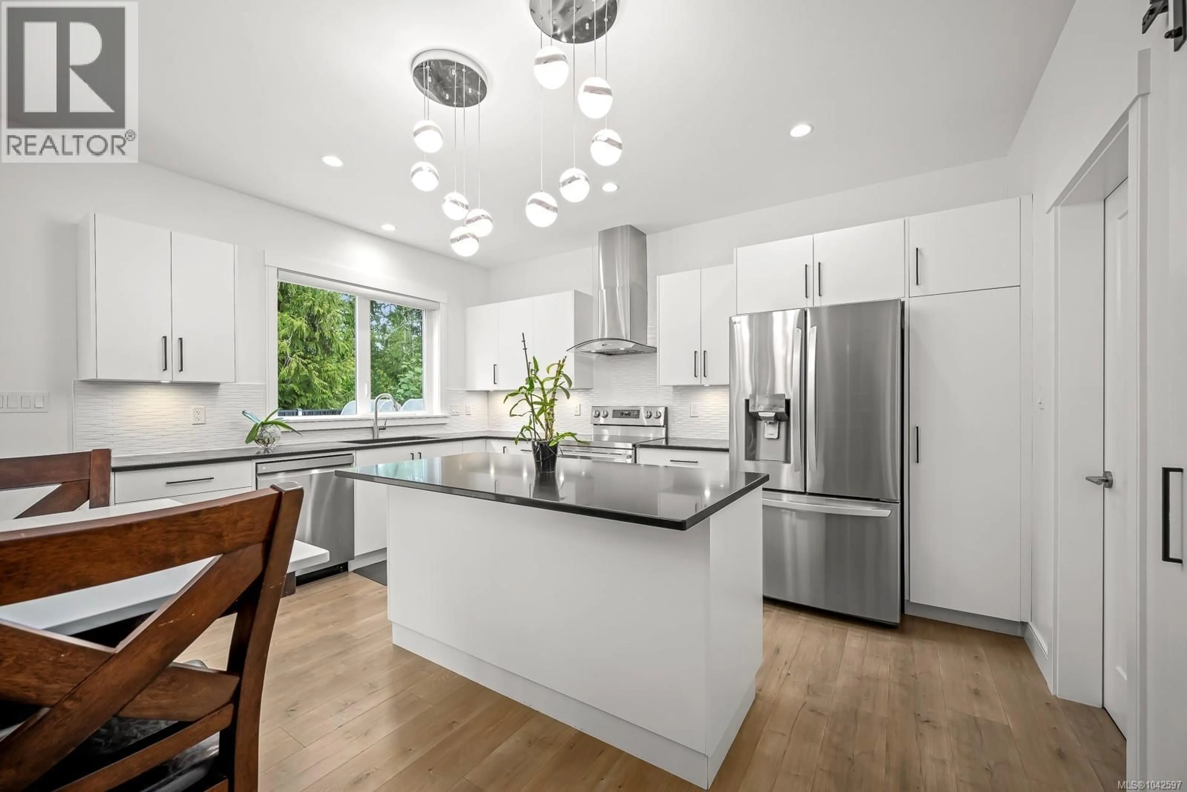
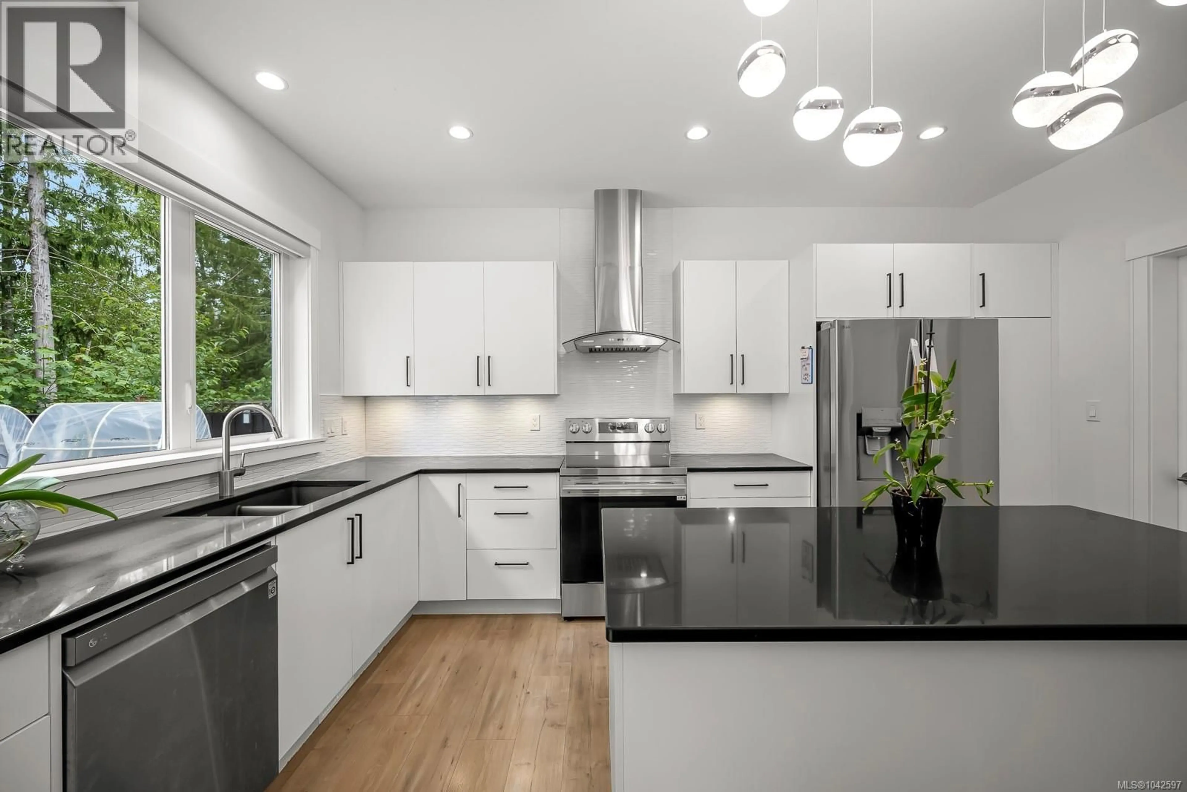
OPEN HOUSE THIS SATURDAY JULY 11TH 11AM–2PM. Welcome to this beautifully maintained 4 bed, 3 bath home in desirable Copperfield Estates. Built by McQueen Construction, this home features an open-concept layout with 9' ceilings, quartz countertops, soft-close cabinetry, new LG stove and fridge, and a cozy gas fireplace with custom feature wall. The spacious primary suite offers an oversized walk-in closet with professional organizers, heated ensuite floors, and a bidet. Additional features include on-demand hot water, UV-protected pull-down blinds ($7,000 upgrade), bidet in the upstairs bath, and feature wall in the lower bedroom. The heated garage includes an insulated door, utility sink, and wiring for permanent holiday lights. Enjoy the fully fenced yard with raised garden beds, mature apple tree, gas BBQ hookup, and metal fencing. Move-in ready in one of Courtenay's most sought-after neighbourhoods. (id:39198)
Property Details
Interior
Features
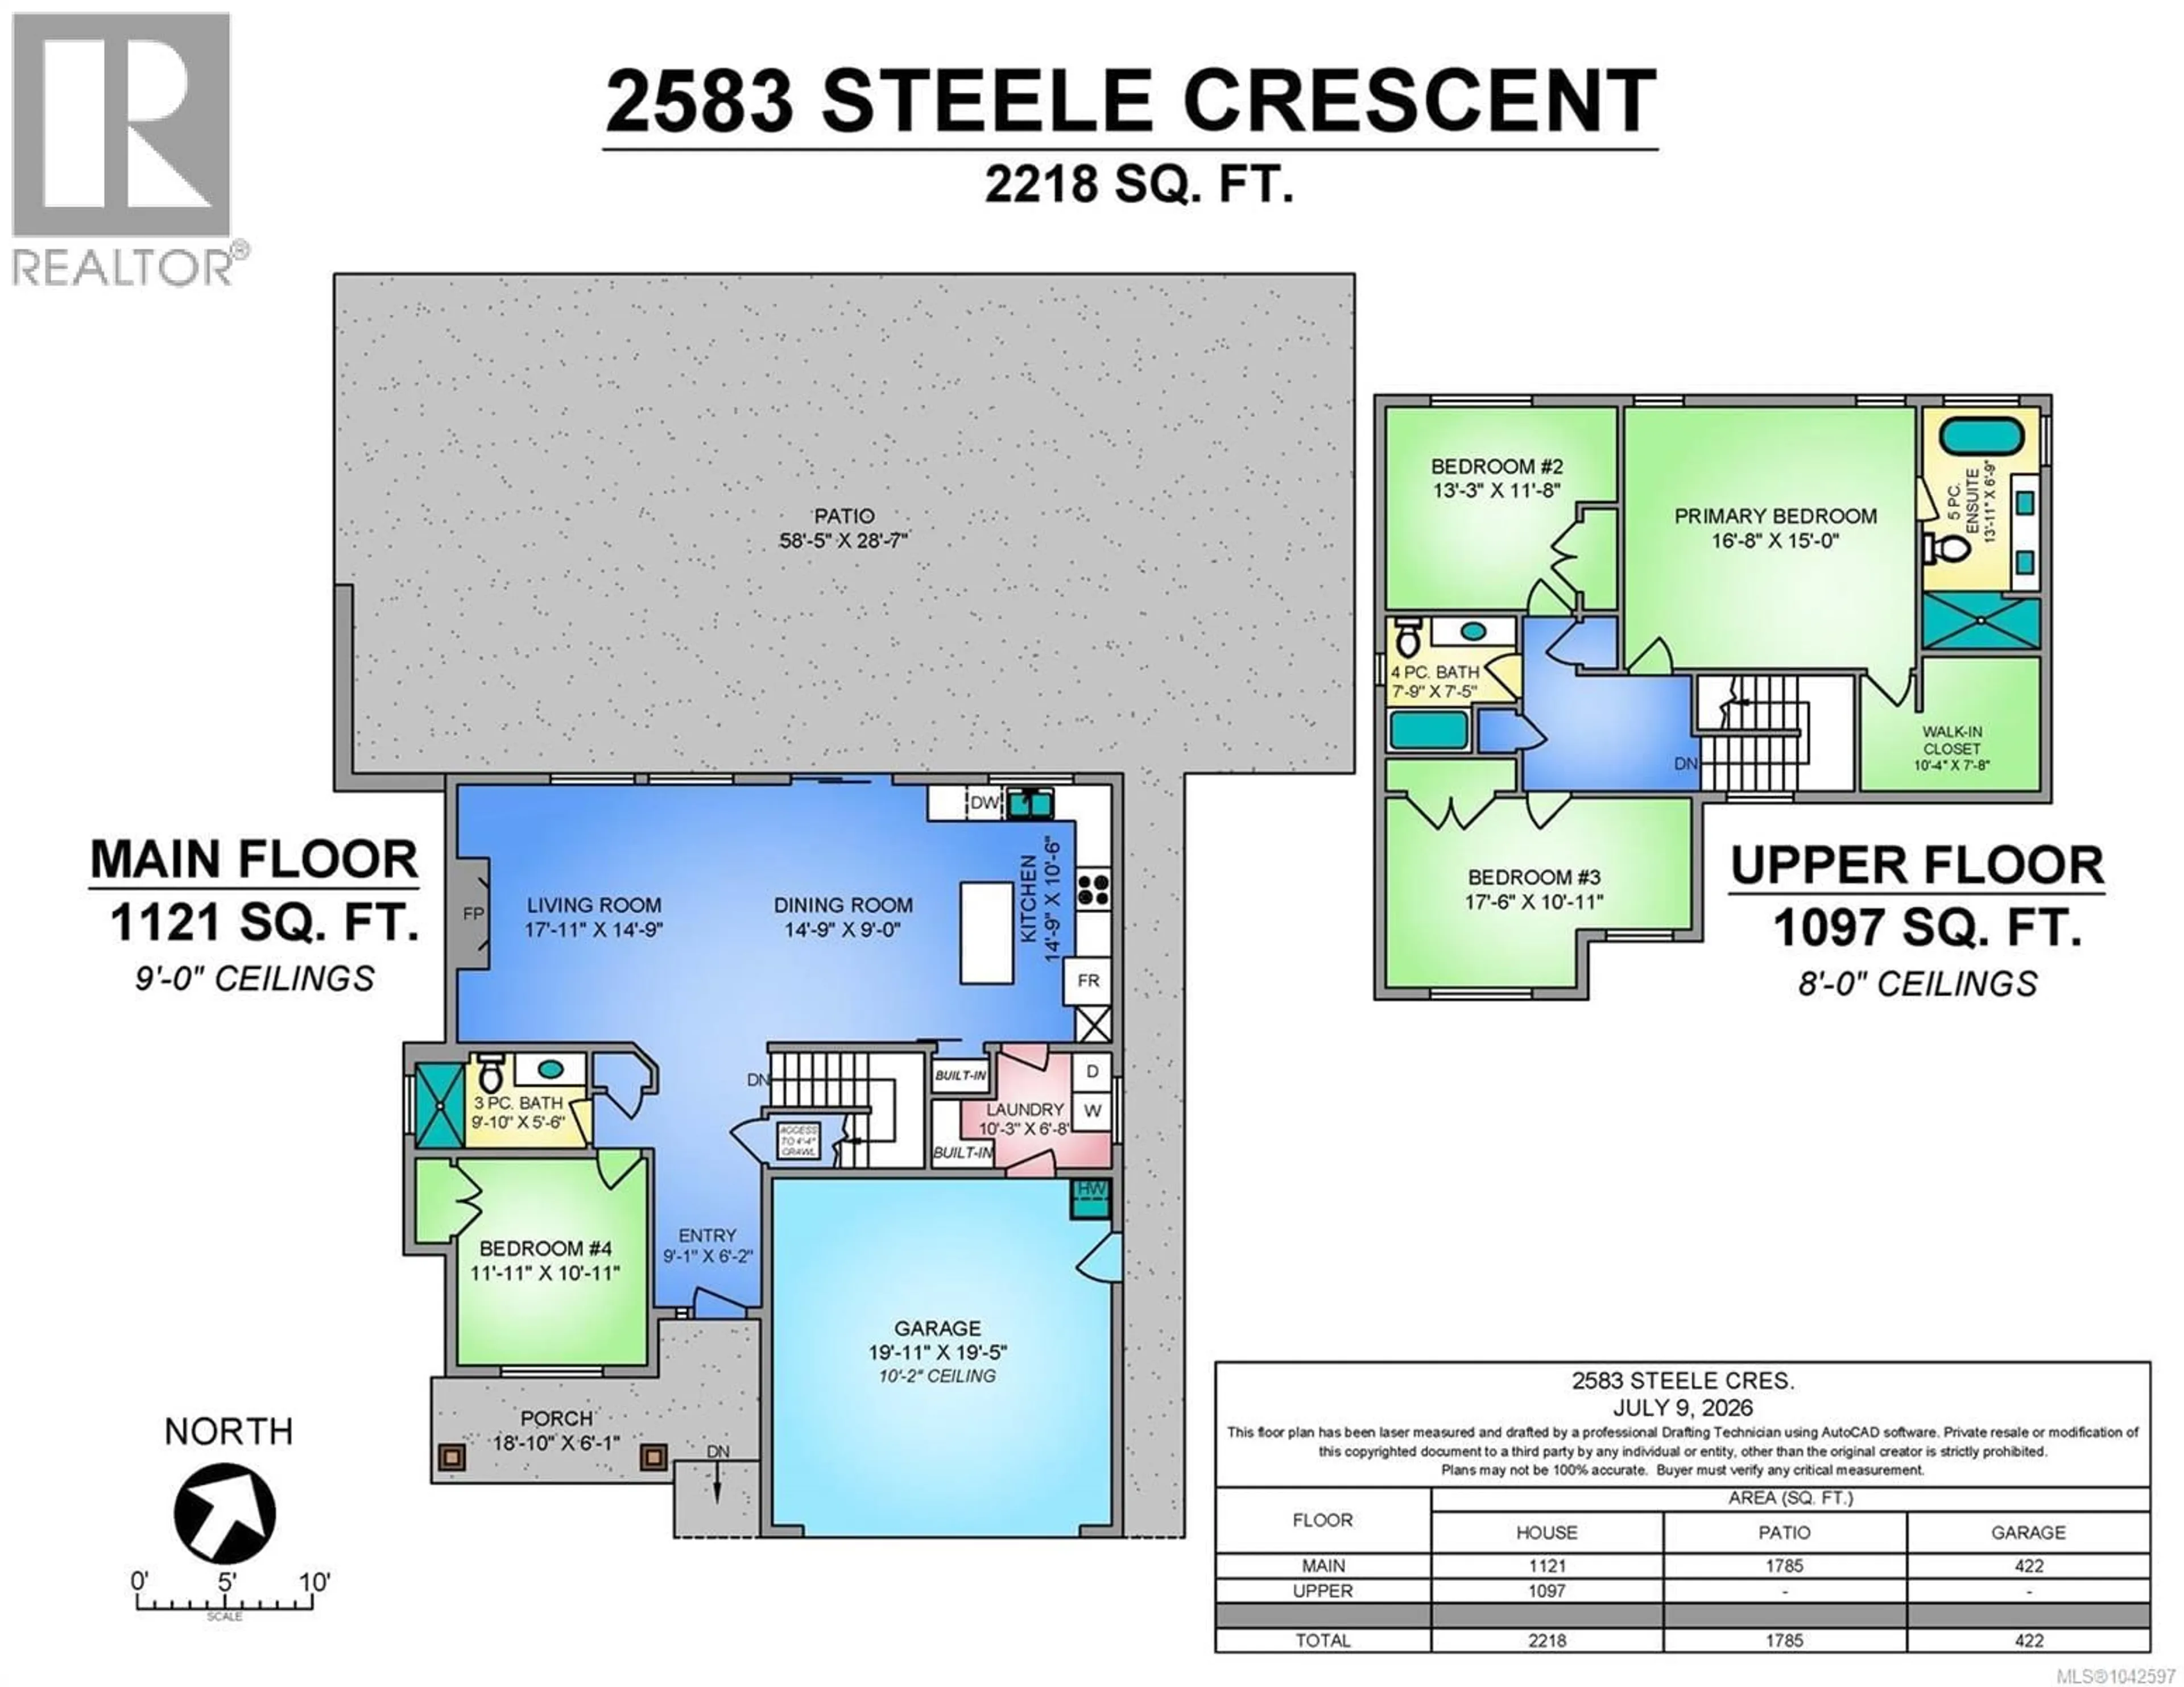
Second level Floor
Ensuite
6'9 x 13'11Primary Bedroom
15'0 x 16'8Bedroom
11'8 x 13'3Bedroom
10'11 x 17'6Exterior
Parking
Garage spaces -
Garage type -
Total parking spaces 2
Property History
 72
72
