2557 HEBRIDES CRESCENT, Courtenay, British Columbia V9N3Z7
Contact us about this property
Highlights
Estimated valueThis is the price Wahi expects this property to sell for.
The calculation is powered by our Instant Home Value Estimate, which uses current market and property price trends to estimate your home’s value with a 90% accuracy rate.Not available
Price/Sqft$535/sqft
Monthly cost
Open Calculator
Description
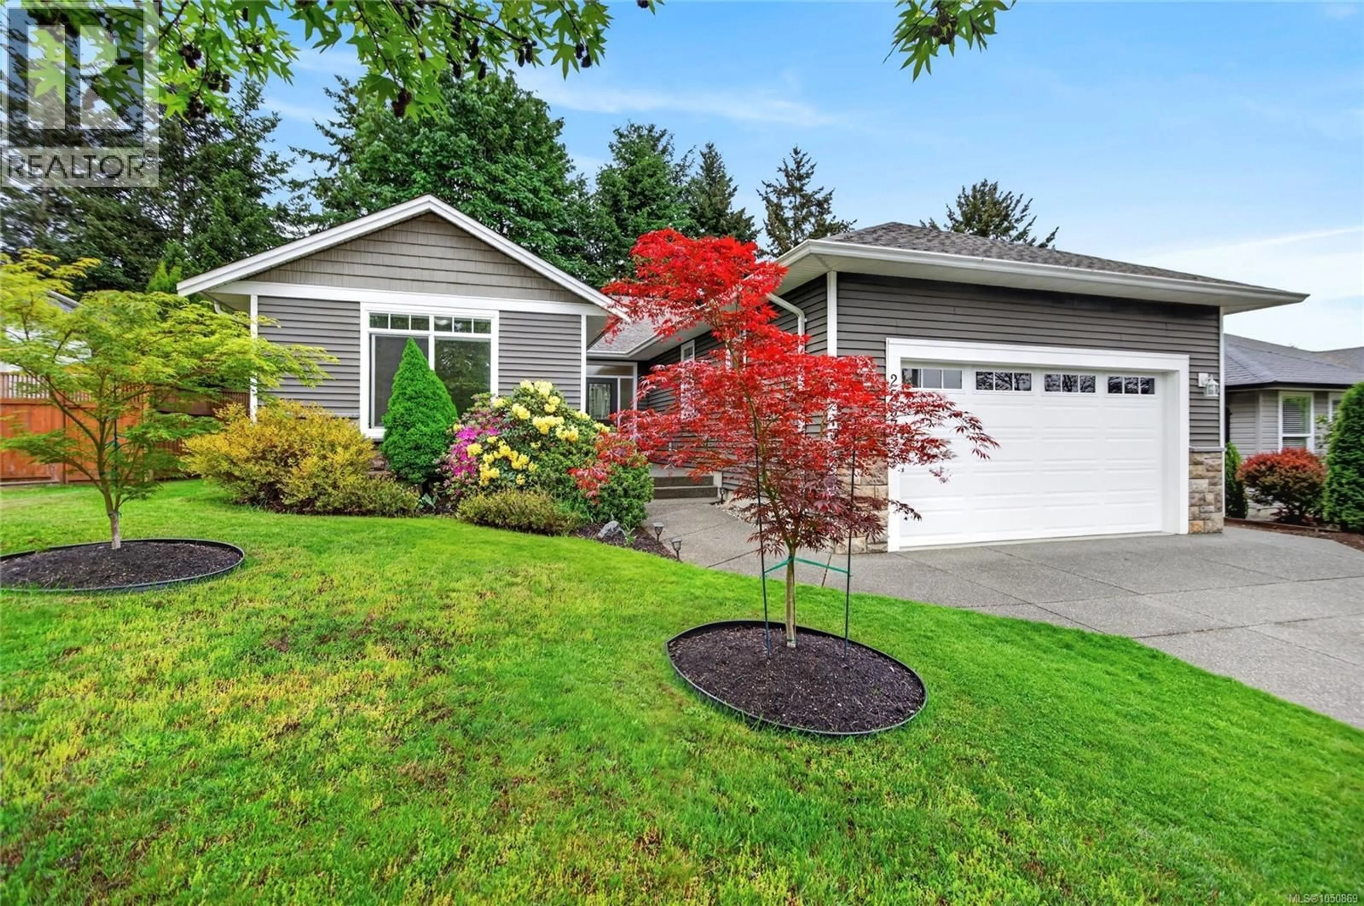
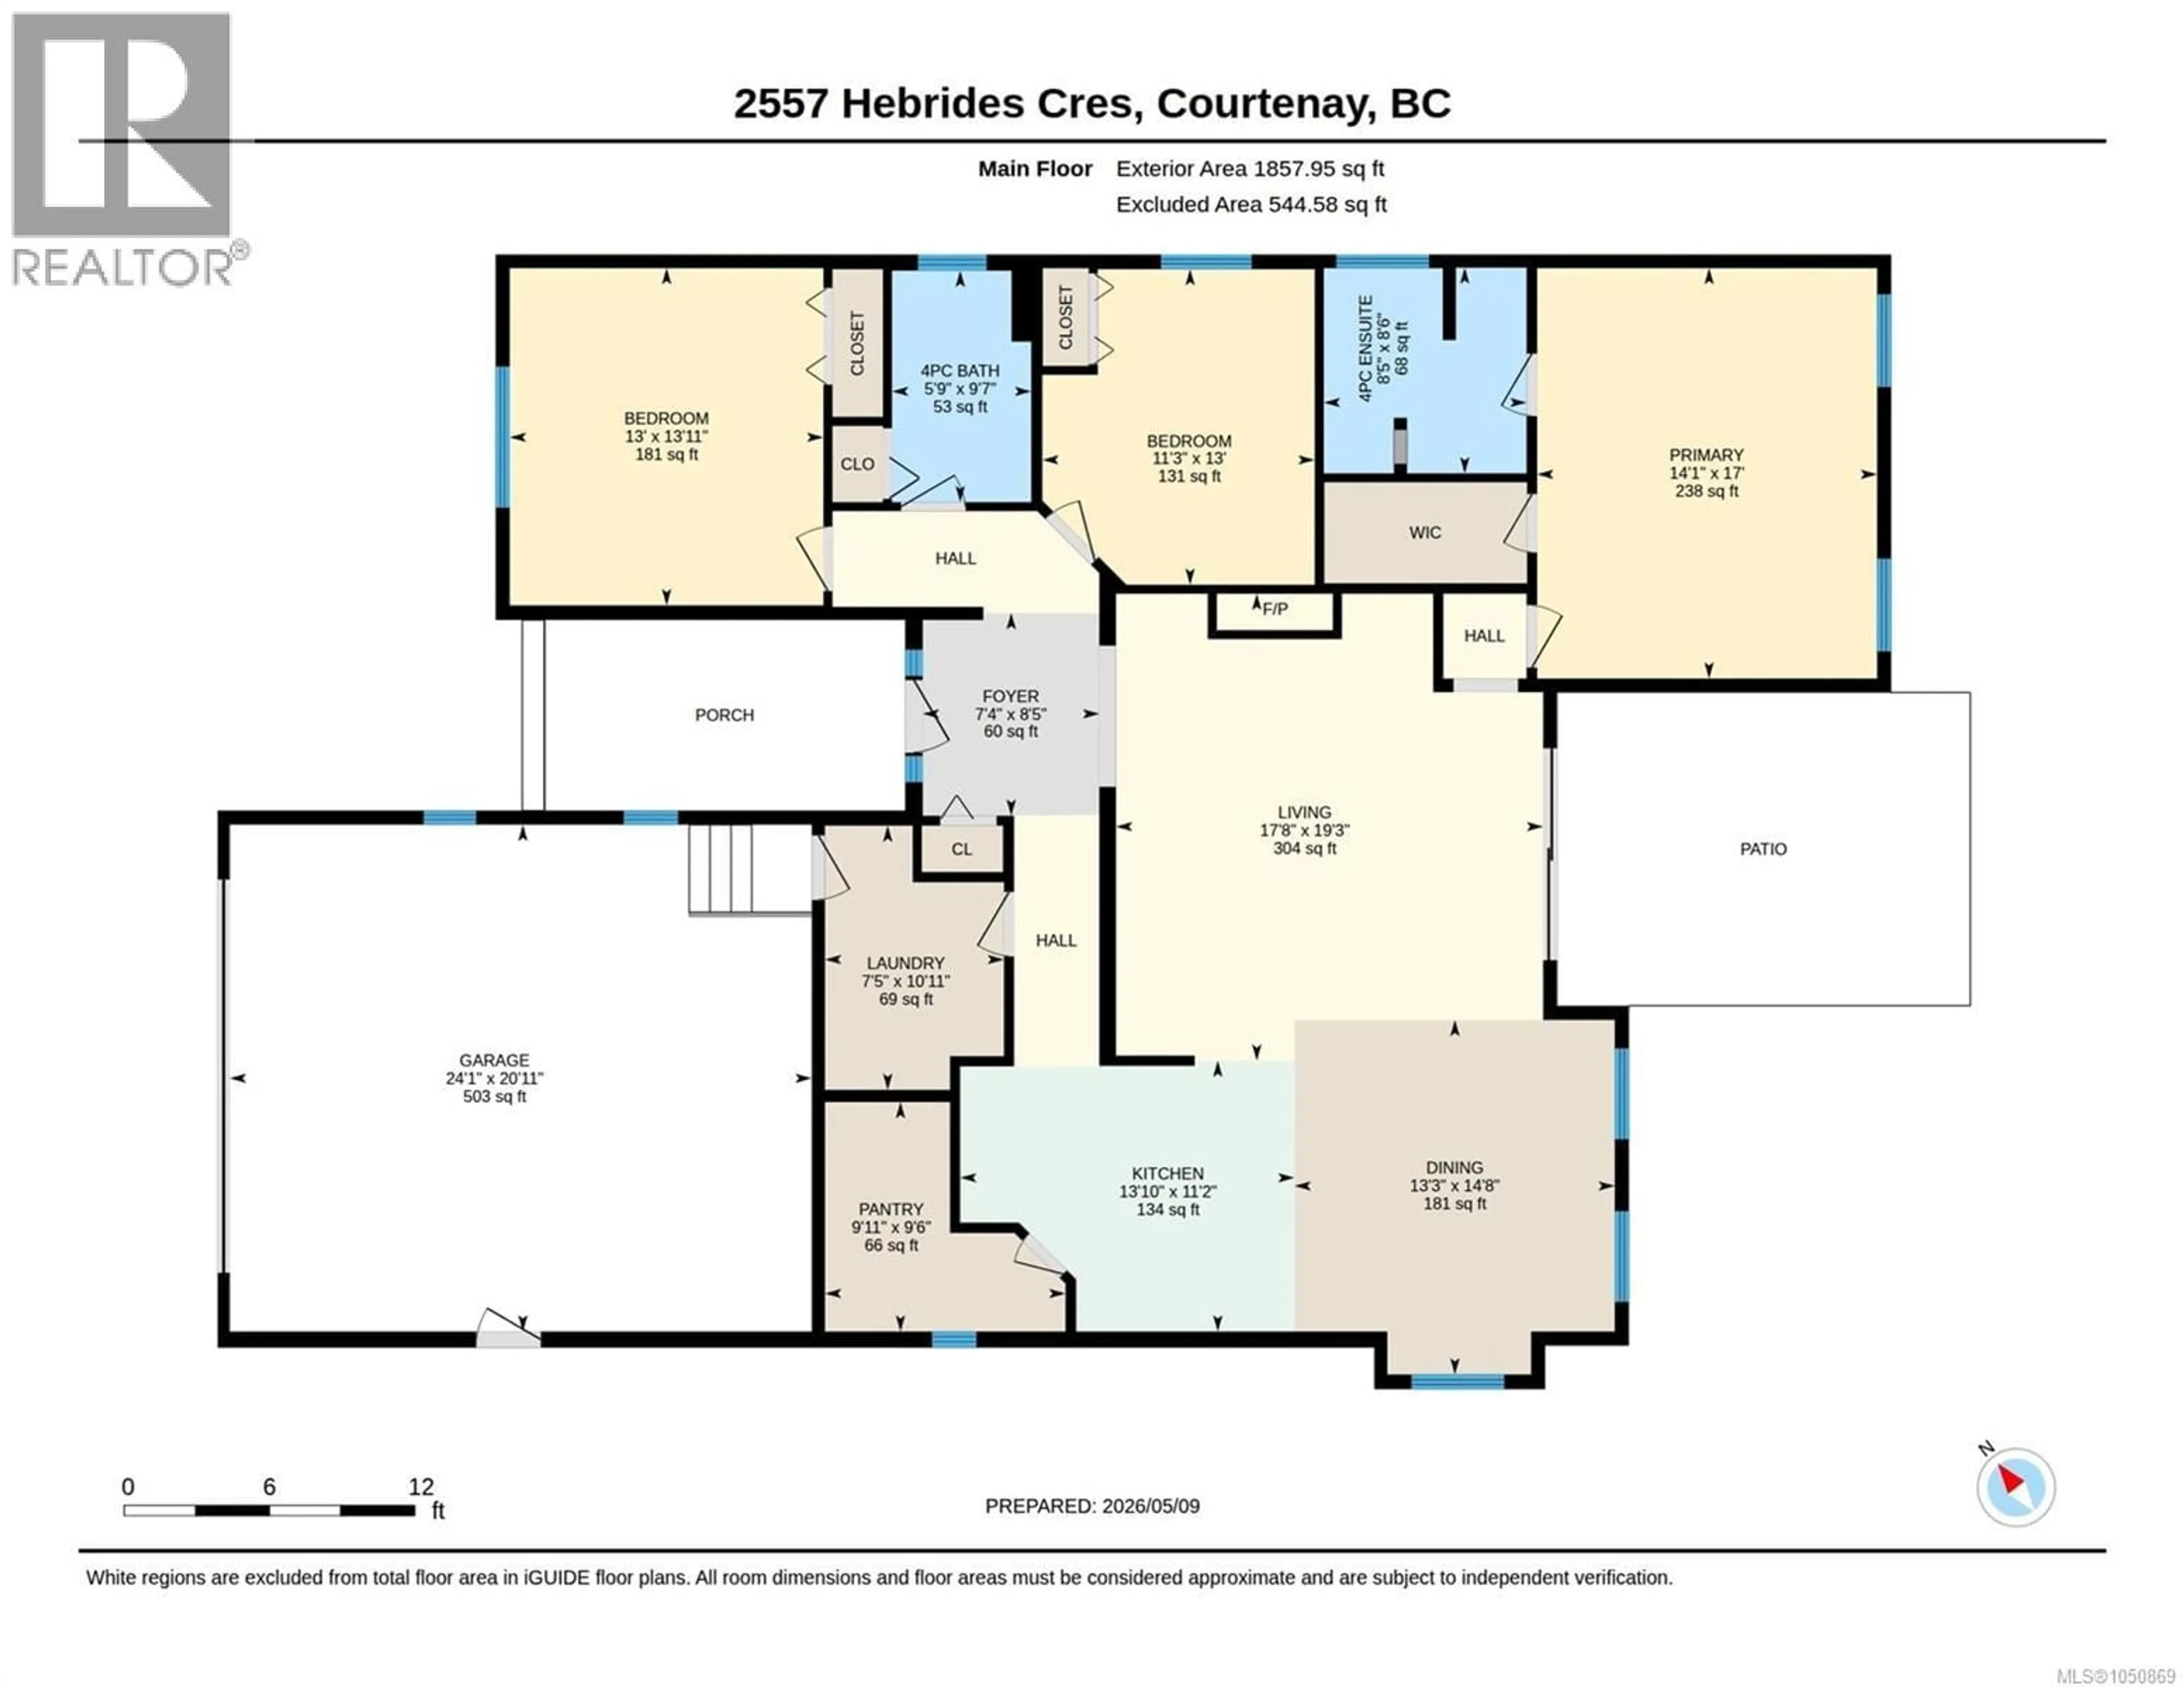
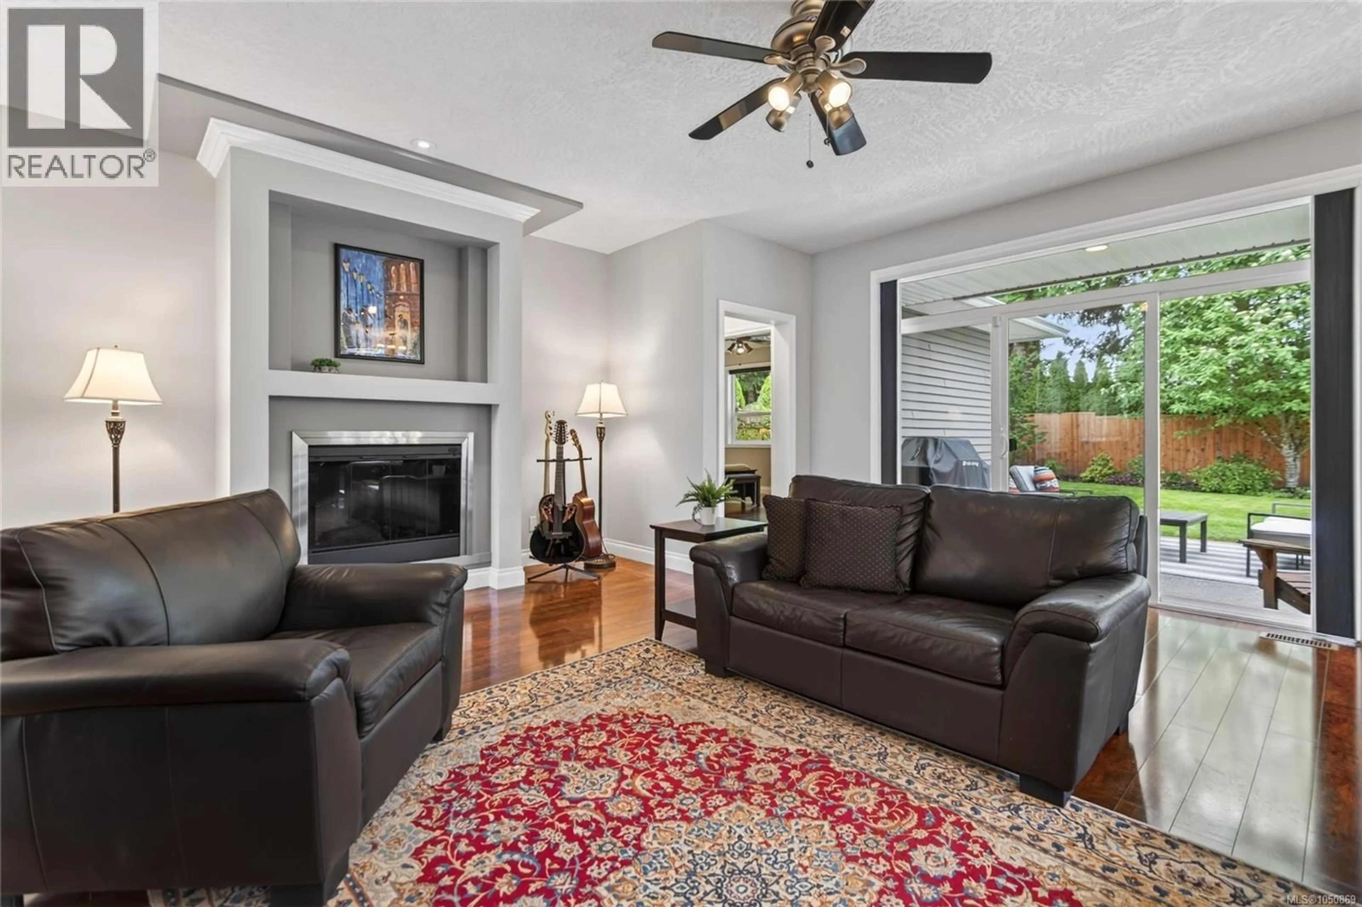
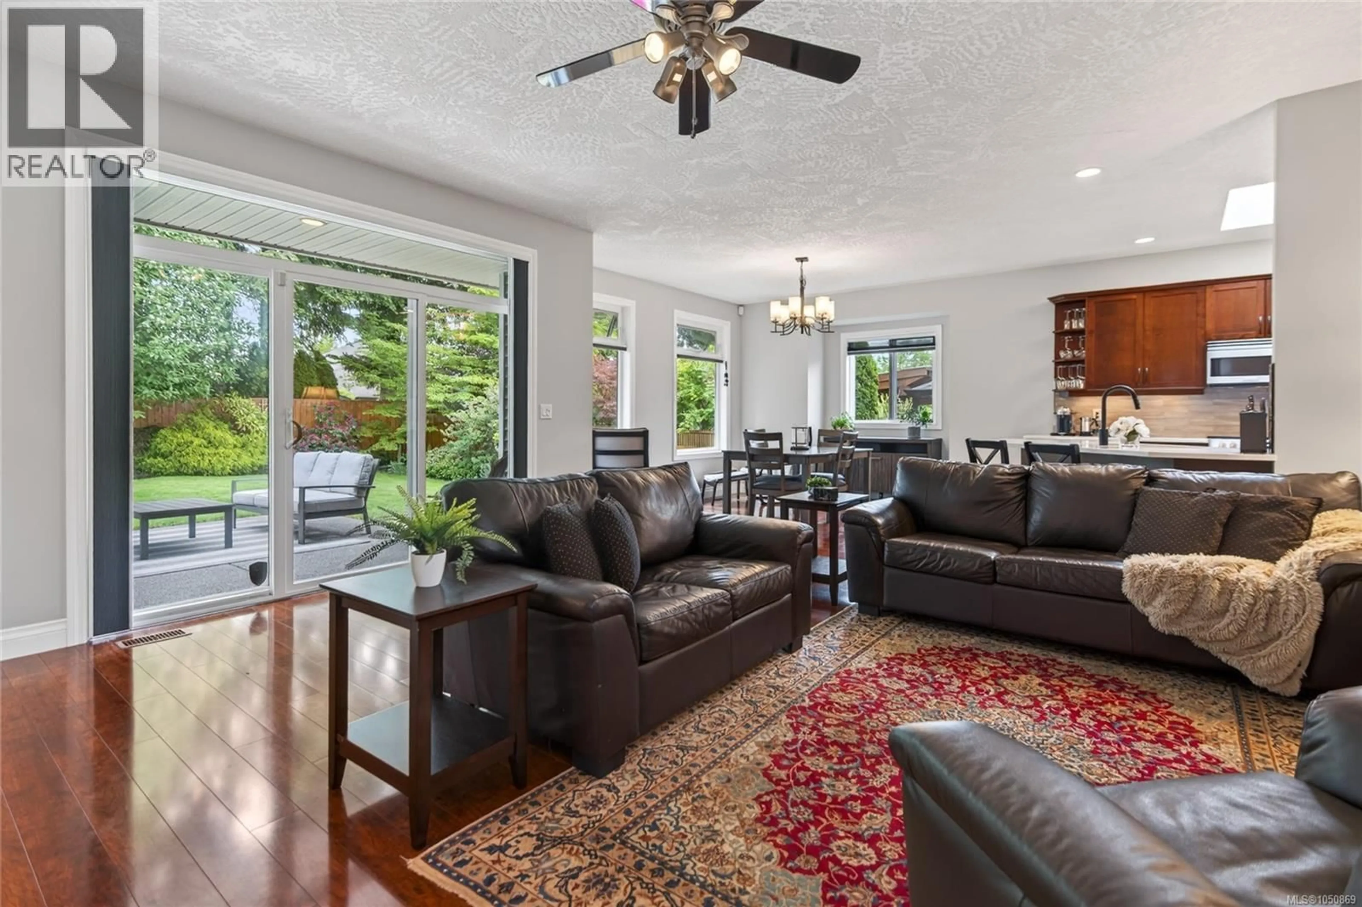
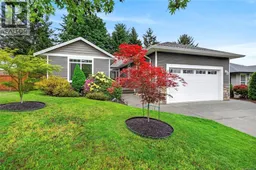
Quality built 3 Bedroom Rancher in a peaceful, private setting. Warm, inviting and exceptionally well-maintained, this quality-built 3-bedroom, 2-bathroom rancher enjoys a wonderful location on a quiet street lined with attractive homes and established landscaping. From the moment you arrive, the home feels welcoming. The spacious entry opens into a generous great room with high ceilings and an inviting open-concept layout. The kitchen, dining and living areas connect beautifully, creating an ideal space for both everyday living and entertaining. A new window fills the dining area with natural light, while the recently updated kitchen has been thoughtfully refreshed with beautiful quartz countertops, a new tile backsplash and new tile flooring. Stainless steel appliances and an oversized pantry add functionality, with the pantry even offering room for a desk or convenient home office. Additional updates include fresh paint and new window blinds. The generously sized primary bedroom offers a comfortable retreat with a walk-in closet and four-piece ensuite. Two additional bedrooms and a 4 piece bathroom provide excellent flexibility for family, guests or hobbies. Practical features include natural gas on-demand hot water, forced air electric heat pump for efficient heating and cooling, sprinkler and security systems, and a bright, oversized two-car garage. Step outside to enjoy the private, park-like backyard, with a handy storage shed and lush landscaping. Perfectly situated for convenience while maintaining a quiet residential feel, this home is just minutes from Crown Isle shopping, parks and extensive trail networks, the hospital and an array of other amenities. A wonderful opportunity to enjoy quality construction, thoughtful updates and easy, comfortable one-level living in a highly convenient location. (id:39198)
Property Details
Interior
Features
Main level Floor
Living room
19'3 x 17'8Dining room
14'8 x 13'3Kitchen
11'2 x 13'10Primary Bedroom
17'0 x 14'1Exterior
Parking
Garage spaces -
Garage type -
Total parking spaces 4
Property History
 29
29
