2400 STIRLING CRESCENT, Courtenay, British Columbia V9N9W6
Contact us about this property
Highlights
Estimated valueThis is the price Wahi expects this property to sell for.
The calculation is powered by our Instant Home Value Estimate, which uses current market and property price trends to estimate your home’s value with a 90% accuracy rate.Not available
Price/Sqft$340/sqft
Monthly cost
Open Calculator
Description
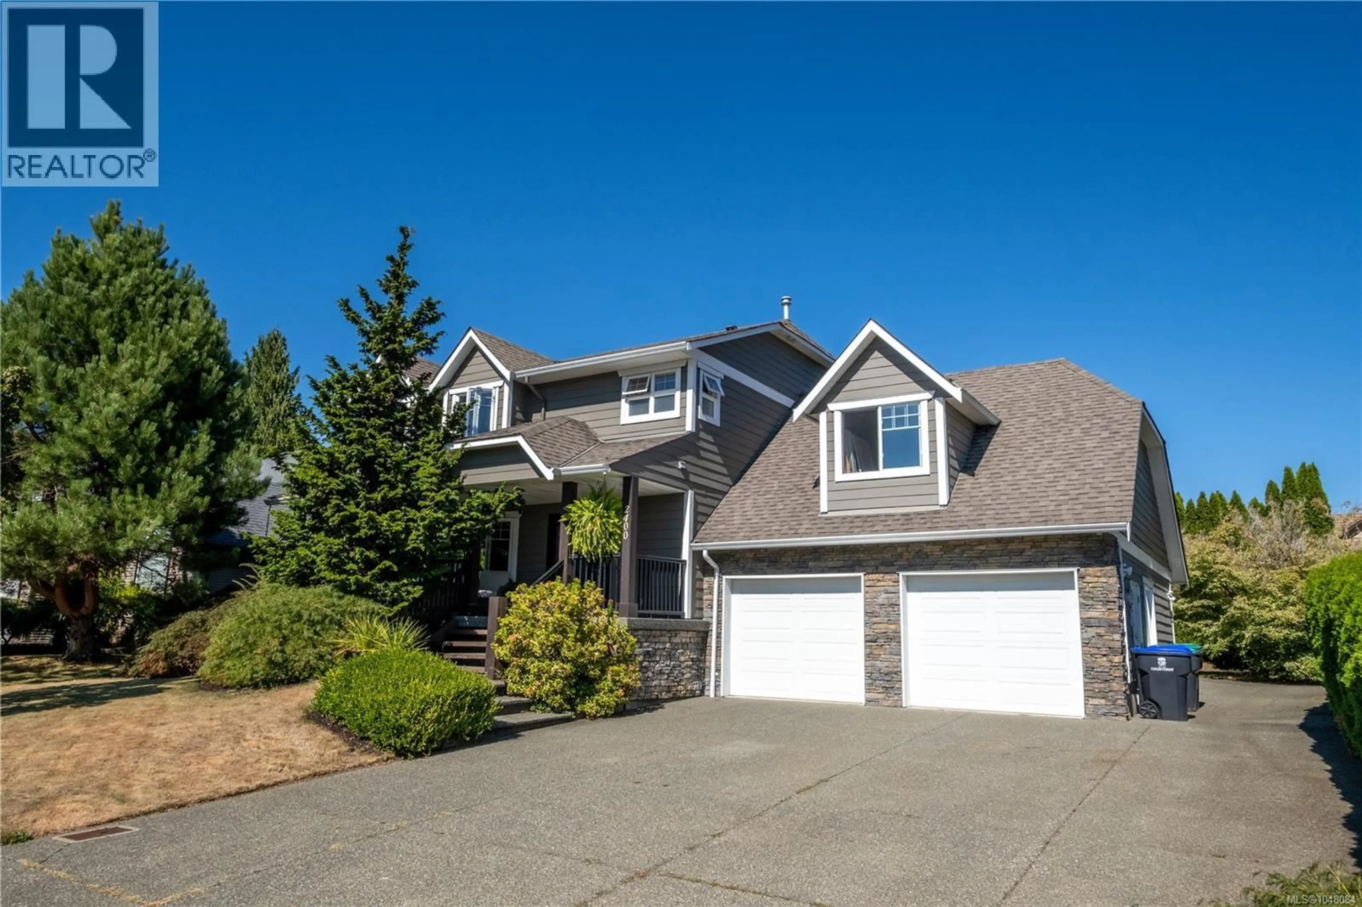
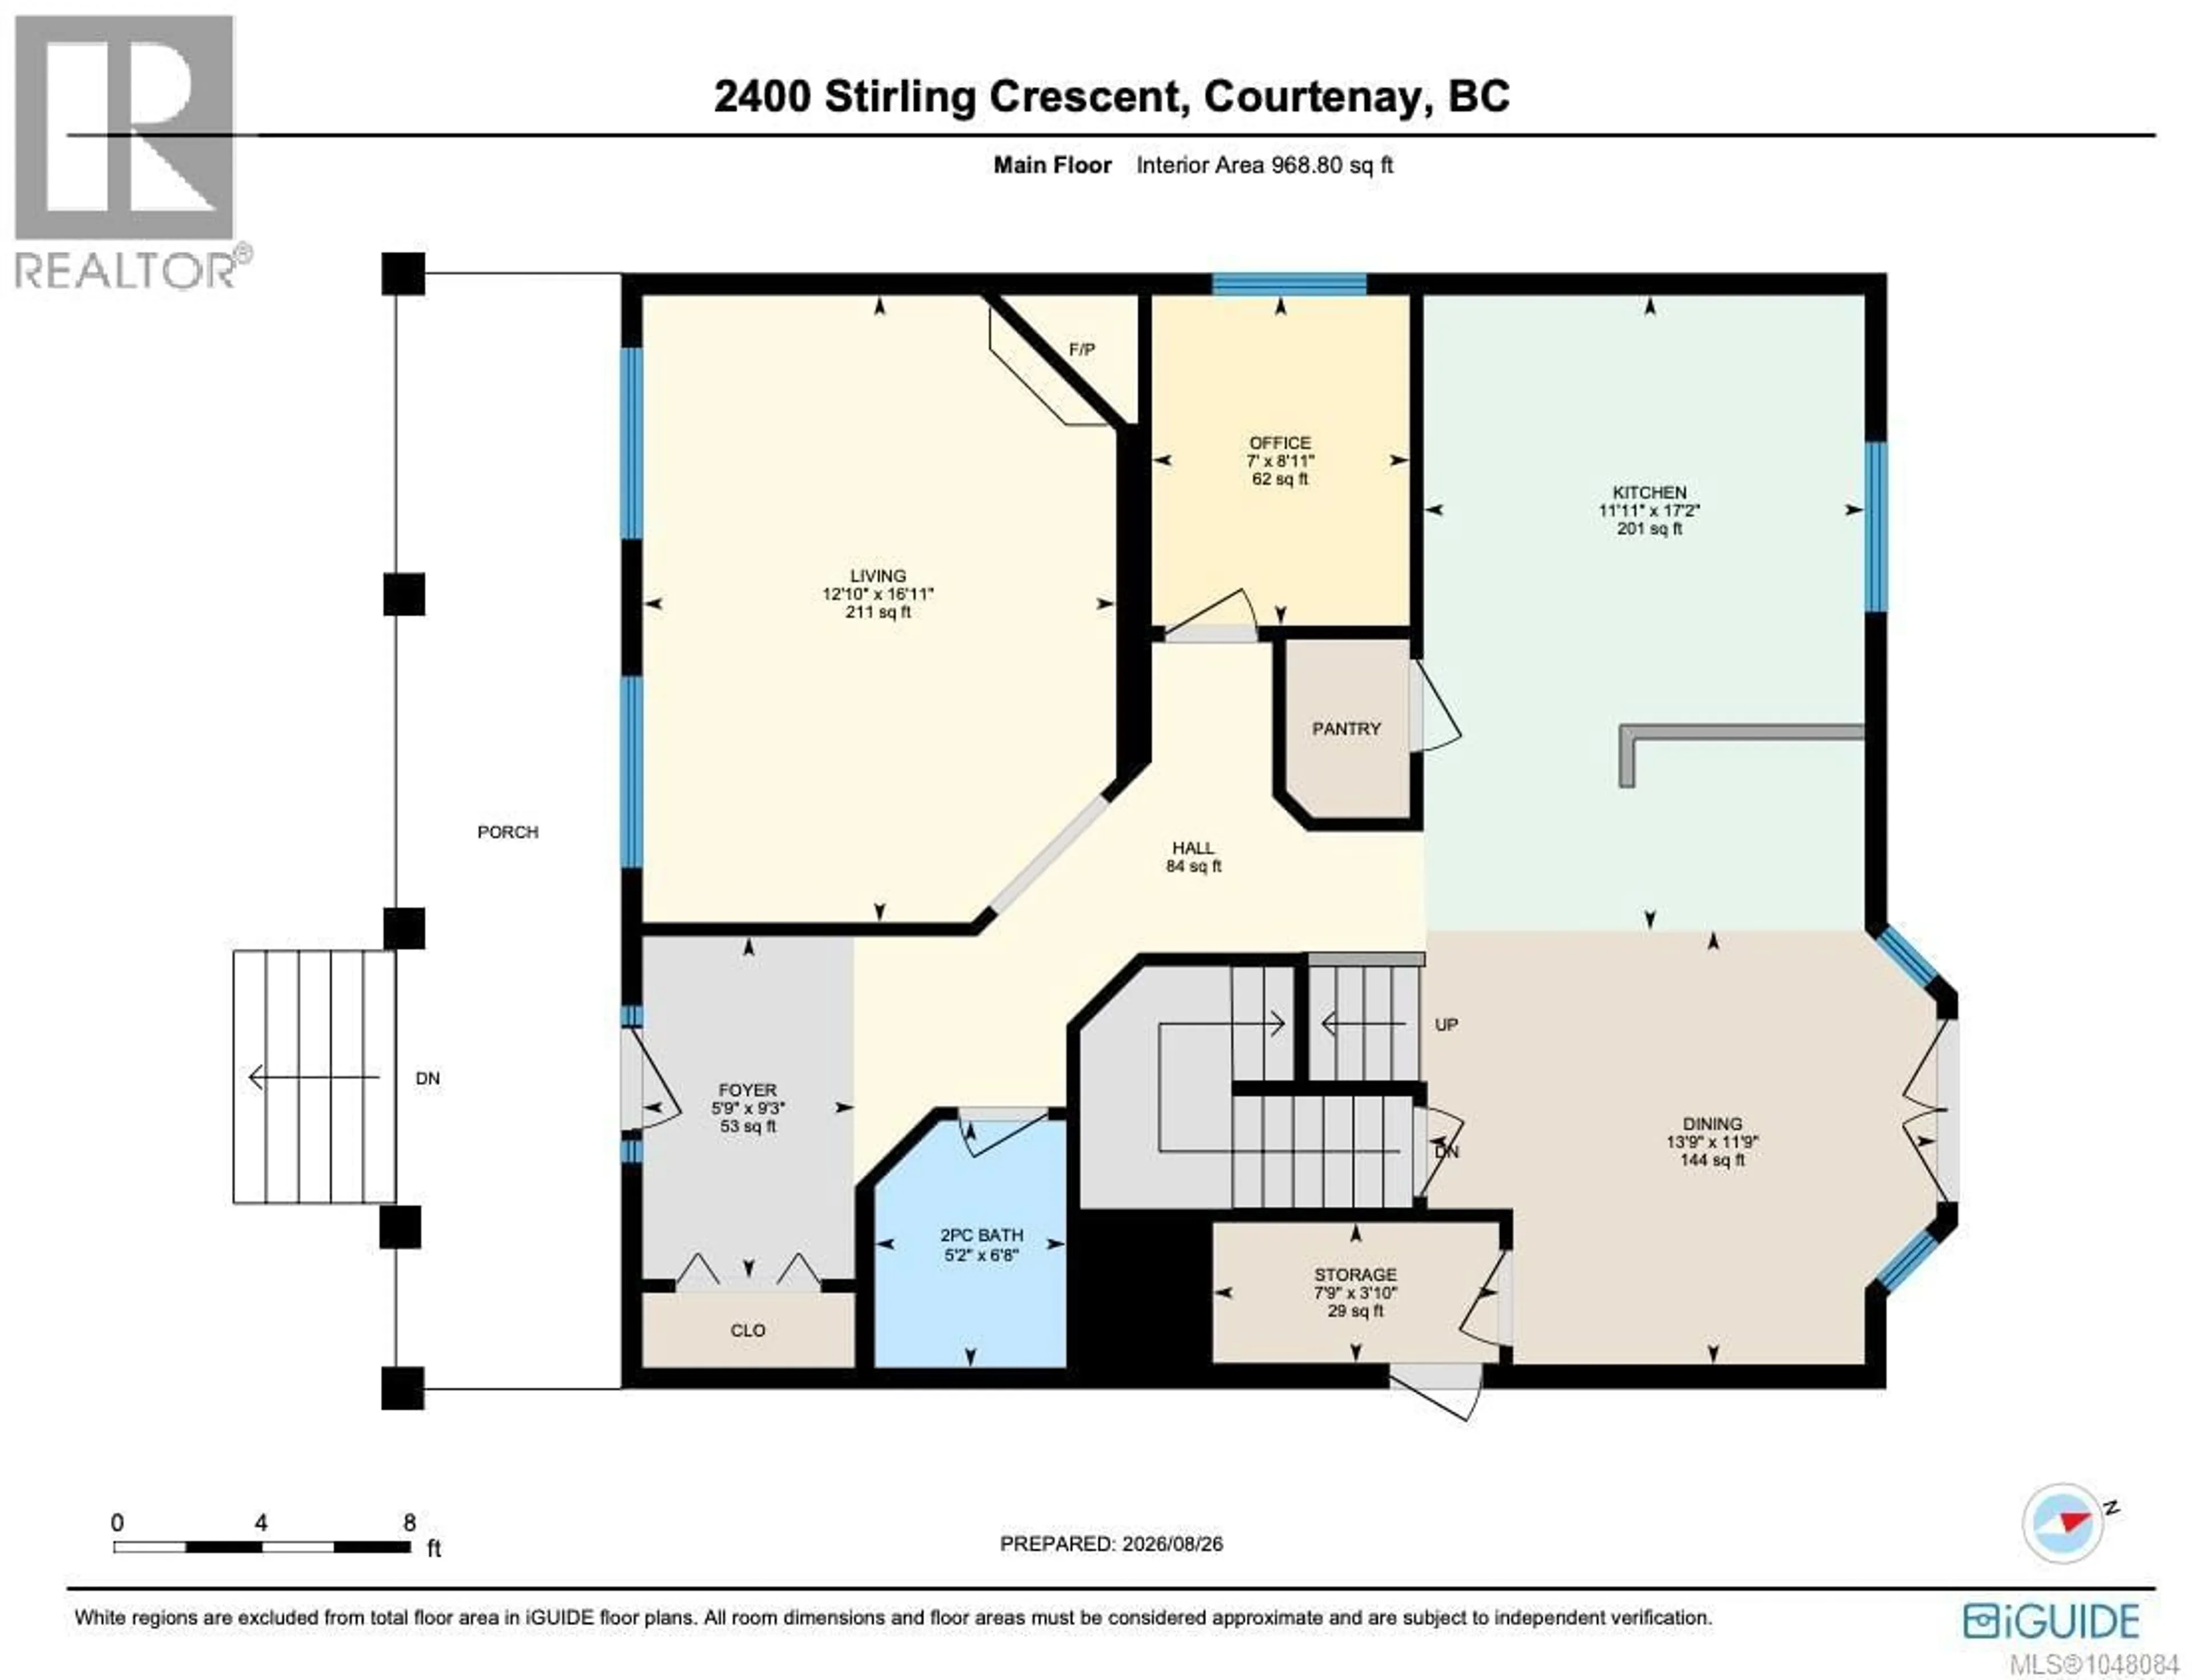
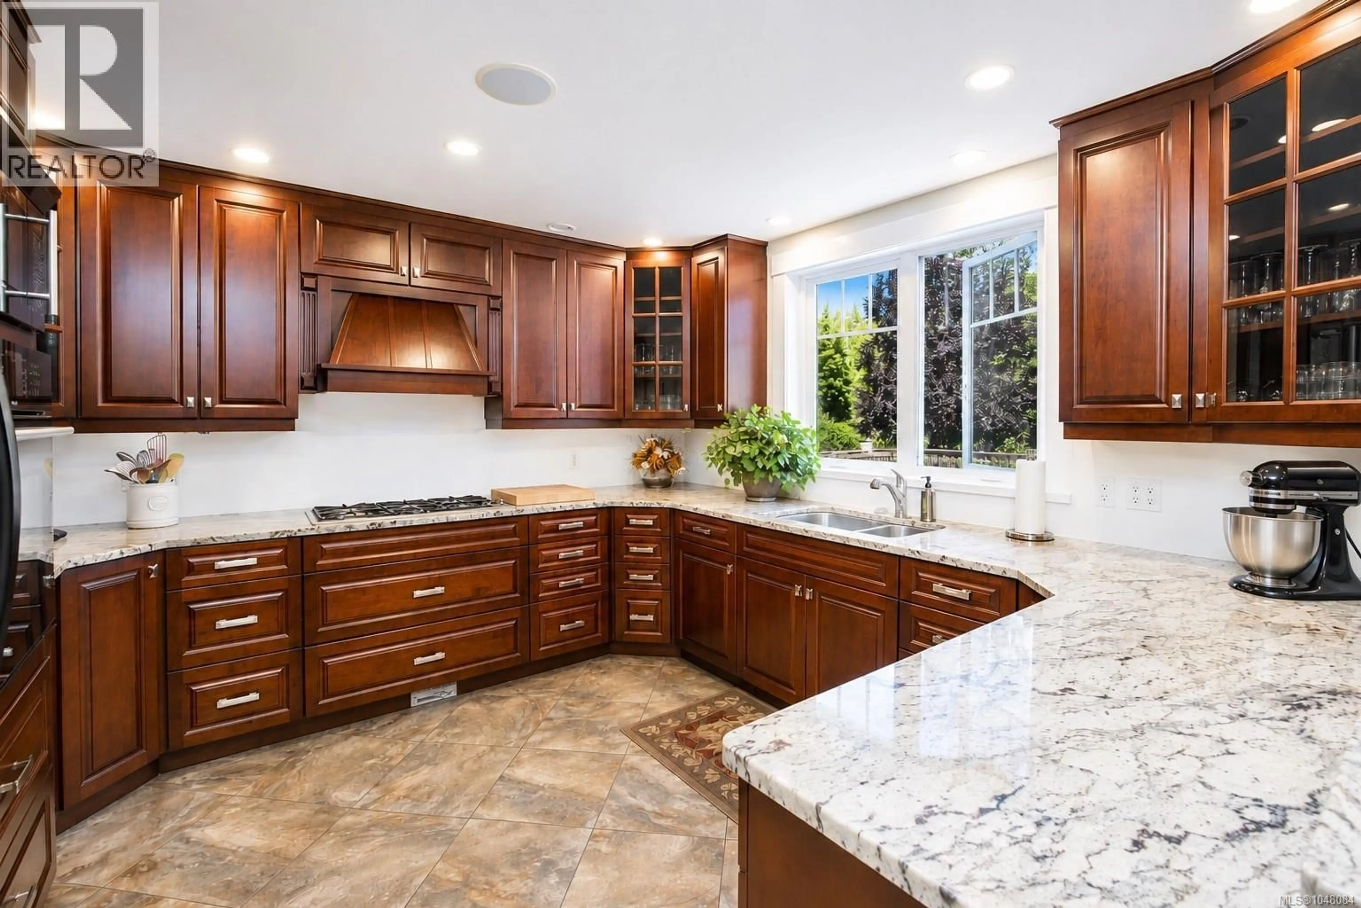
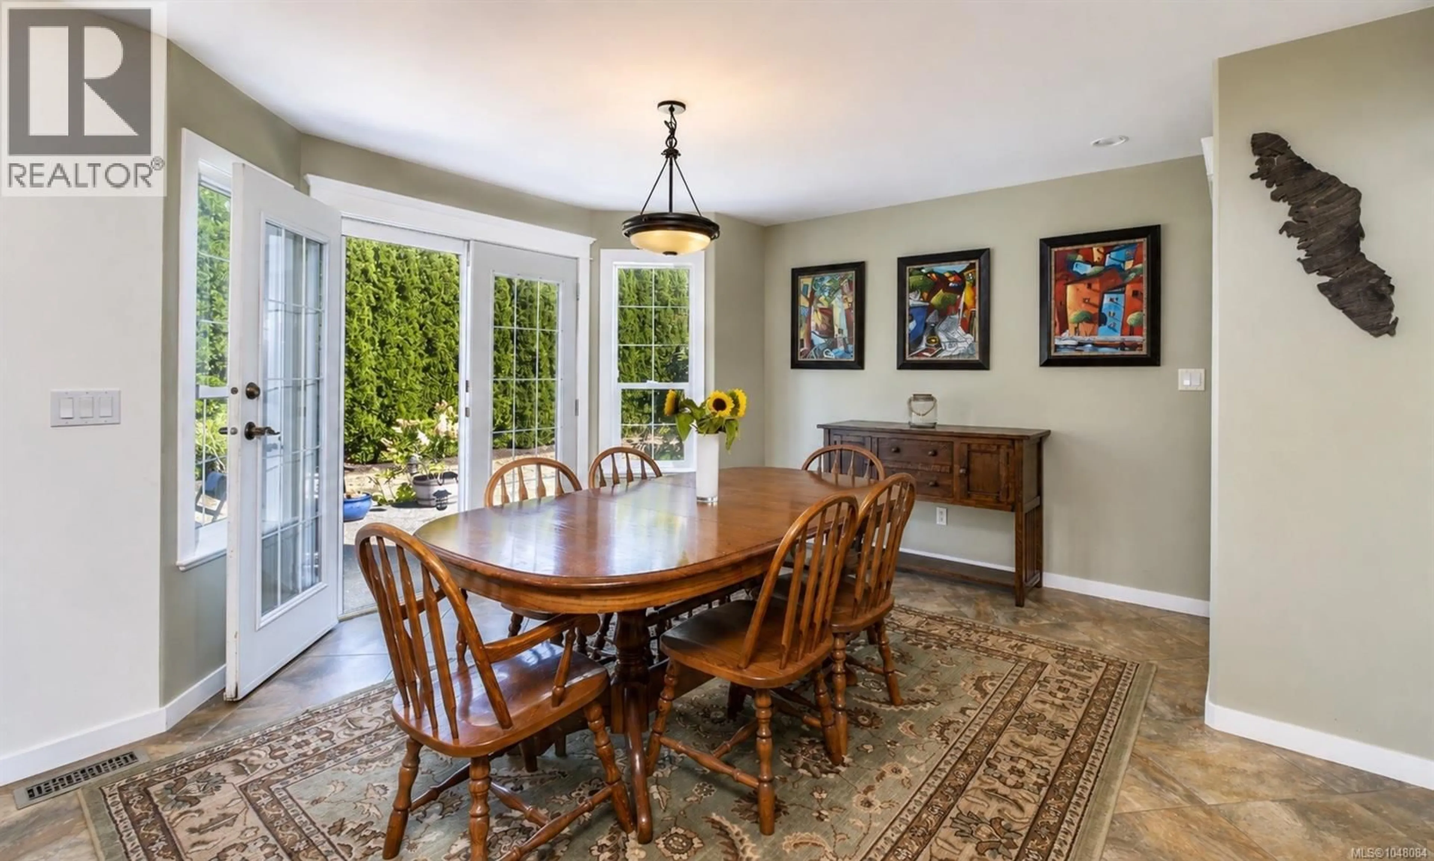
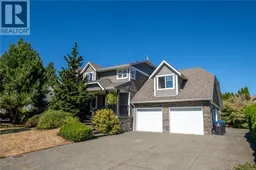
Some homes are designed to put everyone in one big room—this one gives everyone room of their own. Tucked into one of East Courtenay’s most desirable neighbourhoods, this nearly 3,500 sq ft, 3 bed, 4 bath home offers an incredible amount of flexible living space across three finished levels, making it an ideal fit for families with older kids, busy professionals or anyone who appreciates both gathering together and having space to retreat. The spacious kitchen is made for everyday family life and entertaining, with granite counters, a large pantry and an abundance of custom solid wood cabinetry. Defined living spaces offer flexibility for hosting, relaxing and dining, while a dedicated office with built-in desk and custom cabinetry provides an impressive work-from-home space without sacrificing a bedroom. Upstairs, the generous primary bedroom enjoys beautiful glacier views and a well-appointed ensuite with heated tile floors, dual shower heads and rain head. Two additional bedrooms keep the family together on one level. Downstairs is where this home really expands the possibilities. The fully finished lower level provides plenty of room for a teen hangout, games area, home gym or space for guests, complete with a full bathroom. A separate bonus room with theatre setup creates the perfect spot for movie nights, gaming or watching the big game—giving everyone somewhere to unwind without taking over the main living areas. A heat pump, hot tub, built-in speaker system extending outdoors and low-maintenance exposed aggregate front veranda and rear patio round out the package. And then there’s the location. Enjoy the convenience of living close to some of the Valley’s most sought-after schools, Crown Isle, the hospital, shopping and recreation, with CFB Comox, the airport, beaches, marina and everything the Comox Valley lifestyle offers just minutes away. A home with space to come together, room to spread out, and a location that’s hard to beat. (id:39198)
Property Details
Interior
Features
Lower level Floor
Utility room
6'9 x 8'10Bathroom
Recreation room
31'11 x 27'10Exterior
Parking
Garage spaces -
Garage type -
Total parking spaces 4
Property History
 46
46
