240 CARMANAH DRIVE, Courtenay, British Columbia V9N8N4
Contact us about this property
Highlights
Estimated valueThis is the price Wahi expects this property to sell for.
The calculation is powered by our Instant Home Value Estimate, which uses current market and property price trends to estimate your home’s value with a 90% accuracy rate.Not available
Price/Sqft$319/sqft
Monthly cost
Open Calculator
Description
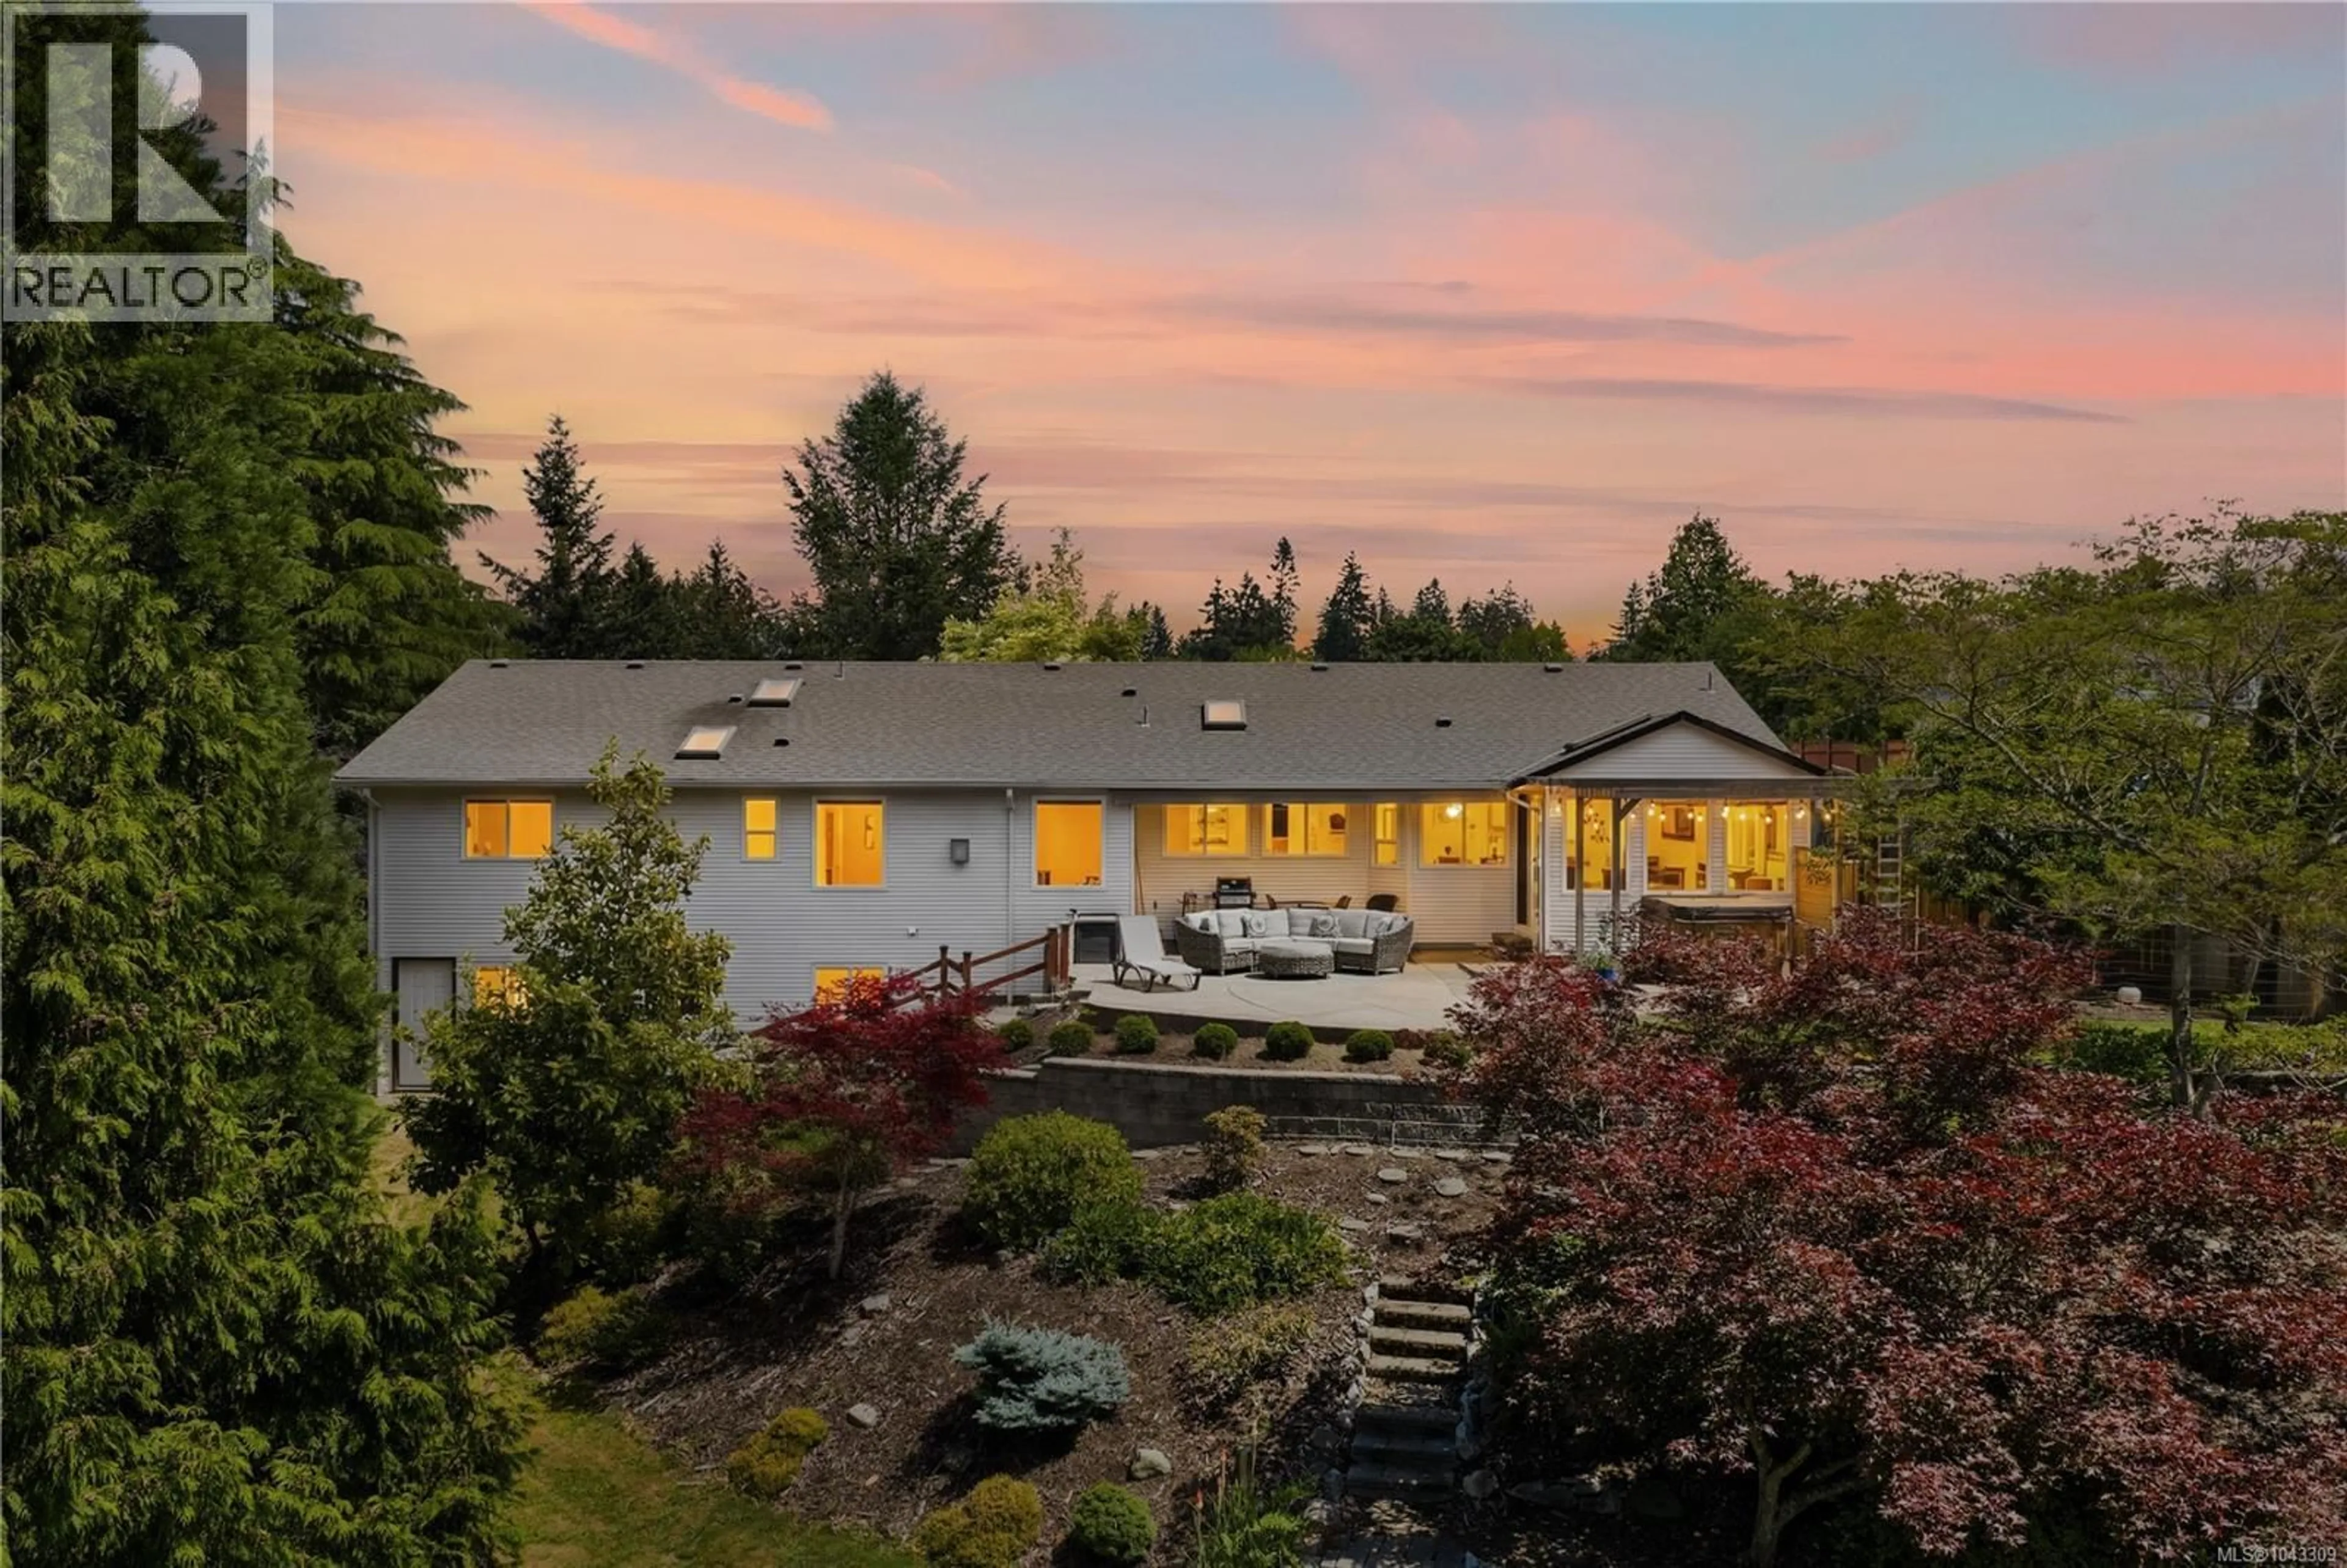
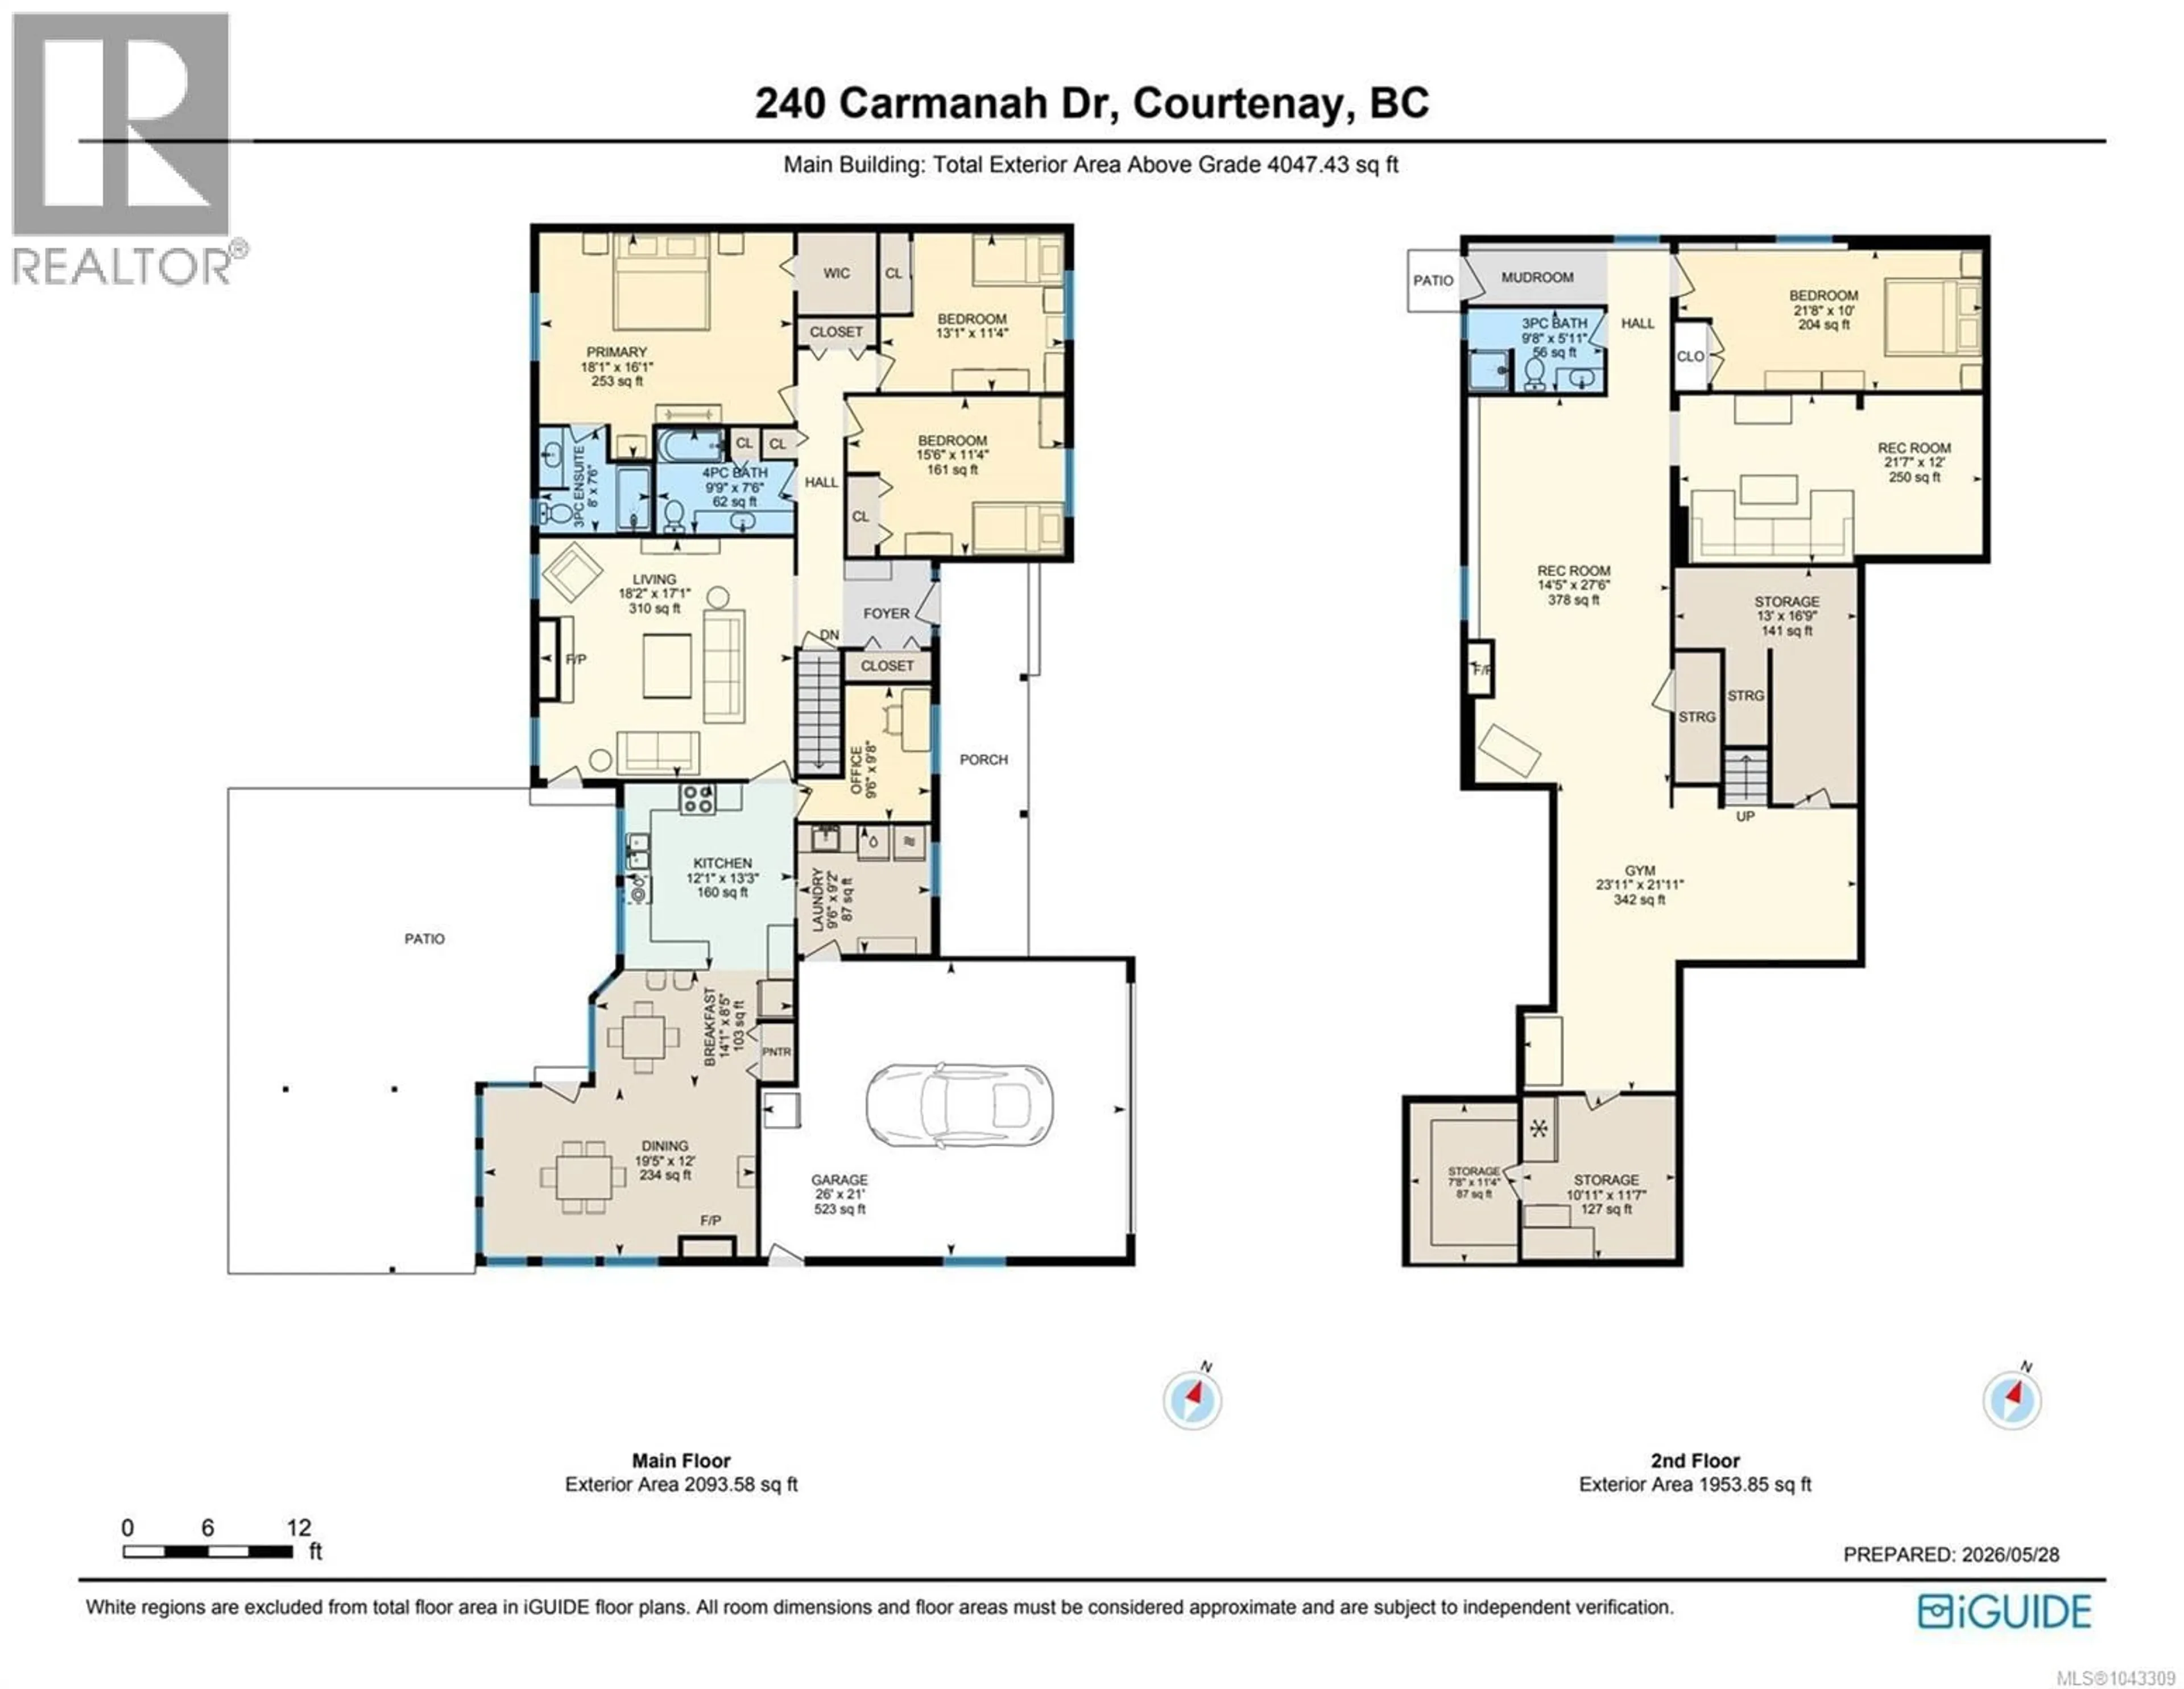
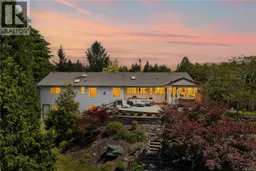
Picture this: No rushing across town. More time with Family. Walk the kids to school and stroll to work at the hospital. By evening, you're exploring nearby trails, biking to the park, enjoying Family Swim at the nearby pool, or relaxing with a good book beneath your covered patio as the mountains steal the show. This is where busy families get to spread out and LIVE. Tucked away on a quiet cul-de-sac, this sprawling 4 bedroom + office, two-level home perfectly blends everyday functionality, West Coast beauty, and an unbeatable location. The main floor is designed for easy living, while the fully finished lower level gives teens their own retreat, plus space for a gym, gaming, or movie nights. Store every adventure—from bikes and kayaks to camping gear, RVs, and boats—with room to spare. Three fireplaces, lush year-round landscaping, a large driveway, and a full poly B replacement. This isn't just a bigger home. It's a better way to live. Your next chapter starts here. (id:39198)
Property Details
Interior
Features
Lower level Floor
Storage
16'9 x 13'0Storage
11'4 x 7'8Storage
11'7 x 10'11Games room
27'6 x 14'5Exterior
Parking
Garage spaces -
Garage type -
Total parking spaces 6
Property History
 50
50
