205 - 2485 IDIENS WAY, Courtenay, British Columbia V9N9J4
Contact us about this property
Highlights
Estimated valueThis is the price Wahi expects this property to sell for.
The calculation is powered by our Instant Home Value Estimate, which uses current market and property price trends to estimate your home’s value with a 90% accuracy rate.Not available
Price/Sqft$414/sqft
Monthly cost
Open Calculator
Description
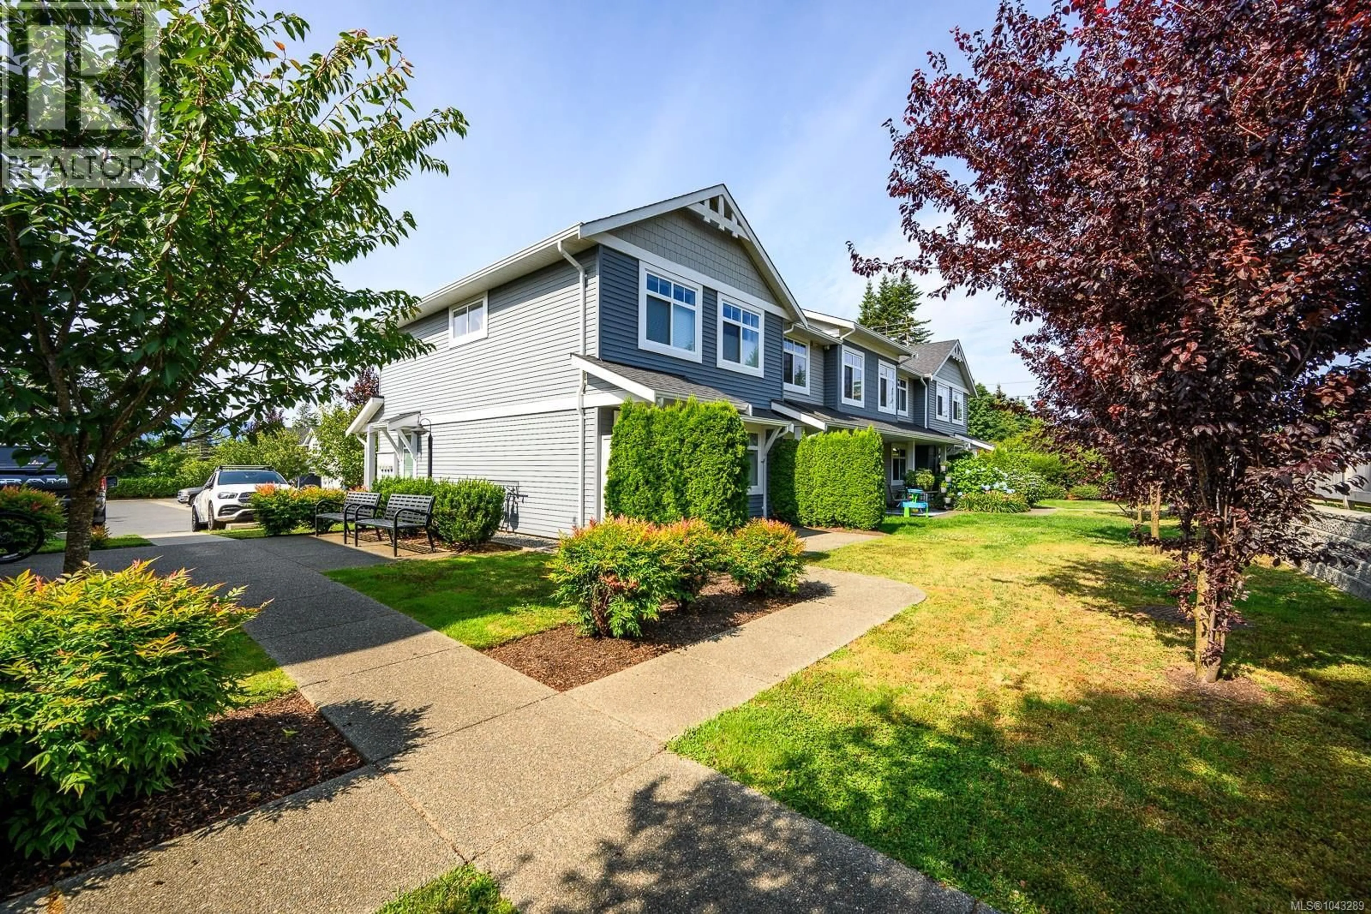
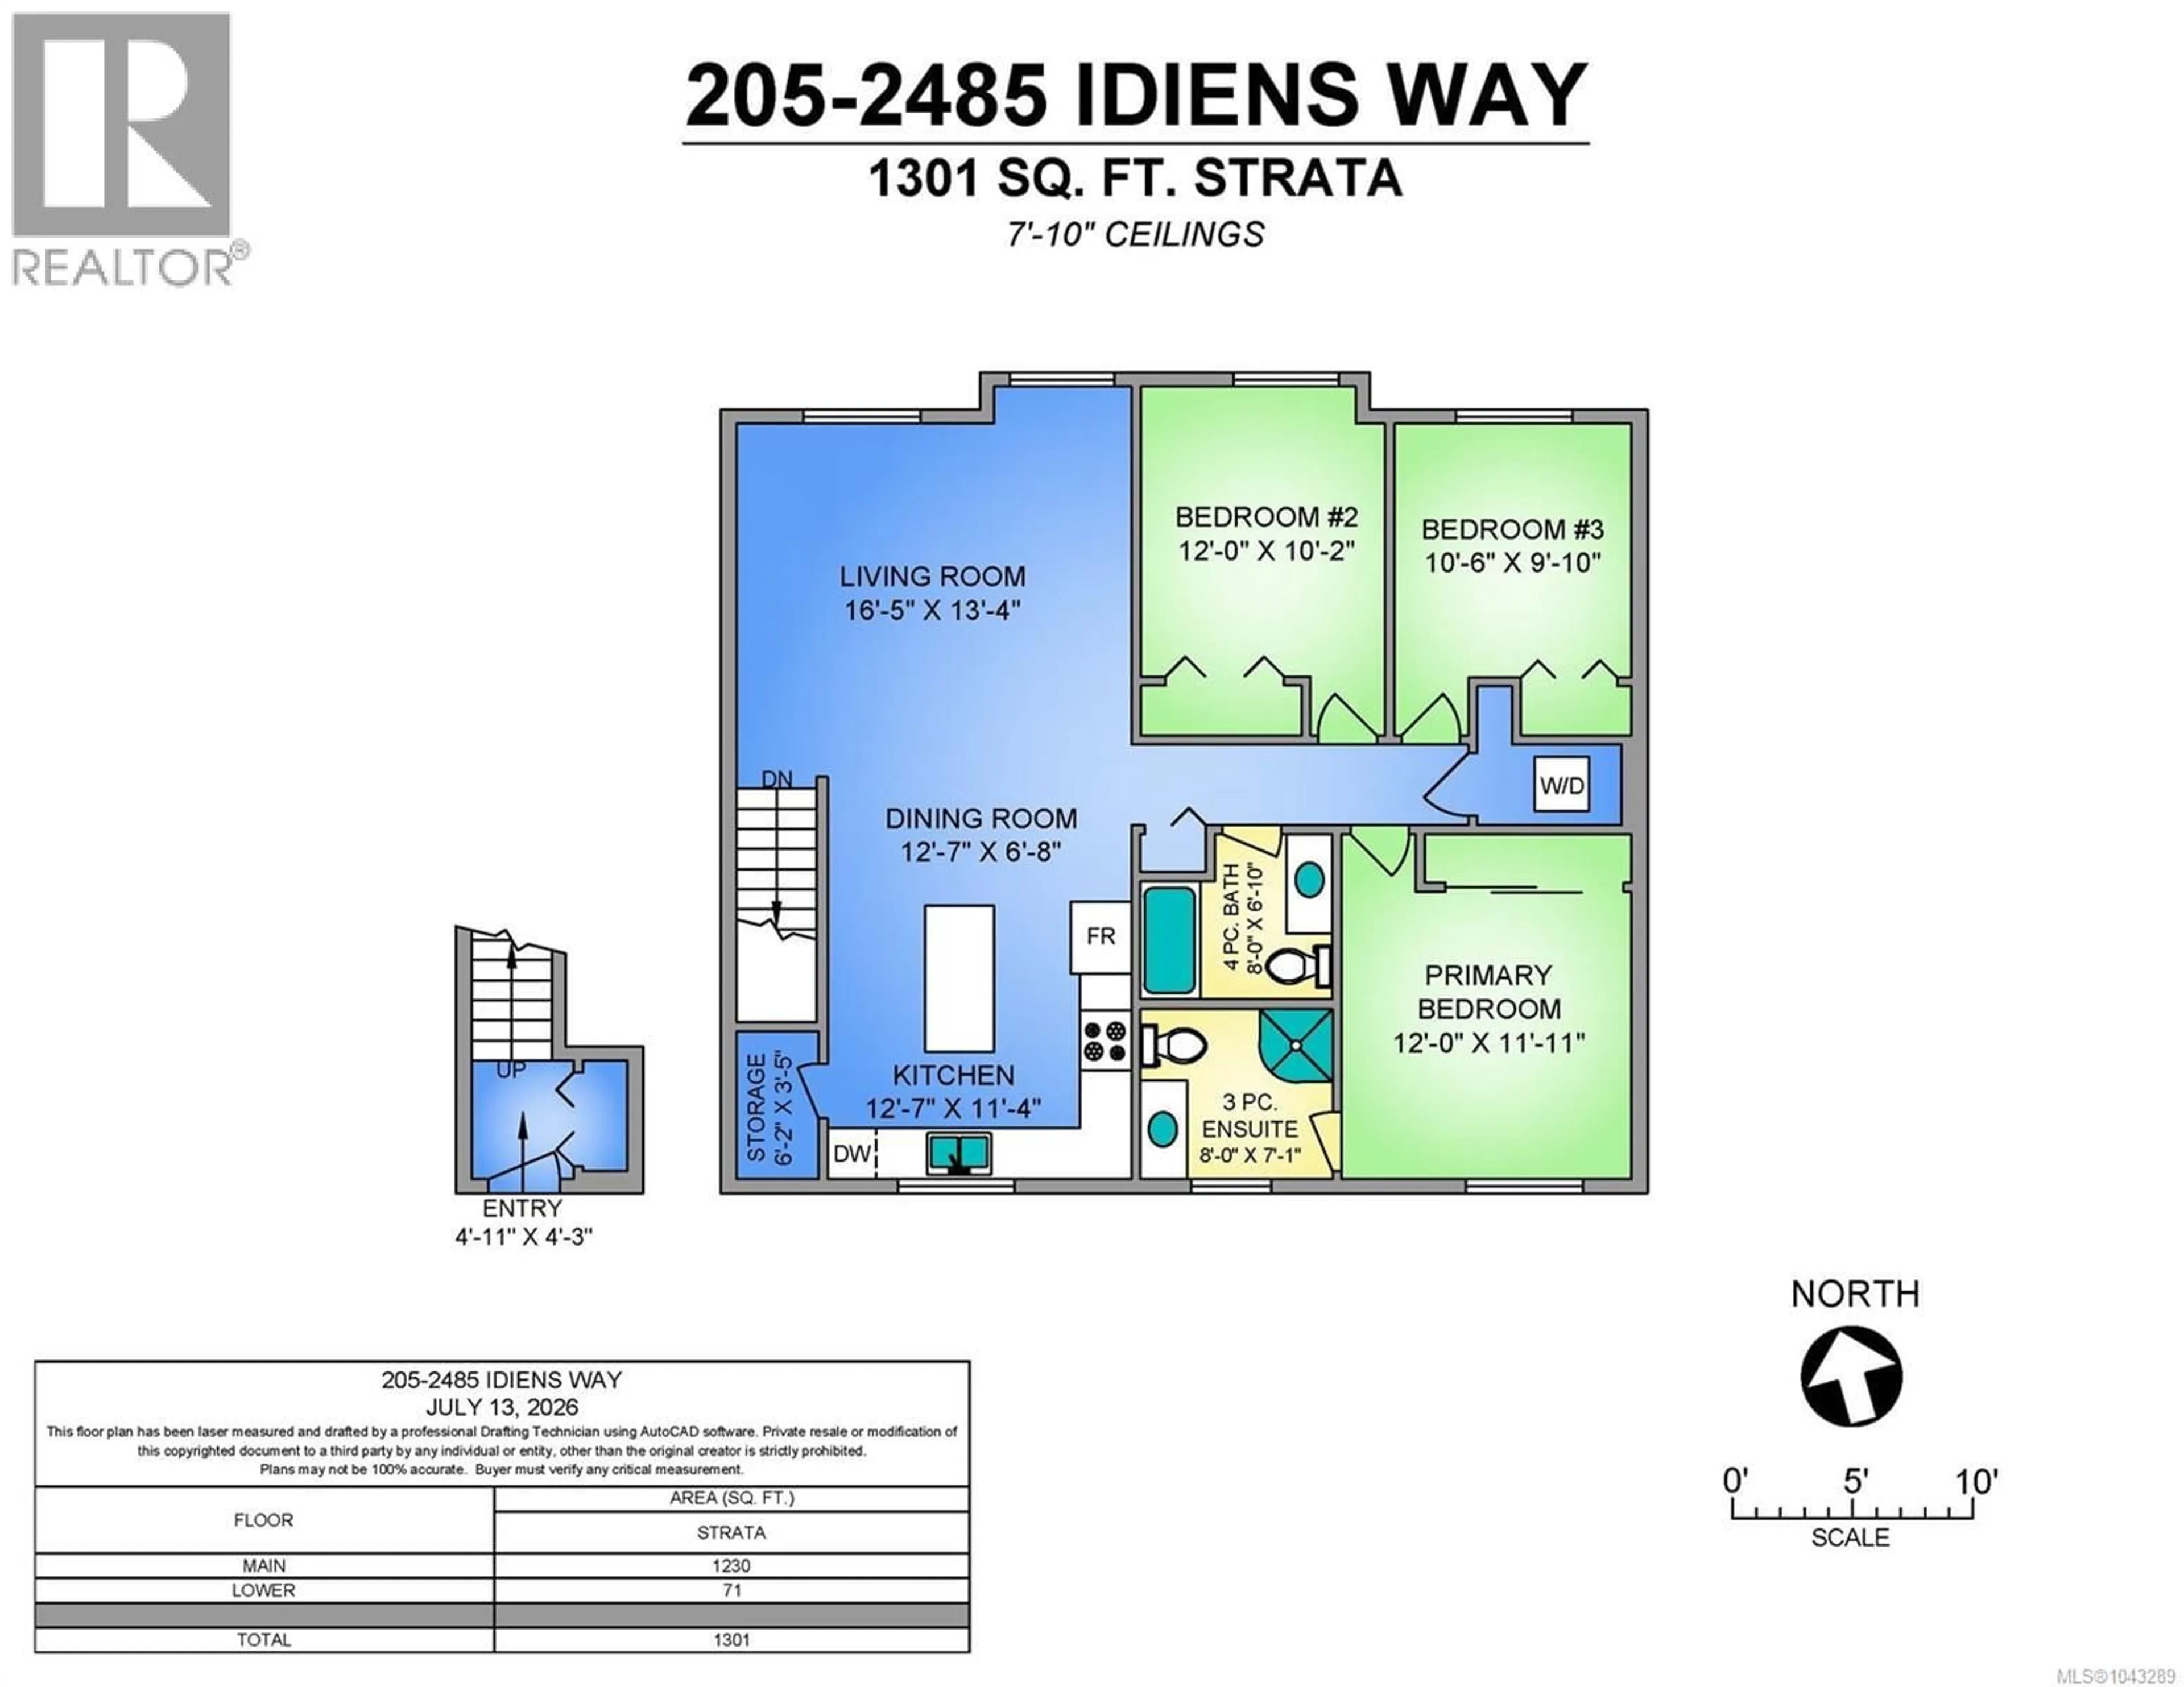
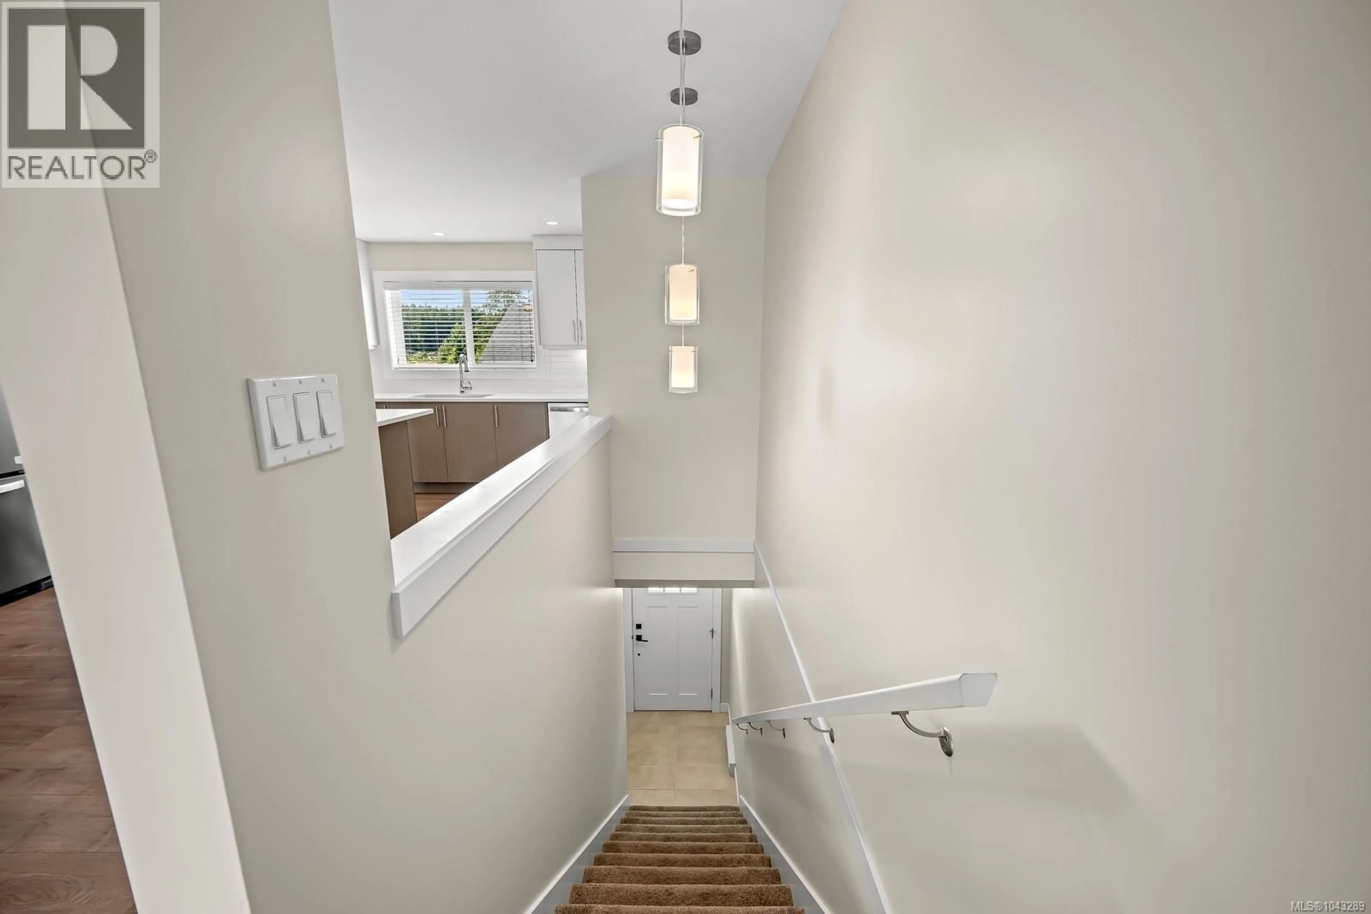
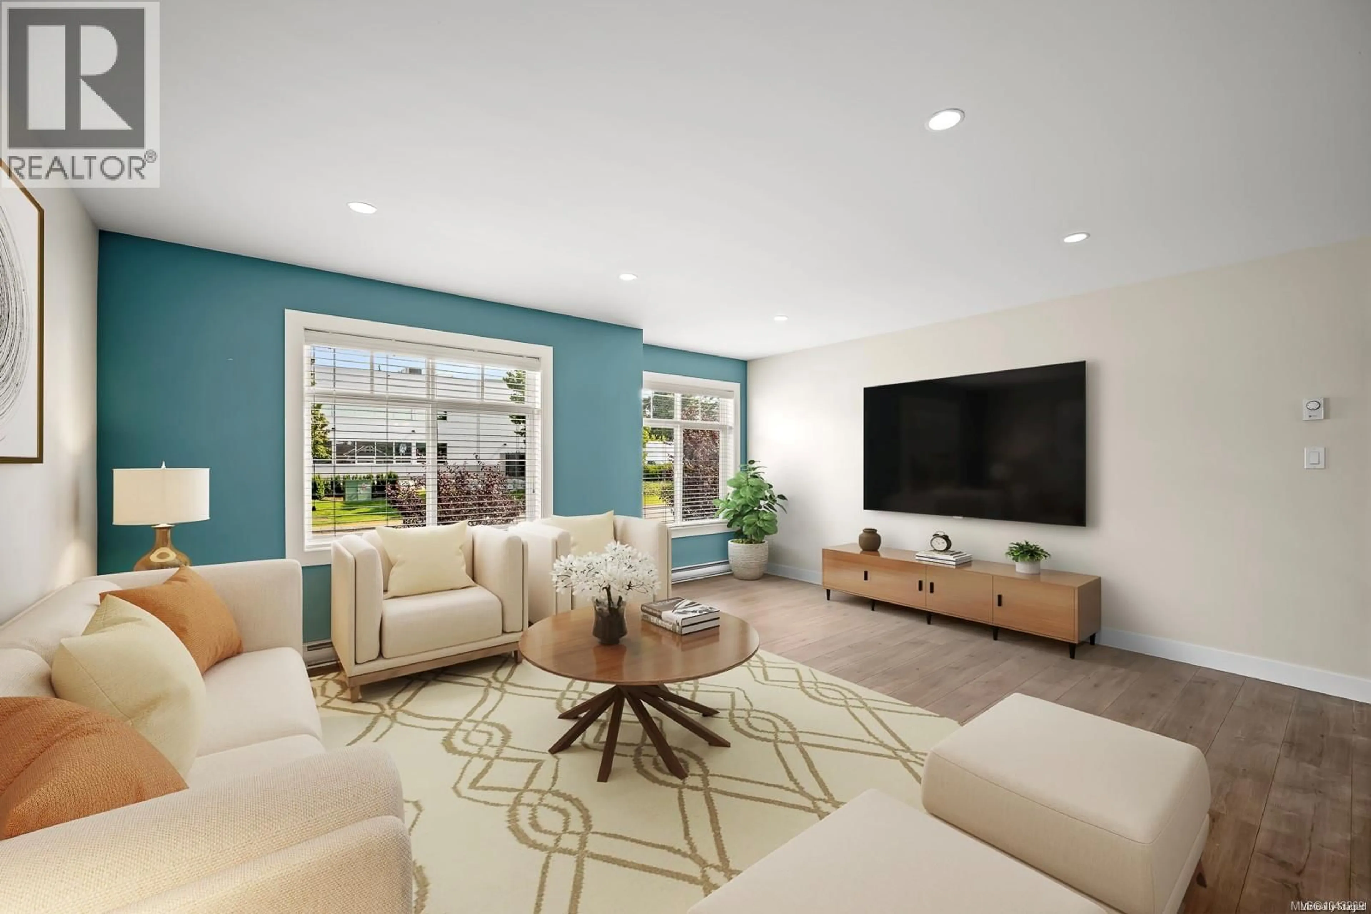
Modern, stylish, and thoughtfully designed, this beautifully laid out, Benco built 3-bedroom, 2-bathroom one-level townhome offers effortless living in an unbeatable location. The heart of the home is the stunning island kitchen, featuring quartz countertops, a spacious pantry, and an open-concept design that's perfect for entertaining or everyday family life. The smart floor plan provides comfortable, functional living with everything conveniently on one level. Ideally situated within walking distance to all levels of schools, including North Island College, North Island Hospital, shopping, parks, restaurants, and countless amenities, this home offers the perfect blend of convenience and low-maintenance living. Whether you're a first-time buyer, downsizer, or investor, this is an opportunity you won't want to miss. (id:39198)
Property Details
Interior
Features
Main level Floor
Bathroom
6'10 x 8'0Bedroom
9'10 x 10'6Bedroom
10'2 x 12'0Ensuite
7'1 x 8'0Exterior
Parking
Garage spaces -
Garage type -
Total parking spaces 1
Condo Details
Inclusions
Property History
 25
25
