1802 HAWK DRIVE, Courtenay, British Columbia V9N8S4
Contact us about this property
Highlights
Estimated valueThis is the price Wahi expects this property to sell for.
The calculation is powered by our Instant Home Value Estimate, which uses current market and property price trends to estimate your home’s value with a 90% accuracy rate.Not available
Price/Sqft$504/sqft
Monthly cost
Open Calculator
Description
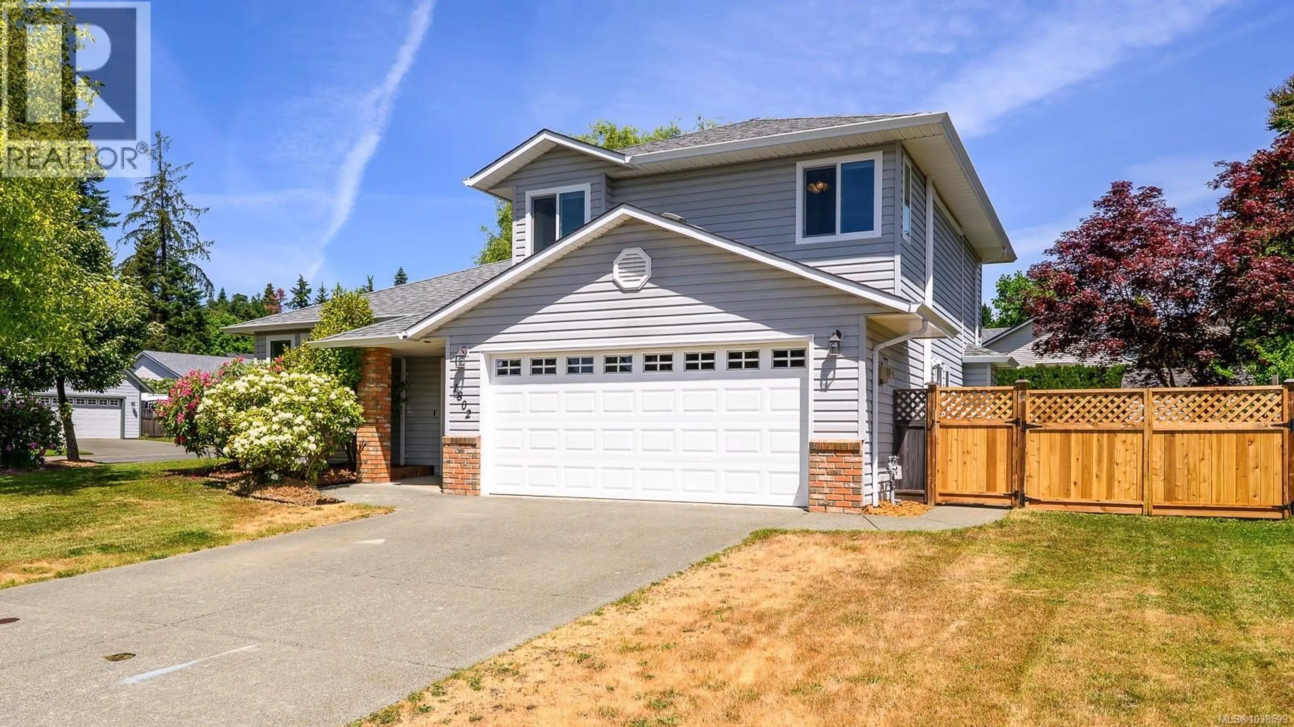
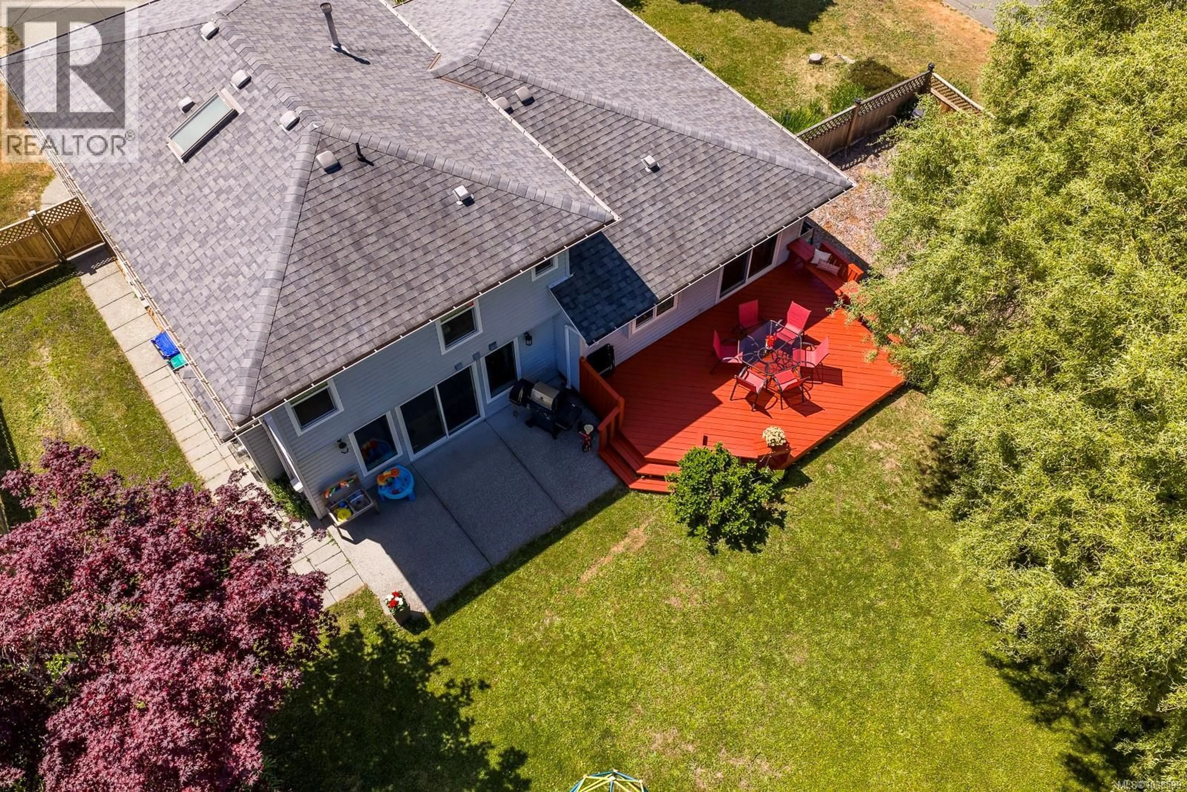
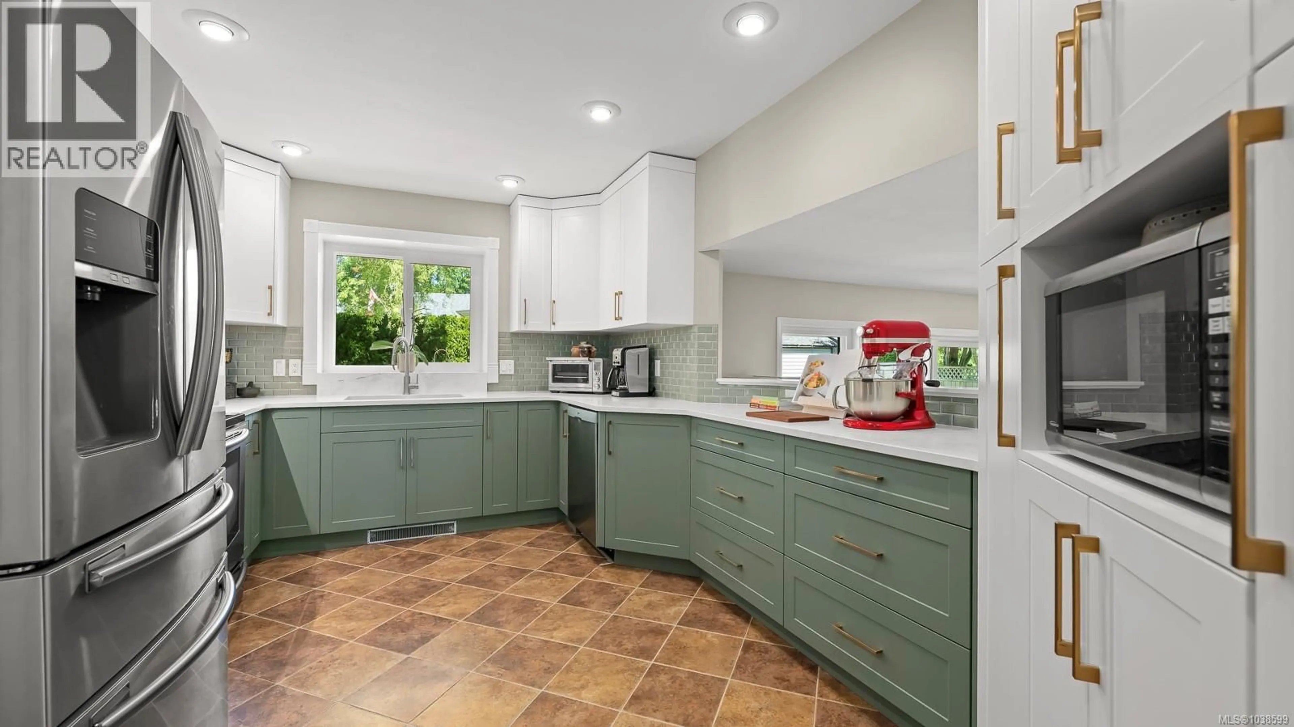
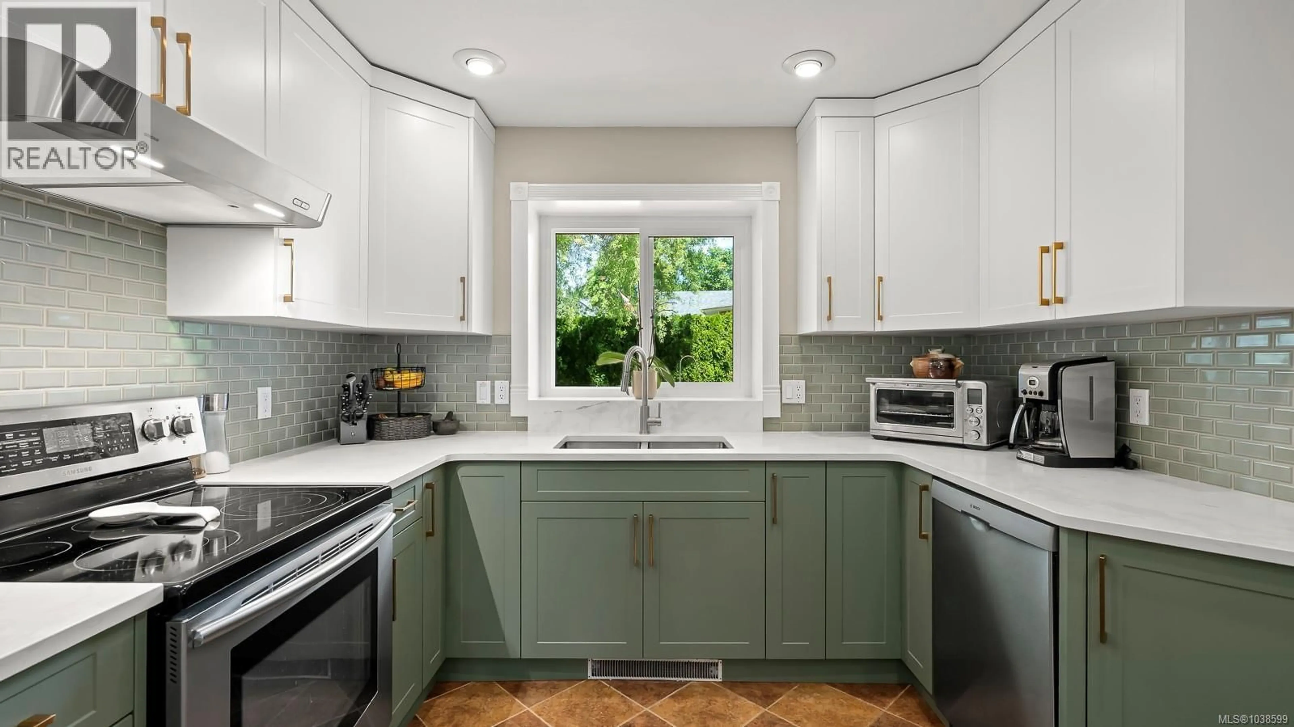
Beautifully updated and move-in ready, this bright sunny 3 bed, 3 bath home combines modern efficiency with exceptional indoor-outdoor living on a large corner lot. The stunning new $50,000 kitchen features new cabinetry, quartz countertops, expanded prep and pantry space, tile backsplash and custom dining room cabinetry with quartz counter perfect for a coffee bar. Major energy-efficient upgrades include new triple pane windows and sliding doors significantly cutting outdoor noise, ductless heat pump with individual bedroom climate control, on-demand gas hot water. Outside, enjoy a large sunny yard with a spacious patio/deck area, a beautiful mature willow tree, room to garden, and RV parking. Additional updates include custom blinds throughout, motorized blinds in the primary bedroom. Ideally located within walking distance to all levels of schools, parks, and walking trails, and just minutes to shopping and amenities, this is a home that offers comfort, lifestyle, and lasting value. (id:39198)
Property Details
Interior
Features
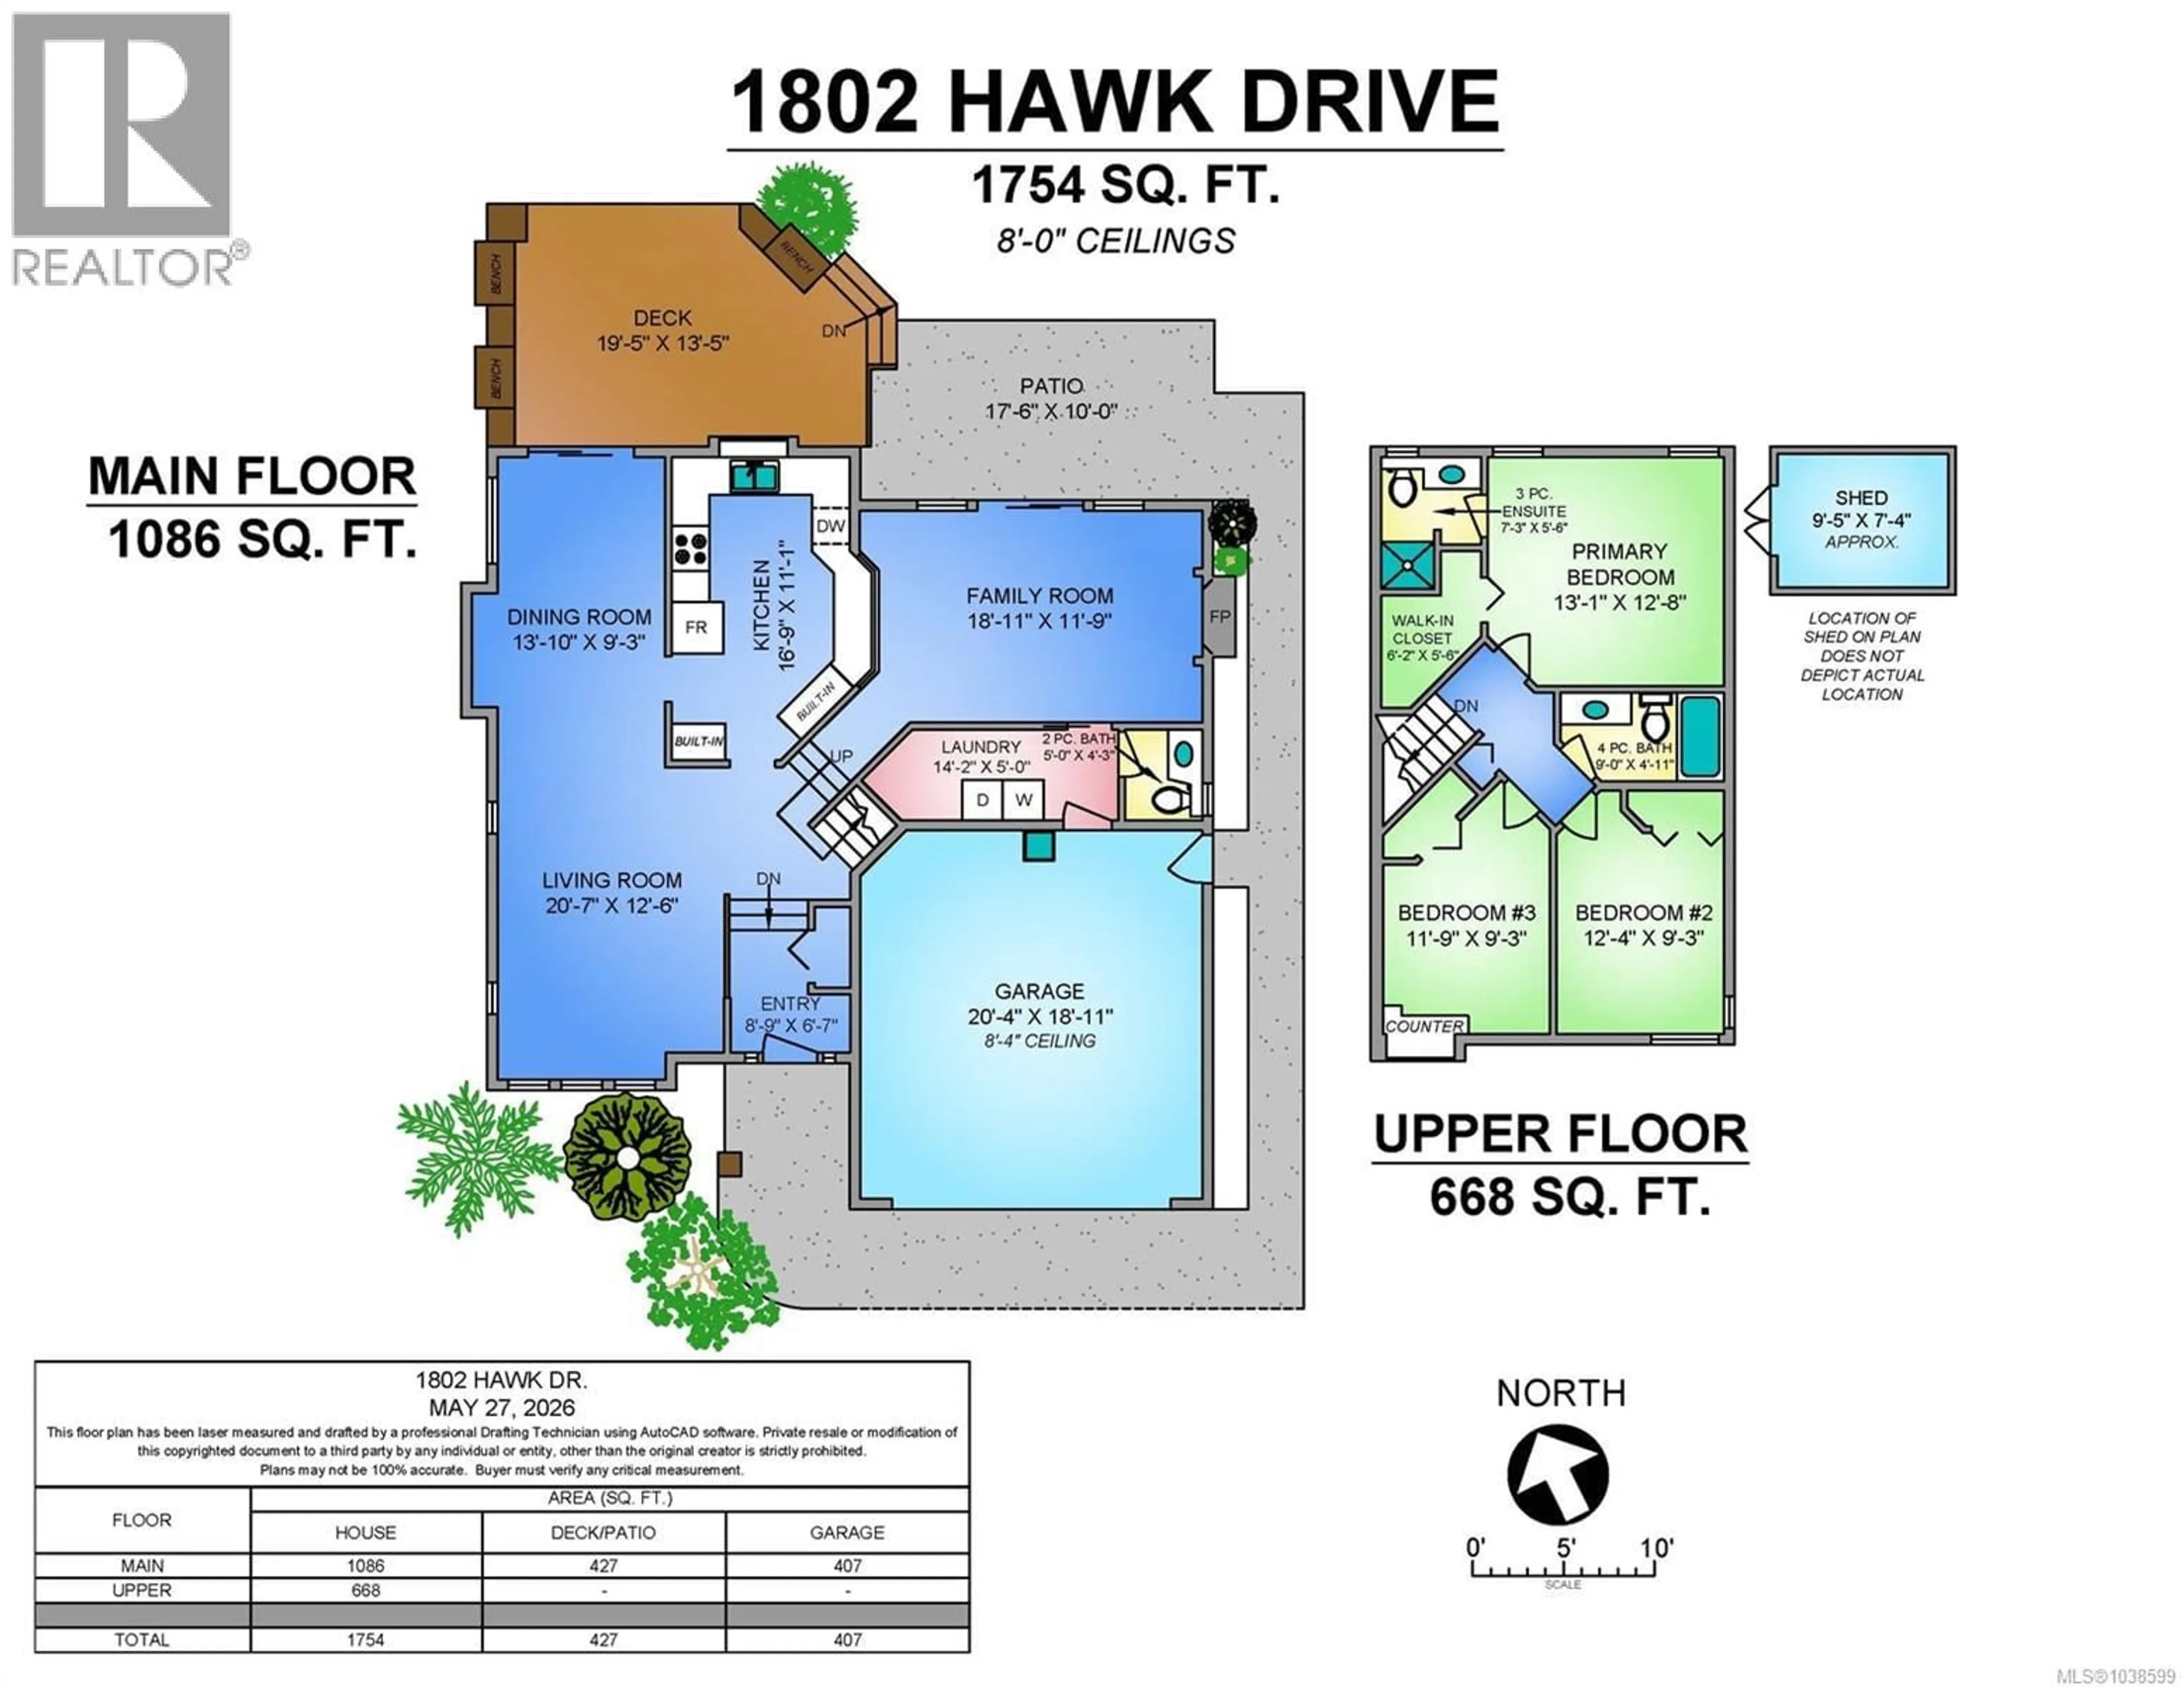
Second level Floor
Bathroom
4'11 x 9'0Bedroom
9'3 x 11'9Bedroom
9'3 x 12'4Ensuite
5'6 x 7'3Exterior
Parking
Garage spaces -
Garage type -
Total parking spaces 4
Property History
 35
35
