1755 LEWIS AVENUE, Courtenay, British Columbia V9N2Z1
Contact us about this property
Highlights
Estimated valueThis is the price Wahi expects this property to sell for.
The calculation is powered by our Instant Home Value Estimate, which uses current market and property price trends to estimate your home’s value with a 90% accuracy rate.Not available
Price/Sqft$649/sqft
Monthly cost
Open Calculator
Description
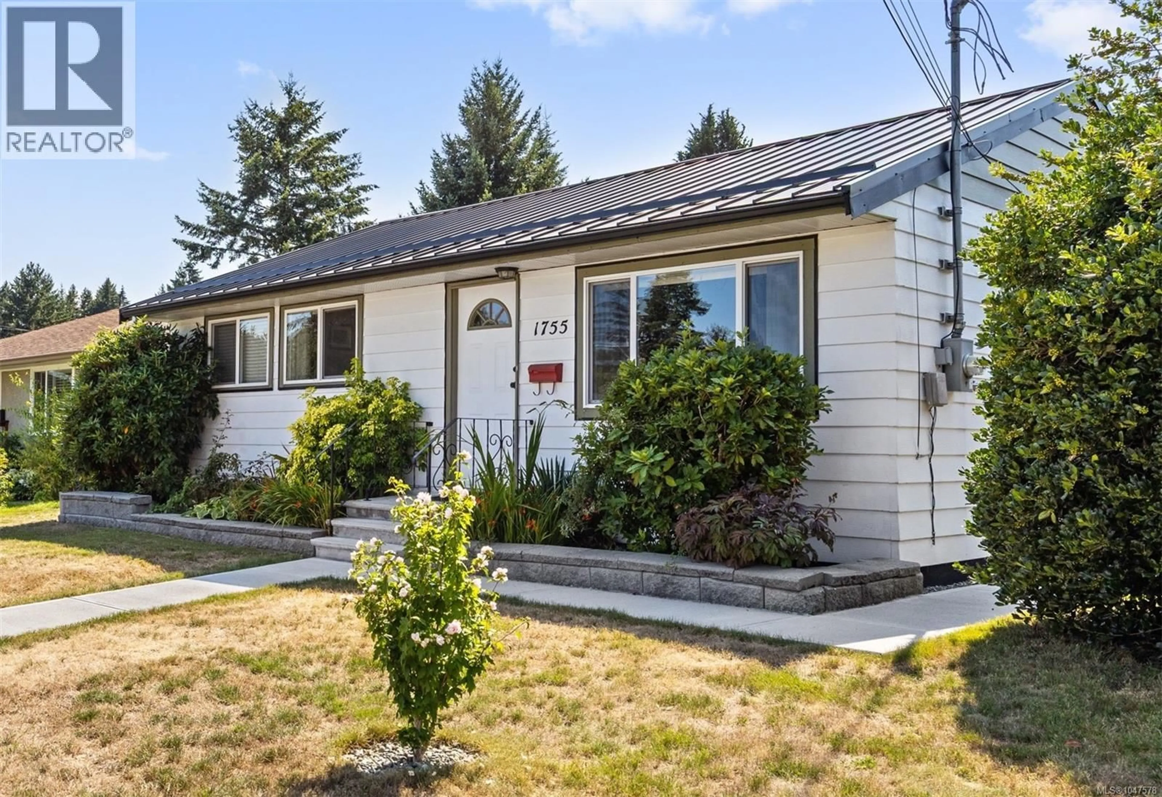
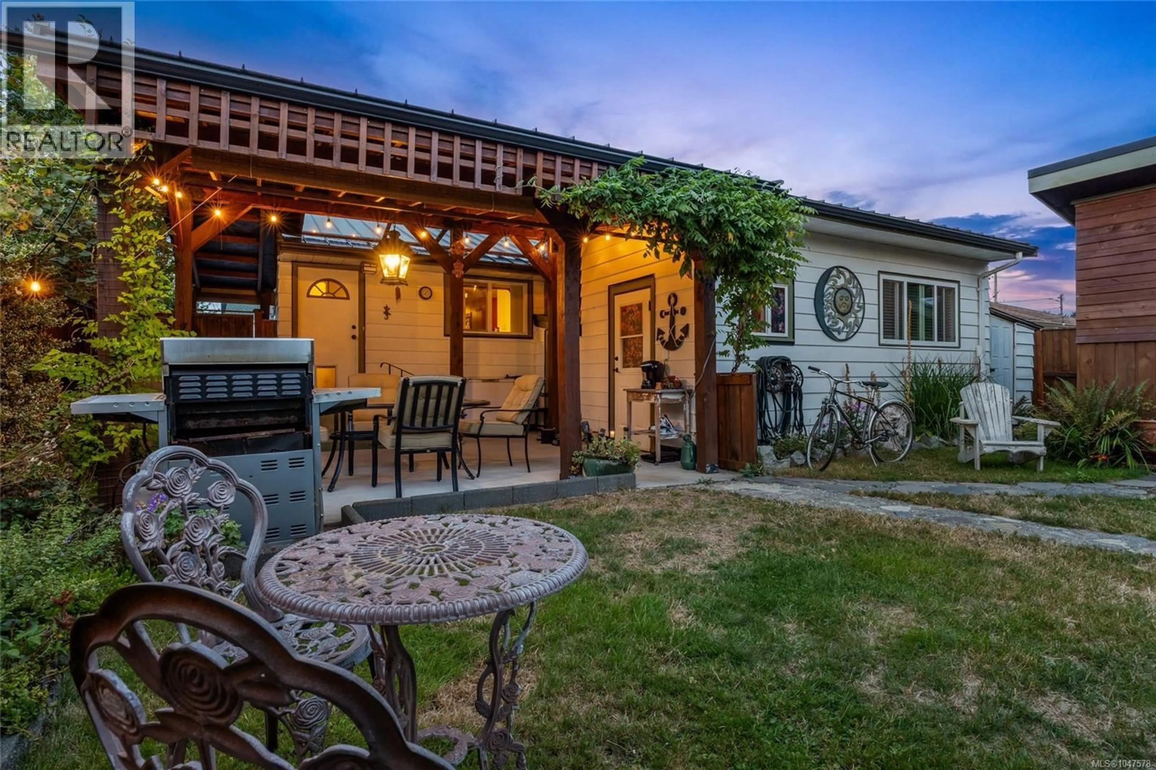
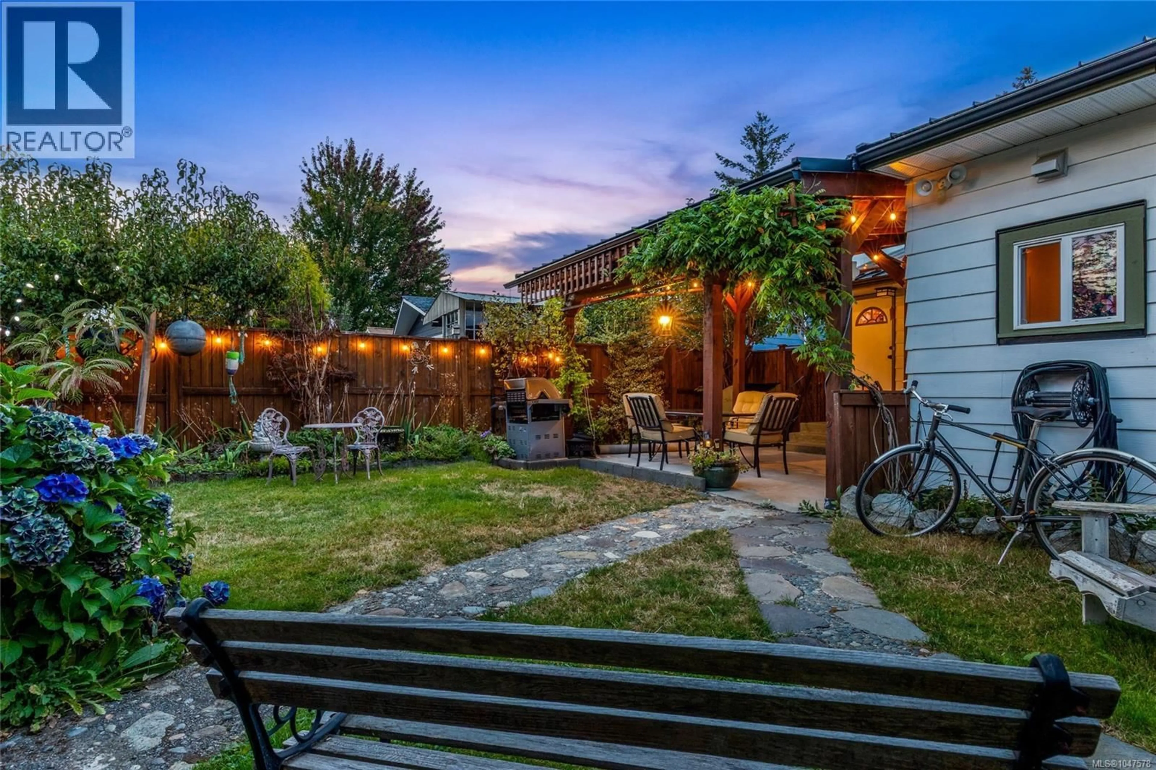
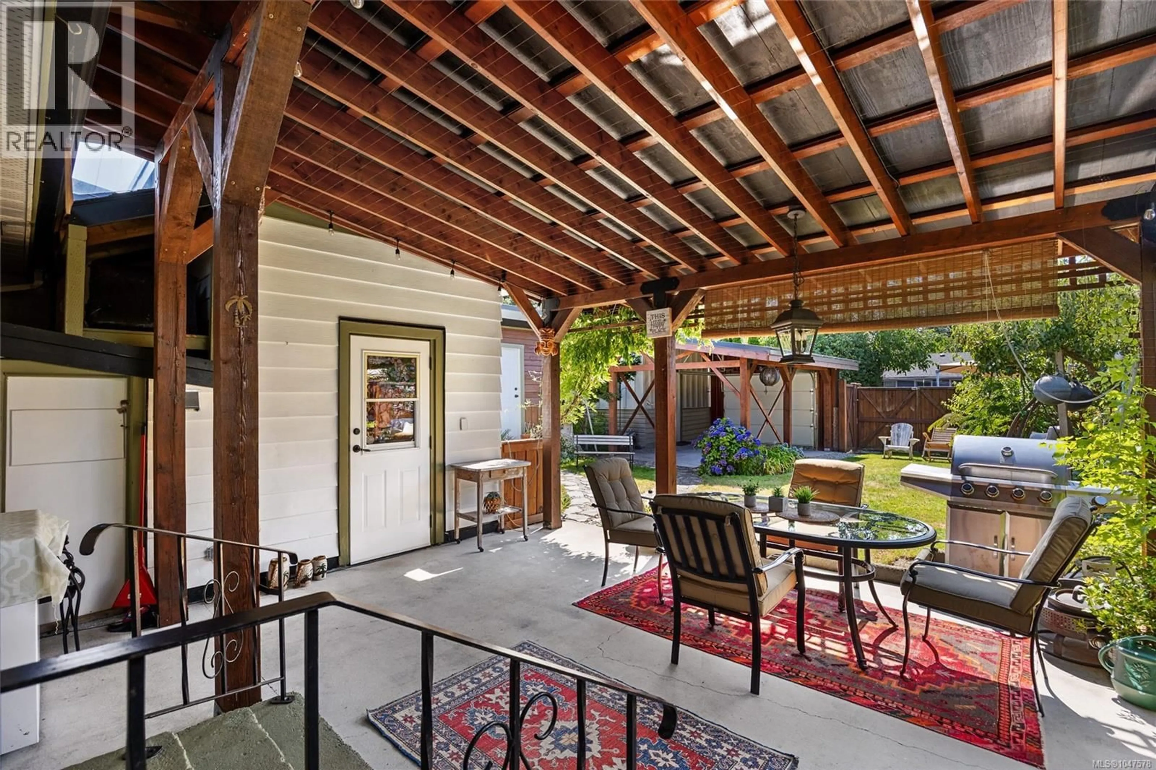
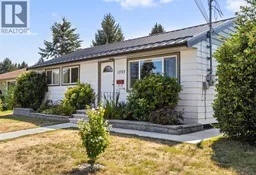
A cleverly designed property that makes the most of every square inch. This 1100 sqft, 1948 character home has 3 bedrooms, 2 bathroom, original hardwood floors, an expanded primary bedroom, radiant heated floors, heat pump, upgraded electrical, & a durable metal roof. Outside, a private, fully fenced backyard with fruit trees and lush gardens, stone walkways & a covered all season patio. A detached laundry room with a full bathroom plus shower adds incredible functionality. Alley access into a gated covered carport, while the powered detached studio is perfect for an office or guest room. Additional outbuildings provide room for storage. Located in a quiet, family friendly neighbourhood close to parks, schools, downtown Courtenay, and everyday amenities, this property has exceptional curb appeal and flexible living spaces. (id:39198)
Property Details
Interior
Features
Main level Floor
Utility room
4'8 x 7'5Bedroom
Primary Bedroom
13'6 x 11'3Living room
14'10 x 14'6Exterior
Parking
Garage spaces -
Garage type -
Total parking spaces 3
Property History
 34
34
