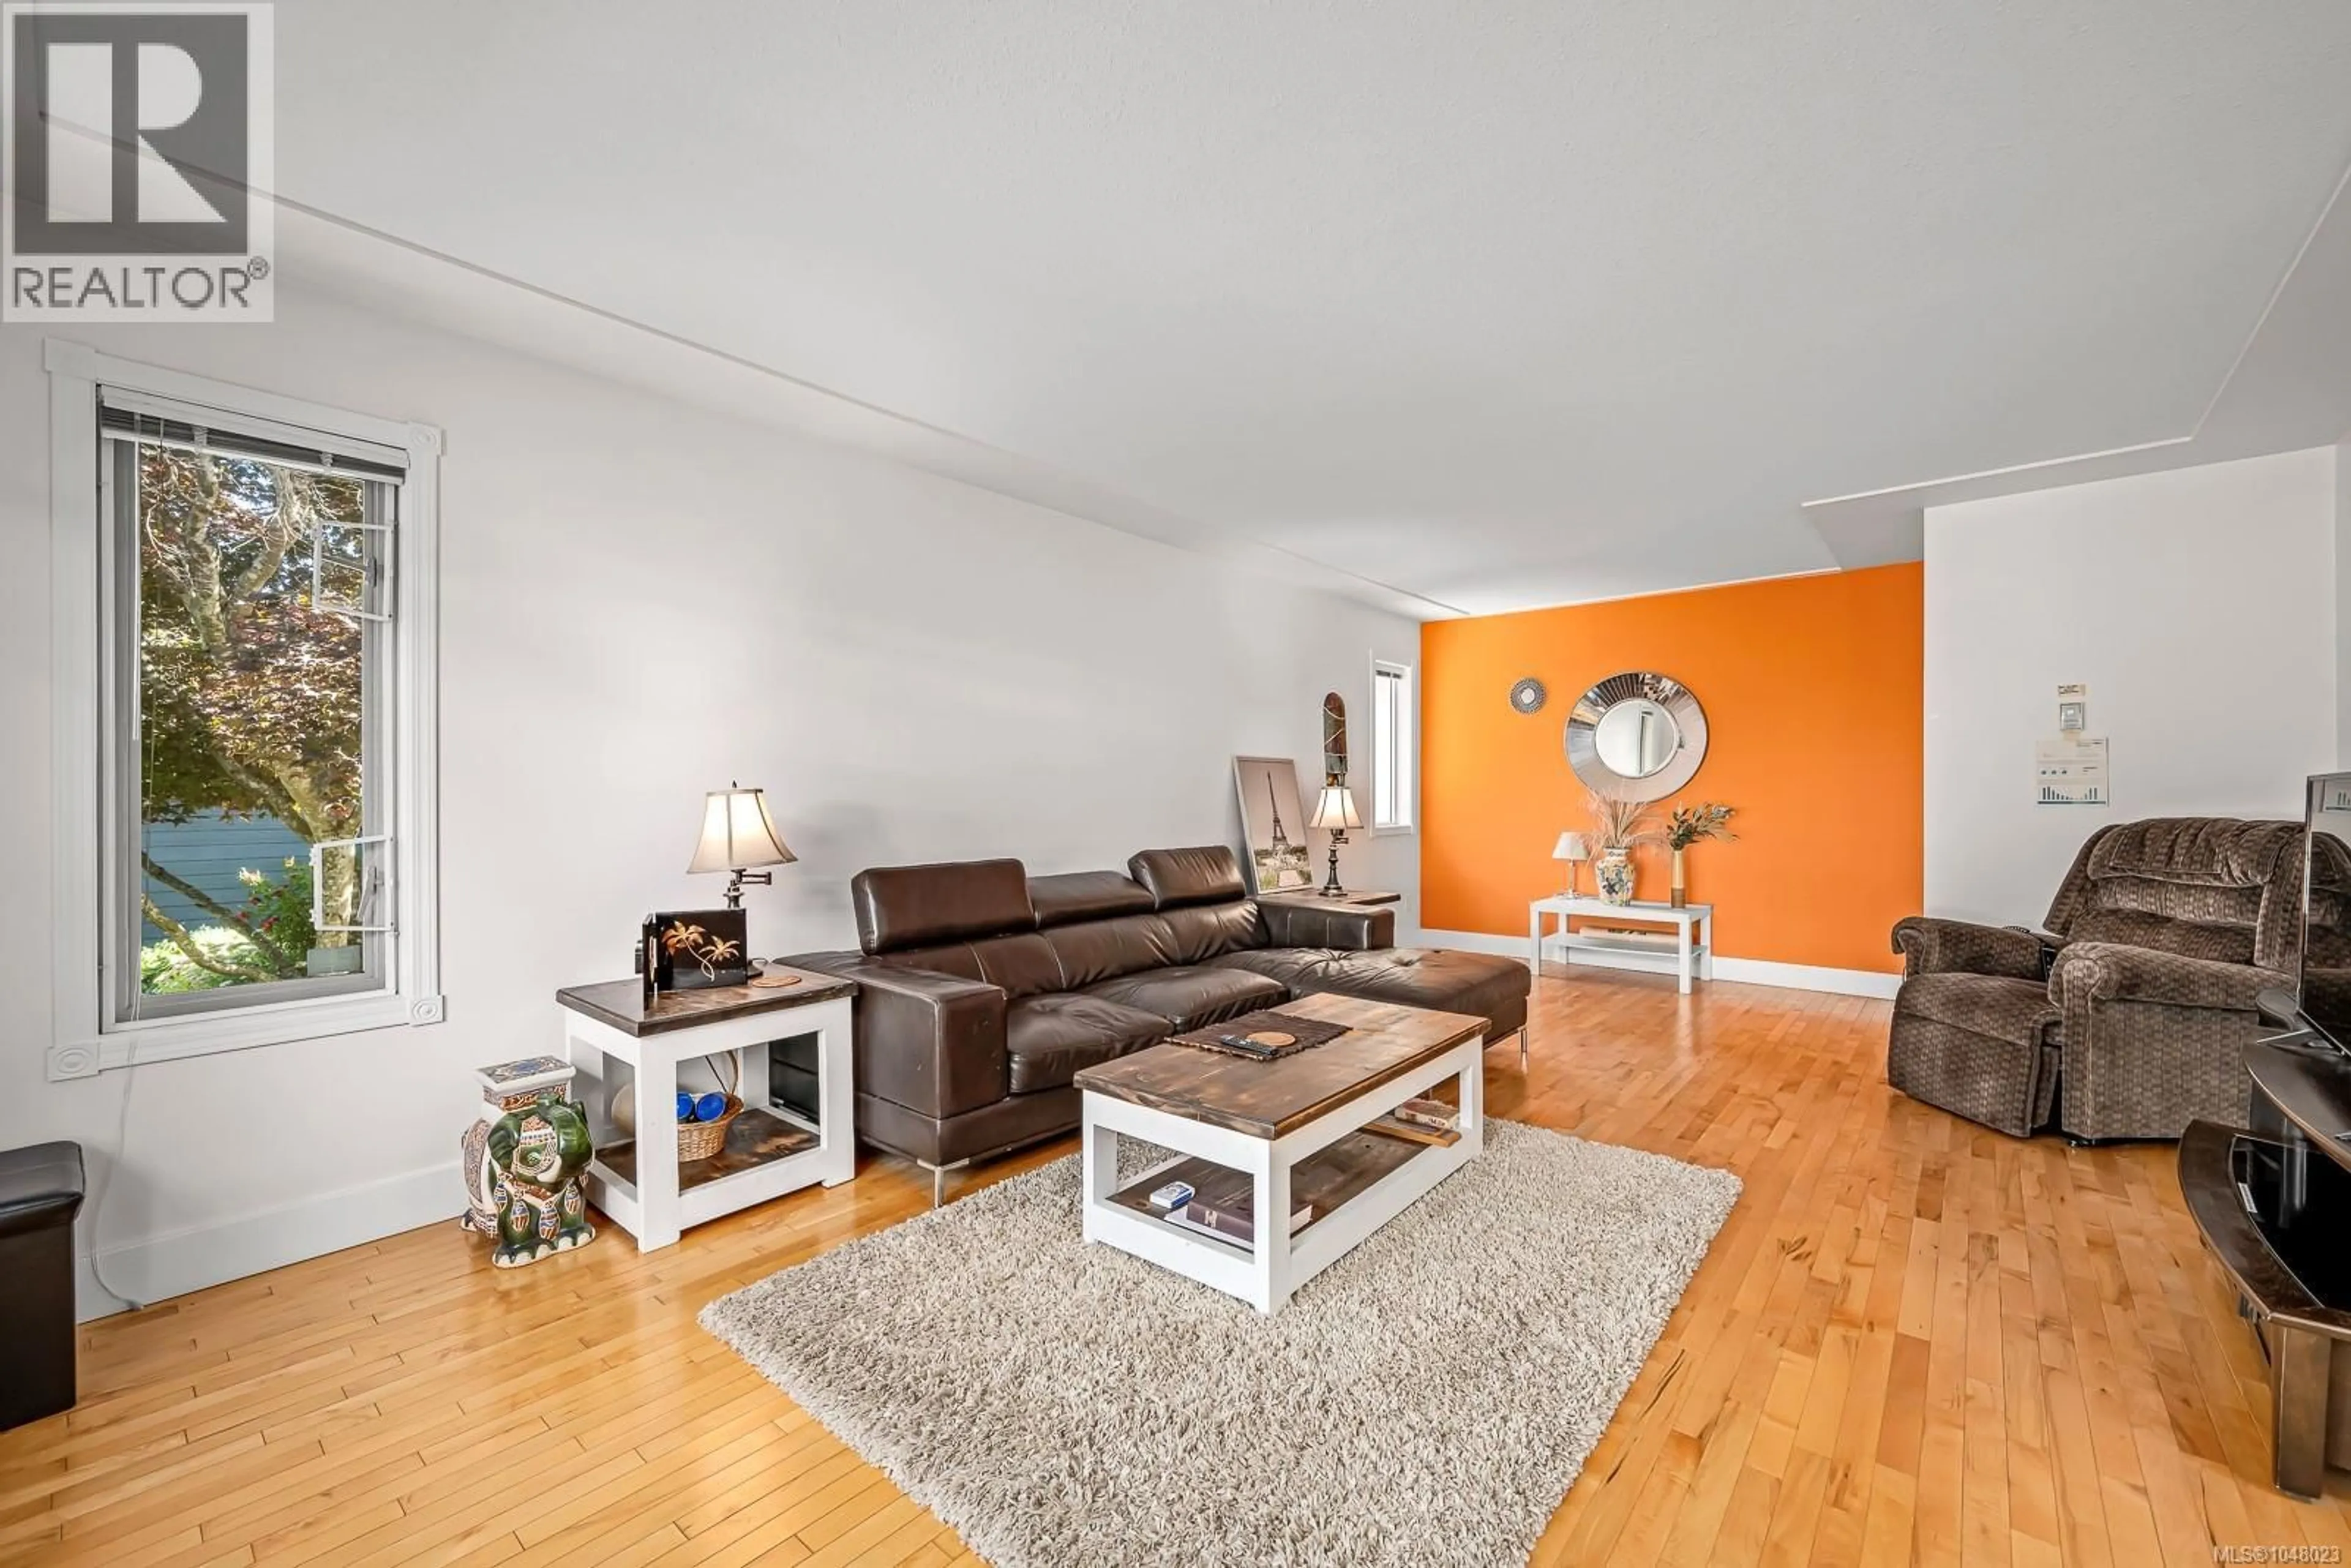
1435 SITKA AVENUE, Courtenay, British Columbia V9N8W8
Contact us about this property
Highlights
Estimated valueThis is the price Wahi expects this property to sell for.
The calculation is powered by our Instant Home Value Estimate, which uses current market and property price trends to estimate your home’s value with a 90% accuracy rate.Not available
Price/Sqft$407/sqft
Monthly cost
Open Calculator
Description
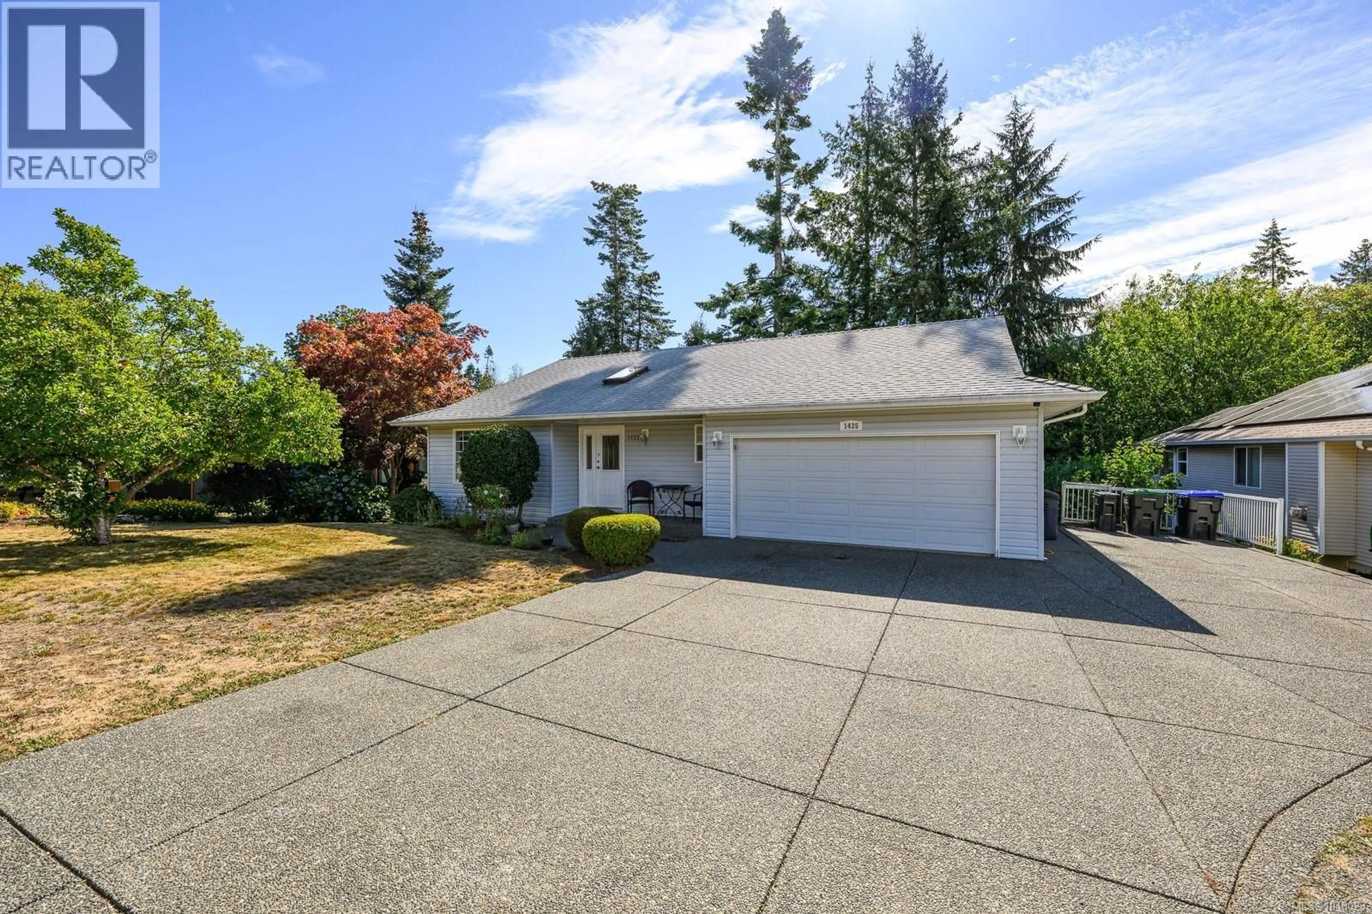
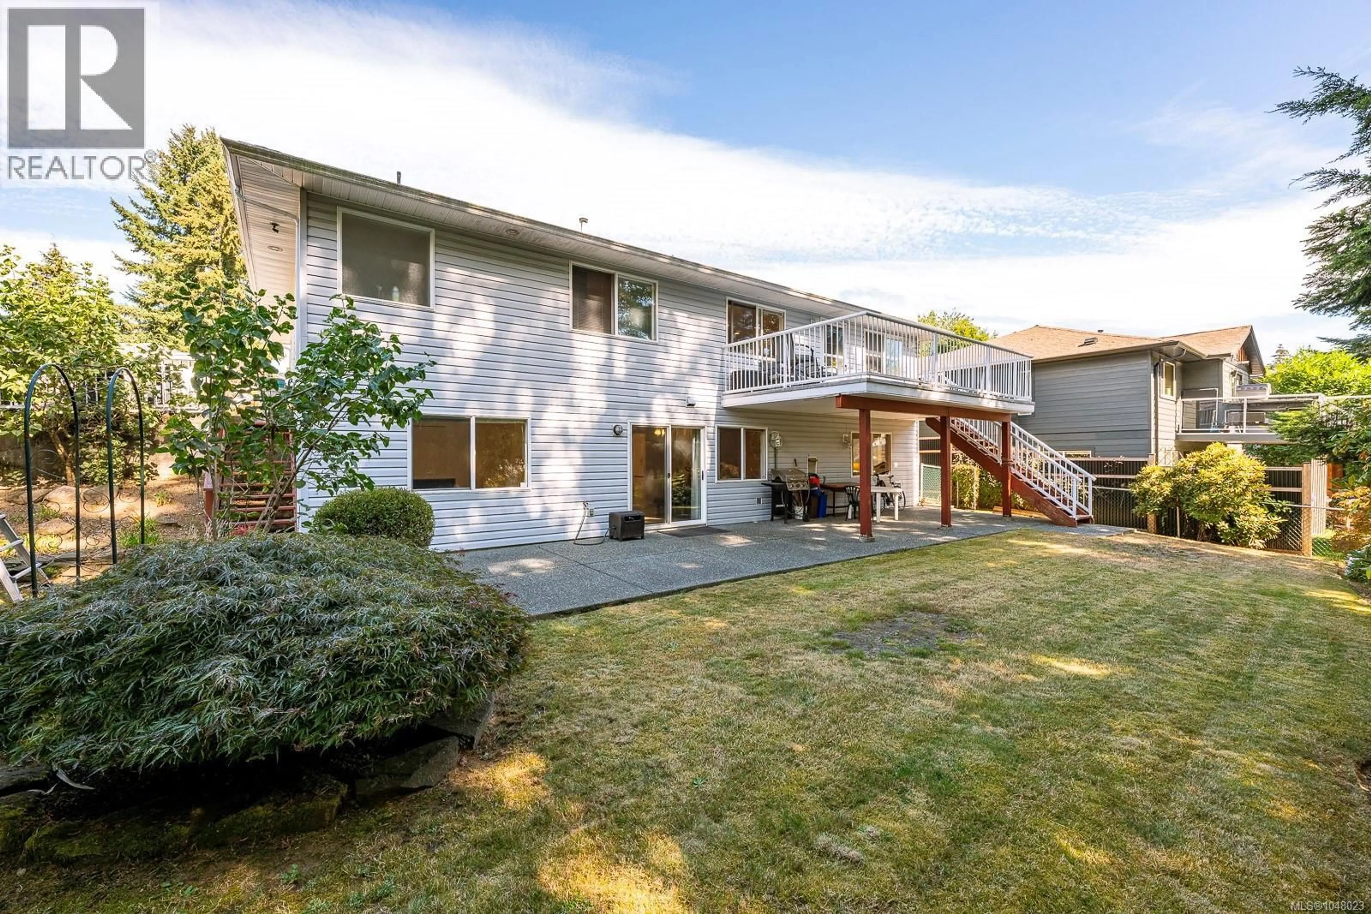
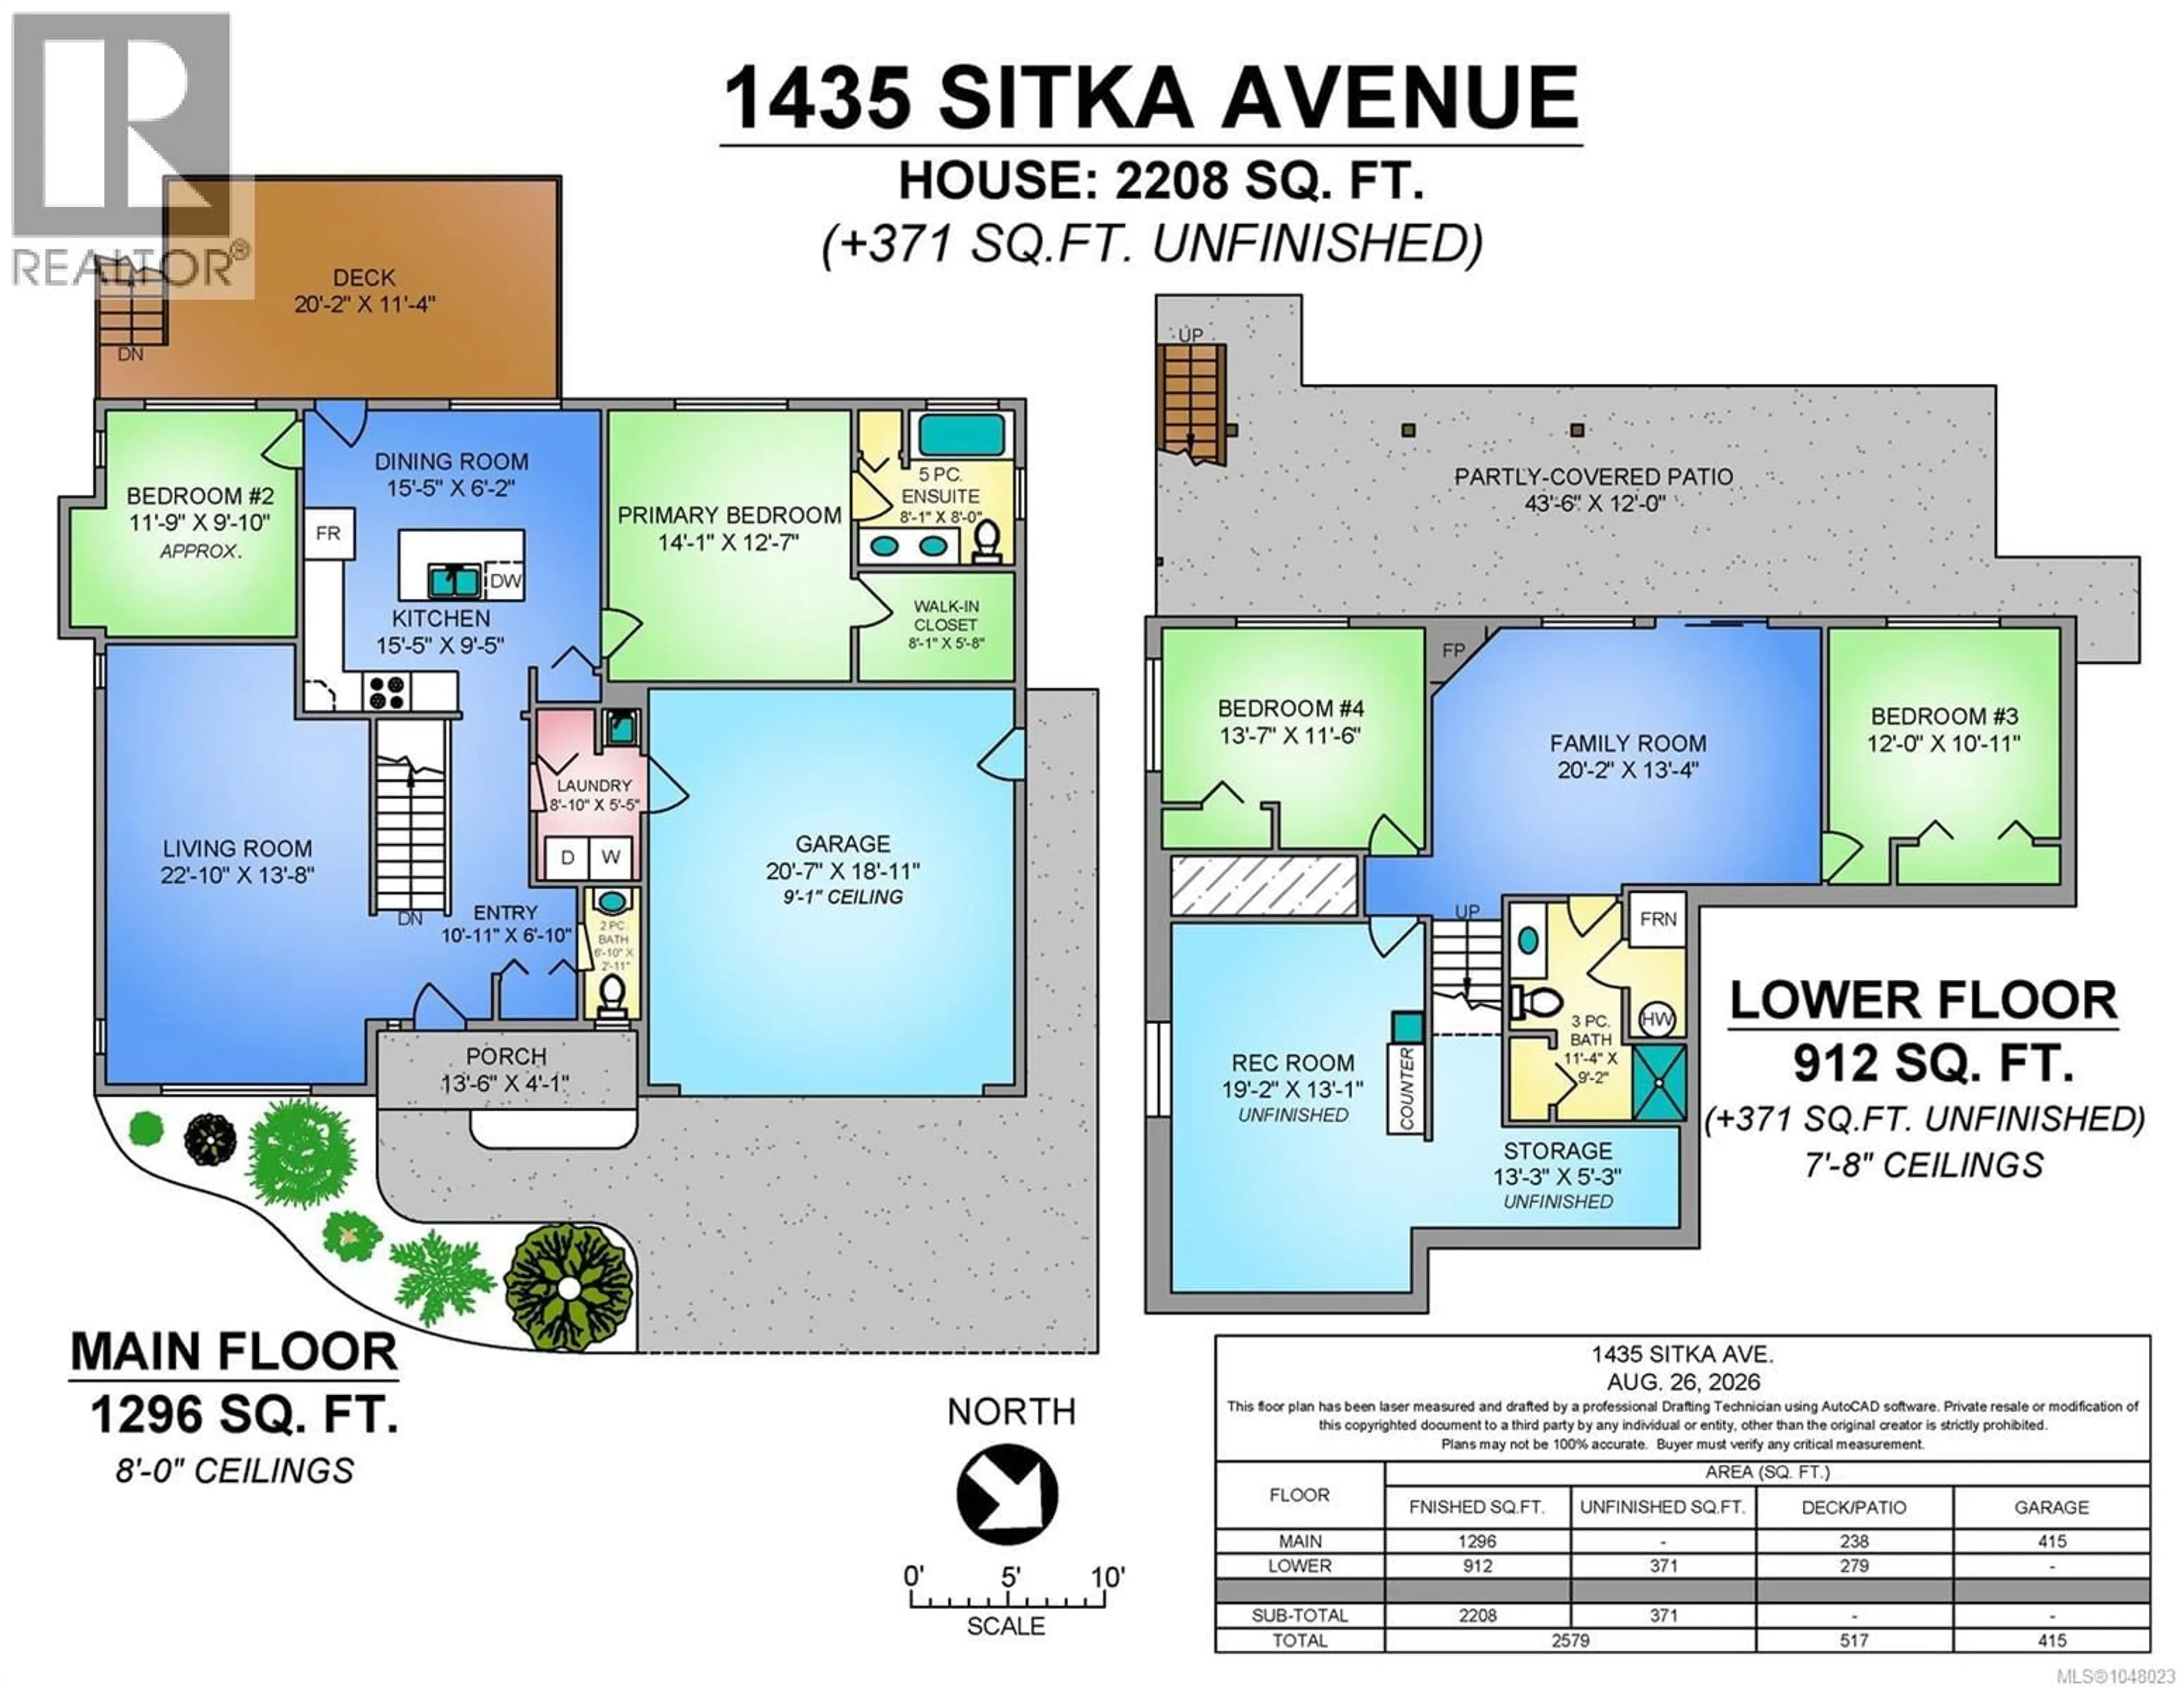
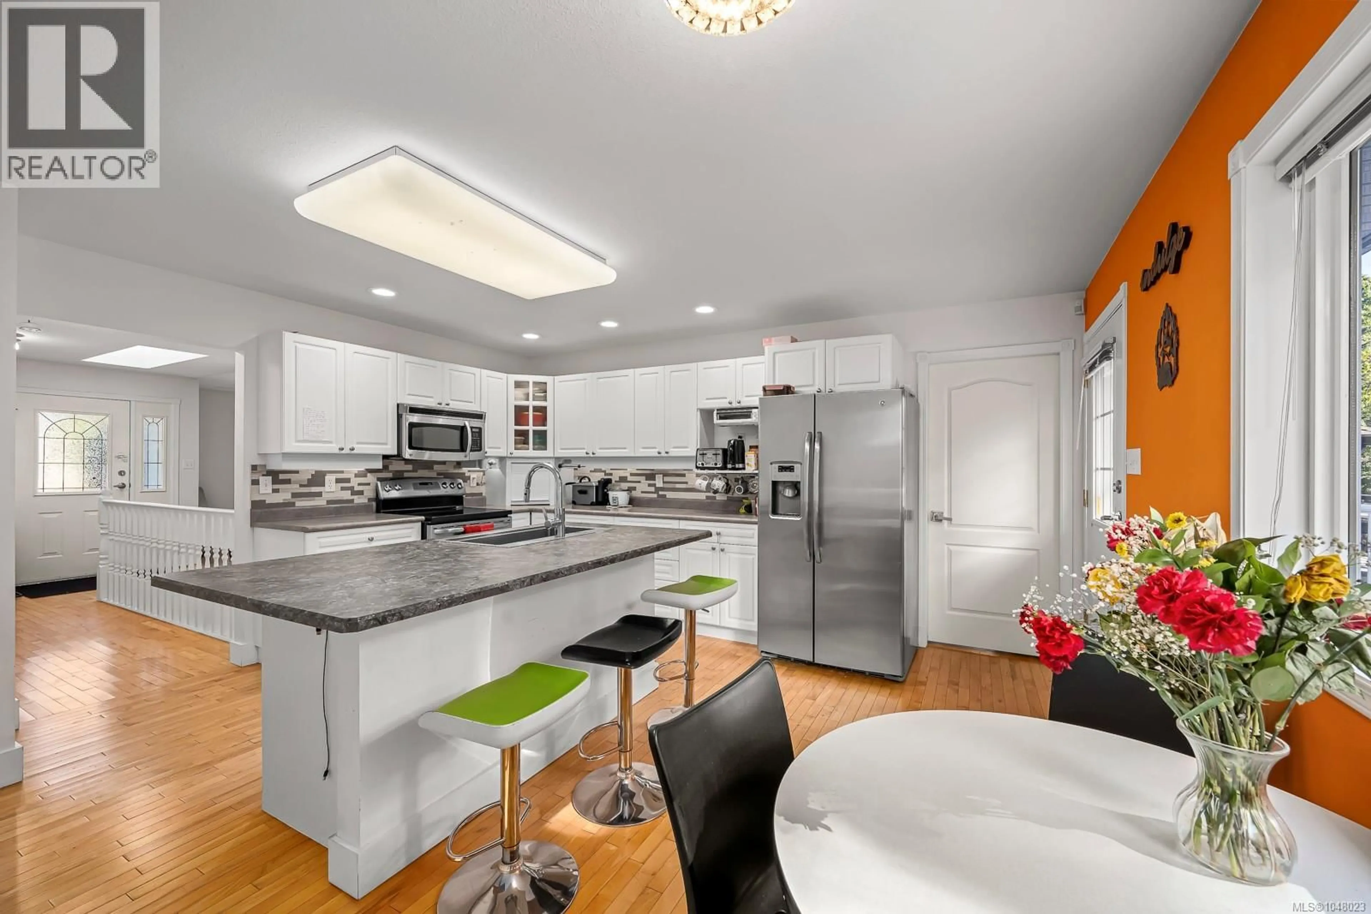
Welcome to this inviting 4 bed, 3 bath rancher with a walkout basement, tucked away on a quiet street in desirable East Courtenay. Bathed in abundant southern exposure, the home enjoys wonderful natural light throughout and offers a warm, comfortable layout with plenty of room for the whole family. Numerous updates have been thoughtfully completed, making this home move in ready while still offering exciting potential. The walkout lower level is a standout feature, with the flexibility to create a secondary suite, ideal for extended family, guests, or added income potential. With generous living space, a functional floor plan, great natural light and future possibilities, this is an excellent opportunity in a peaceful, family friendly location. Come see the potential for yourself! (id:39198)
Property Details
Interior
Features
Main level Floor
Bedroom
9'10 x 11'9Primary Bedroom
12'8 x 14'1Living room
13'8 x 22'10Laundry room
5'5 x 8'10Exterior
Parking
Garage spaces -
Garage type -
Total parking spaces 6
Property History
 26
26
