126 - 2077 ST. ANDREWS WAY, Courtenay, British Columbia V9N9V5
Contact us about this property
Highlights
Estimated valueThis is the price Wahi expects this property to sell for.
The calculation is powered by our Instant Home Value Estimate, which uses current market and property price trends to estimate your home’s value with a 90% accuracy rate.Not available
Price/Sqft$471/sqft
Monthly cost
Open Calculator
Description
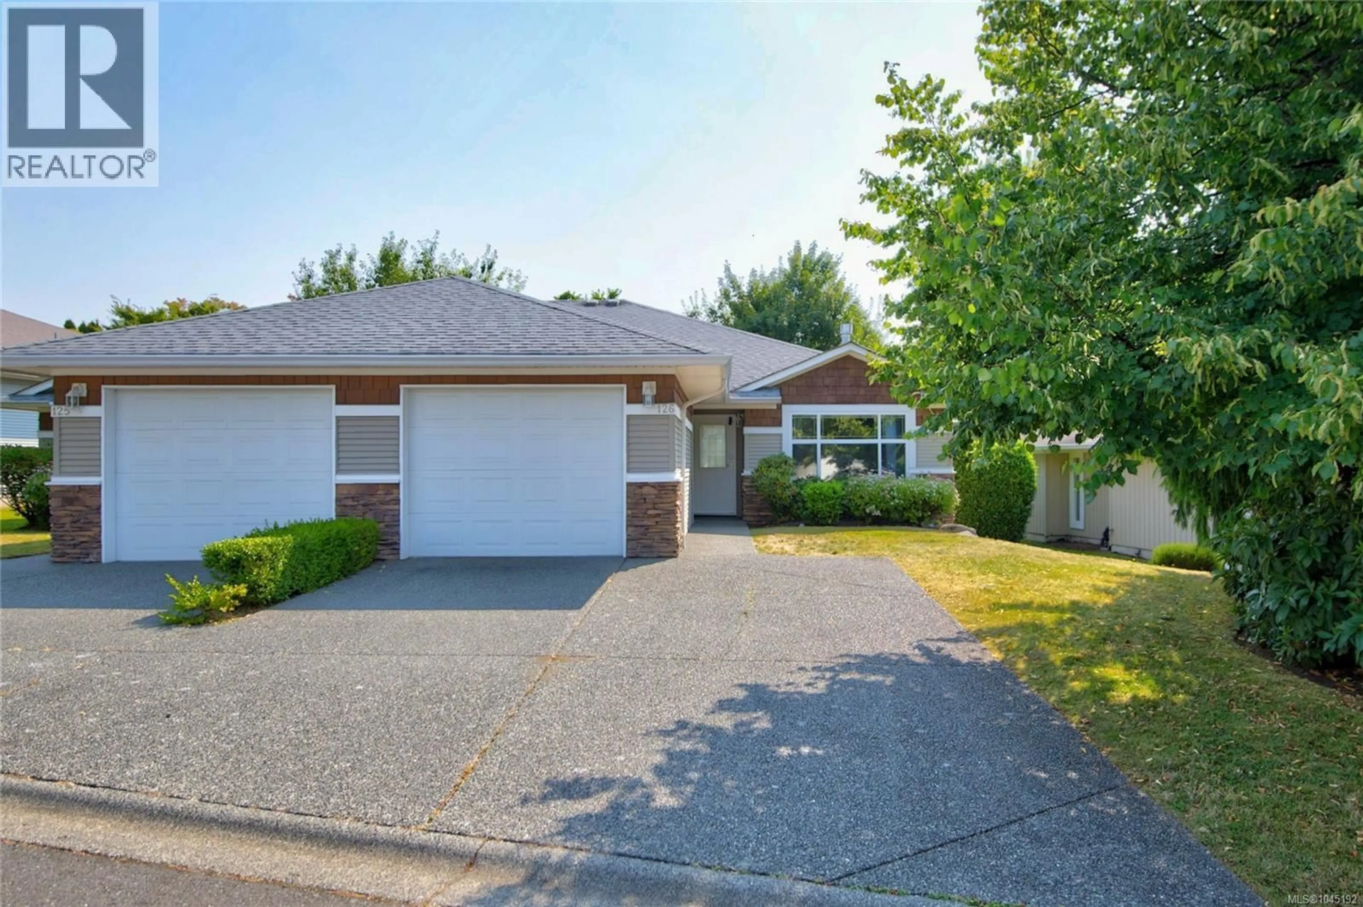
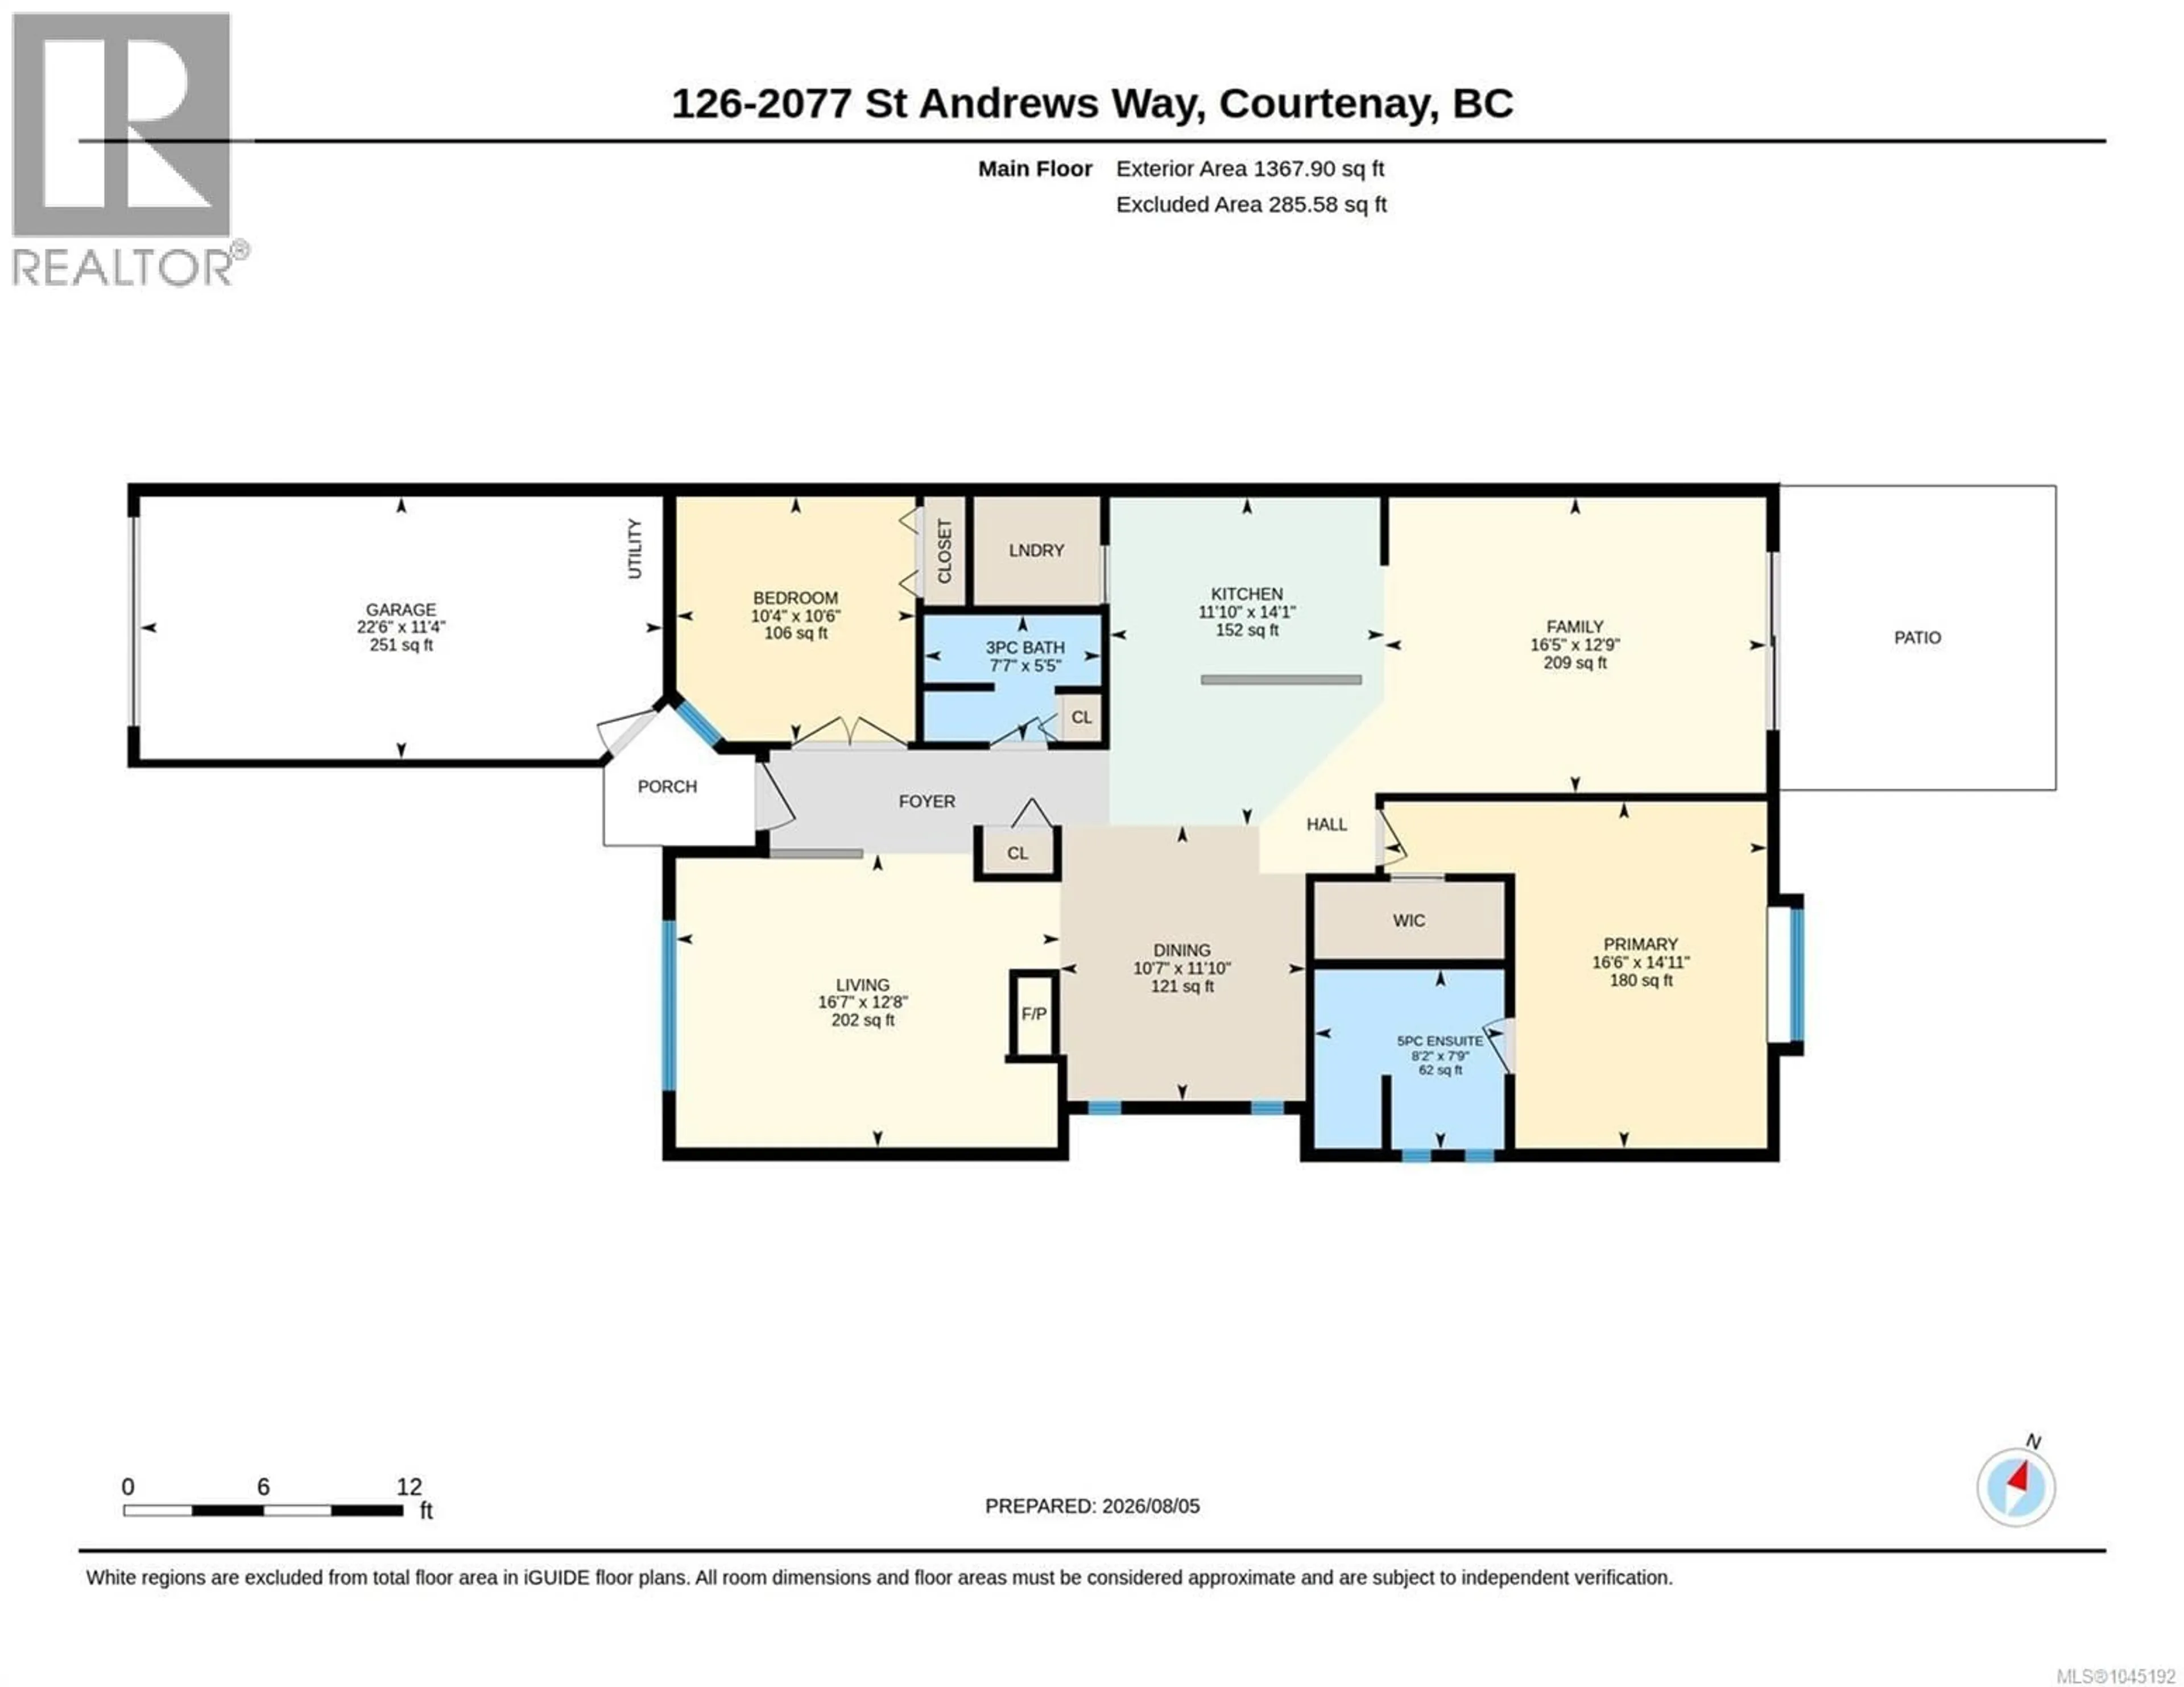
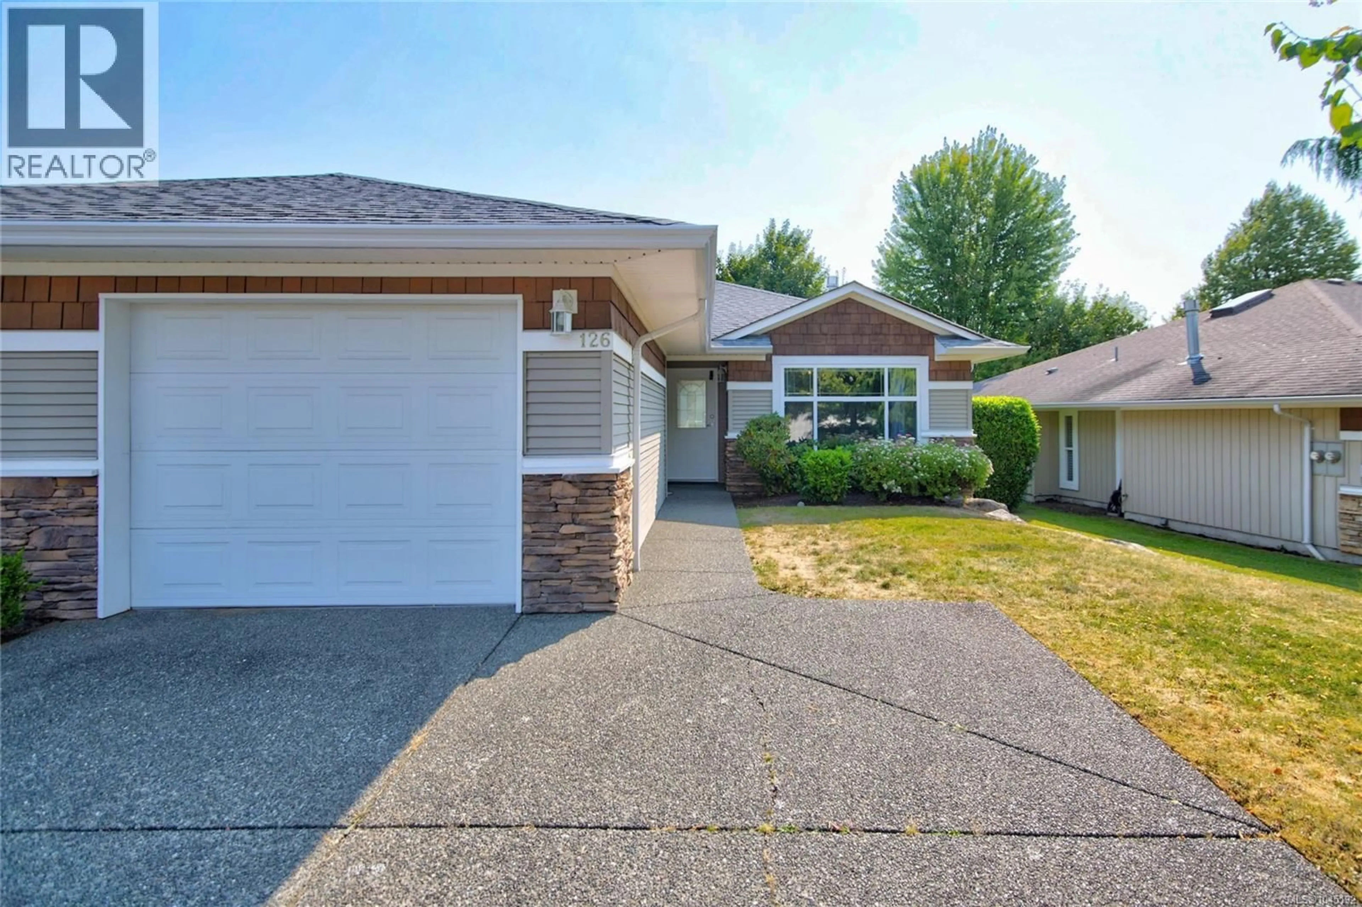
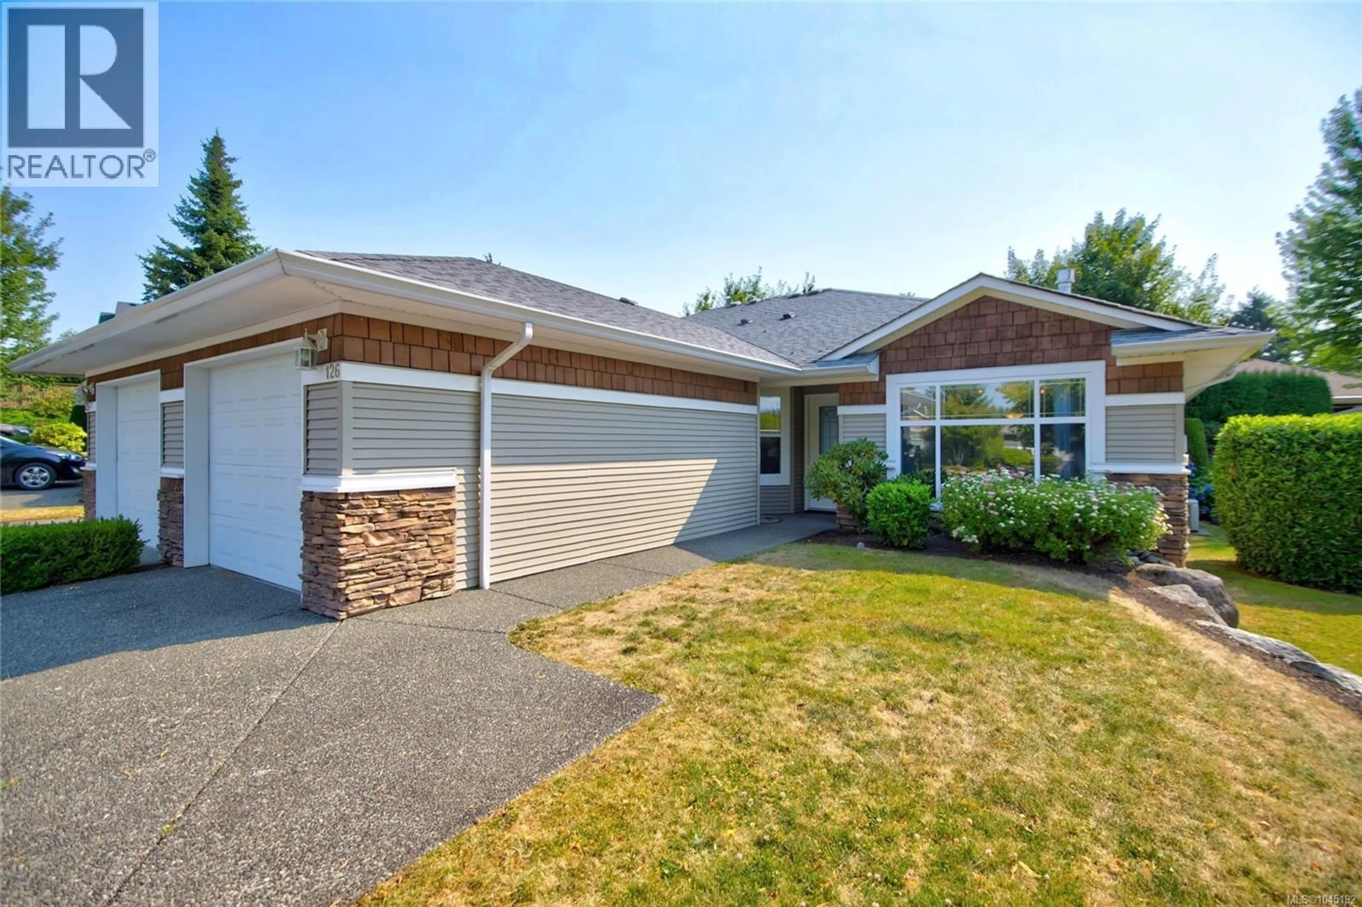
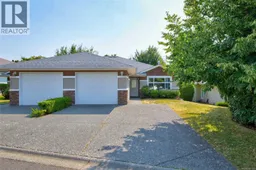
One owner only - this cozy patio home in the seniors friendly Highland Glen complex was the 1st unit sold when it was built and has been well cared for. A welcoming S. facing tiled entry leads to an open floor plan, leading to the bright kitchen featuring white cabinetry, all appliances, skylight, island with a breakfast bar and dbl sink. The LR is highlighted by the 3-sided gas FP adjoining the separate dining Rm with sidelights. The spacious primary Bdrm includes a 5 pc ensuite with double sinks, a soaker tub, and separate shower. Additional features include a den and an insulated crawlspace for storage, triple insulated shared wall with the adjoining unit, a custom feature by the original owner. Sgl garage and Dbl-wide driveway, heat pump, and a private patio in the backyard. A gated community and Pet friendly - all just minutes from shopping, walking trails, the aquatic centre, and Comox Valley Hospital. Added bonus - it is quiet and private and does not back onto Lerwick. (id:39198)
Property Details
Interior
Features
Main level Floor
Bathroom
5'5 x 7'7Bedroom
10'6 x 10'4Ensuite
7'9 x 8'2Primary Bedroom
14'11 x 16'6Exterior
Parking
Garage spaces -
Garage type -
Total parking spaces 2
Condo Details
Inclusions
Property History
 58
58
