12 - 2109 13TH STREET, Courtenay, British Columbia V9N0B1
Contact us about this property
Highlights
Estimated valueThis is the price Wahi expects this property to sell for.
The calculation is powered by our Instant Home Value Estimate, which uses current market and property price trends to estimate your home’s value with a 90% accuracy rate.Not available
Price/Sqft$439/sqft
Monthly cost
Open Calculator
Description
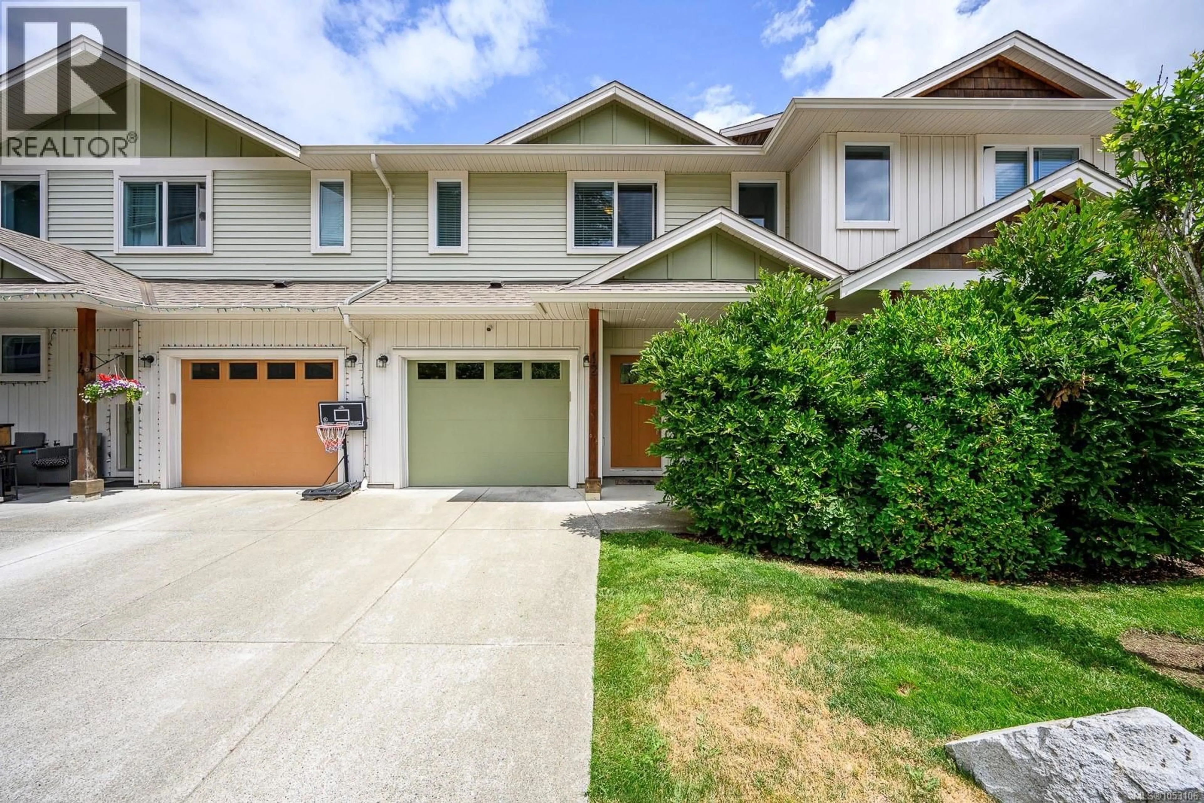
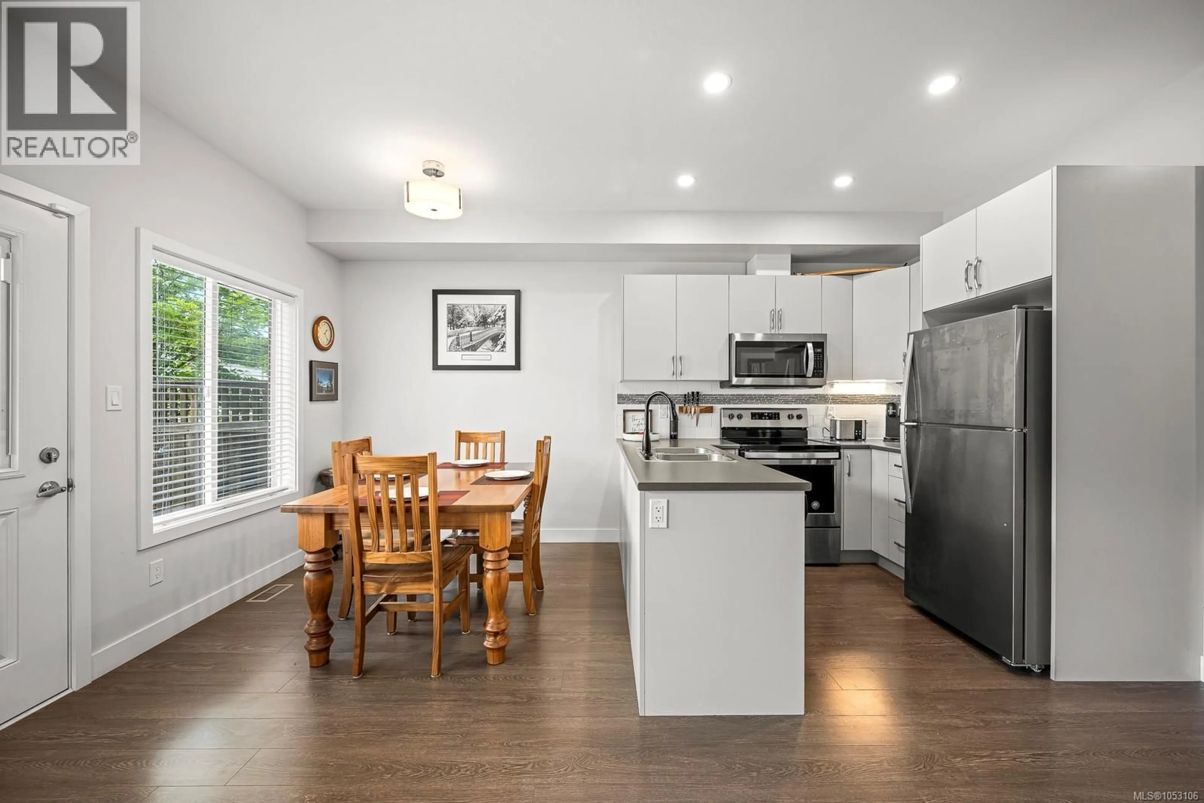
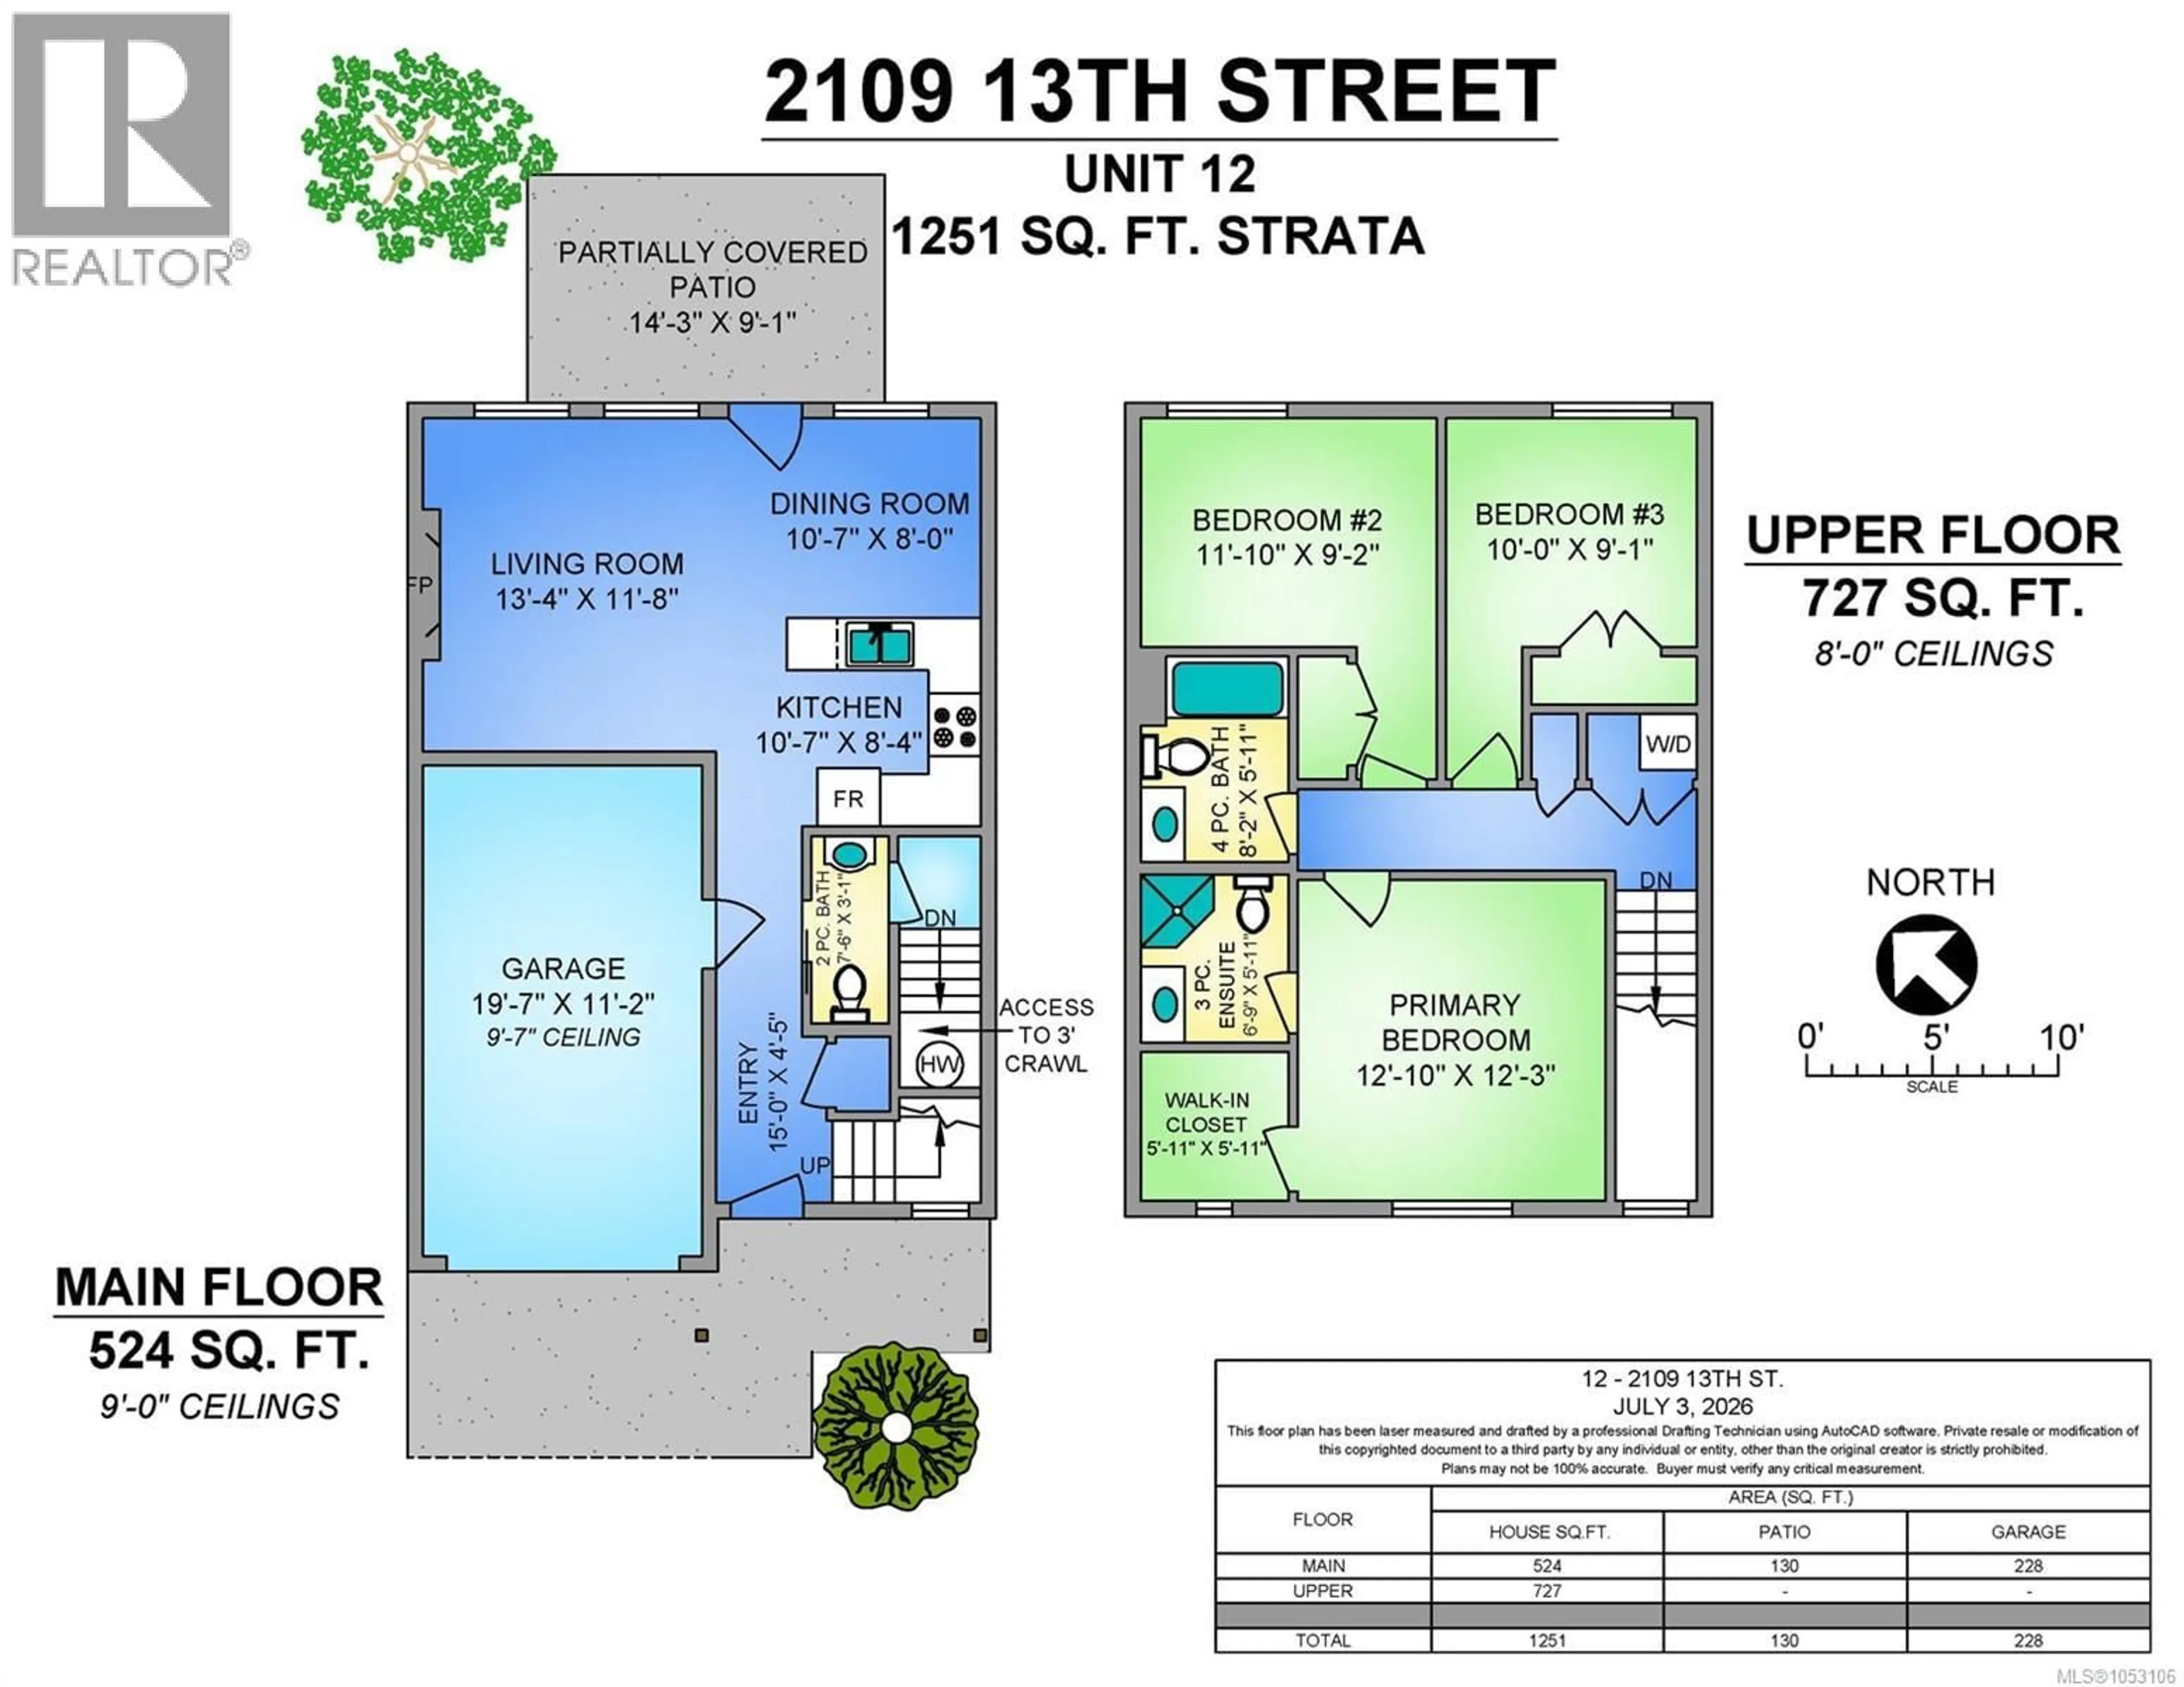
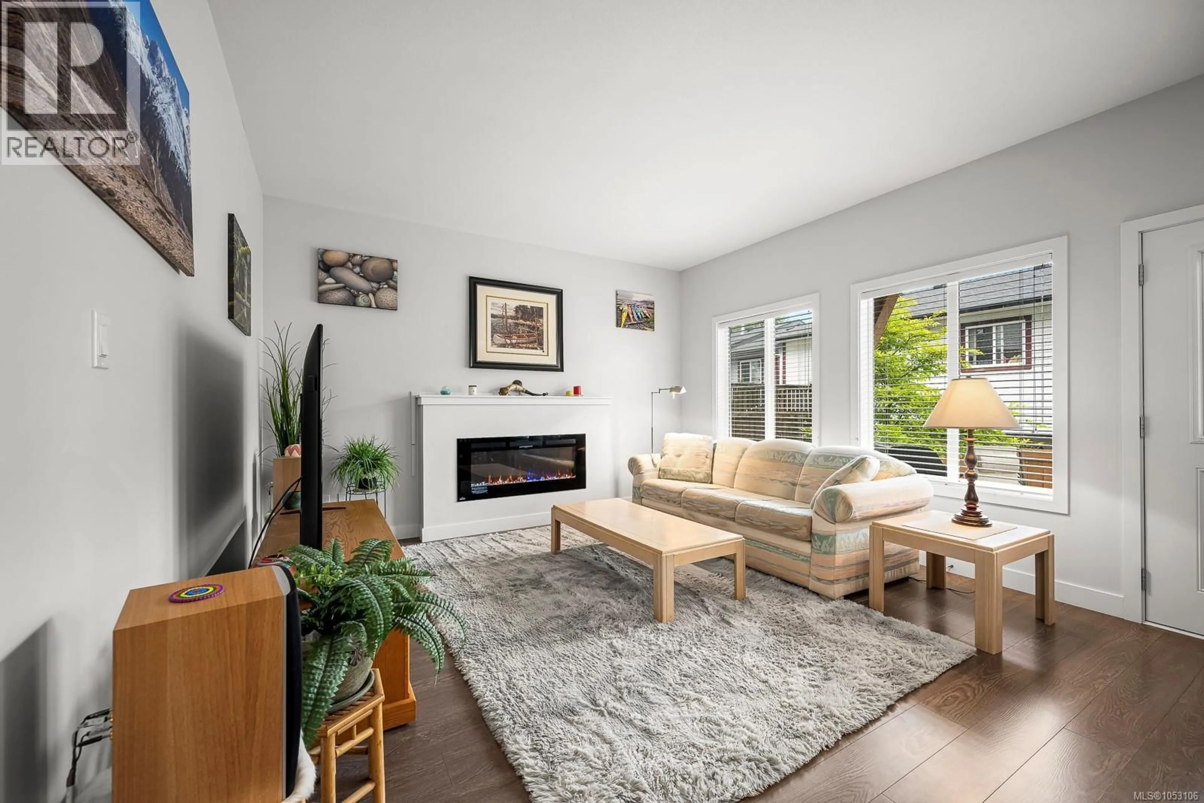
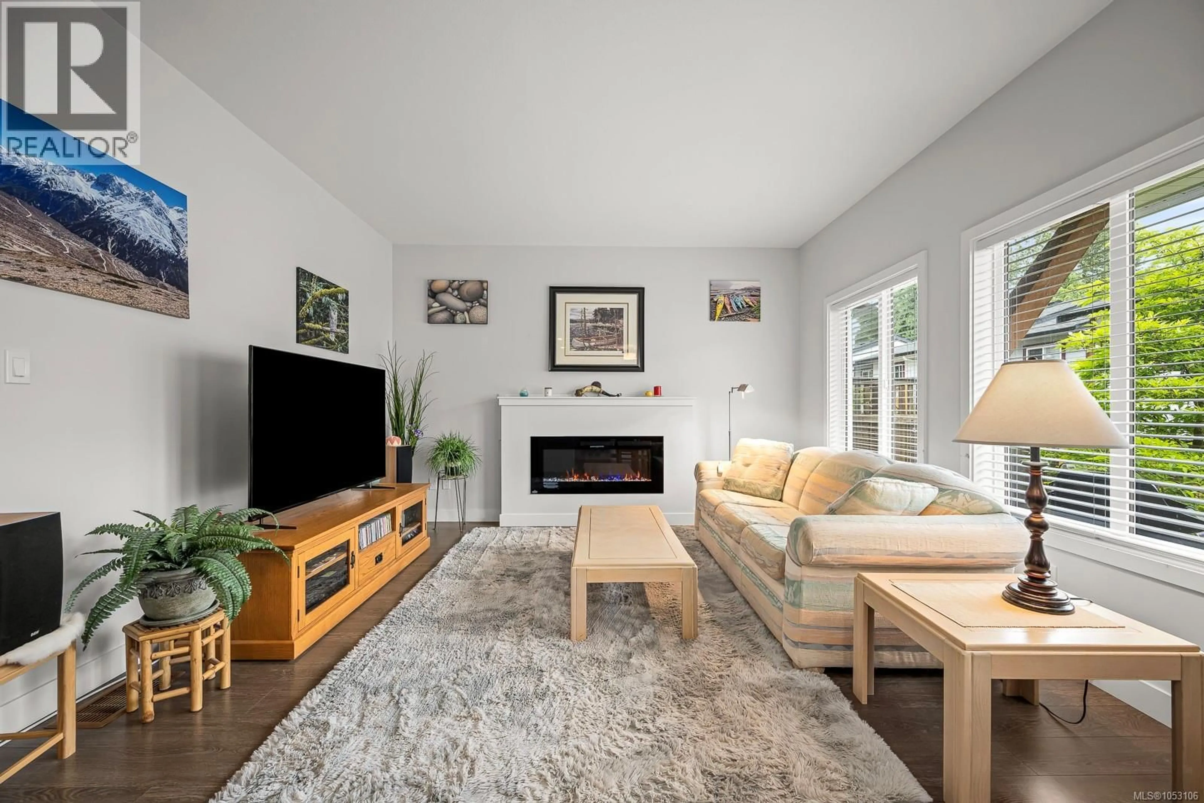
Welcome to Parkside, a thoughtfully designed townhome community in Courtenay! Tucked away on a quiet no-thru street, this location offers easy access to walking trails, parks, schools, and downtown amenities. The main level features an inviting open-concept layout with a kitchen, living, and dining area, plus a convenient powder room and access to the patio—perfect for relaxing or entertaining. Upstairs, you'll find three bedrooms, two additional bathrooms, and a laundry closet for everyday convenience. The primary bedroom enjoys peaceful forest views, adding a natural touch to your private retreat. Additional features include an attached garage, a 3-foot crawl space for extra storage, natural gas forced-air heating, and an electric fireplace. With modern finishes and a functional layout, this home offers comfort and convenience in a family-friendly setting.. With two pets permitted and no age or rental restrictions, Parkside is an excellent option for homeowners and investors alike! (id:39198)
Property Details
Interior
Features
Second level Floor
Ensuite
Primary Bedroom
12'3 x 12'10Bathroom
Bedroom
9'2 x 11'10Exterior
Parking
Garage spaces -
Garage type -
Total parking spaces 1
Condo Details
Inclusions
Property History
 56

