117 - 4699 MUIR ROAD, Courtenay, British Columbia V9N6A4
Contact us about this property
Highlights
Estimated valueThis is the price Wahi expects this property to sell for.
The calculation is powered by our Instant Home Value Estimate, which uses current market and property price trends to estimate your home’s value with a 90% accuracy rate.Not available
Price/Sqft$284/sqft
Monthly cost
Open Calculator
Description
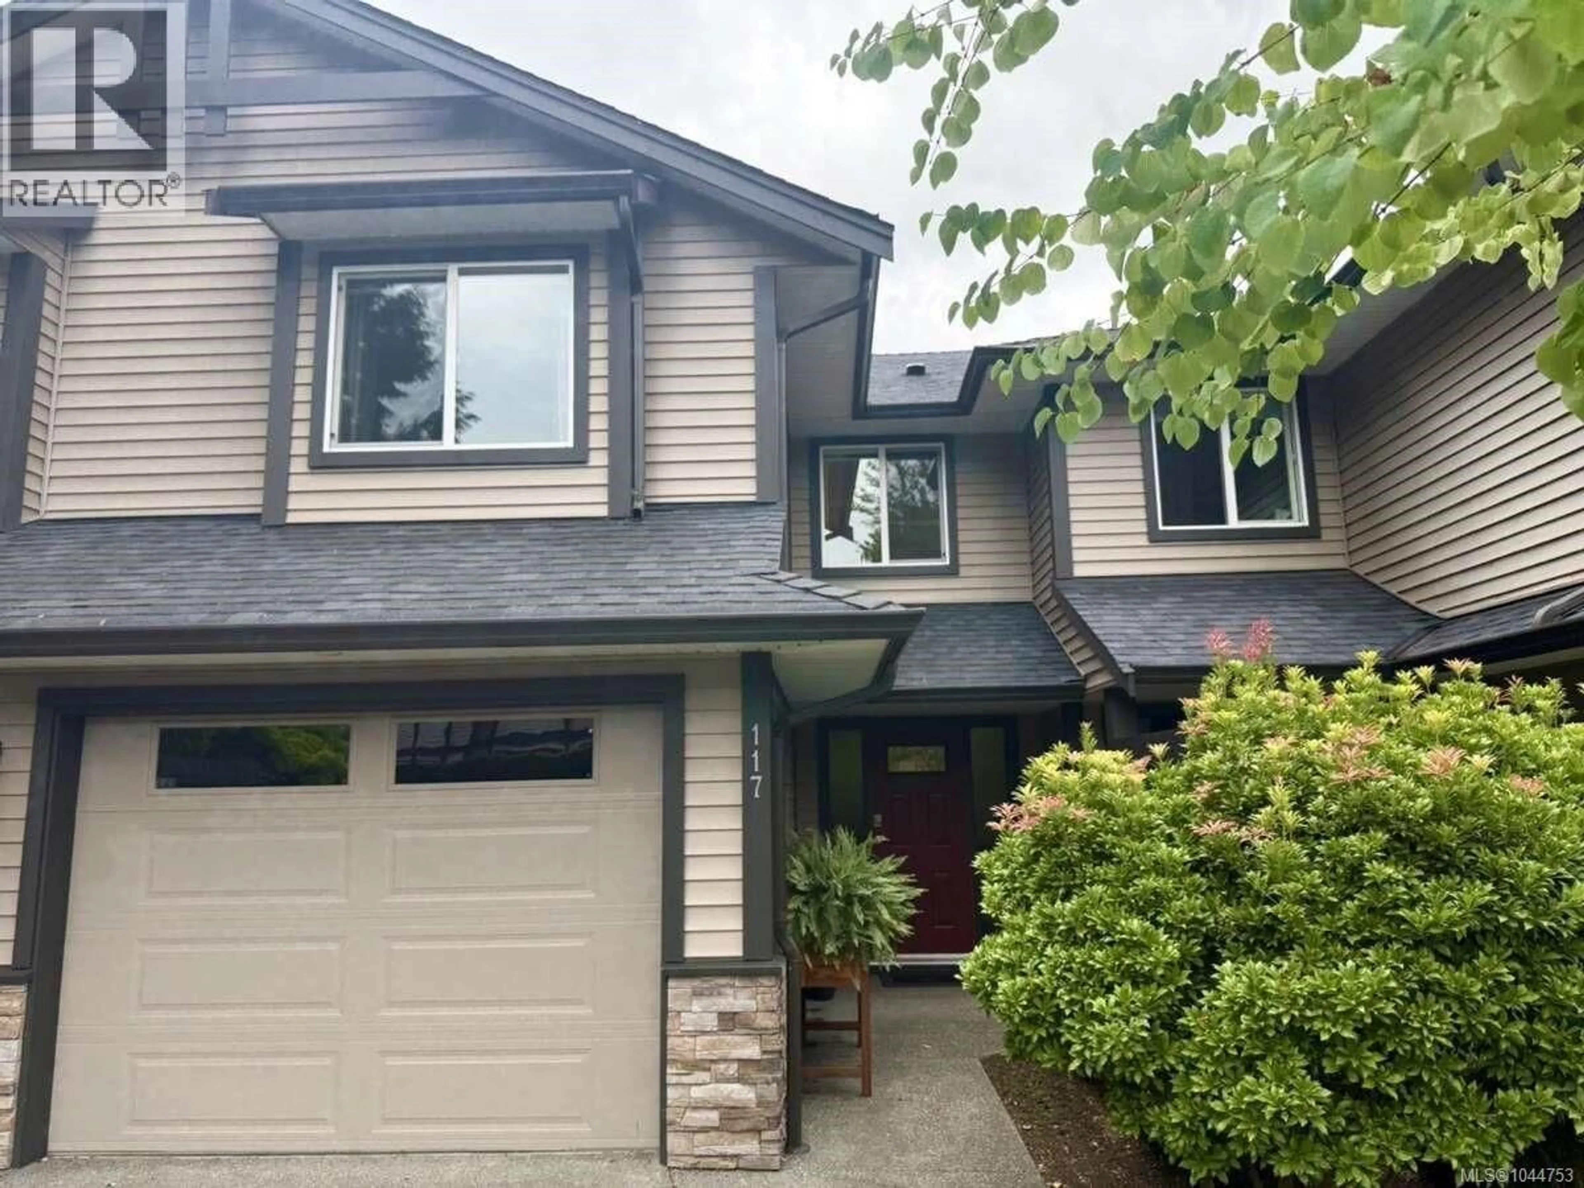
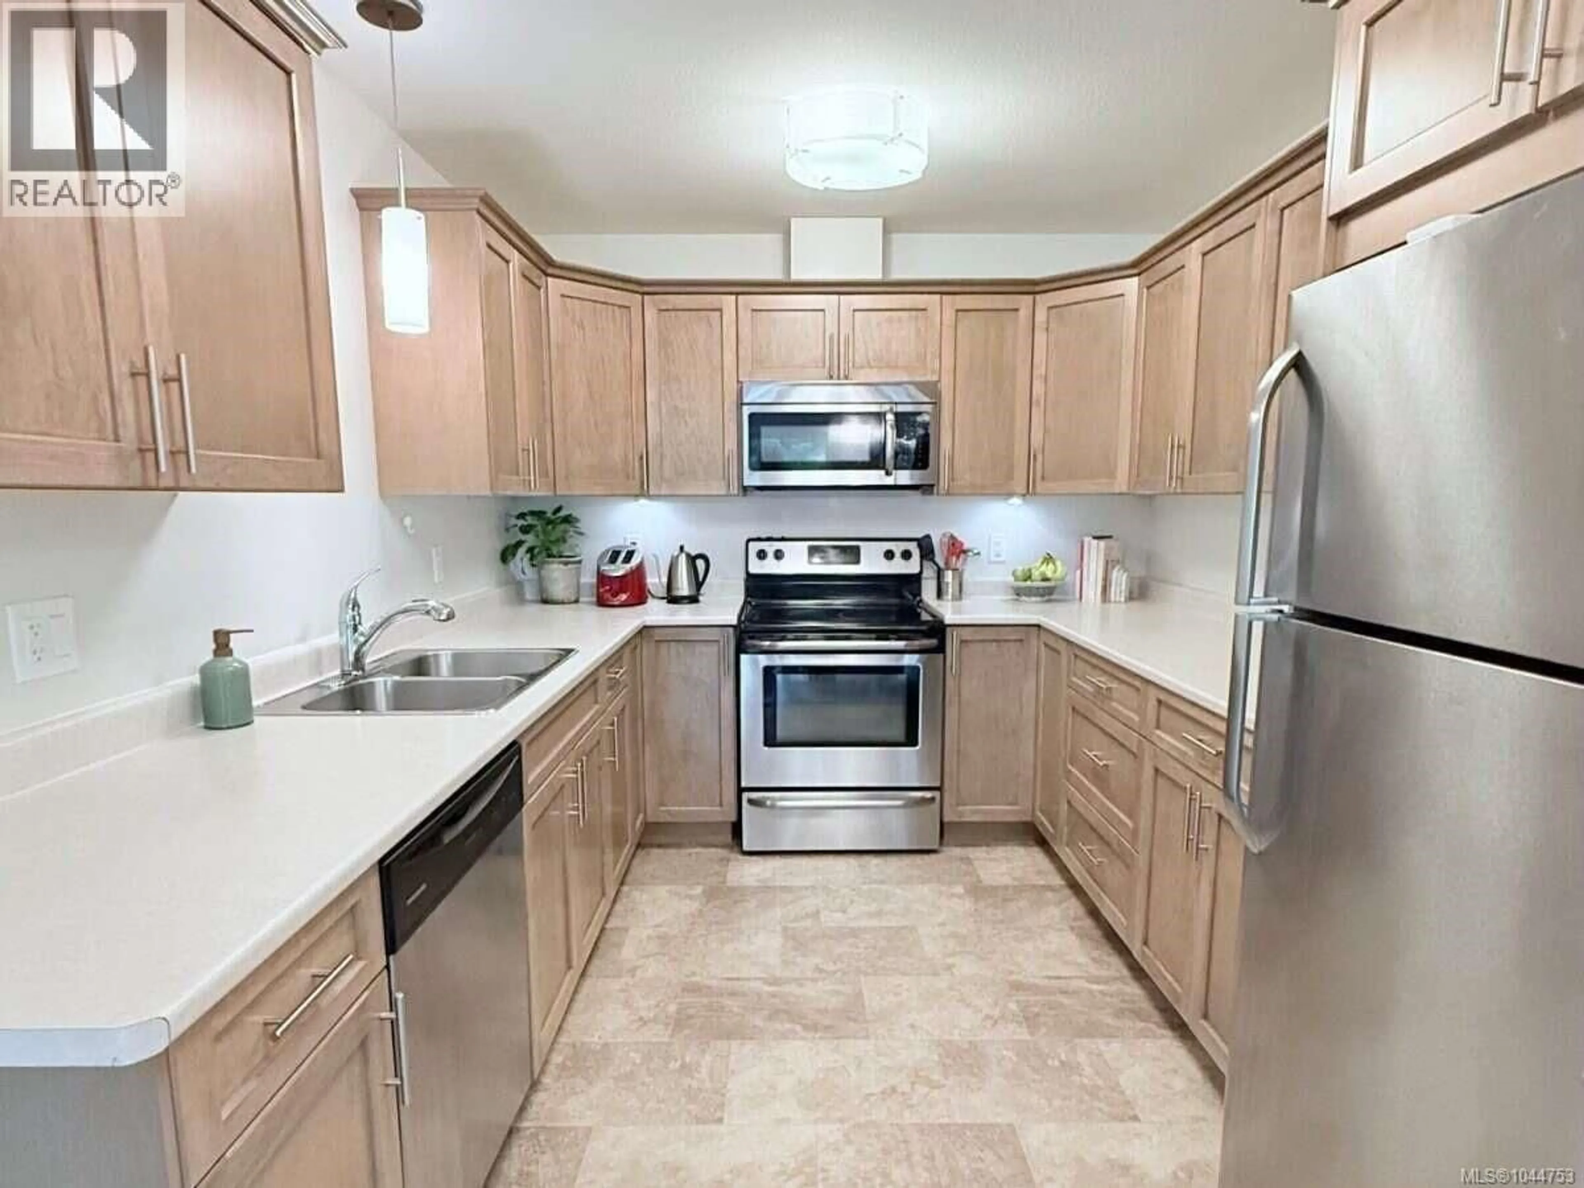
*** For more information, please click Brochure button. *** Welcome to this spacious 3-level townhome featuring 3 bedrooms, 4 bathrooms, and a versatile lower-level, all complemented by beautiful mountain views. Upstairs, you’ll find all three bedrooms, including a generous primary suite complete with a walk-in closet for added comfort and convenience. The thoughtfully designed layout includes a walkout basement featuring a private patio entrance, kitchenette, and 3-piece bathroom—an ideal flex space, or even a suite for extended family, guests, or as a mortgage helper. The garage is a dream for hobbyists and outdoor enthusiasts, complete with wall-to-wall storage, a built-in workbench, fishing rod holders, and dedicated ski and snowboard racks. Conveniently located within walking distance to schools, the hospital, coffee shops, gyms, Costco, and Thrifty Foods, this home offers the perfect blend of comfort, functionality, and convenience. (id:39198)
Property Details
Interior
Features
Main level Floor
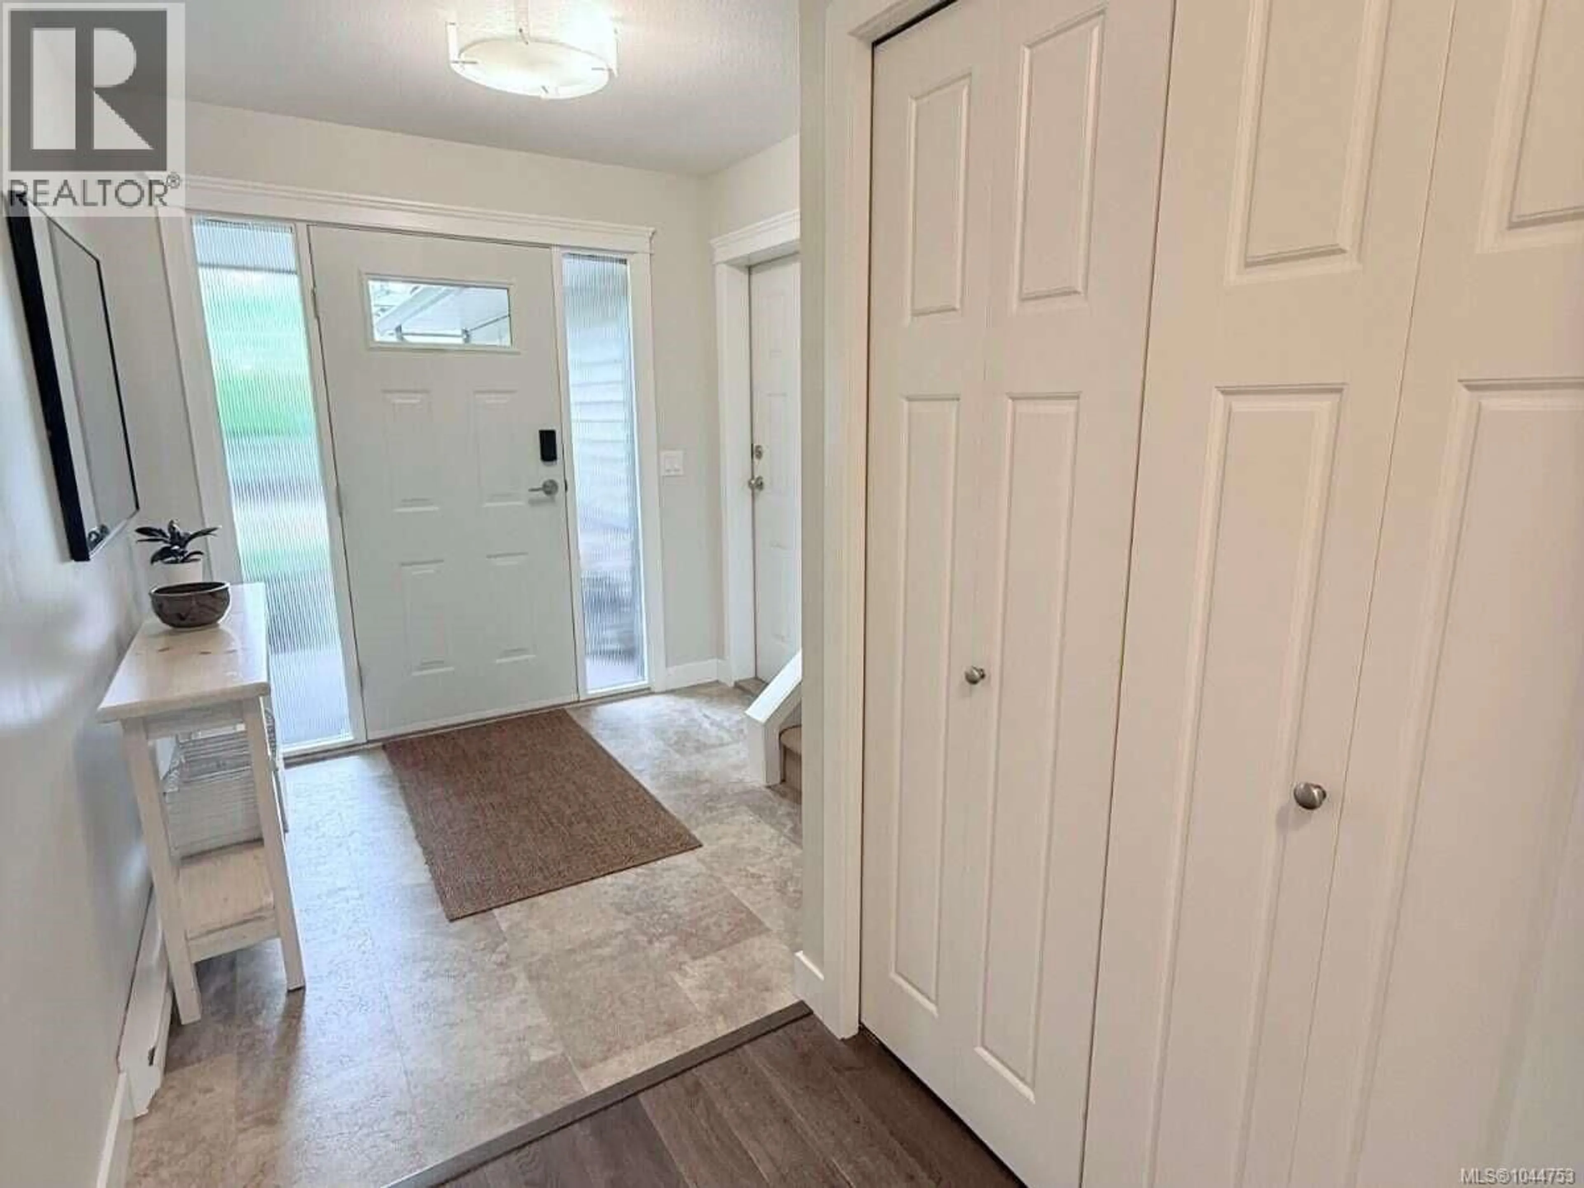
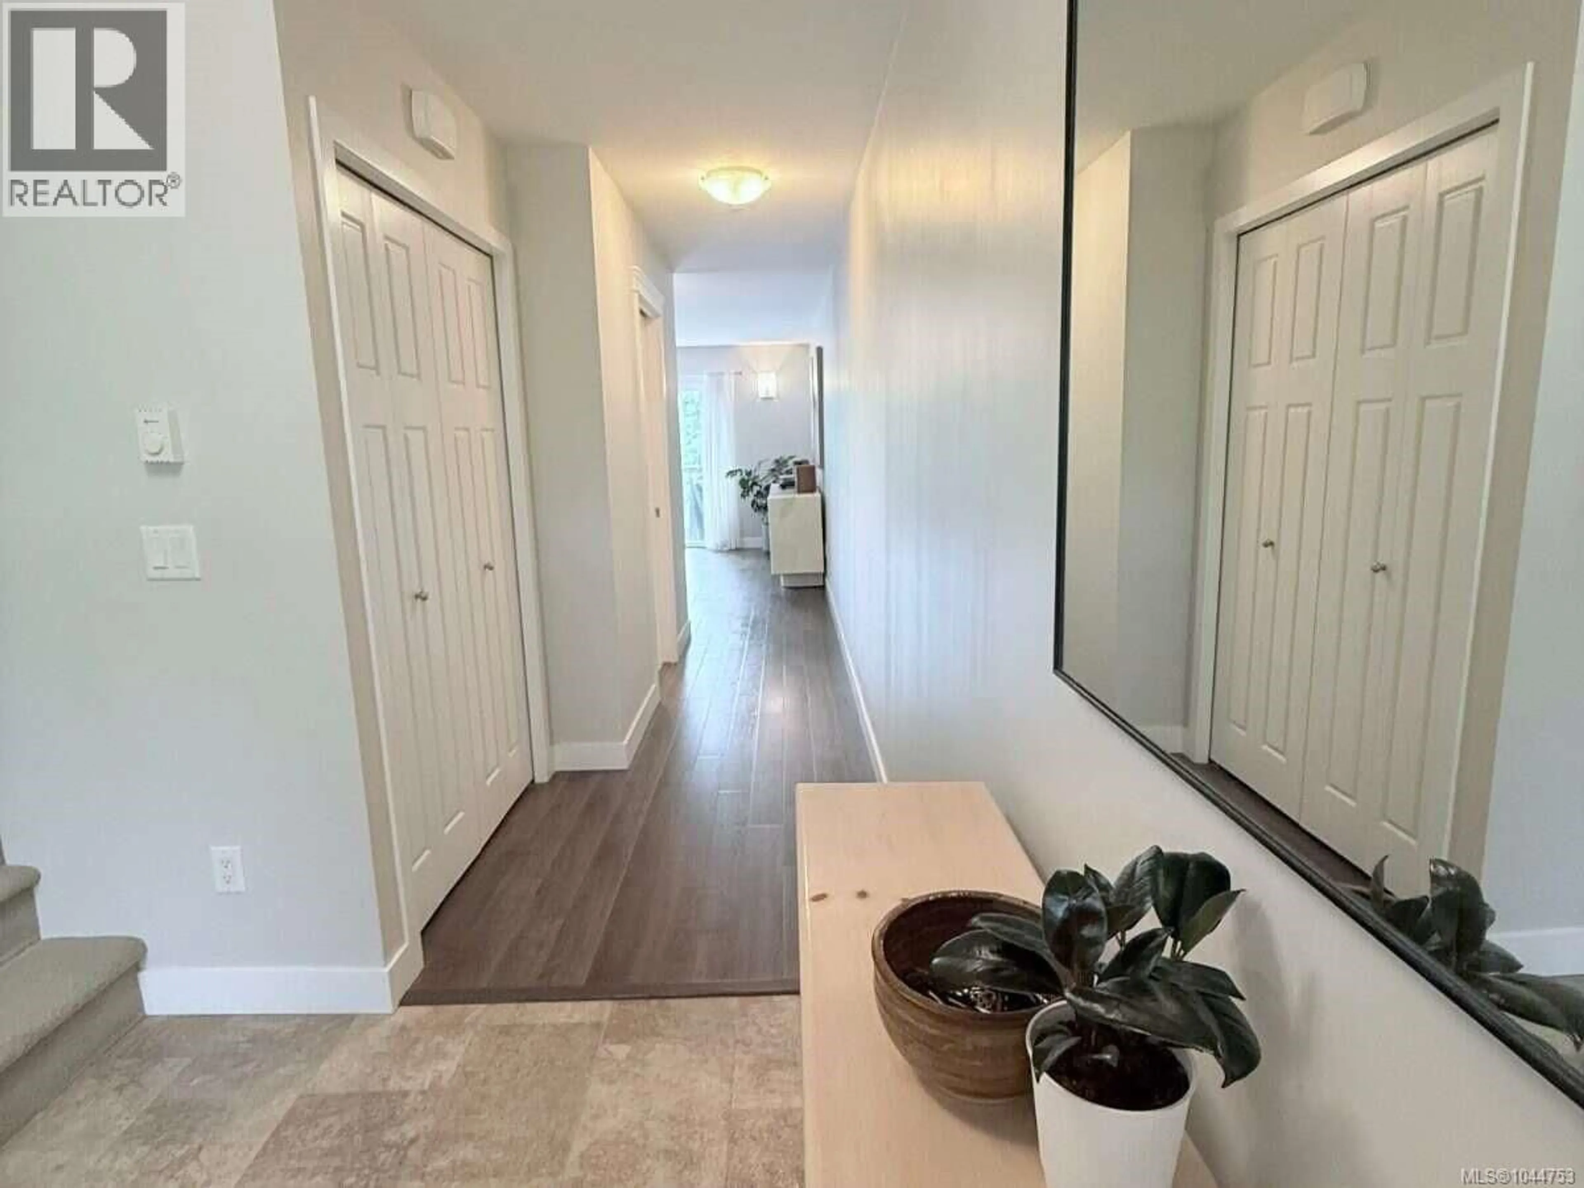
Entrance
7'7 x 7'6Bathroom
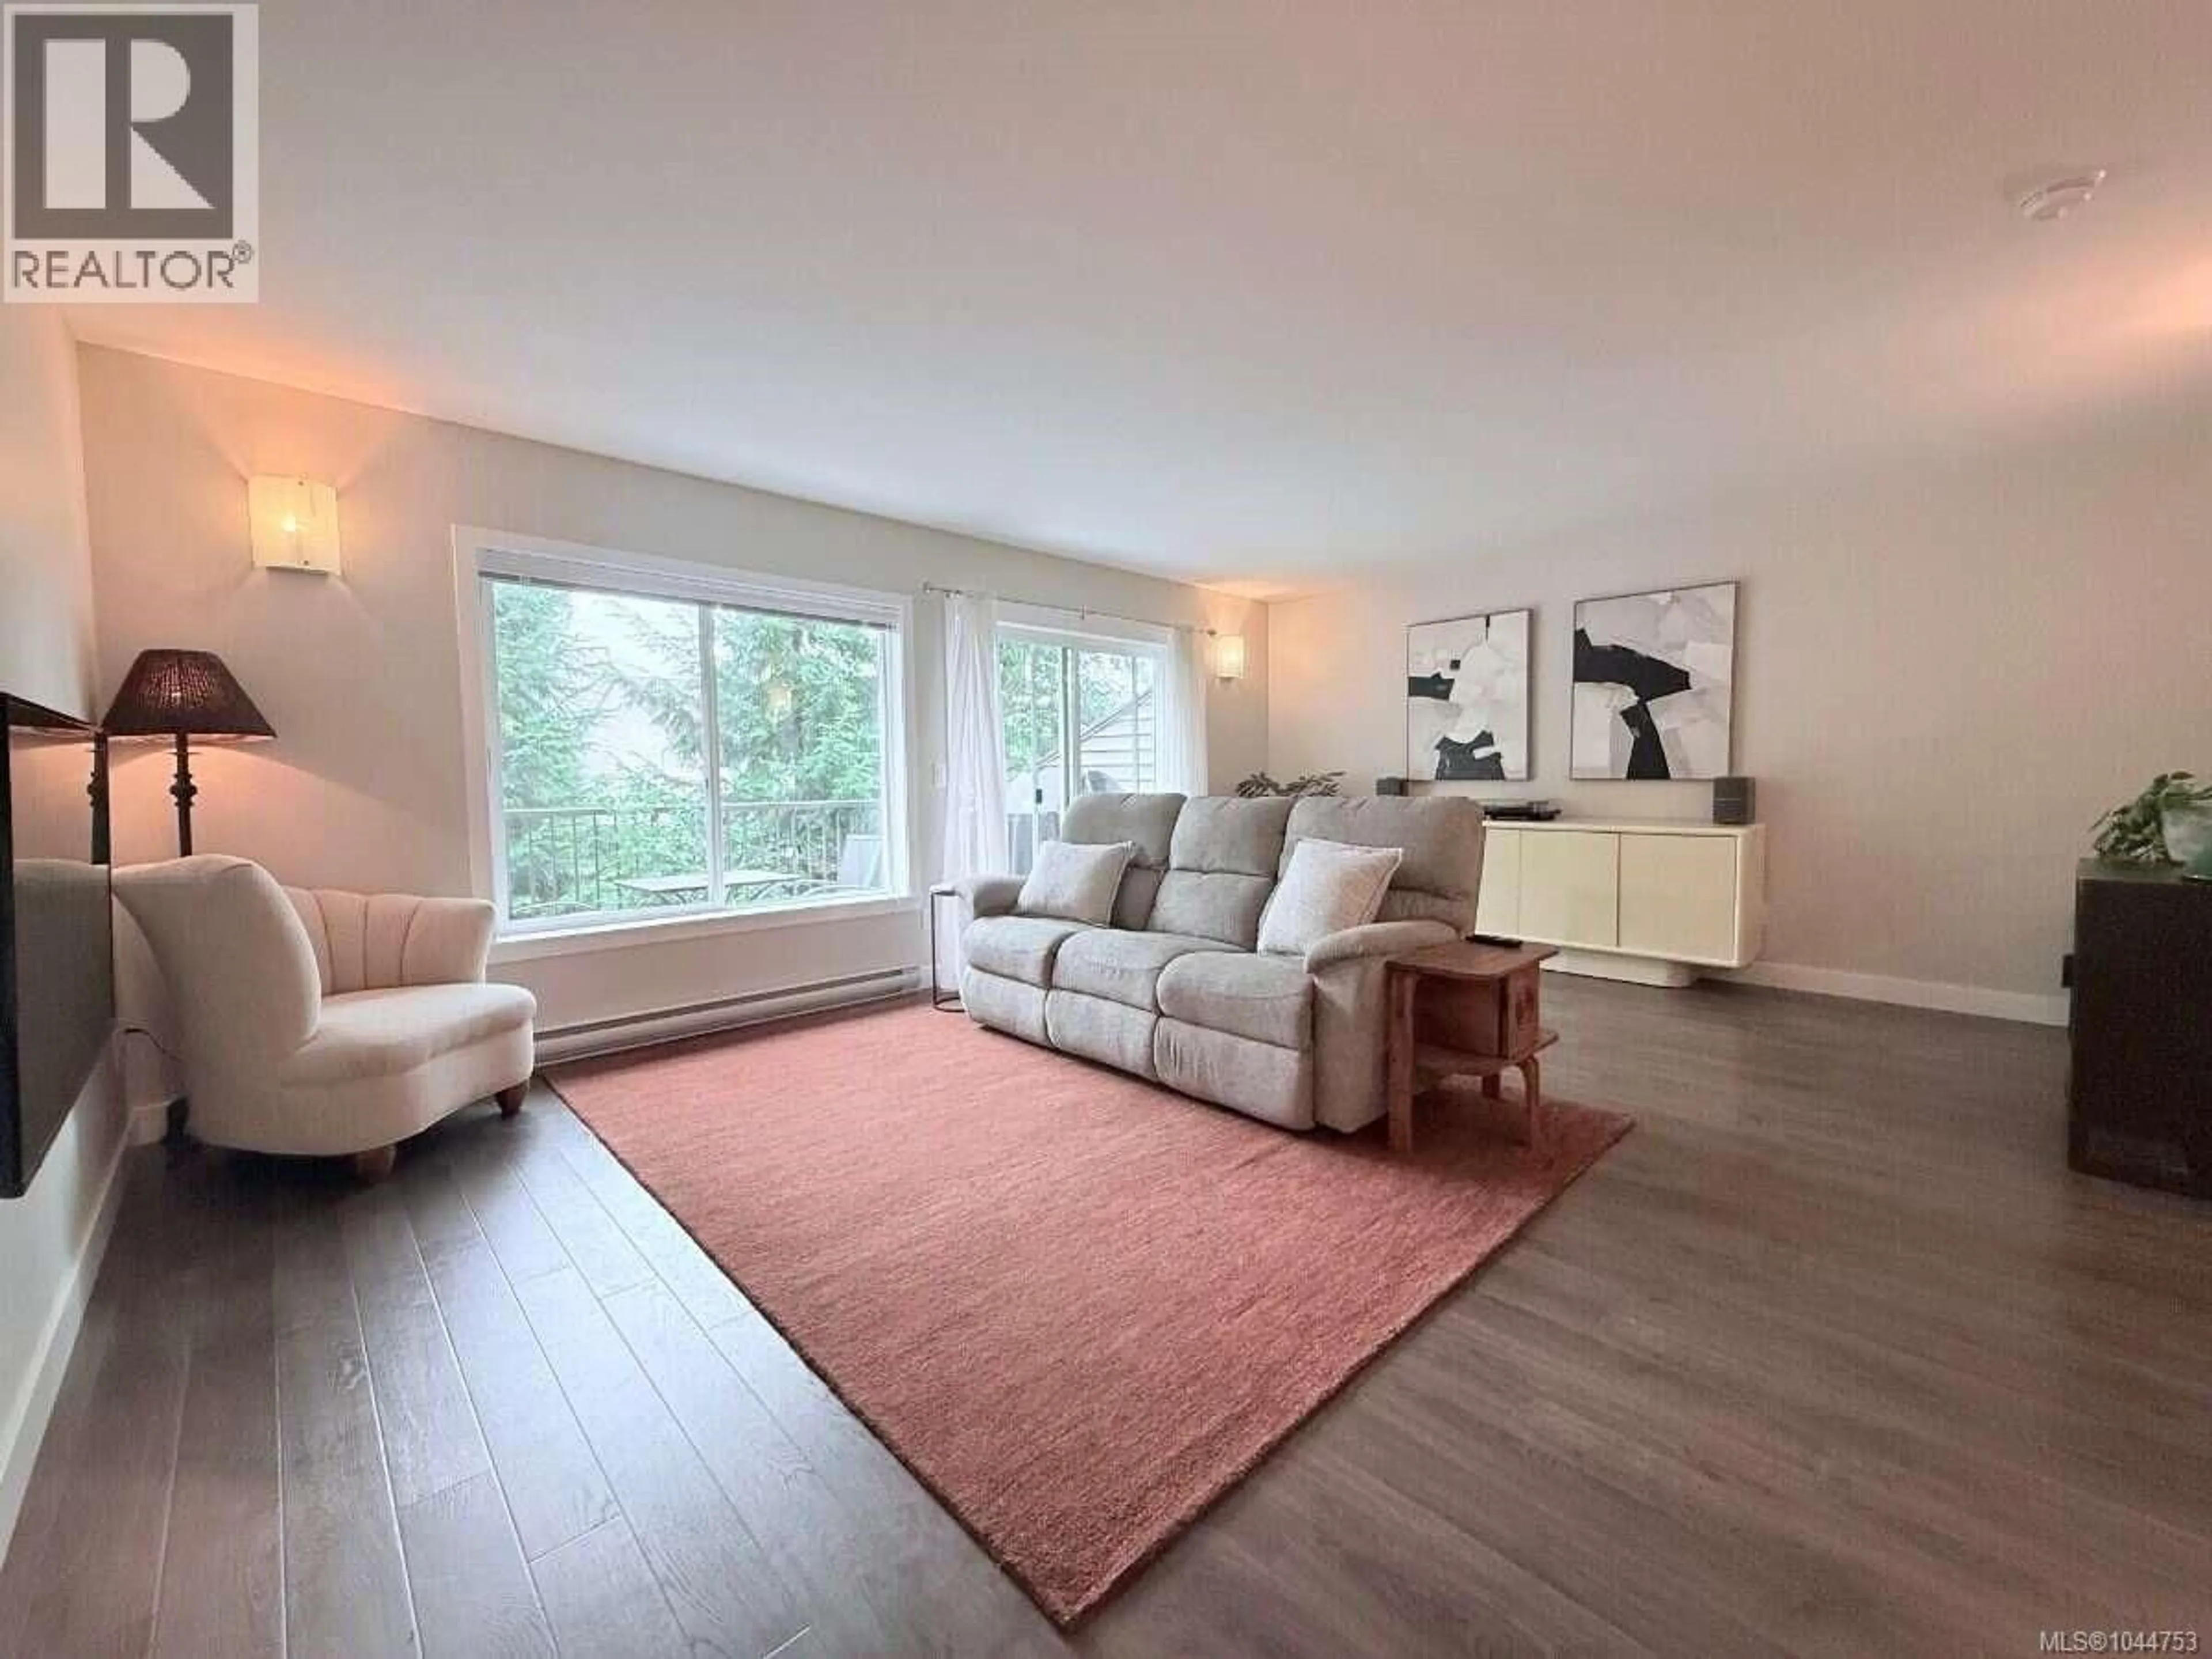
2'11 x 7'3Living room
19'7 x 15'0Dining room
9'0 x 8'5Exterior
Parking
Garage spaces -
Garage type -
Total parking spaces 2
Condo Details
Inclusions
Property History
 27
27
