114 - 2300 MANSFIELD DRIVE, Courtenay, British Columbia V9N3S3
Contact us about this property
Highlights
Estimated valueThis is the price Wahi expects this property to sell for.
The calculation is powered by our Instant Home Value Estimate, which uses current market and property price trends to estimate your home’s value with a 90% accuracy rate.Not available
Price/Sqft$467/sqft
Monthly cost
Open Calculator
Description
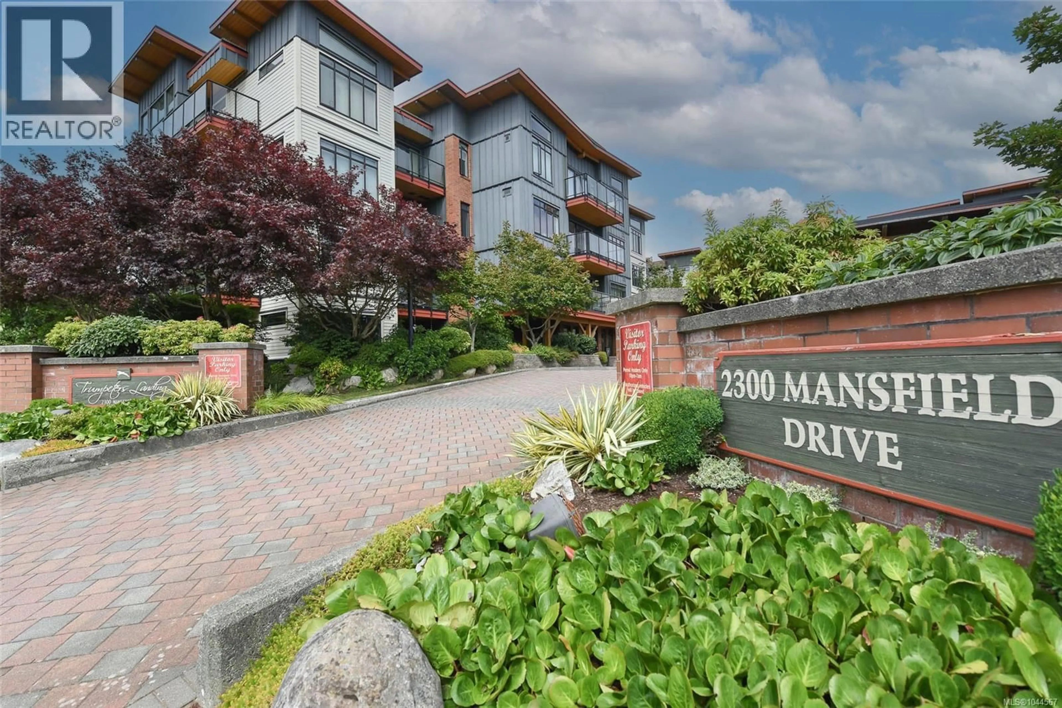
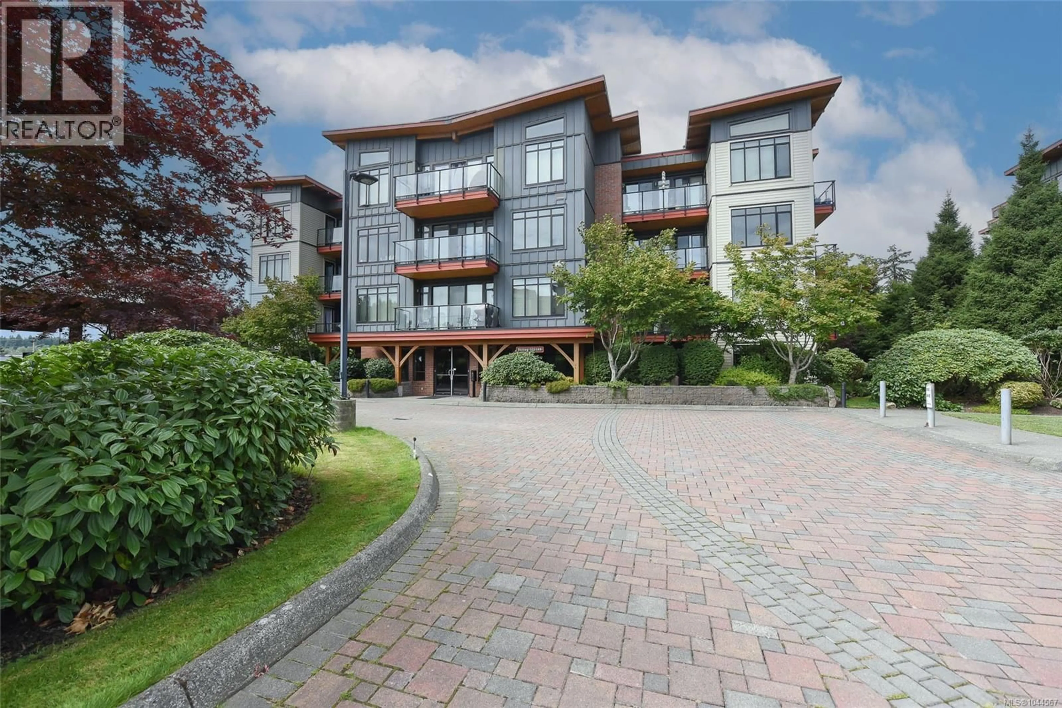
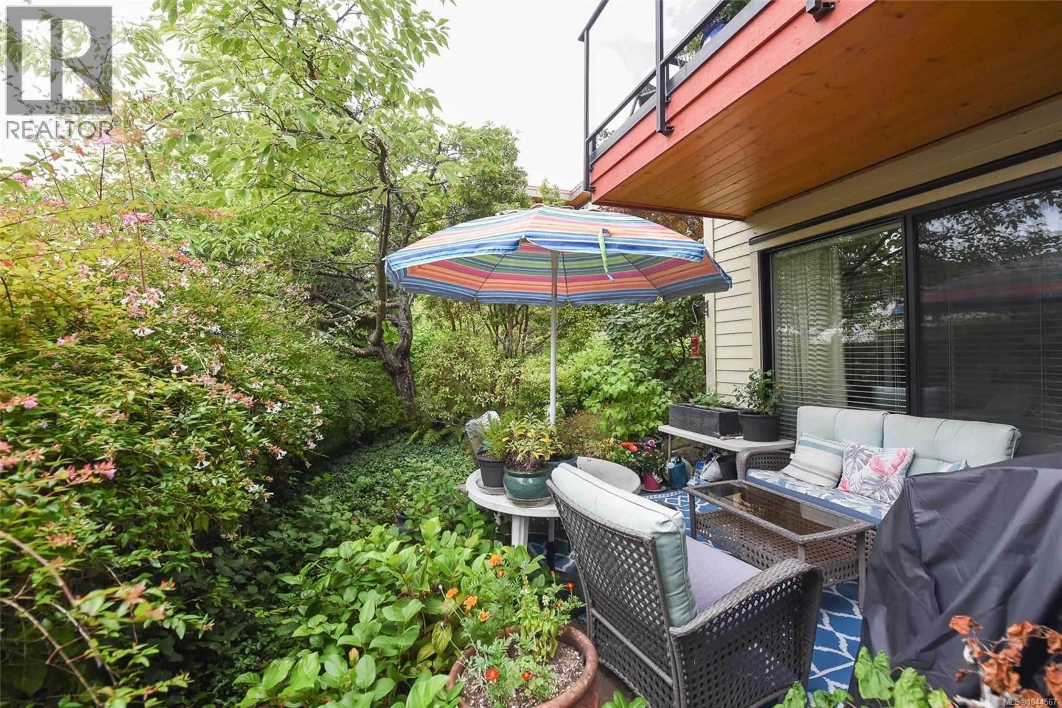
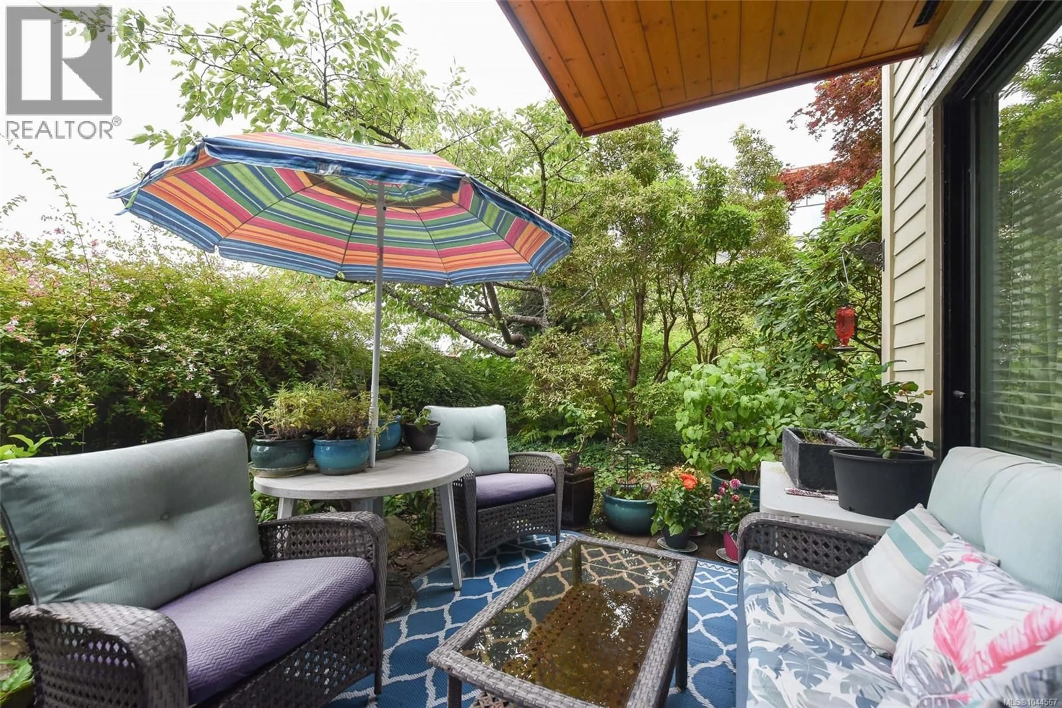
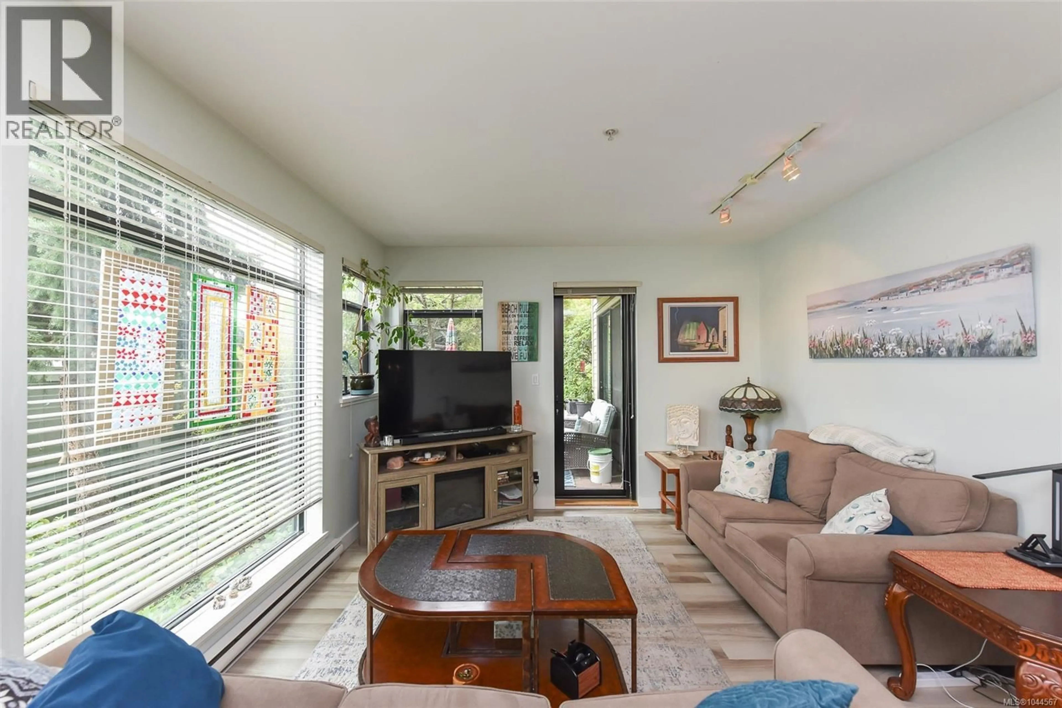
Welcome to this tastefully updated 1100+ sq ft ground floor garden suite offering 2 bedrooms plus a den and 2 bathrooms in sought after Trumpeter's Landing. Bright and inviting, the open concept layout features a stylish kitchen with updated appliances with induction stove, updated countertops, a custom pantry with exceptional storage, pull out lower cabinet organizers, and an eat up bar. The spacious living area and primary bedroom both open onto a private patio overlooking the gardens. The primary suite features a full ensuite with an upgraded shower enclosure and faucet. Recent updates include new flooring, fresh paint, LED lighting, keyless entry, washer and dryer, and blackout curtains in the primary bedroom. This well maintained, pet friendly building offers secure entry, elevator, underground parking, and a storage locker, all just steps from the Pacific Ocean, Airpark, walking trails, shopping, and everyday amenities. Move in and enjoy the best of easy coastal living! (id:39198)
Property Details
Interior
Features
Main level Floor
Ensuite
Bathroom
Laundry room
7'4 x 4'10Bedroom
9'1 x 11'7Exterior
Parking
Garage spaces -
Garage type -
Total parking spaces 1
Condo Details
Inclusions
Property History
 61
61
