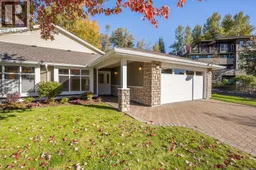
112 - 44 ANDERTON AVENUE, Courtenay, British Columbia V9N2G8
Contact us about this property
Highlights
Estimated valueThis is the price Wahi expects this property to sell for.
The calculation is powered by our Instant Home Value Estimate, which uses current market and property price trends to estimate your home’s value with a 90% accuracy rate.Not available
Price/Sqft$472/sqft
Monthly cost
Open Calculator
Description
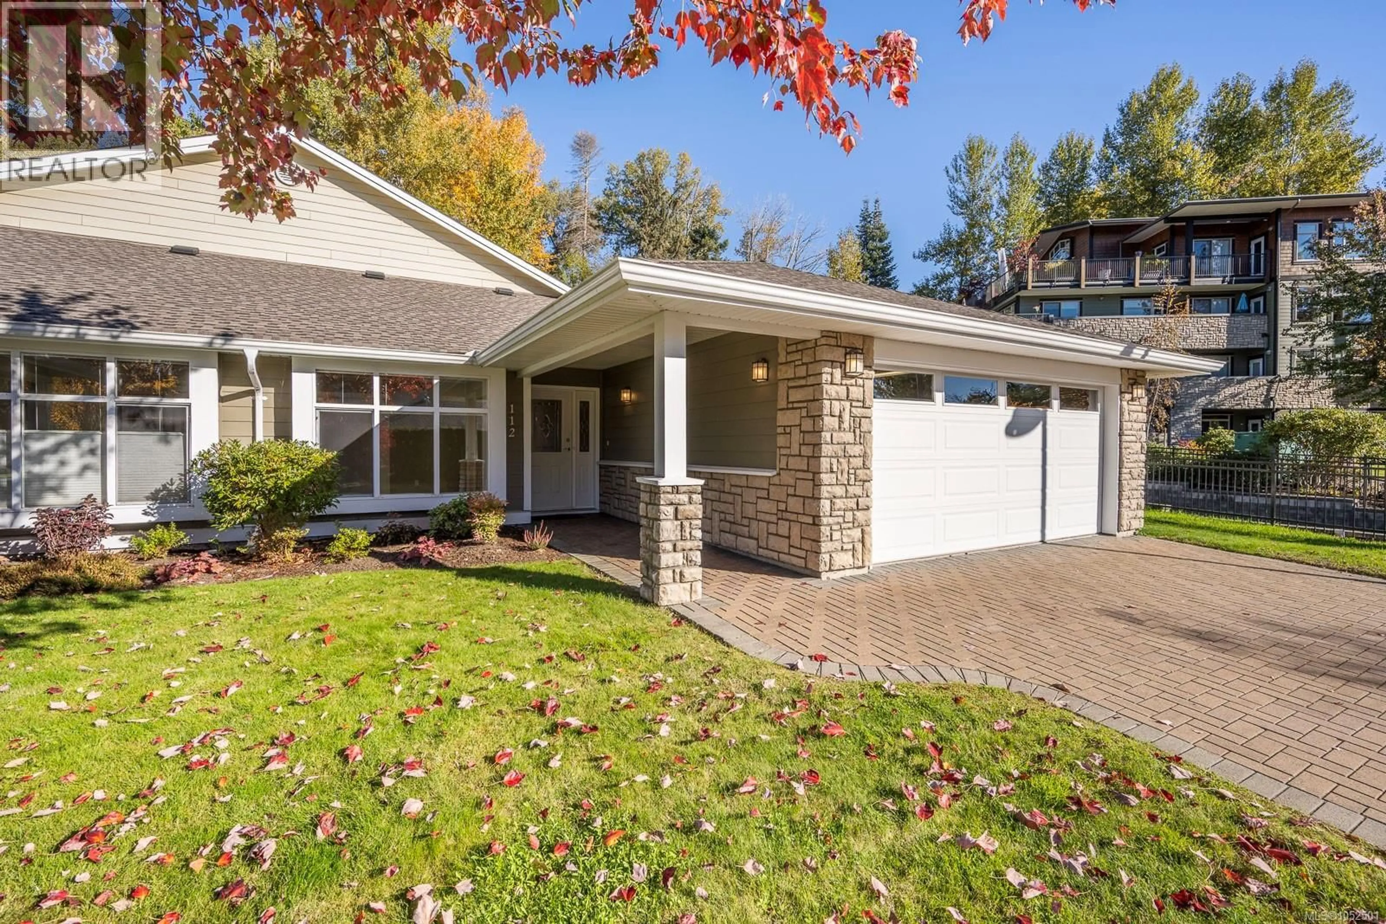
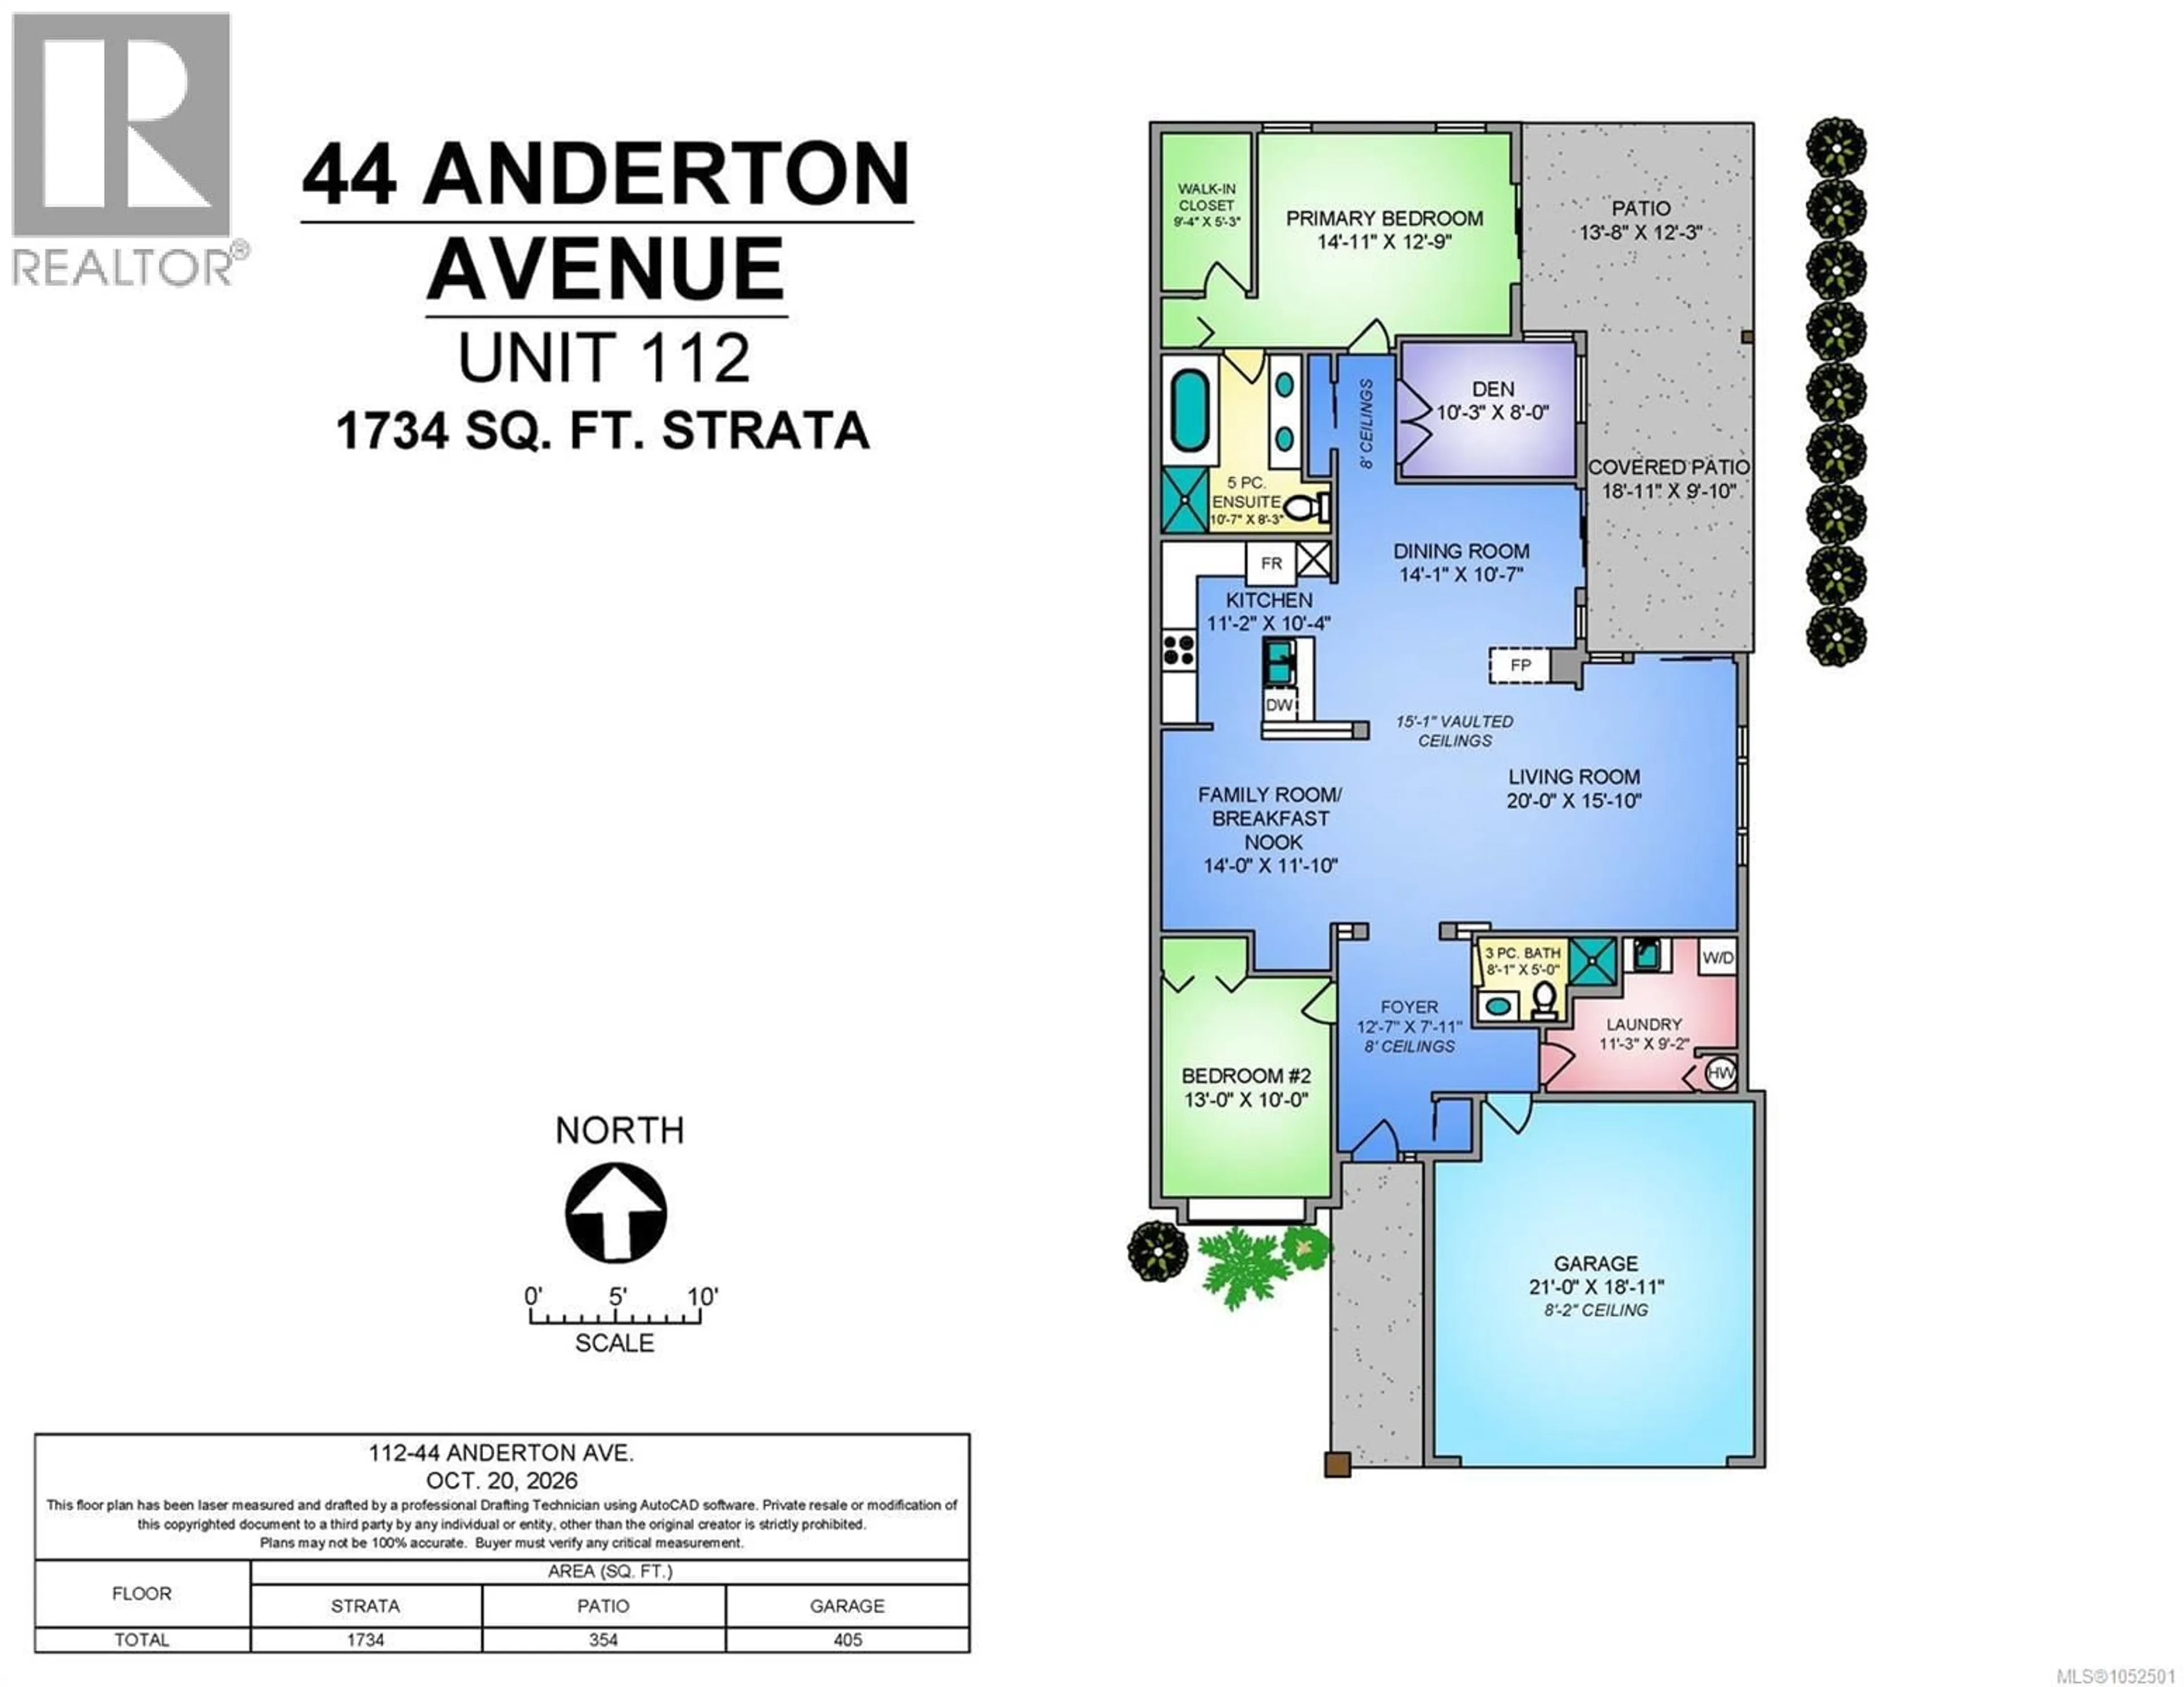
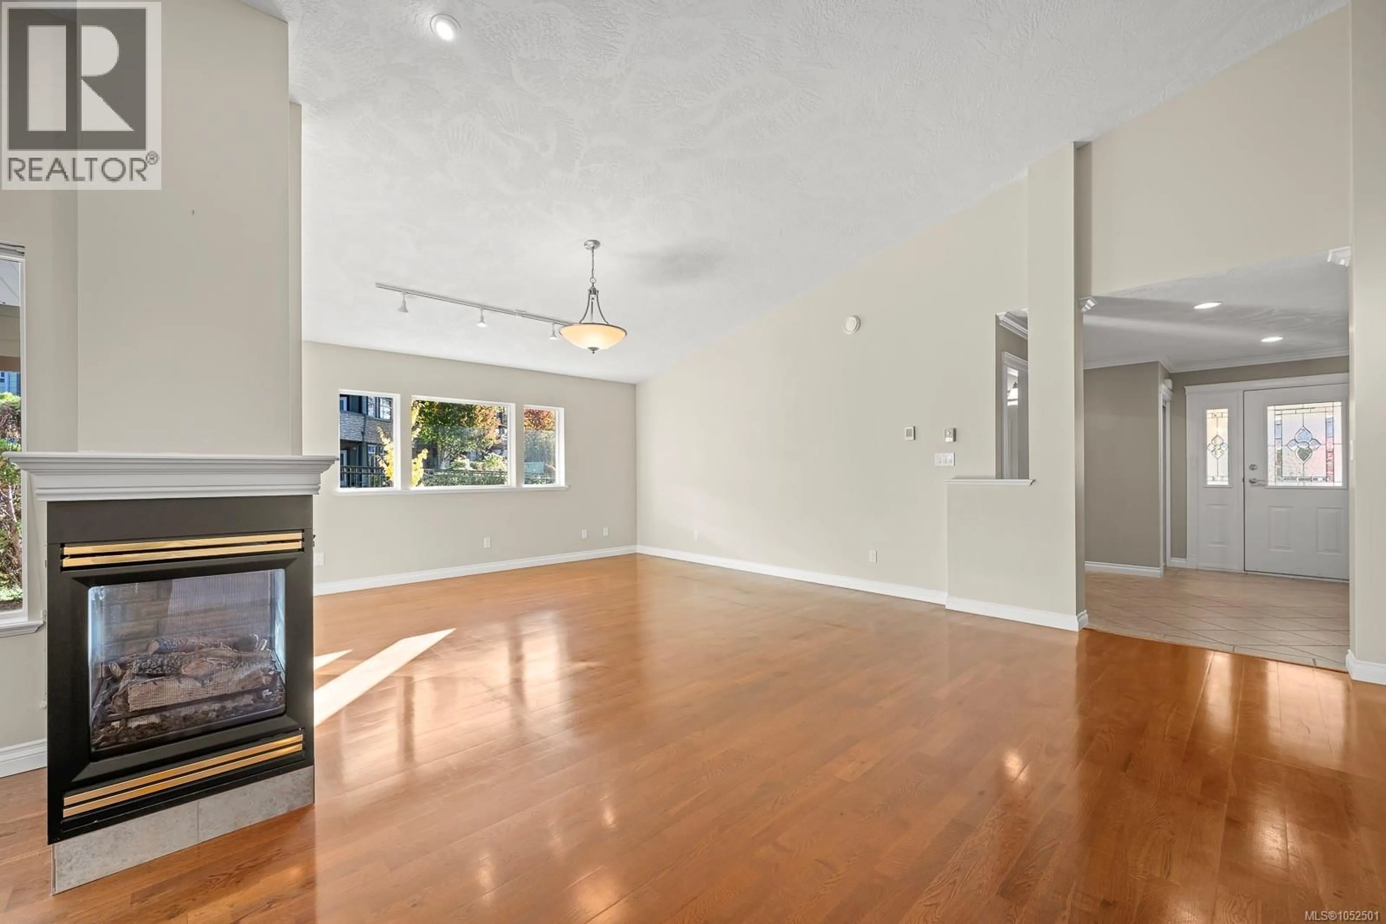
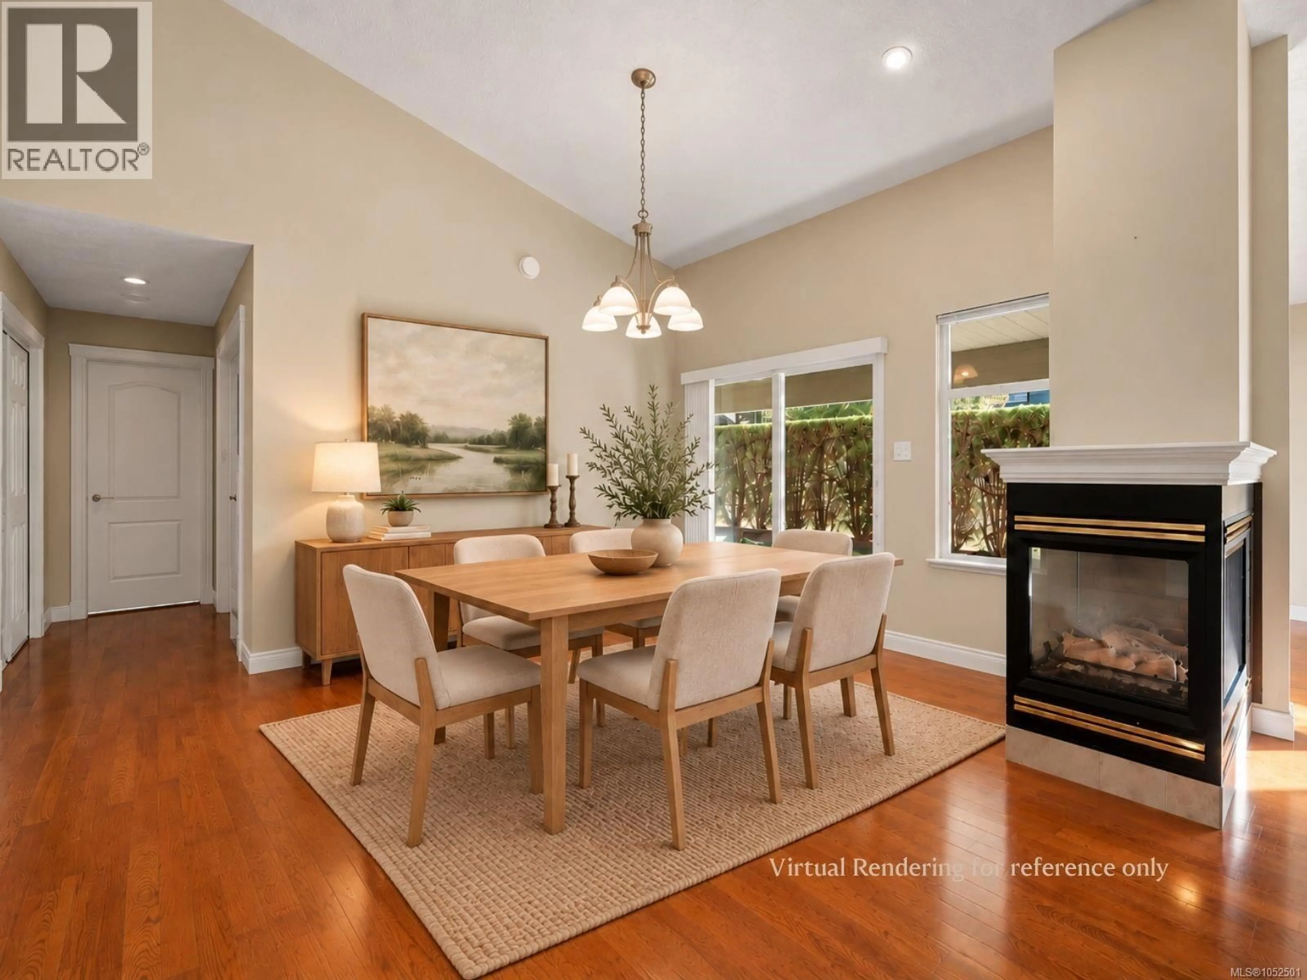
Tucked against the forest at River Glen, this patio home has a connection to nature in the heart of Courtenay. Take your morning walk through the back gate onto trails along the Puntledge River. Inside, you will be drawn to the vaulted ceilings, open concept living, dining, and flex space with hardwood floors and radiant in-floor heat for comfort. The primary bedroom will be your quiet space at the back of the unit with a walk-in closet and five piece ensuite, while a second bedroom, den, and laundry complete the home. Outside, one of the largest backyards in the complex backs onto forest, you will notice the pride-of-ownership landscaping River Glen is known for. A close-knit, all age community minutes from downtown Courtenay. Book your showing today. (id:39198)
Property Details
Interior
Features
Main level Floor
Entrance
7'11 x 12'7Family room
Primary Bedroom
12'9 x 14'11Living room
Exterior
Parking
Garage spaces -
Garage type -
Total parking spaces 4
Condo Details
Inclusions
Property History
 51

