1083 26TH STREET, Courtenay, British Columbia V9N7G1
Contact us about this property
Highlights
Estimated valueThis is the price Wahi expects this property to sell for.
The calculation is powered by our Instant Home Value Estimate, which uses current market and property price trends to estimate your home’s value with a 90% accuracy rate.Not available
Price/Sqft$407/sqft
Monthly cost
Open Calculator
Description
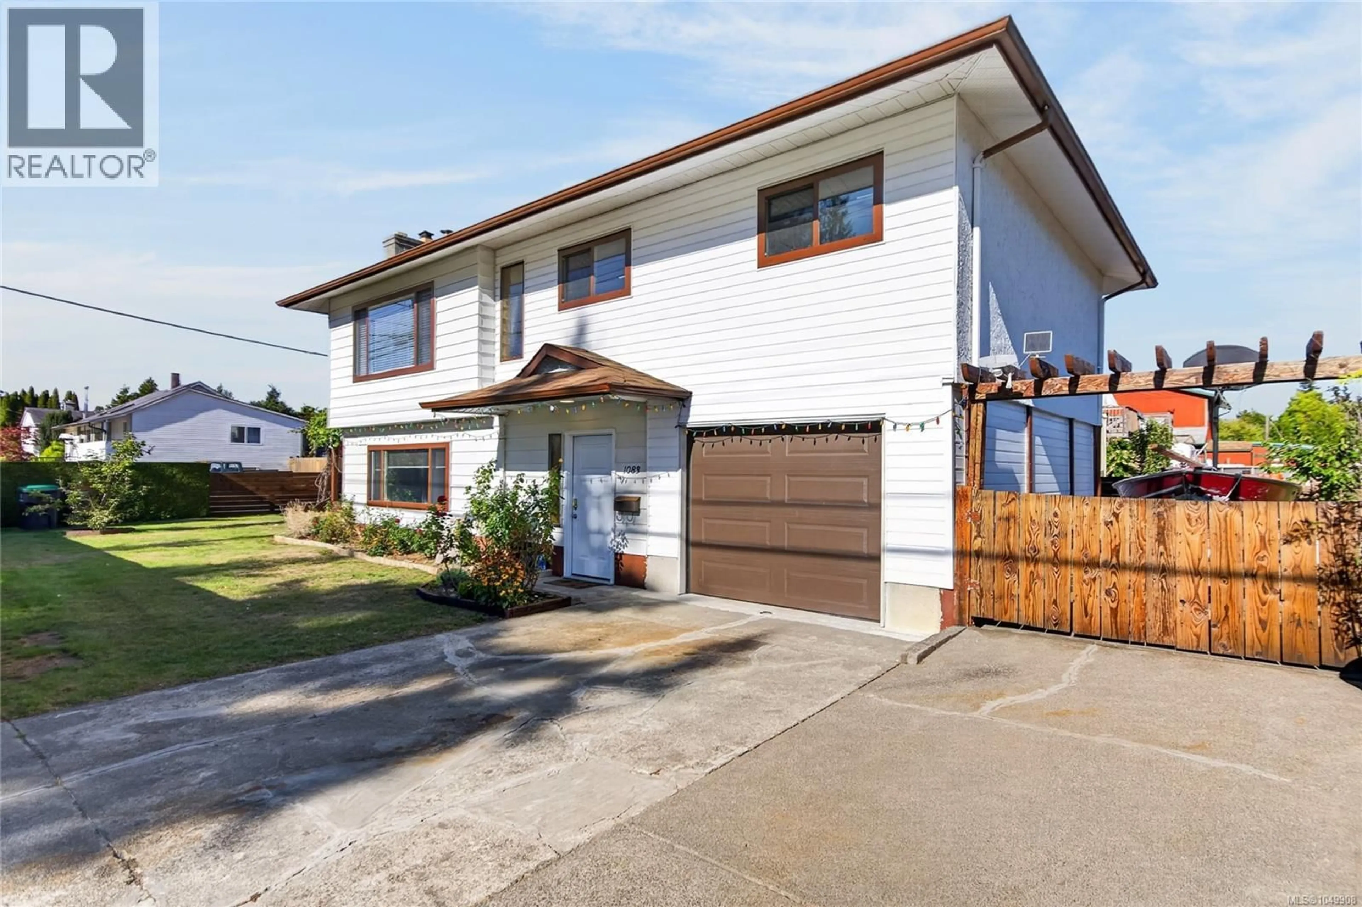
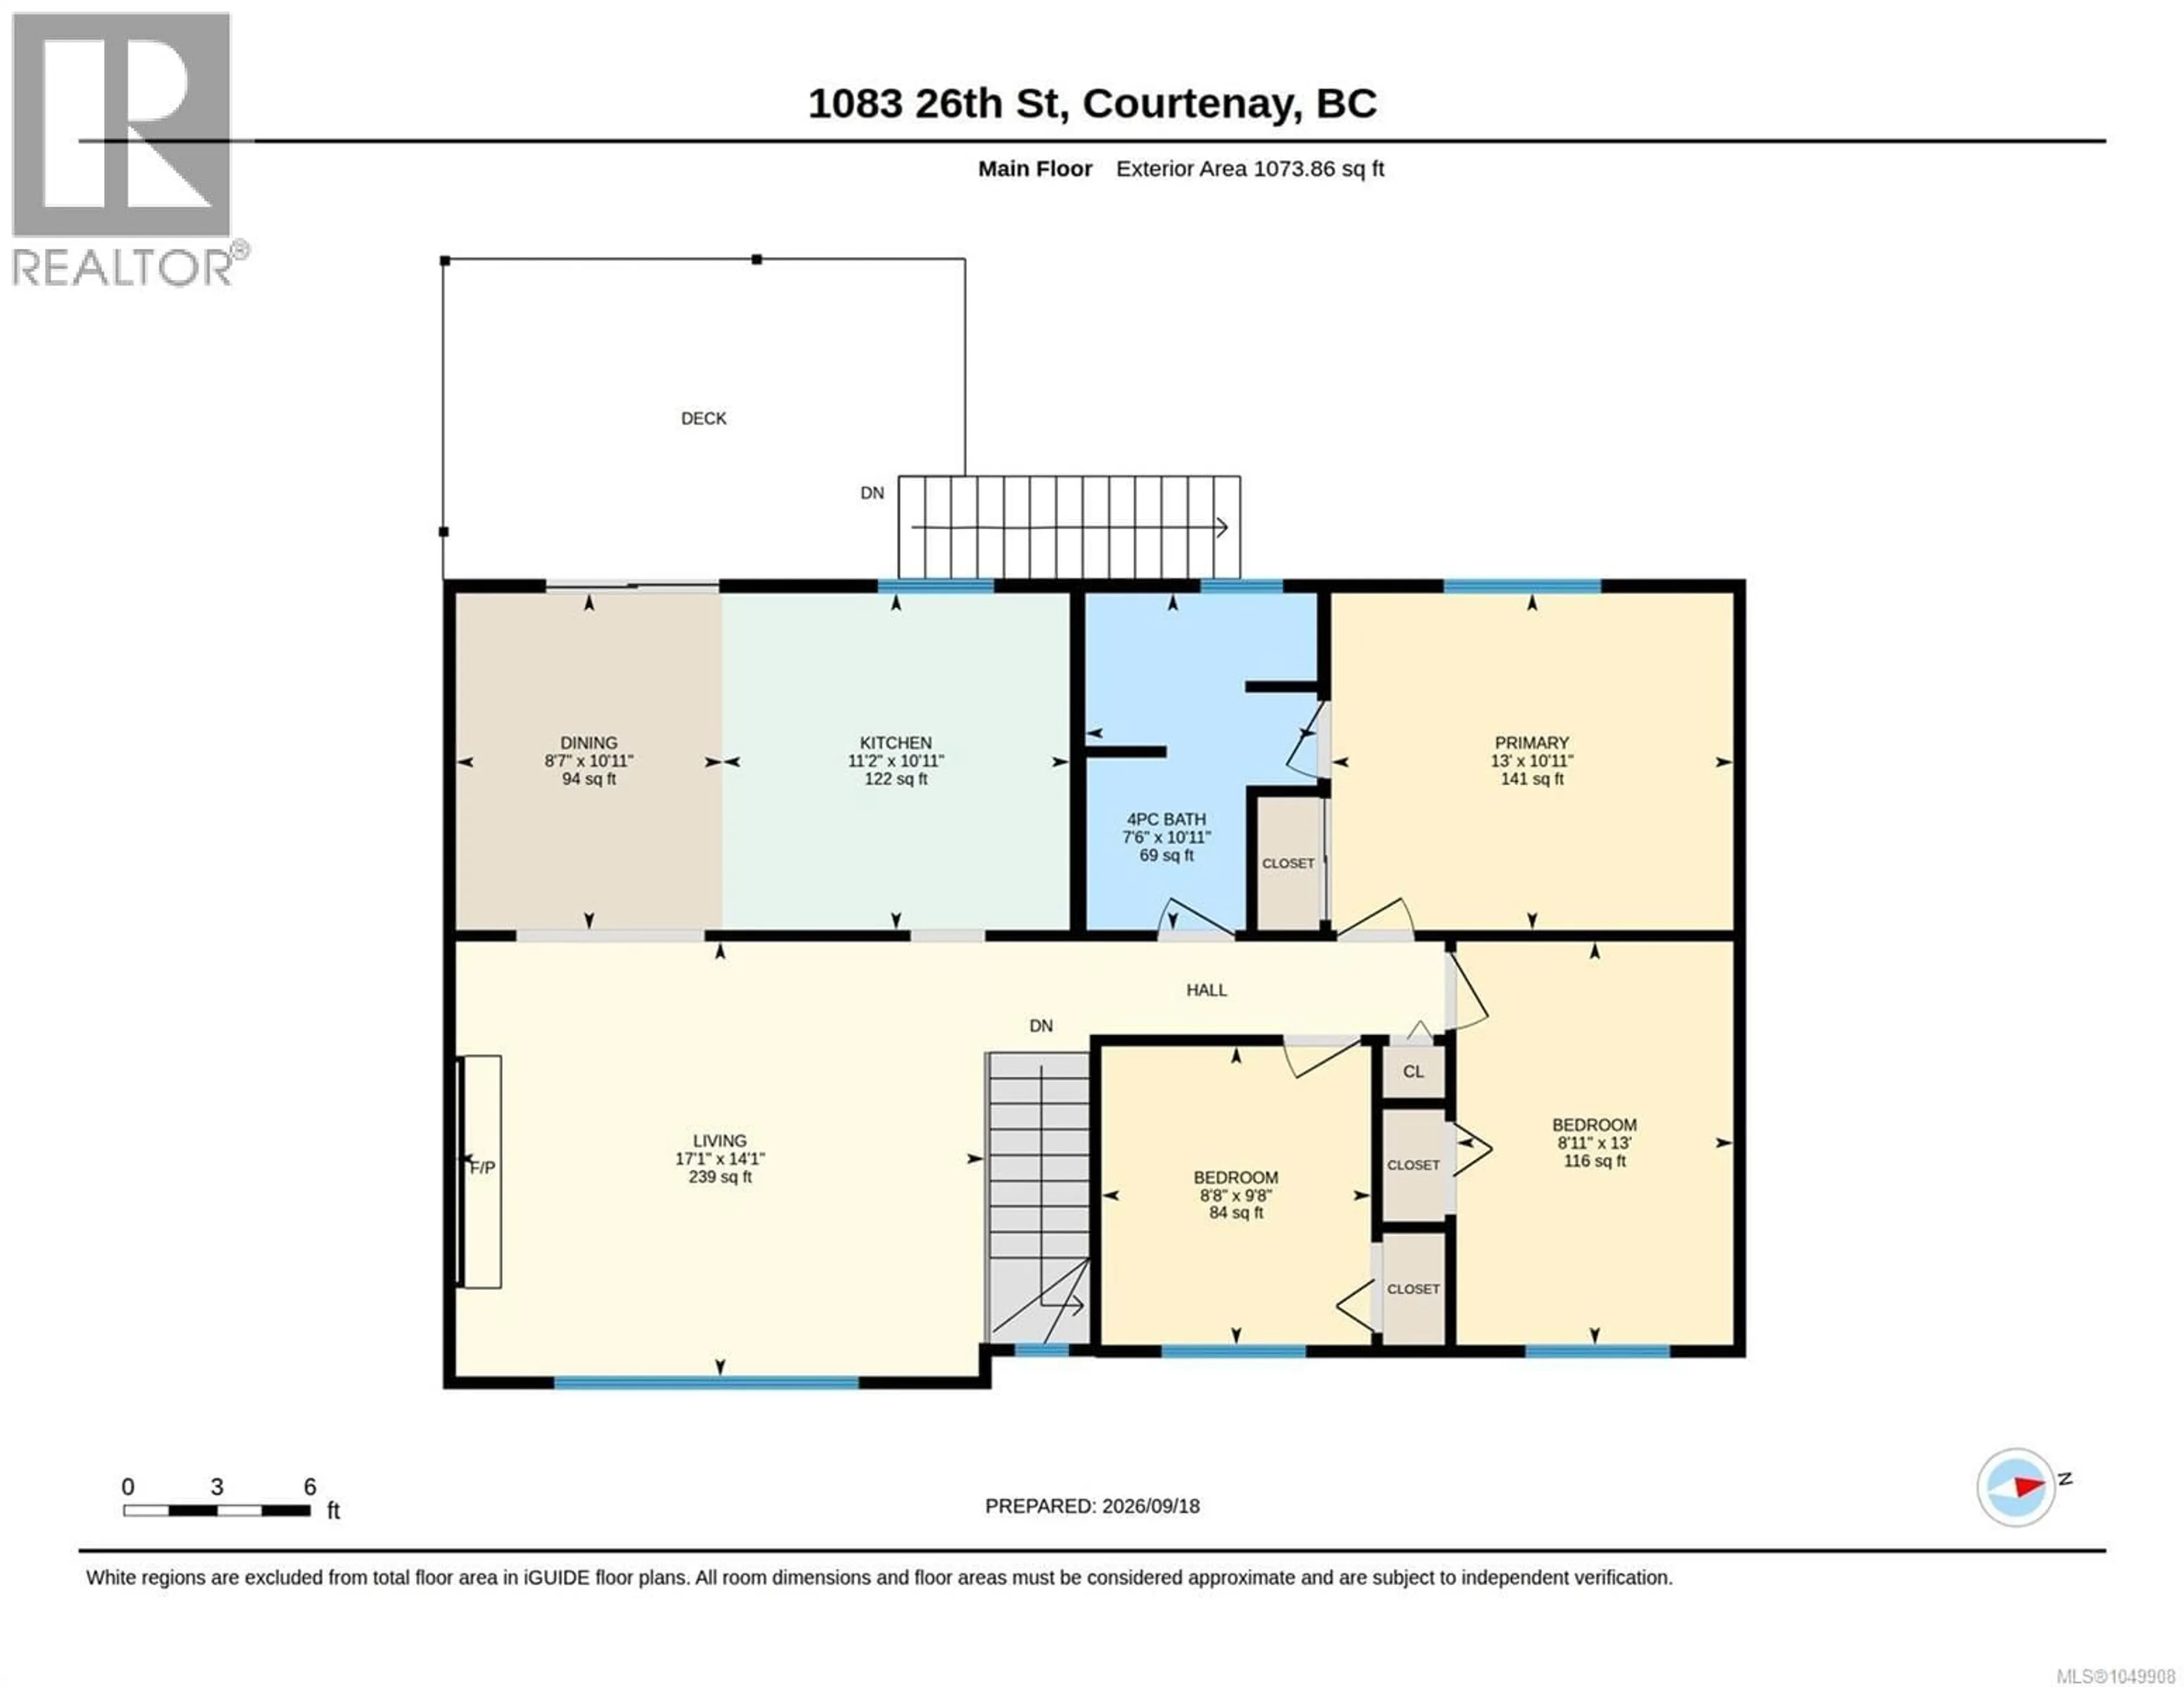
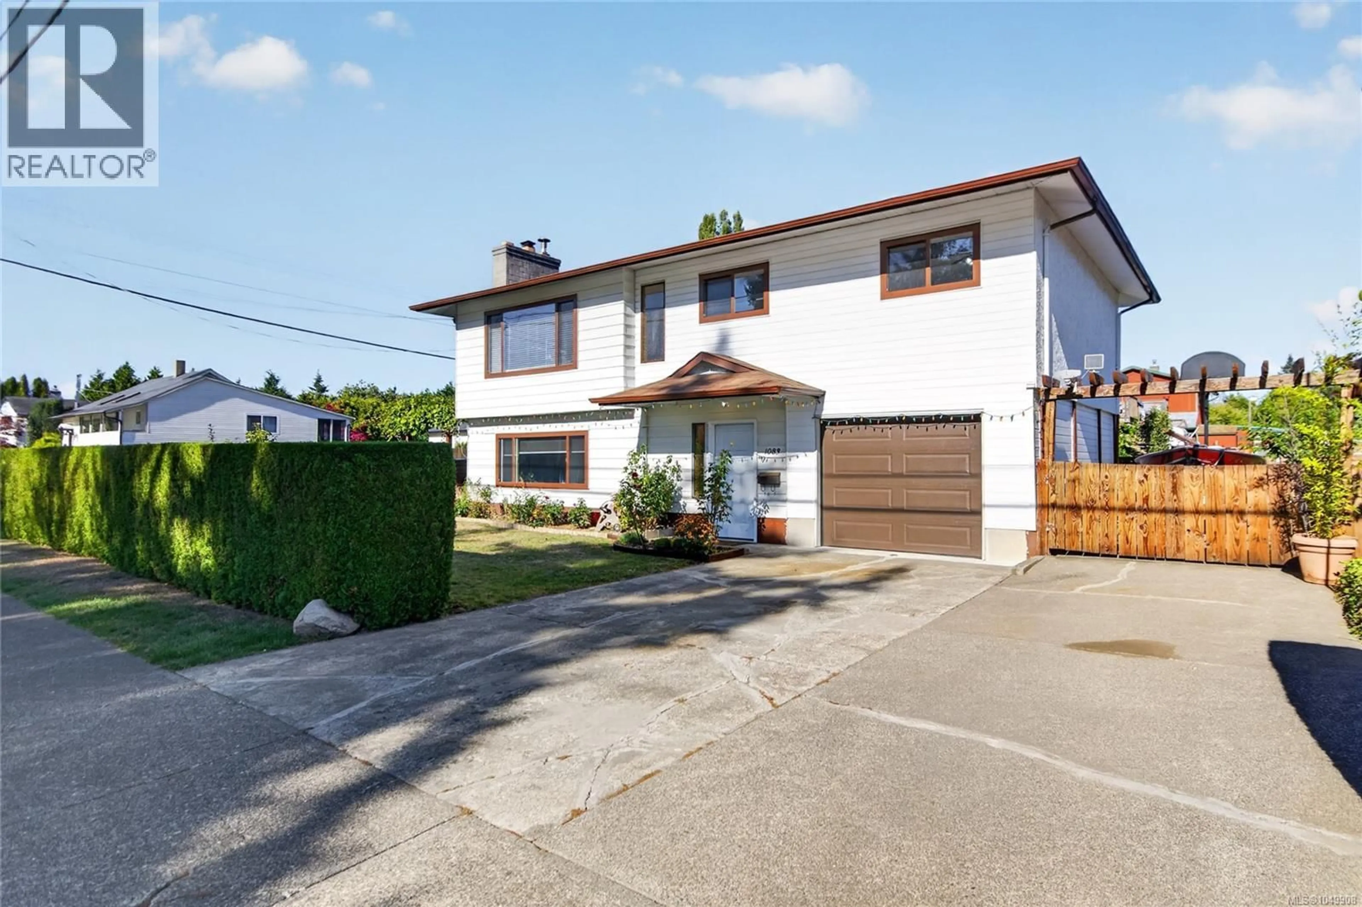
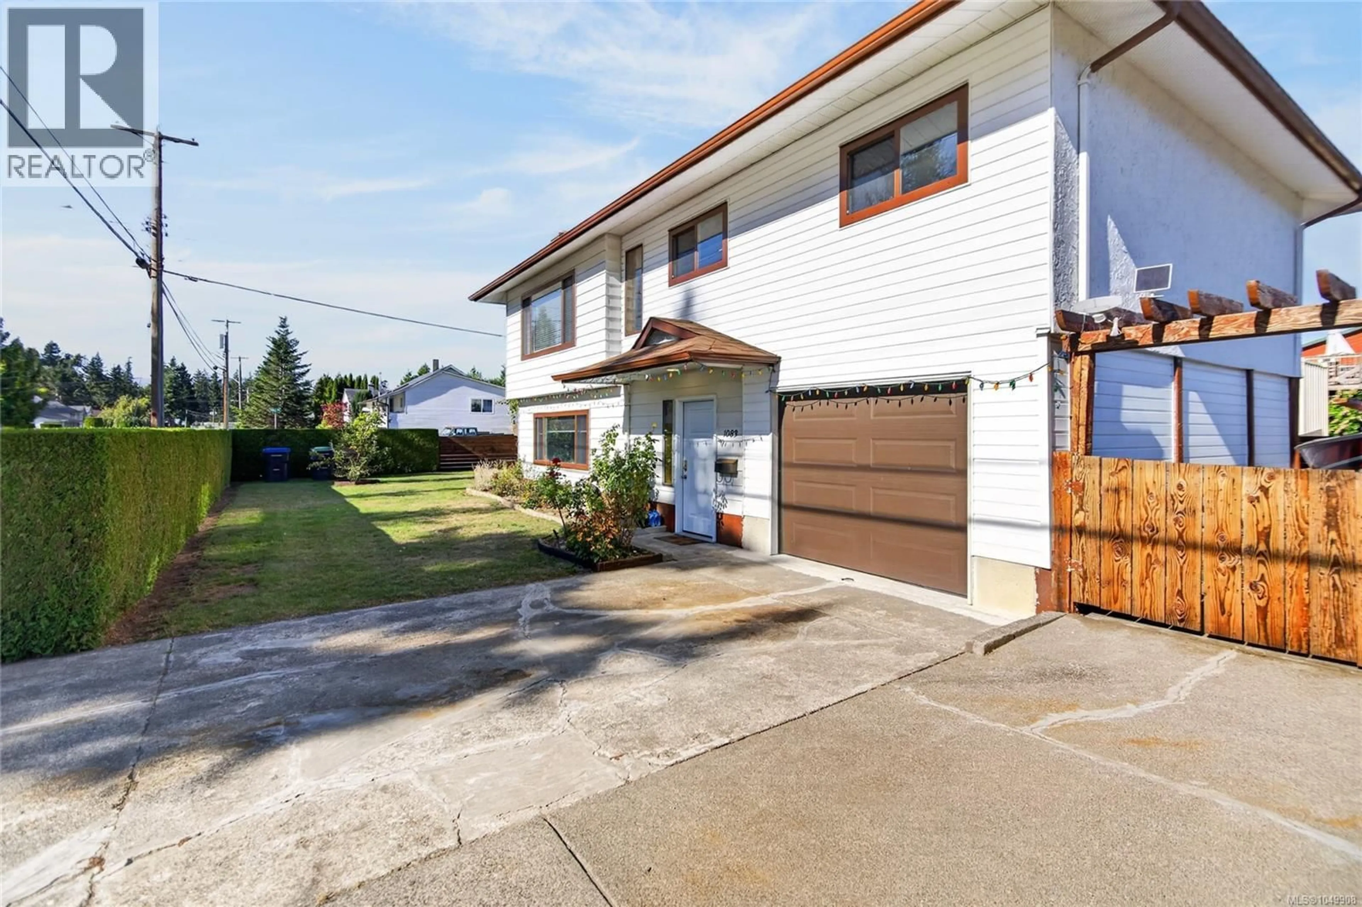
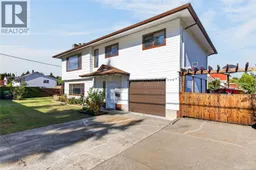
Welcome to 1083 26th Street! This well-maintained home offers comfortable living spaces and a fantastic outdoor setup. The open-concept kitchen, dining, and living area is perfect for everyday living and entertaining. Mini-split heat pumps on both levels provide heating and cooling year-round. Upstairs features a spacious primary bedroom, two additional bedrooms, and a 4-piece bathroom. The lower level includes a cozy family room, large laundry room, and 3-piece bathroom. Enjoy the generous outdoor space with a garden, fruit trees, shed, custom-built gazebos, under-deck storage, and a large wood sitting area. The garage was rebuilt in 2025. Conveniently located within walking or biking distance to Driftwood Mall, Airpark trails, and Tin Town, with restaurants and recreation just a short drive away. A wonderful opportunity to enjoy comfort, convenience, and outdoor living! (id:39198)
Property Details
Interior
Features
Main level Floor
Primary Bedroom
10'11 x 13Living room
17'1 x 14'1Kitchen
11'2 x 10'11Dining room
8'7 x 10'11Exterior
Parking
Garage spaces -
Garage type -
Total parking spaces 2
Property History
 69
69
