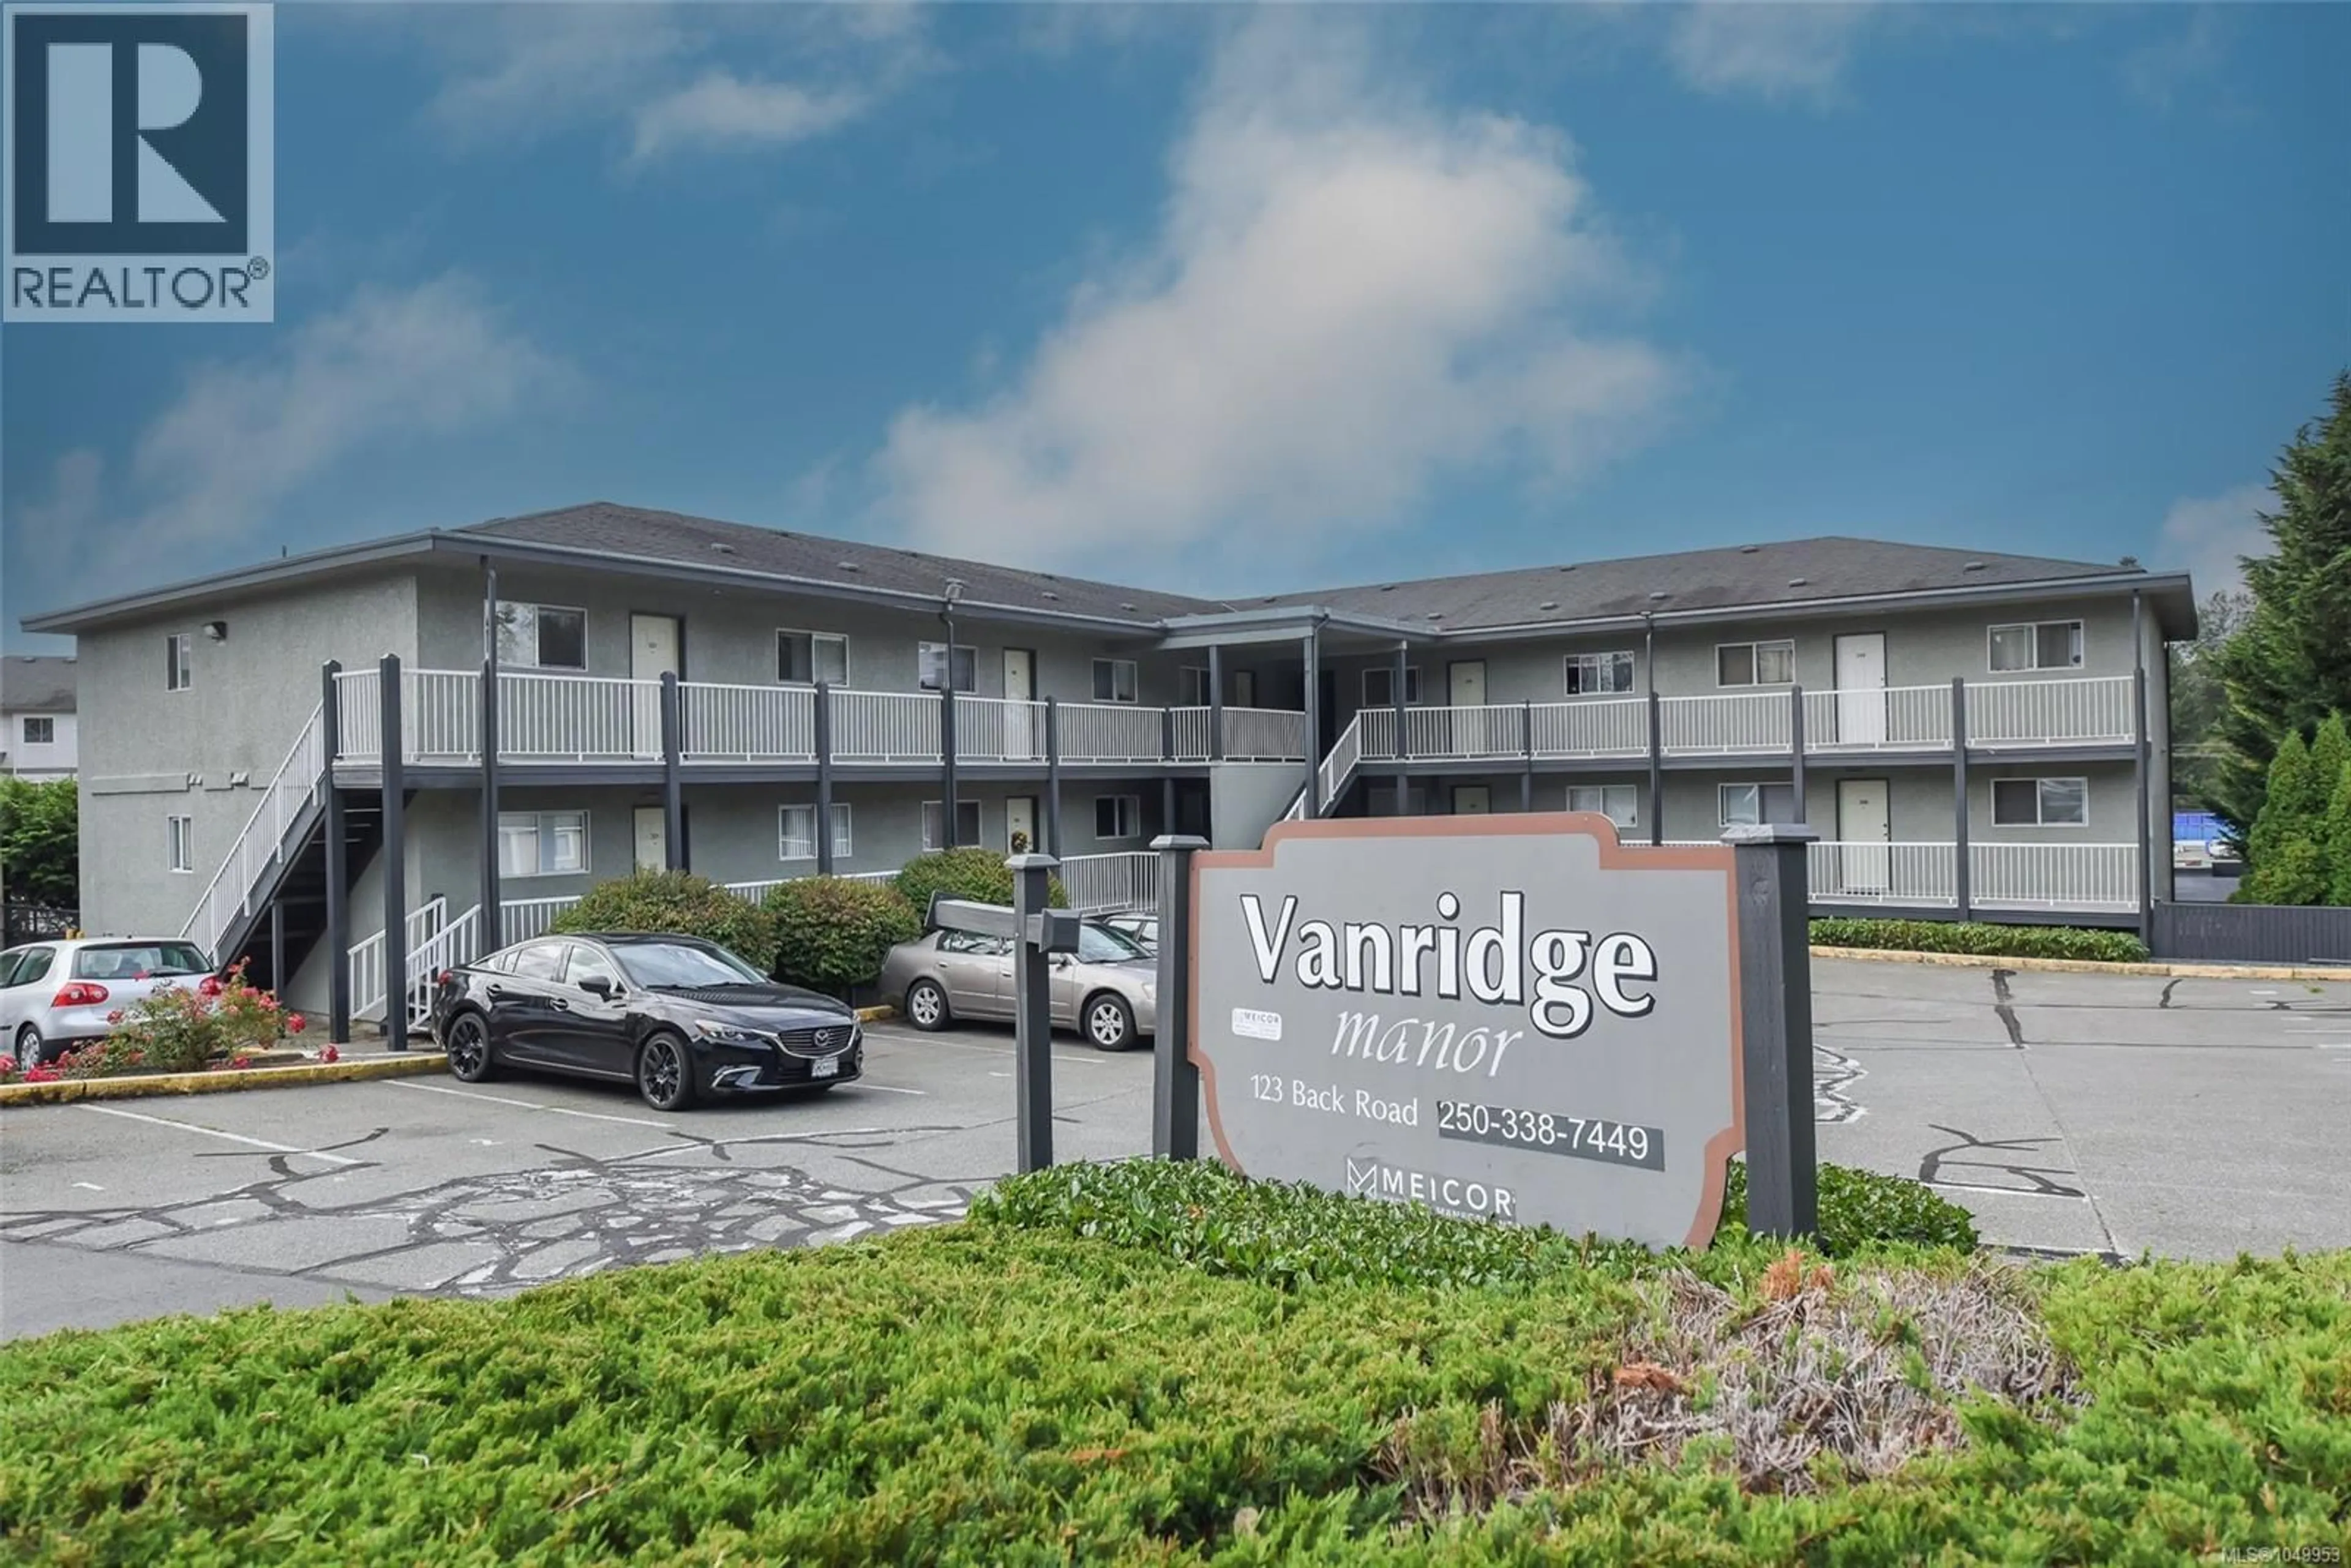
105 - 123 BACK ROAD, Courtenay, British Columbia V9N3W5
Contact us about this property
Highlights
Estimated valueThis is the price Wahi expects this property to sell for.
The calculation is powered by our Instant Home Value Estimate, which uses current market and property price trends to estimate your home’s value with a 90% accuracy rate.Not available
Price/Sqft$345/sqft
Monthly cost
Open Calculator
Description
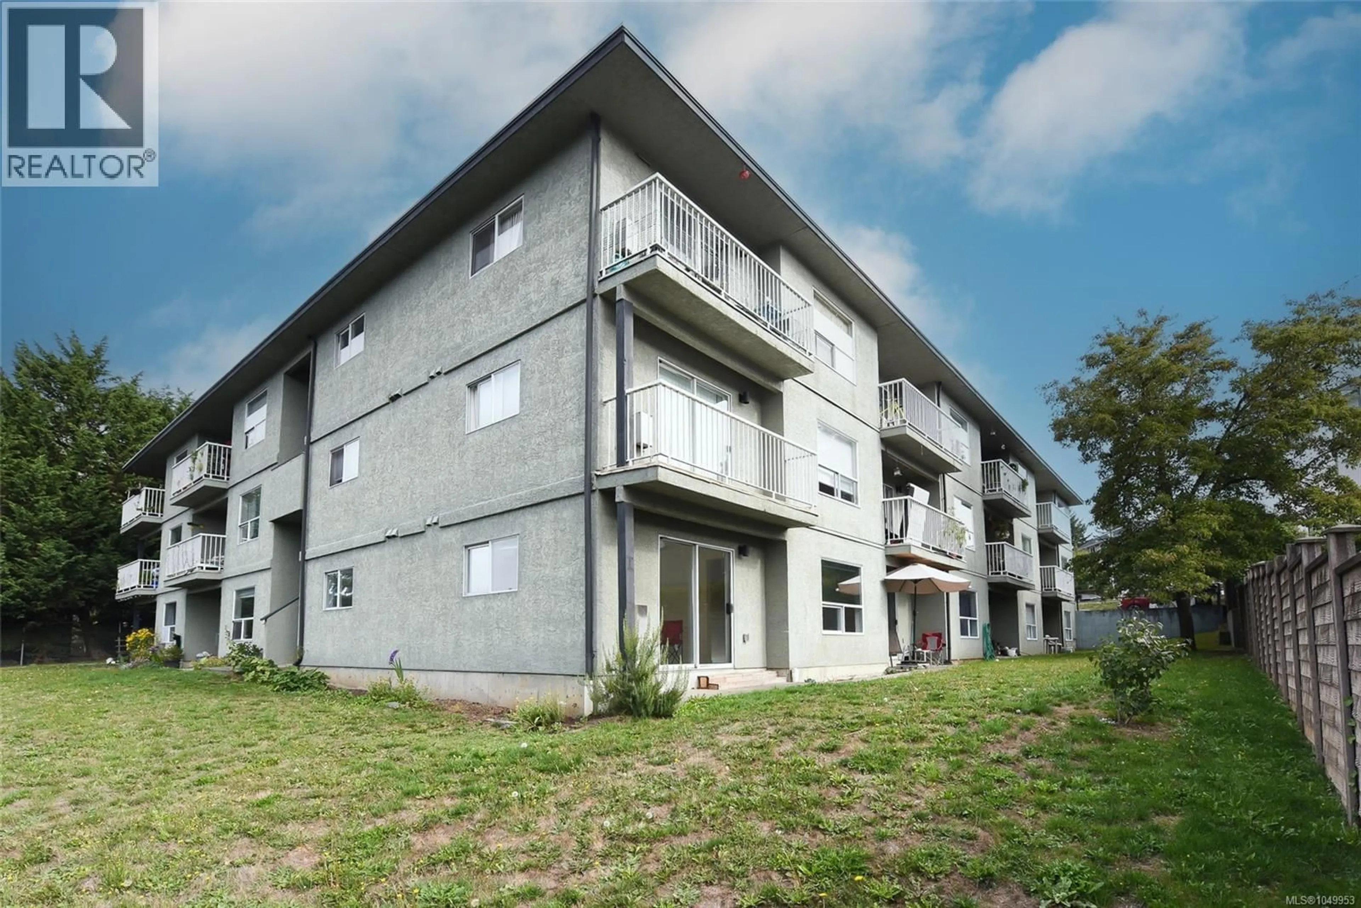
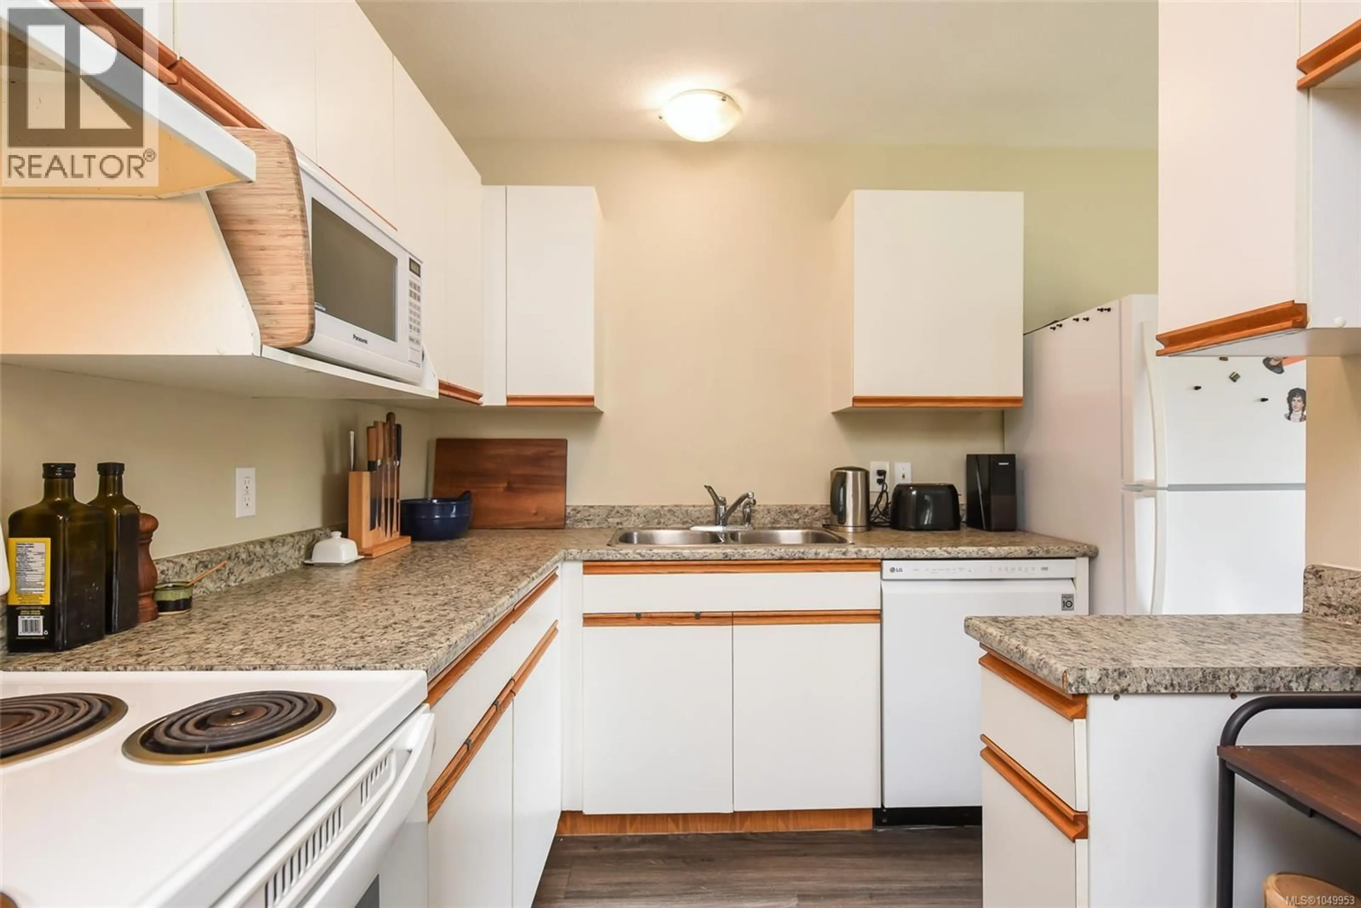
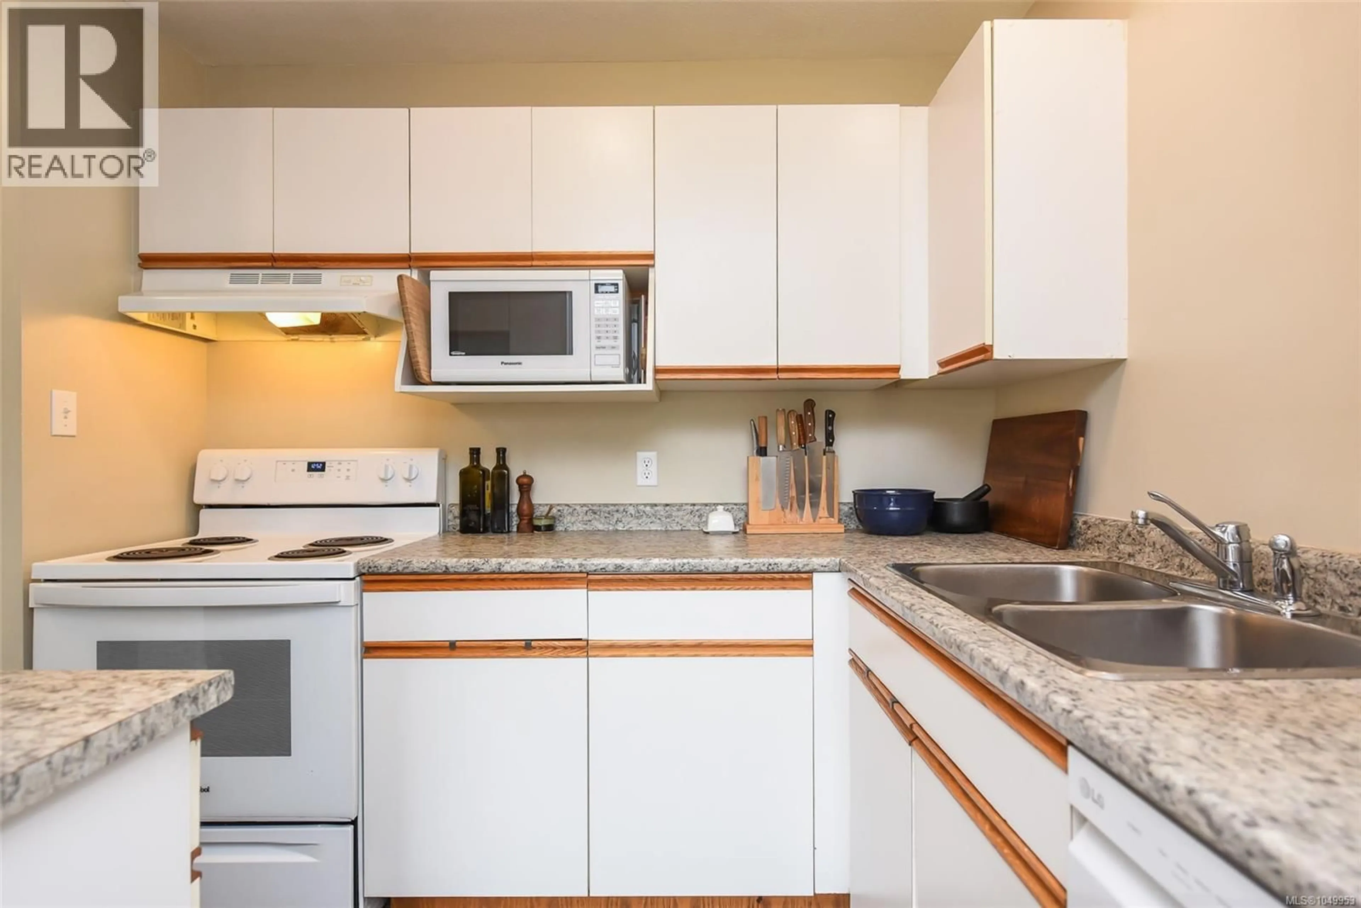
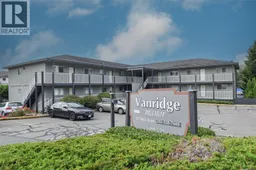
Welcome to this bright and sunny ground-floor corner unit in East Courtenay, offering 925 sq. ft. of comfortable, well-designed living space. The open layout features two generous bedrooms, a spacious kitchen and dining area, and an inviting living room with a cozy gas fireplace and sliding doors leading to a private walk-out patio. With easy access to the surrounding greenspace, it’s a wonderful spot to relax and enjoy the mountain views. Updates include luxury vinyl flooring, new blinds, plumbing and bathroom upgrades, and fresh paint. You’ll also appreciate the convenience of in-suite laundry, one dedicated parking space, and gas for the fireplace included in the strata fee. Located close to North Island College, the hospital, Costco, Superstore, Home Depot, restaurants, and bus routes, this is a fantastic opportunity for a first-time buyer or investor. (id:39198)
Property Details
Interior
Features
Main level Floor
Primary Bedroom
12'10 x 12'9Living room
13'4 x 12'9Laundry room
7'5 x 8'6Kitchen
7'5 x 8'6Condo Details
Inclusions
Property History
 23
23
