101 - 1400 TUNNER DRIVE, Courtenay, British Columbia V9N8S2
Contact us about this property
Highlights
Estimated valueThis is the price Wahi expects this property to sell for.
The calculation is powered by our Instant Home Value Estimate, which uses current market and property price trends to estimate your home’s value with a 90% accuracy rate.Not available
Price/Sqft$417/sqft
Monthly cost
Open Calculator
Description
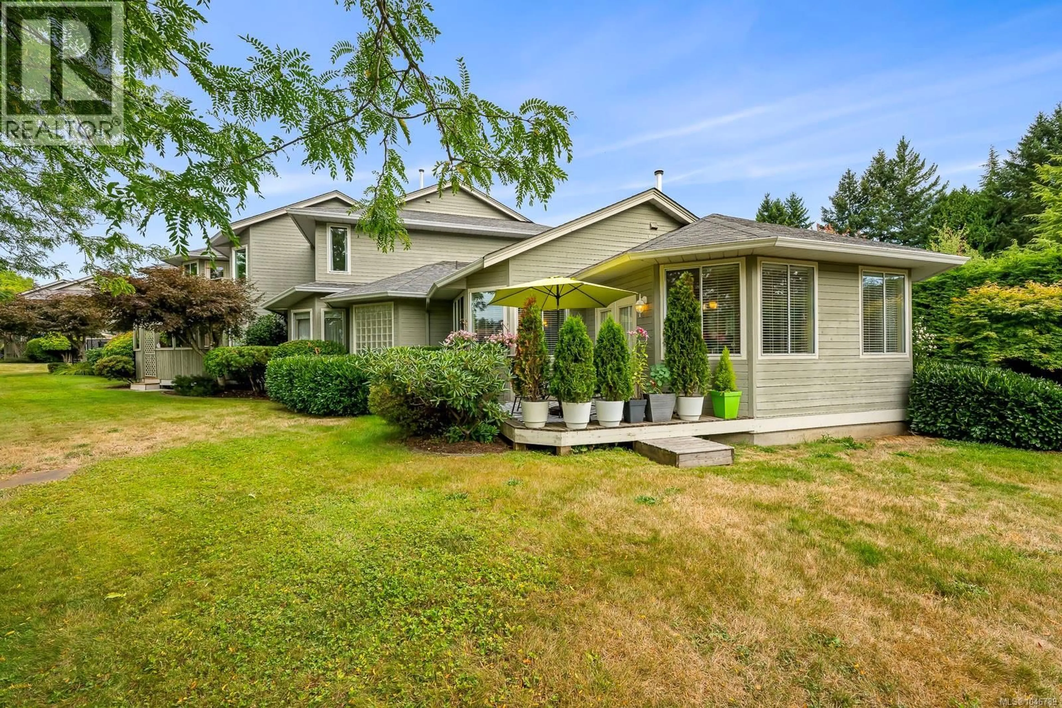
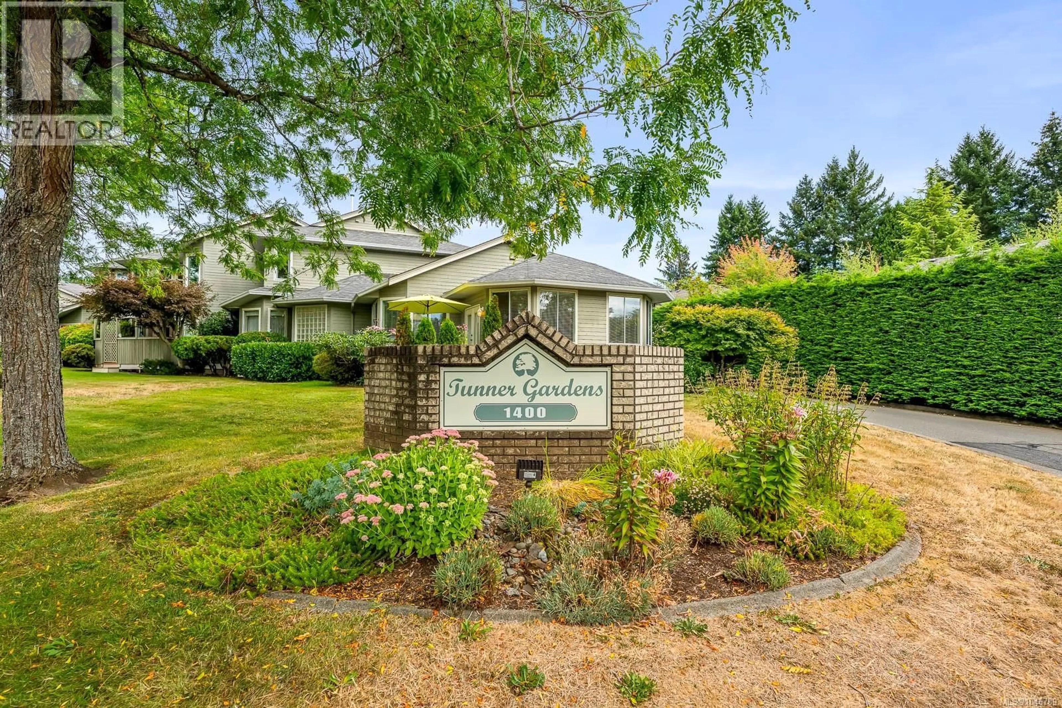
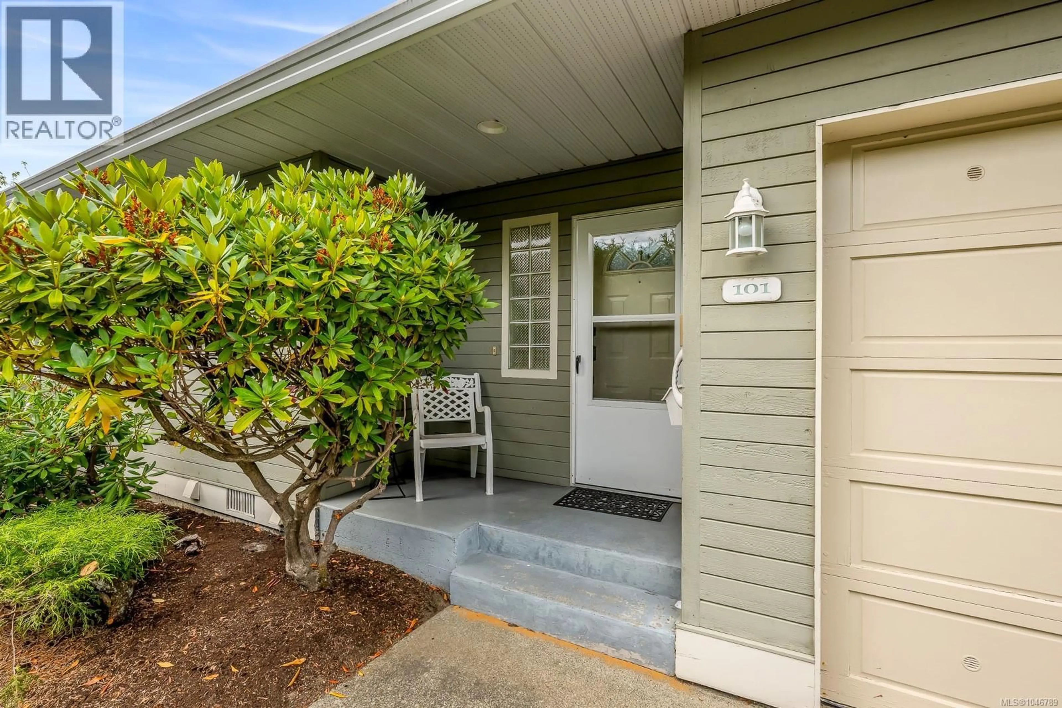
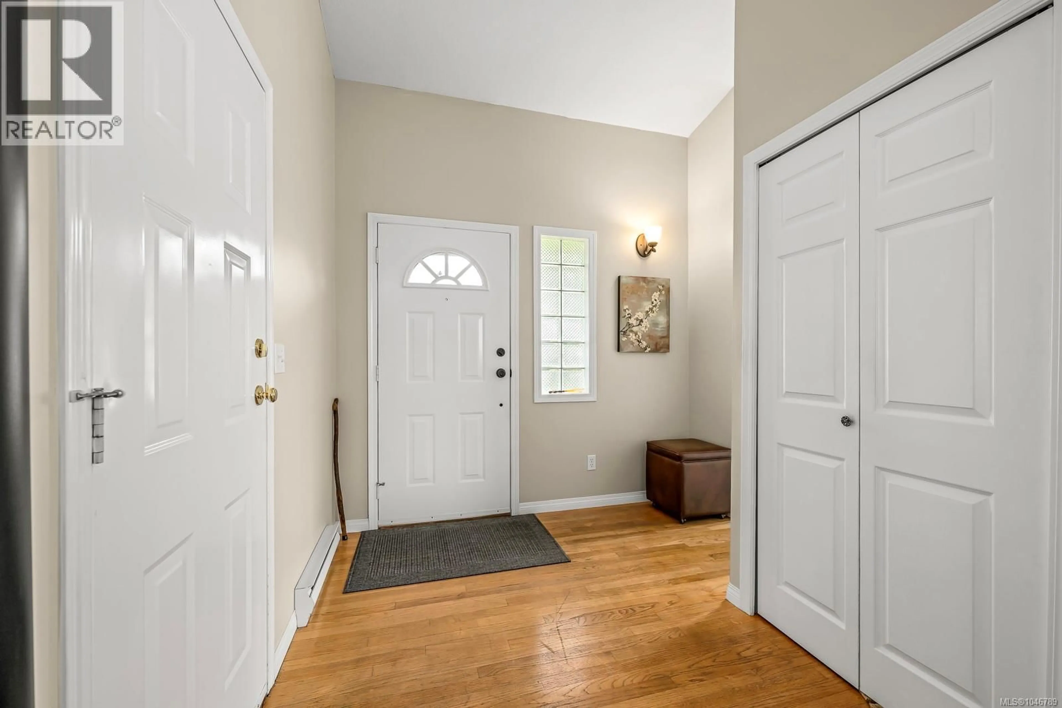
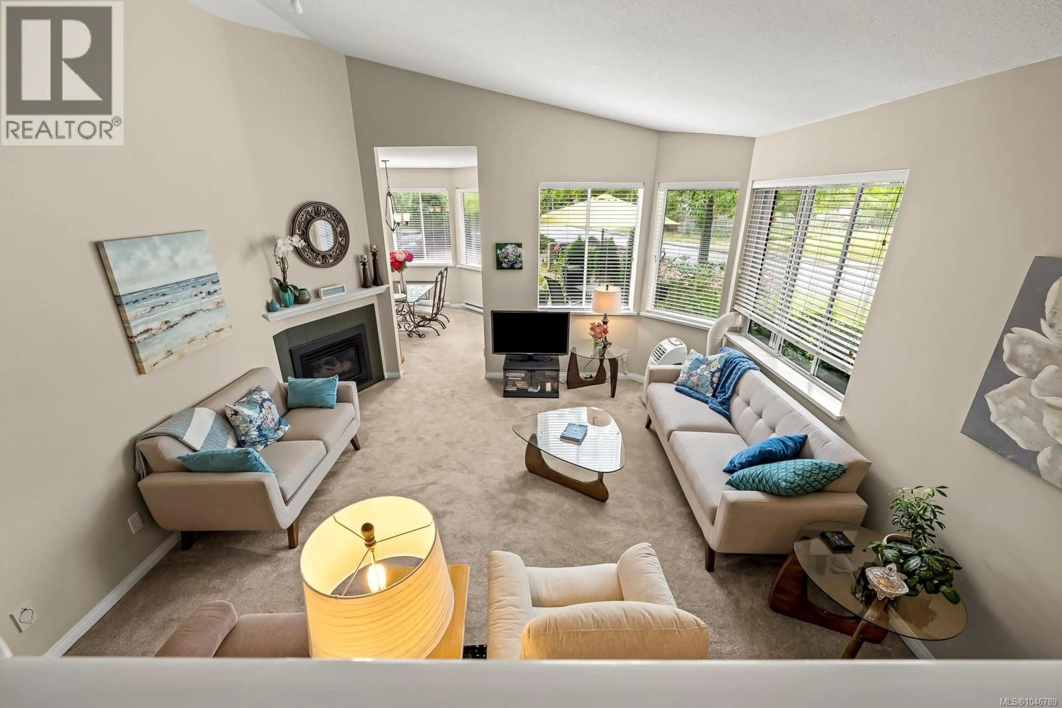
Welcome to this beautifully maintained 2 bedroom + den, and 2.5 bathroom townhome in the heart of East Courtenay. Ideally located close to shopping, schools, parks, North Island College, the hospital, and all amenities, this home is ideal for families, professionals, or retirees. Inside, you'll find a bright and functional layout featuring a cozy gas fireplace, and spacious living areas. The attached garage provides secure parking and additional storage, while the well-managed strata offers peace of mind. The Poly-B plumbing has been professionally removed, adding significant value and confidence for future owners. This pet-friendly community (with some restrictions) has no age restrictions. Whether you're looking for a low-maintenance home to enjoy in retirement, your first home or a solid investment property, this move-in-ready townhome is an outstanding opportunity in a desirable central location. (id:39198)
Property Details
Interior
Features
Main level Floor
Bathroom
5'2 x 6'1Living room
14'8 x 15'7Dining room
9'9 x 11'10Dining nook
8'1 x 9'4Exterior
Parking
Garage spaces -
Garage type -
Total parking spaces 1
Condo Details
Inclusions
Property History
 43
43
