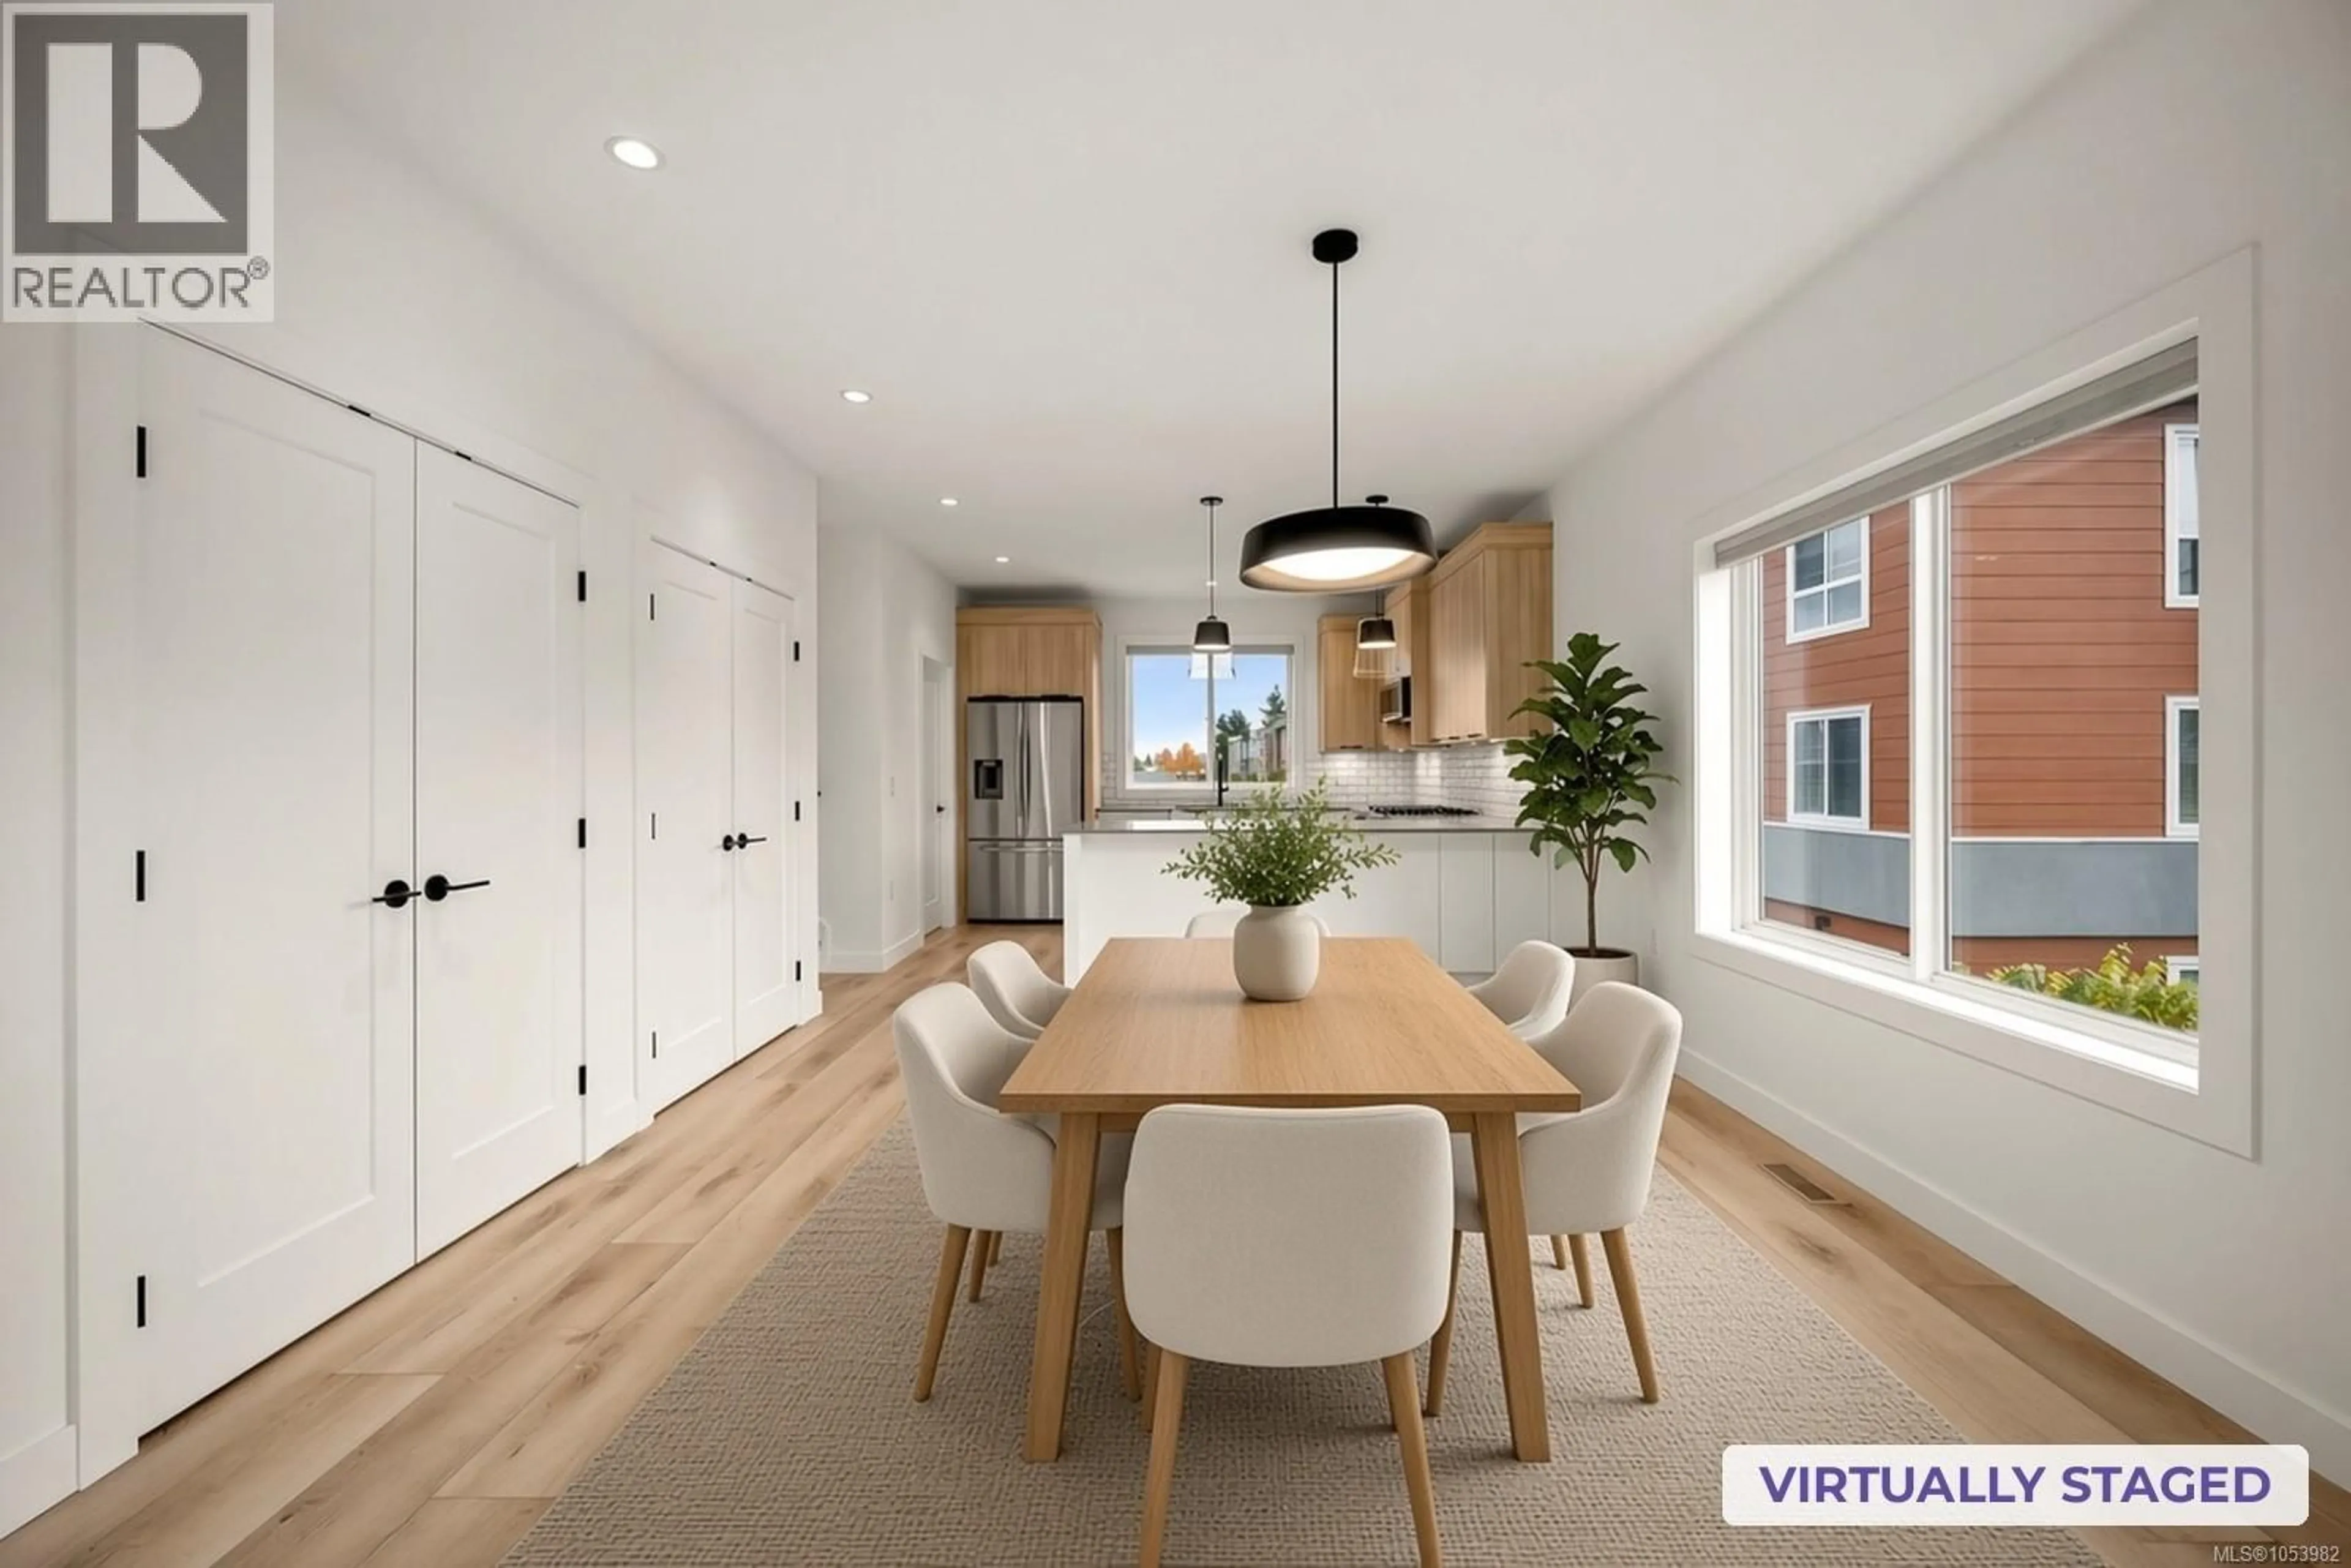
6 - 2310 GUTHRIE ROAD, Comox, British Columbia V9M4G1
Contact us about this property
Highlights
Estimated valueThis is the price Wahi expects this property to sell for.
The calculation is powered by our Instant Home Value Estimate, which uses current market and property price trends to estimate your home’s value with a 90% accuracy rate.Not available
Price/Sqft$396/sqft
Monthly cost
Open Calculator
Description
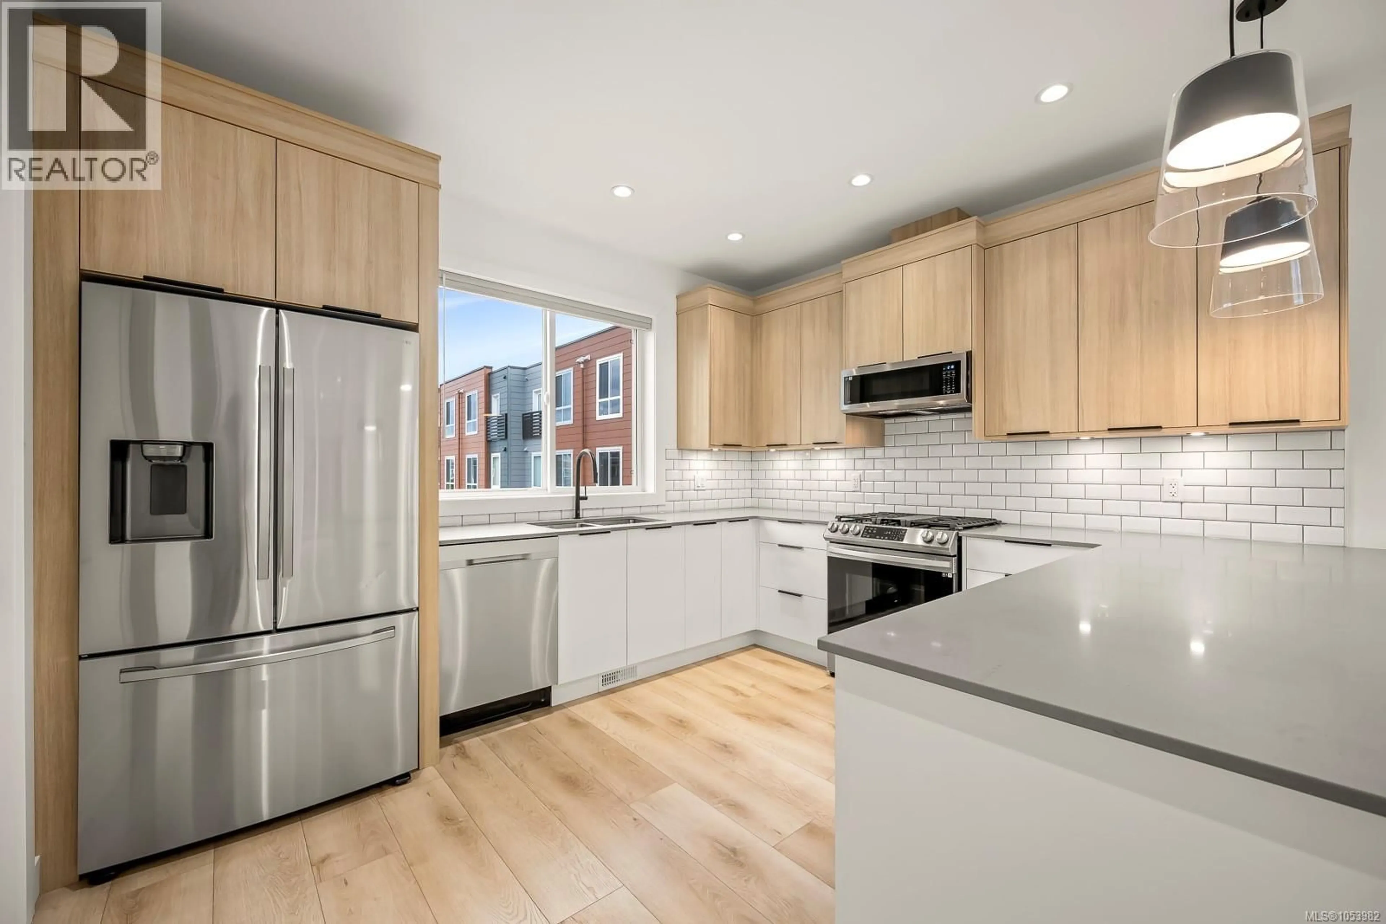
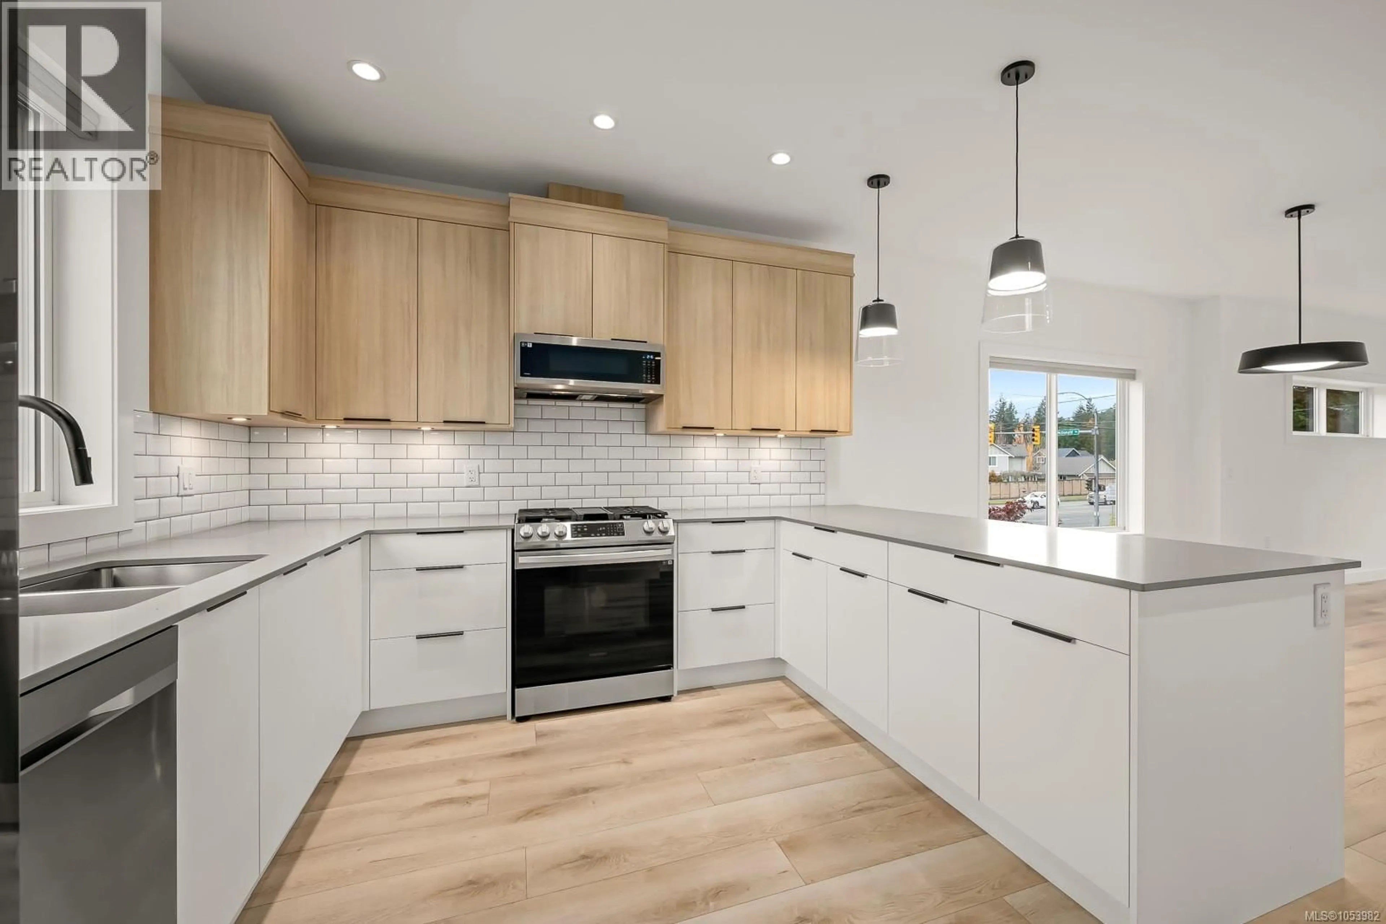
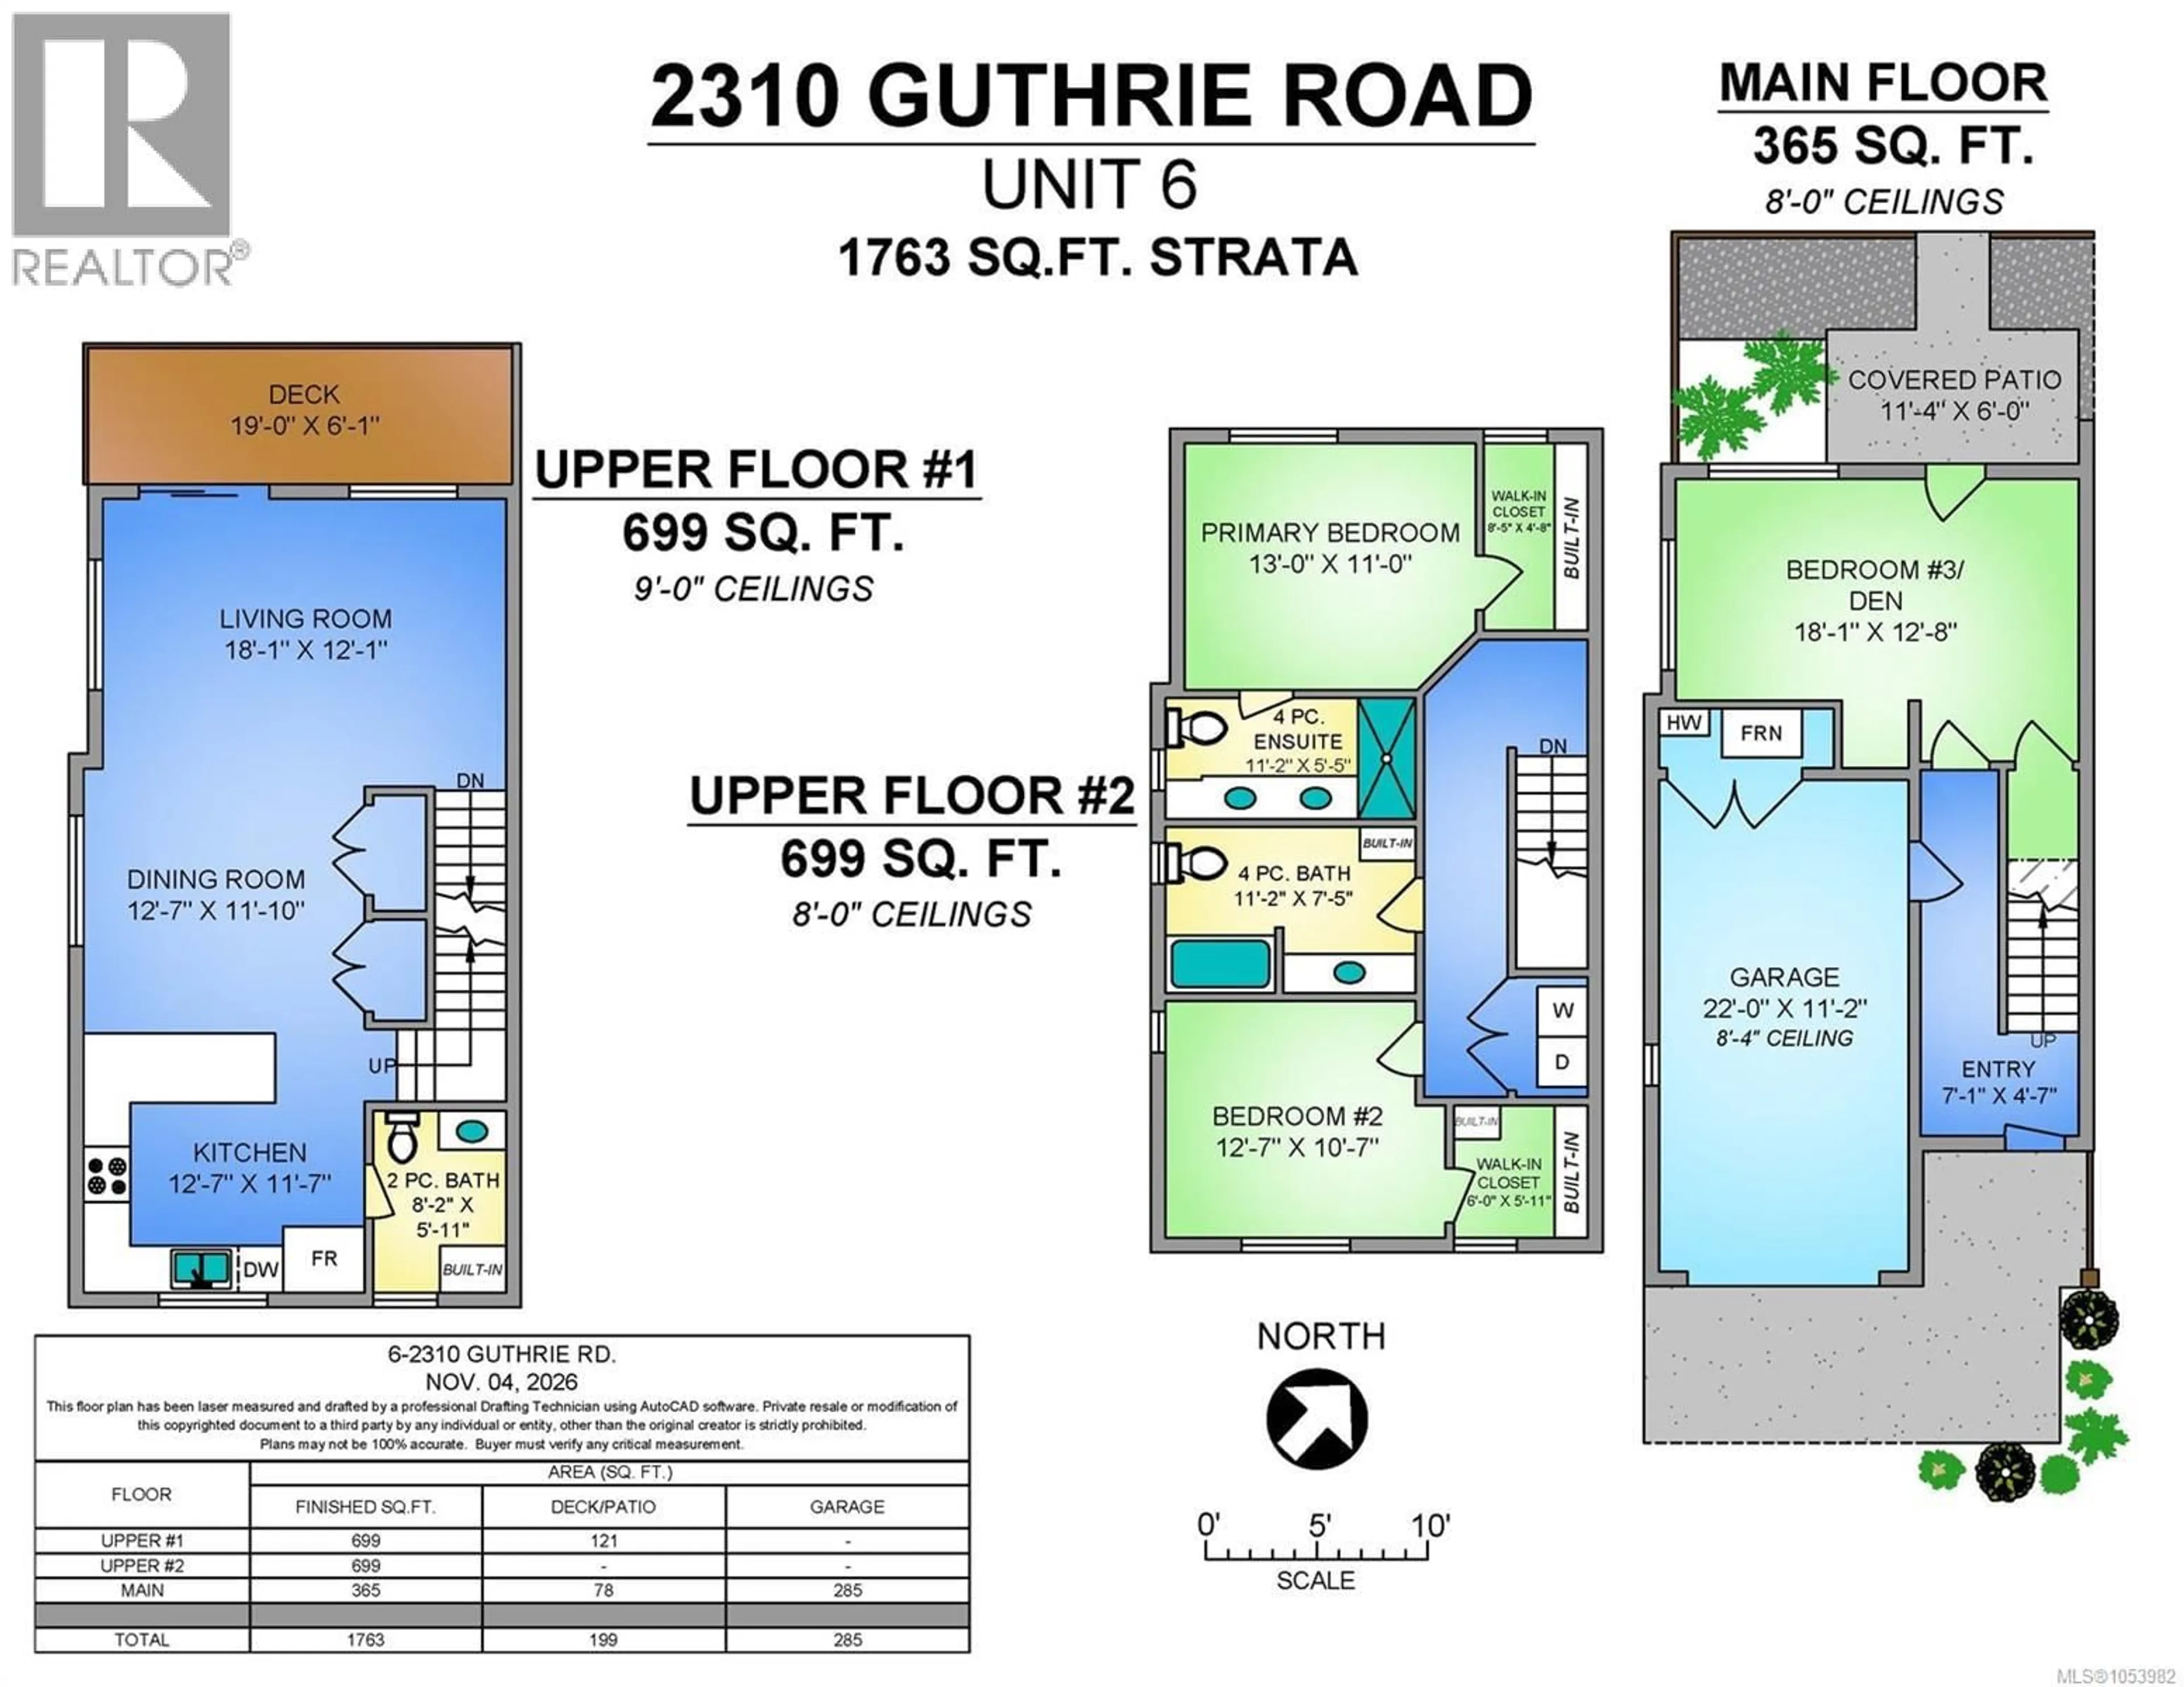
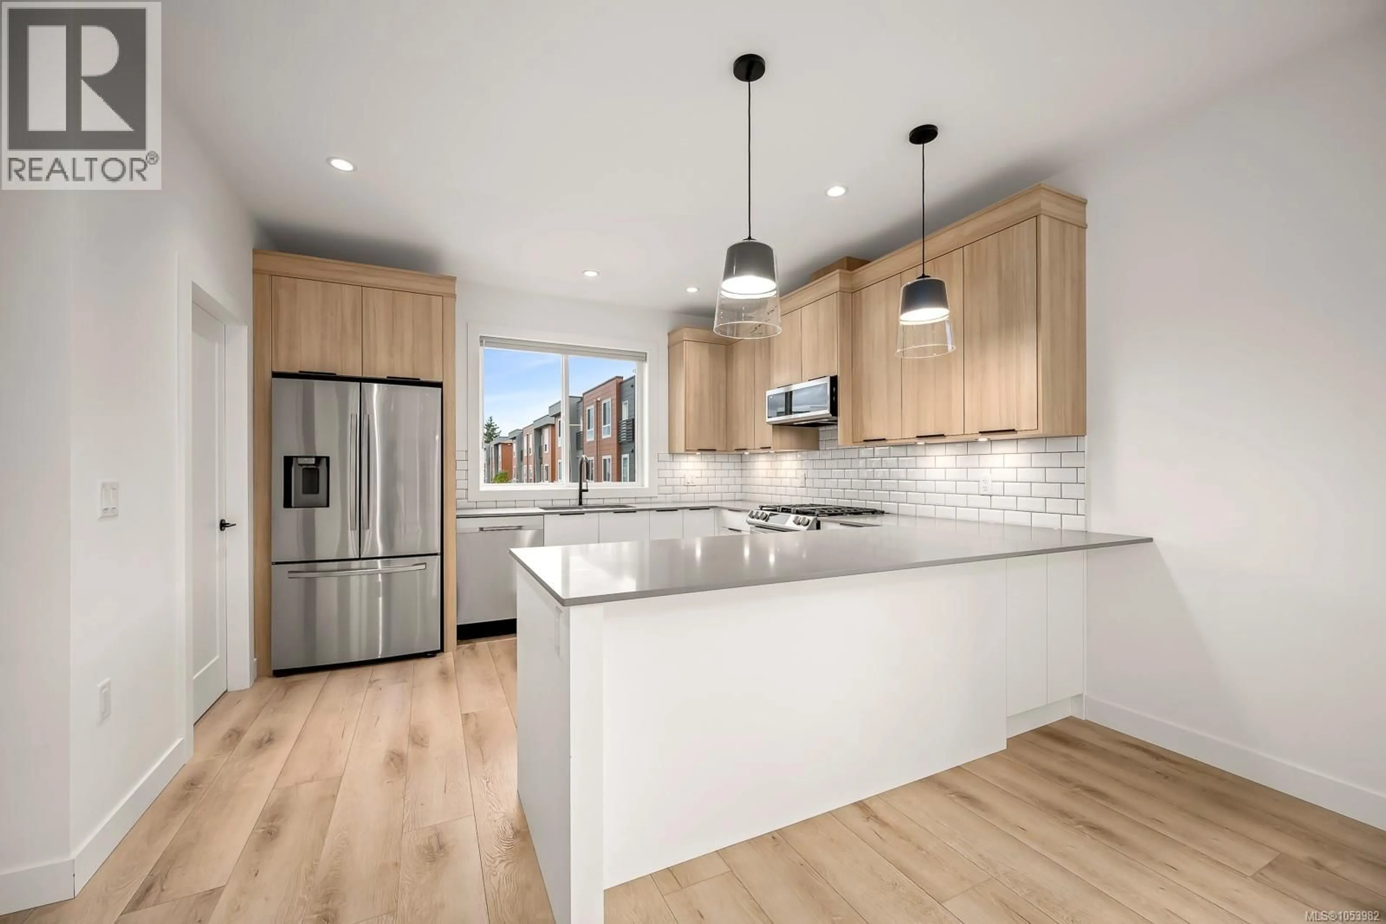
Quick possession! Below BC Assessment! Longer driveway may accommodate 2 cars plus garage! UNIQUE end-unit modern townhome in desirable Urban Corner. Built in 2022, this bright and welcoming 3-storey home is filled with natural light from extra windows (some with motorized blinds) and soft warm tones throughout. Distinctive layout features a spacious horseshoe-shaped kitchen, large island and a handy bonus built-in hidden folded prep table! Tankless hot water, fireplace and heat pump. Main-level flex room/3rd bedroom has its own exterior door with covered patio access—perfect for in-laws, teens, guests, office, rec room, gym and more! Upstairs laundry convenient to 2 bedrooms, both with walk-in closets. Facing McDonald Rd, enjoy GLACIER VIEWS from the large balcony with gas hookup. Near trails, forest, corner park, coffee shop and complex pet area. Stroll to shops, pub, groceries and more! Golf course minutes away. Low strata fee and easy low-maintenance living. Book to view NOW! (id:39198)
Property Details
Interior
Features
Main level Floor
Patio
6'0 x 11'4Entrance
4'7 x 7'1Bedroom
12'8 x 18'1Exterior
Parking
Garage spaces -
Garage type -
Total parking spaces 17
Condo Details
Inclusions
Property History
 60

