48 - 2300 MURRELET DRIVE, Comox, British Columbia V9M4J2
Contact us about this property
Highlights
Estimated valueThis is the price Wahi expects this property to sell for.
The calculation is powered by our Instant Home Value Estimate, which uses current market and property price trends to estimate your home’s value with a 90% accuracy rate.Not available
Price/Sqft$560/sqft
Monthly cost
Open Calculator
Description
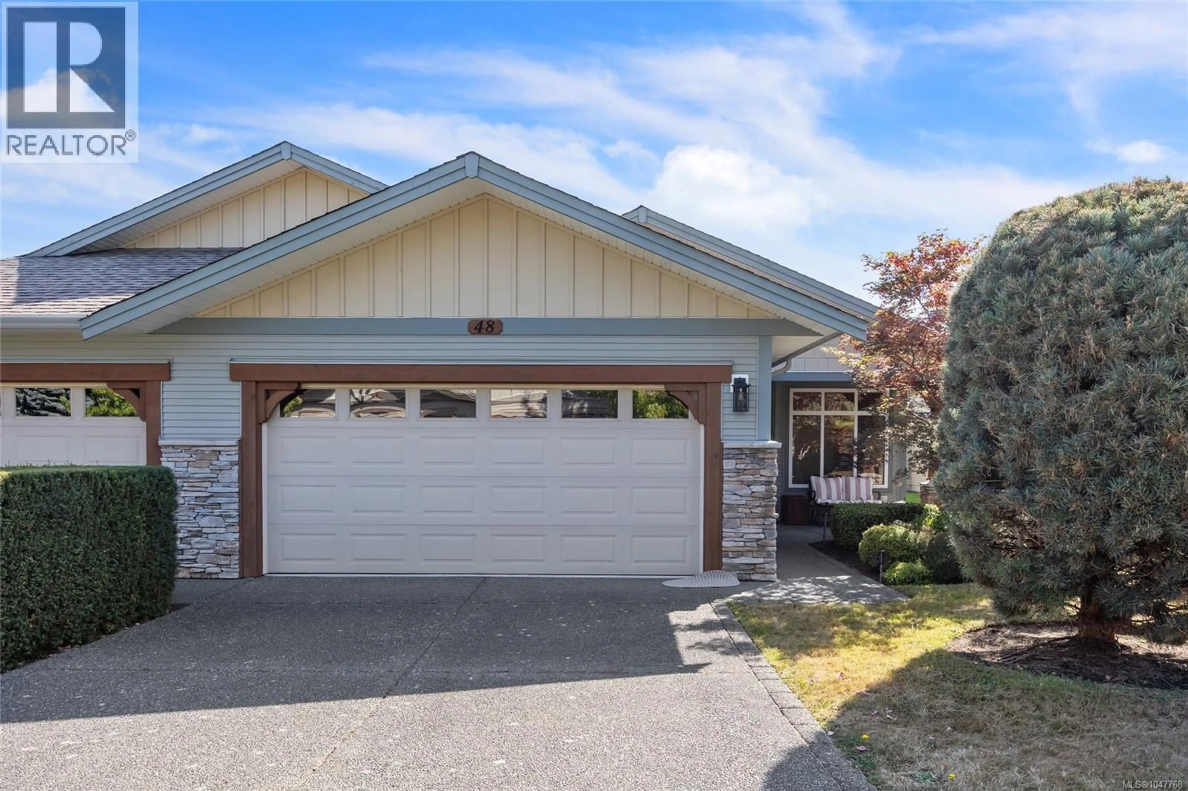
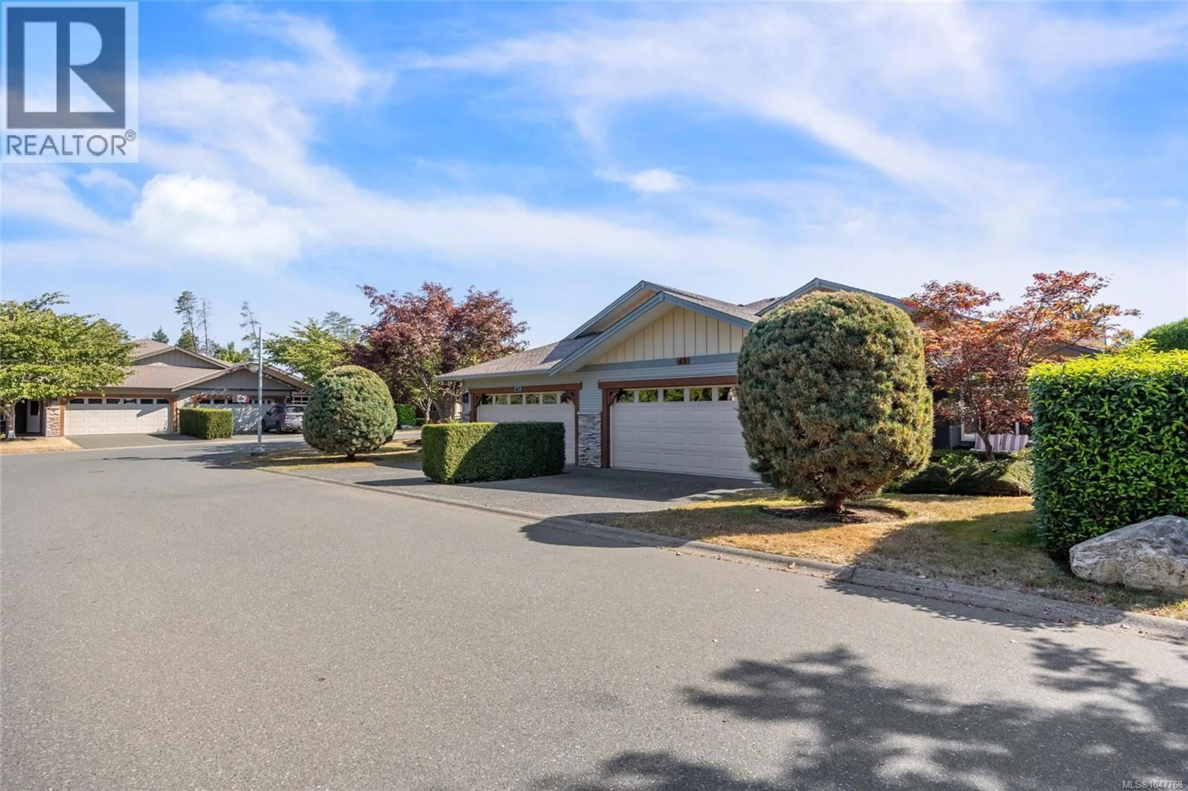
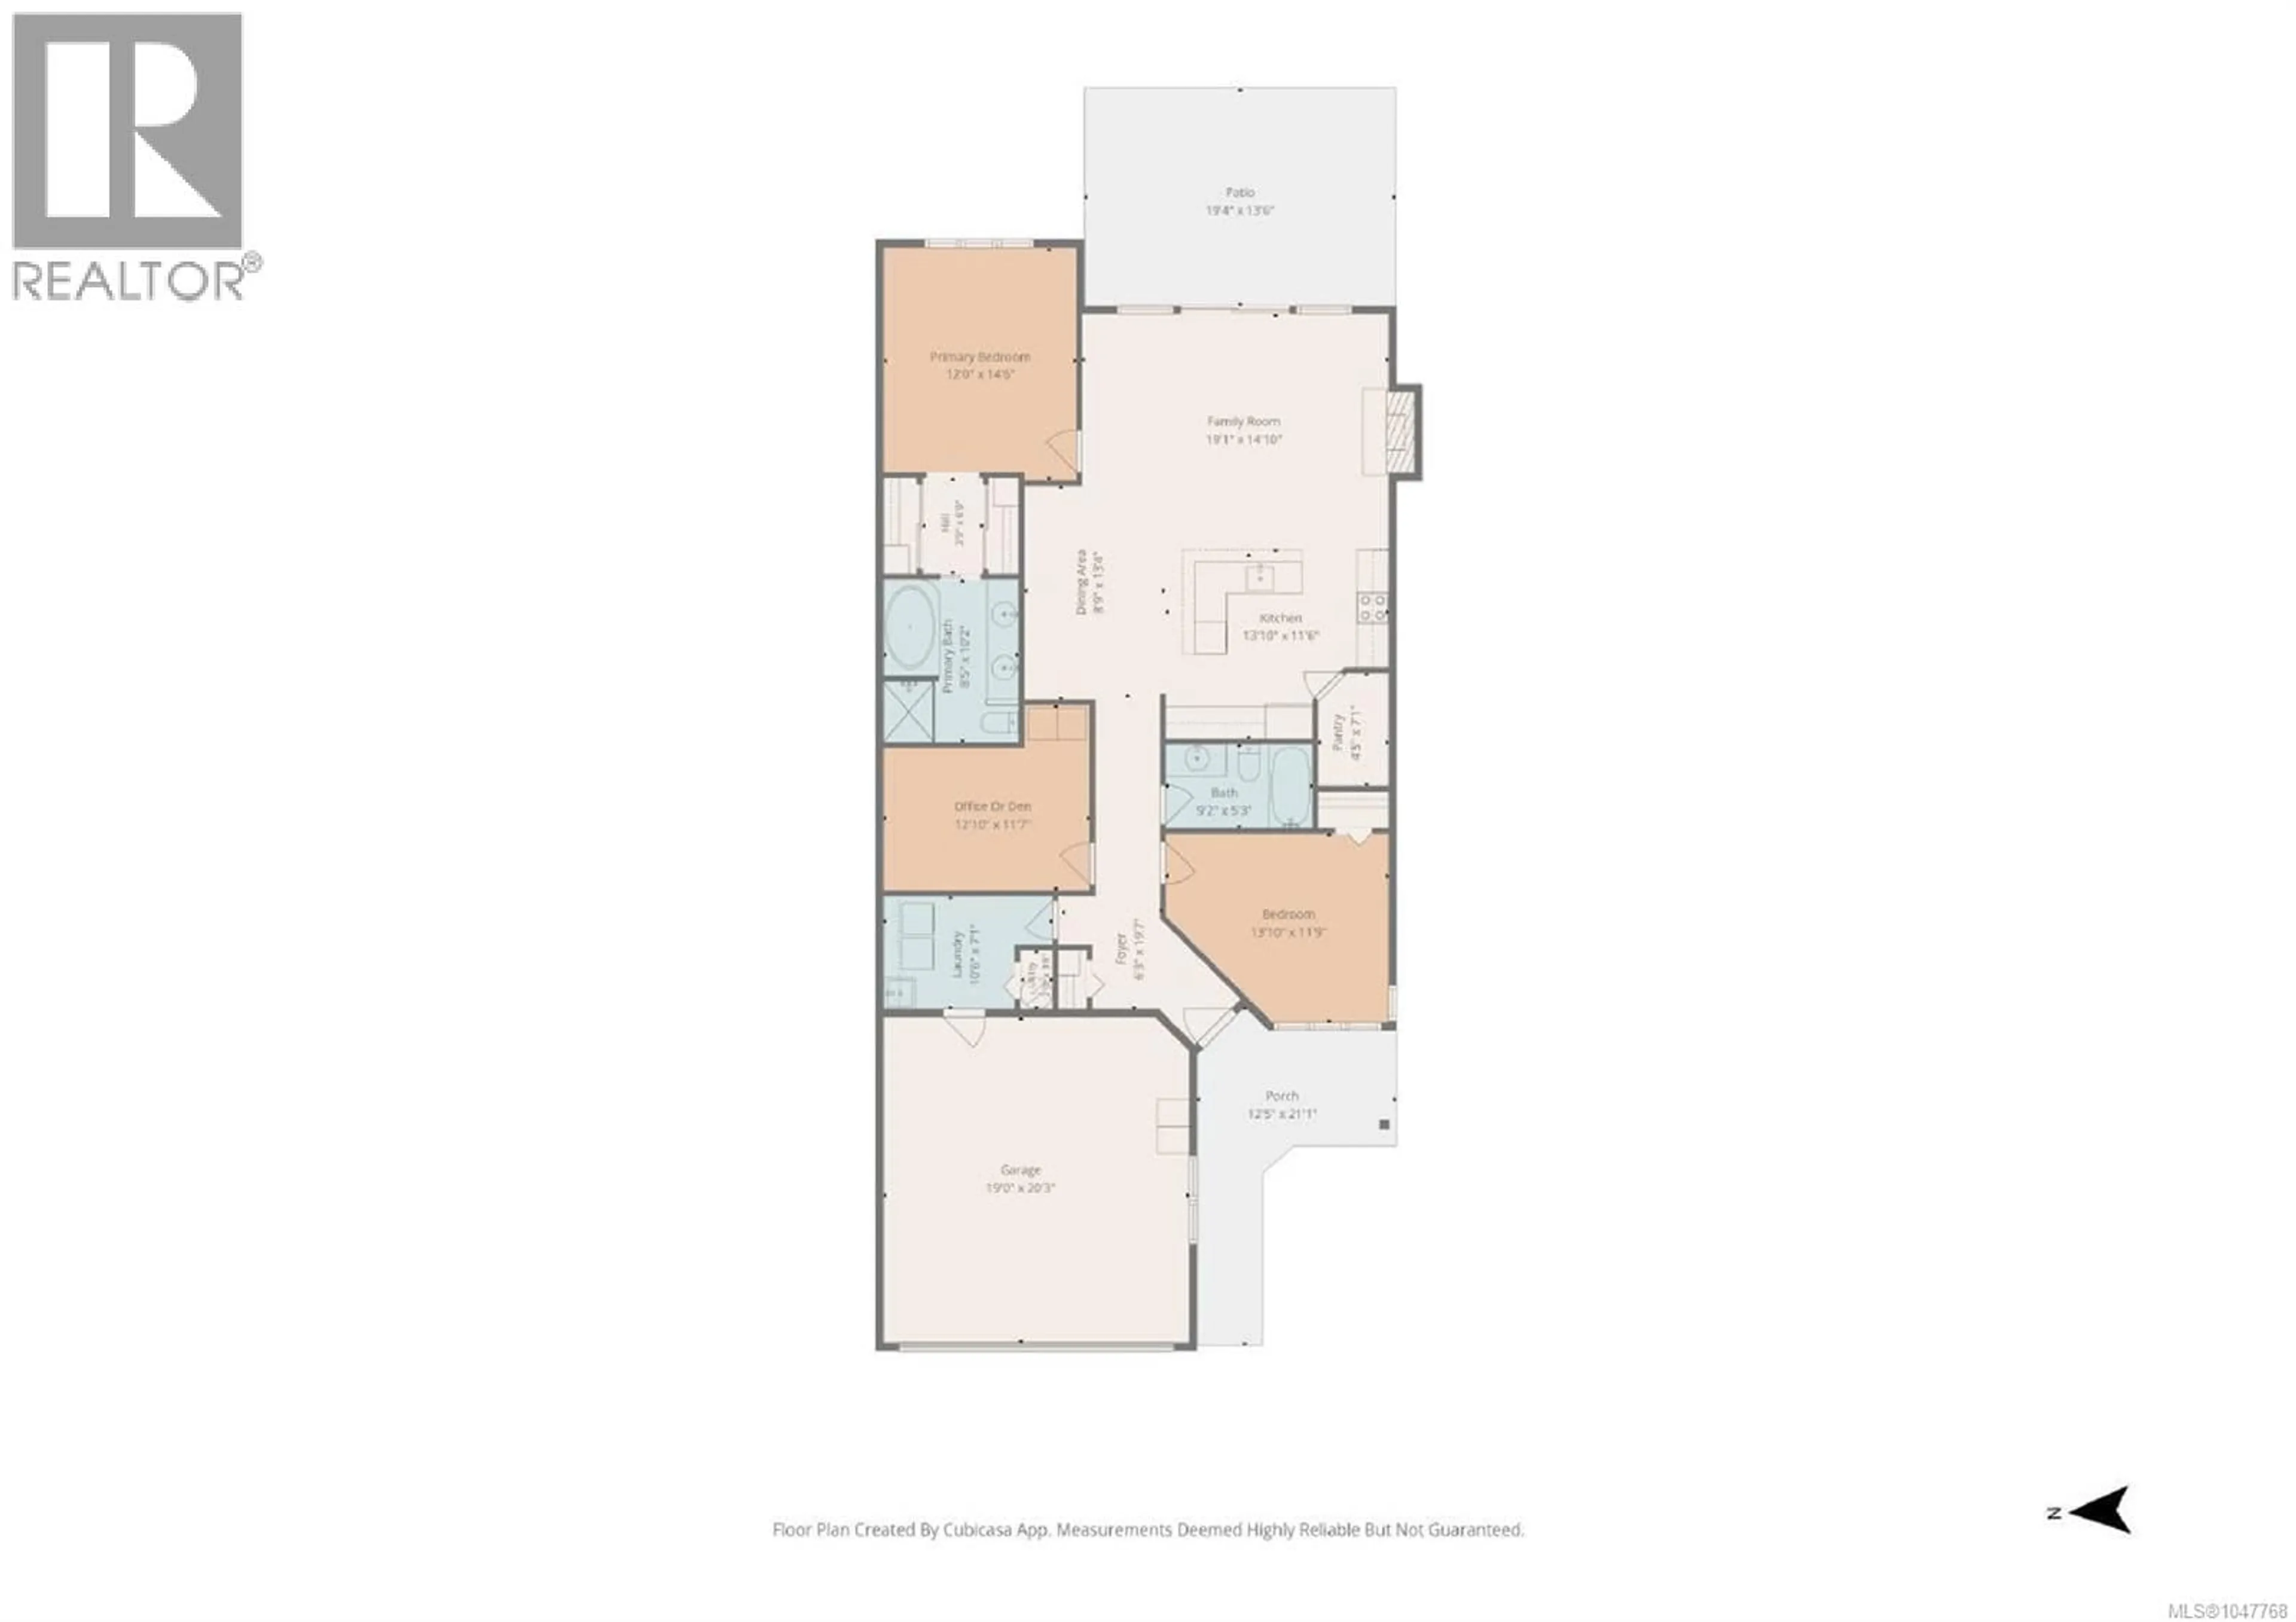
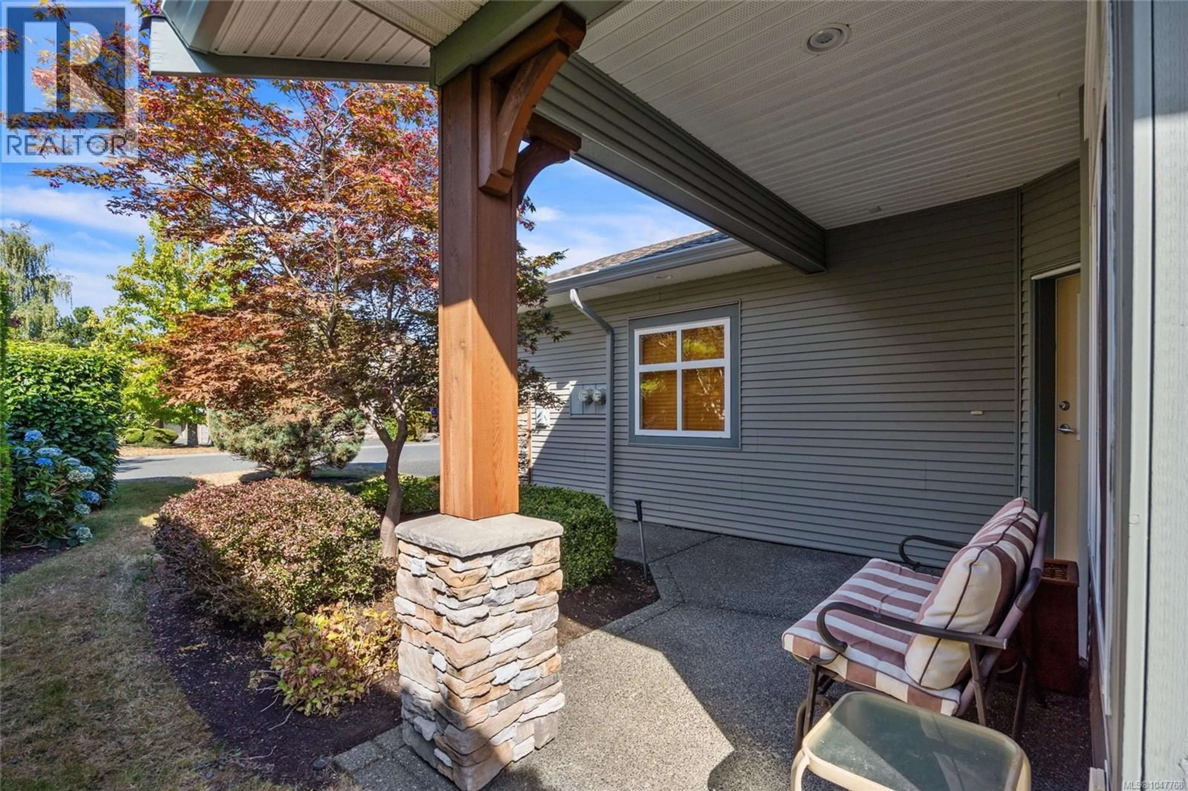
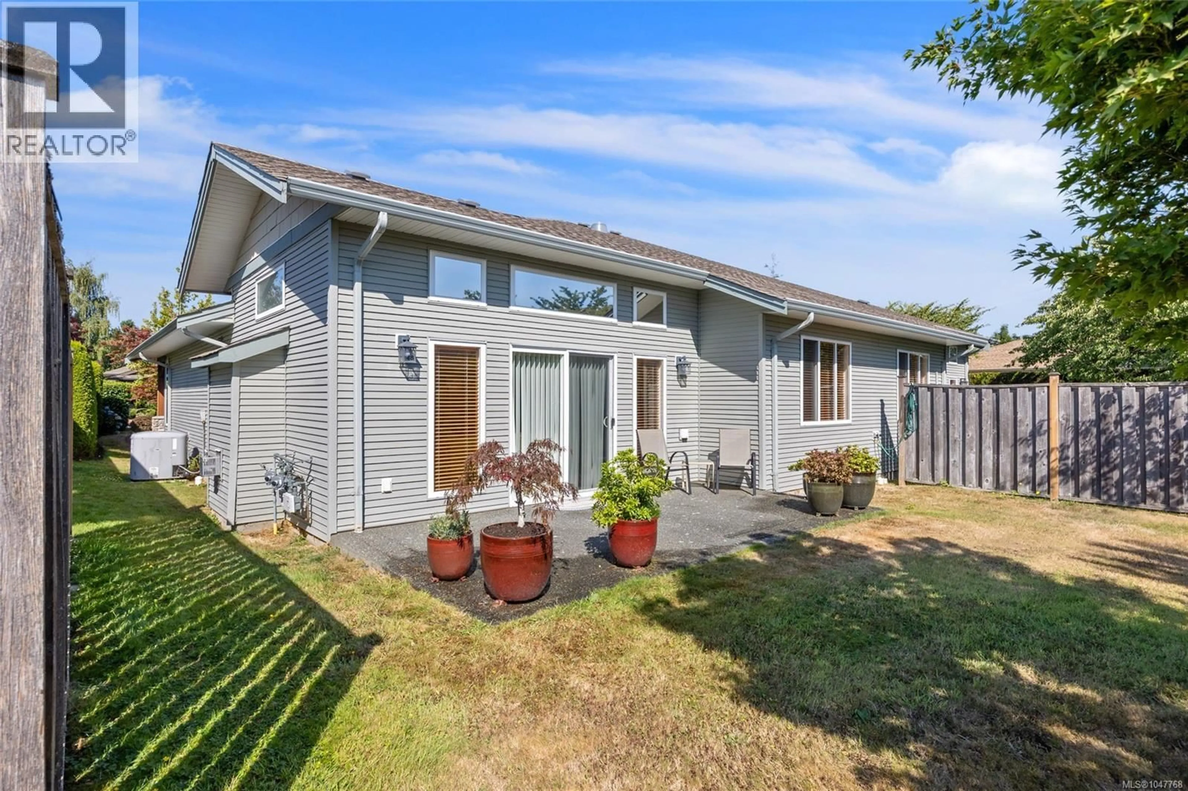
A beautiful patio home in one of the most well-managed stratas in the Comox Valley! #48 is an immaculate, single-owner residence showing like brand-new. A great covered front entrance welcomes you and your guests into an open-concept layout with soaring 11-foot ceilings over the living room and bright eastern exposure for stunning morning light. Enjoy year-round comfort with a heat pump and a cozy gas fireplace. The functional kitchen features a walk-in pantry, generous cabinetry and an eating bar. Unwind in the primary suite with a 5-piece ensuite boasting heated tile floors, a soaker tub and a separate shower. The secondary bathroom includes an accessible walk-in tub. Outside, relax on your lovely private patio or spend time on the front porch before you head for a walk to the nearby shopping plaza. Complete with an attached double car garage, crawl space storage and access to a resident clubhouse. Come see what Murrelet Place has to offer! (id:39198)
Property Details
Interior
Features
Main level Floor
Living room
14'6 x 19'1Laundry room
7'1 x 10'6Bedroom
11'9 x 13'10Den
11'7 x 12'10Exterior
Parking
Garage spaces -
Garage type -
Total parking spaces 4
Condo Details
Inclusions
Property History
 36
36
